

1526 Fargo Avenue, Rogers Park, Chicago, Illinois 60626


$275,000
|
For Sale
|
|
| Status: | Active |
| Sqft: | 950 |
| Cost/Sqft: | $289 |
| Beds: | 2 |
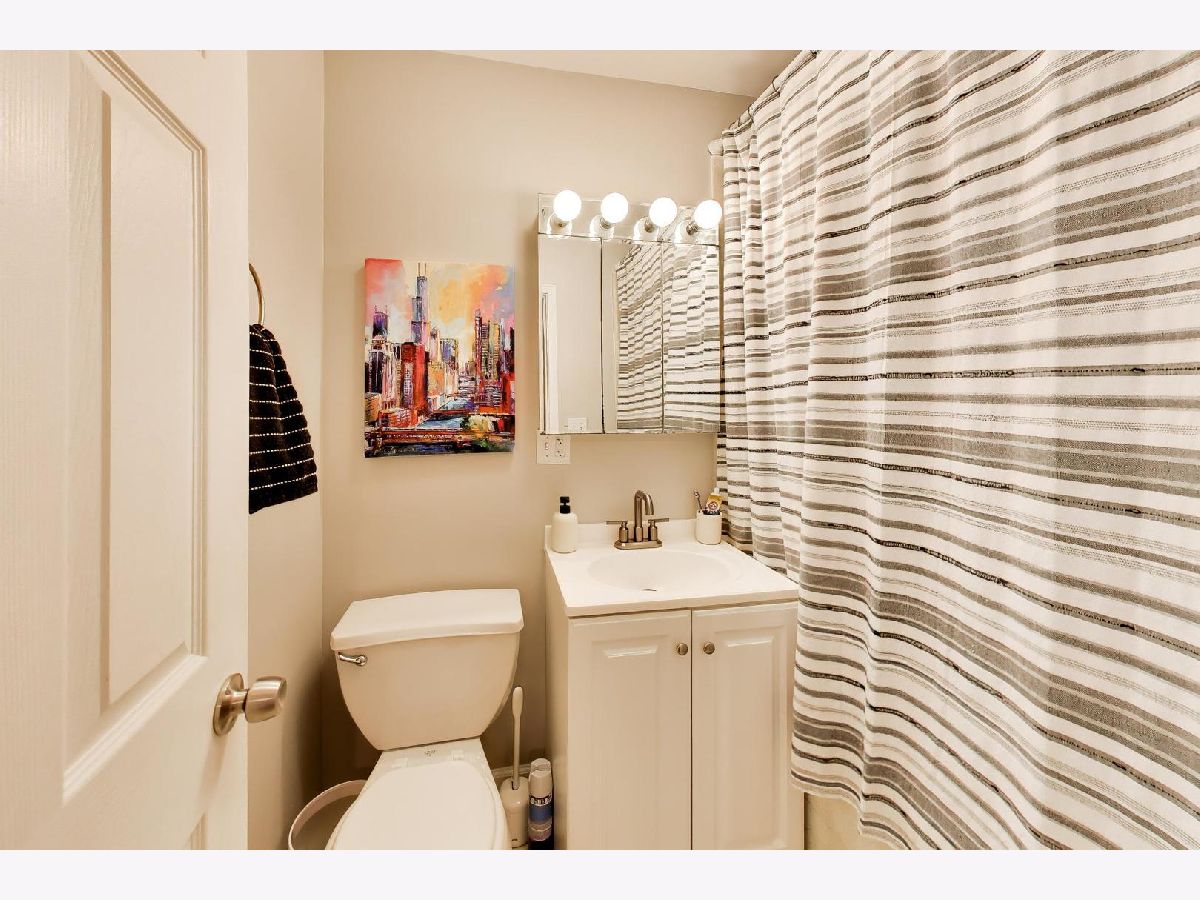
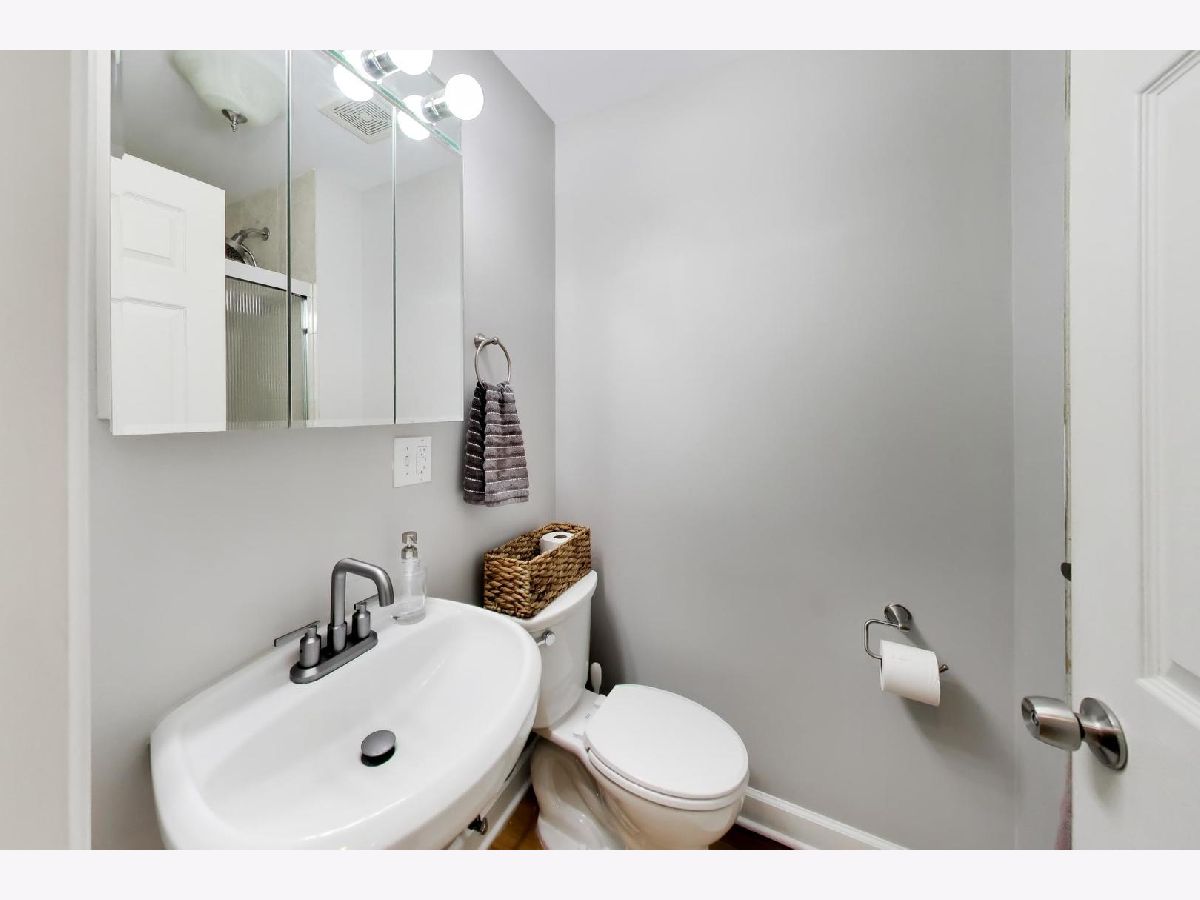
| Baths: | 2 |
| Year Built: | 1926 |
| Property Taxes: | $4,056 |
| Days On Market: | 6 |
| Lot Size: | 0,00 |
Description
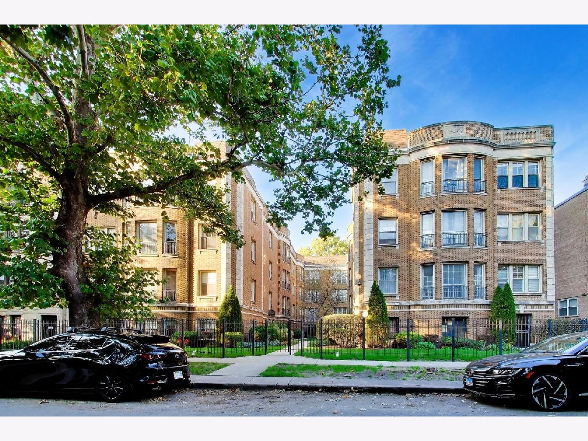
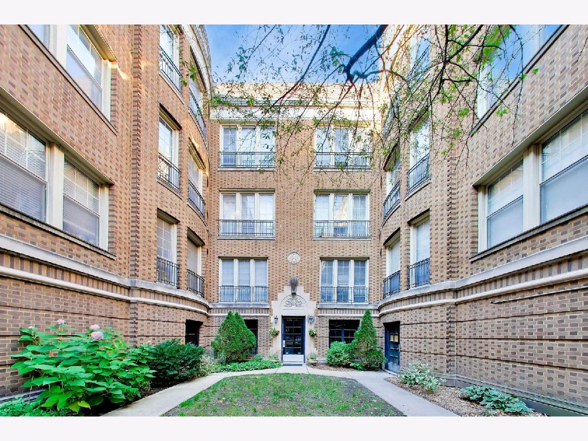
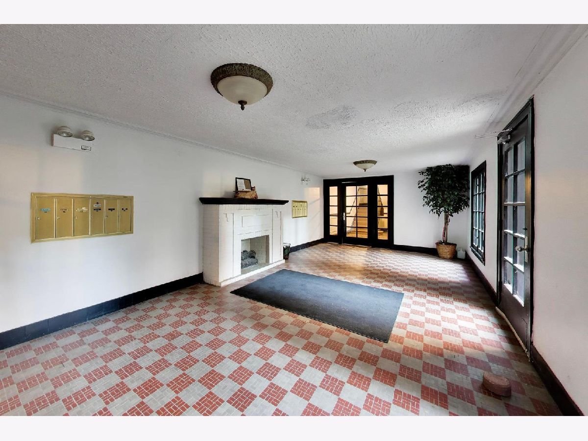
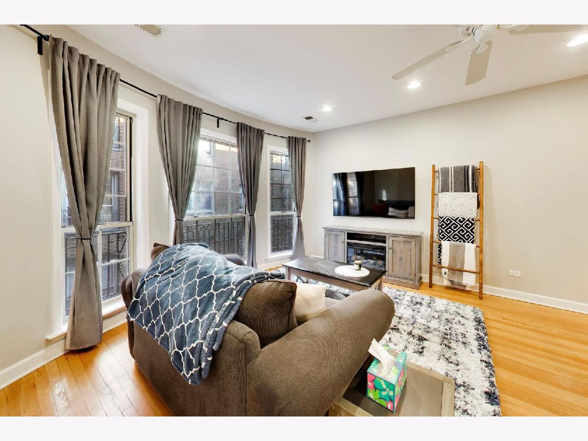
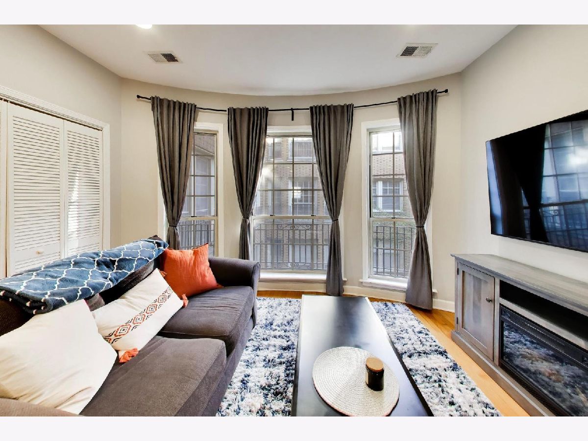
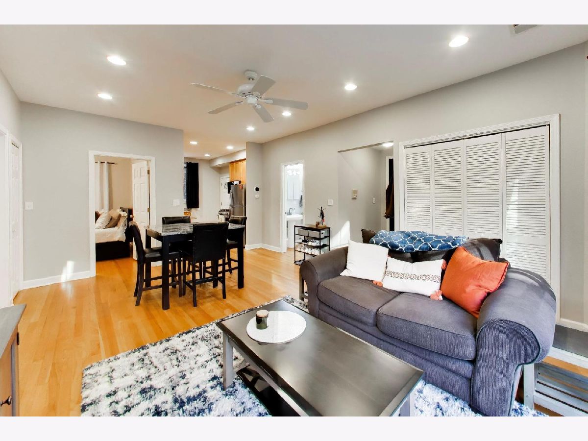
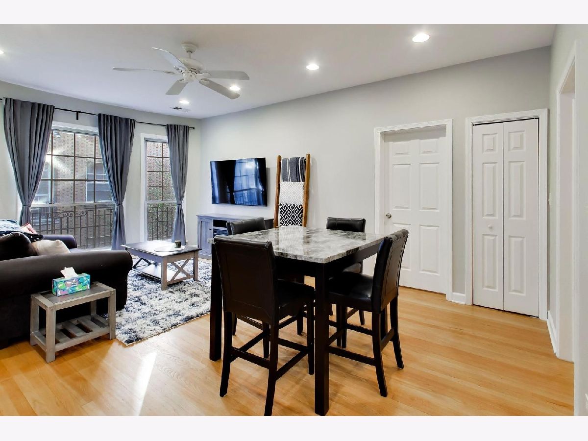
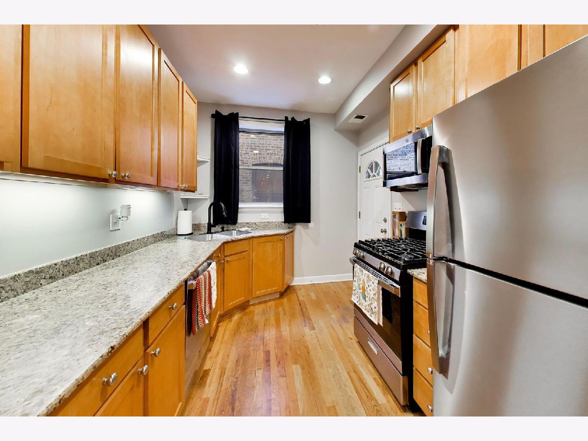
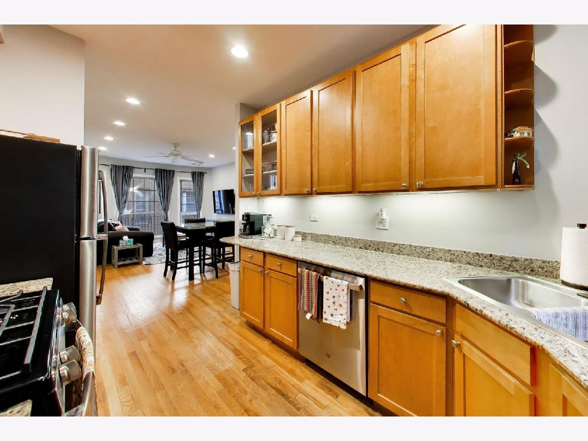
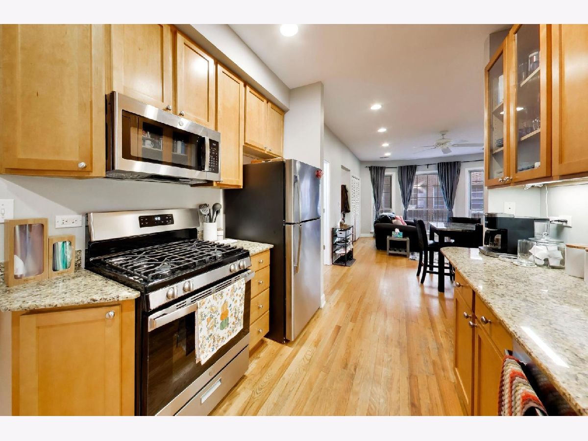
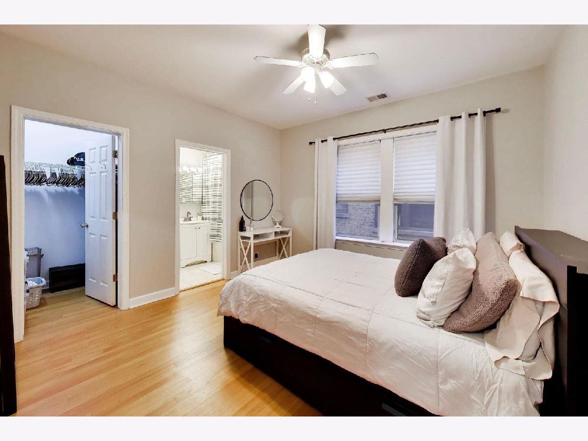
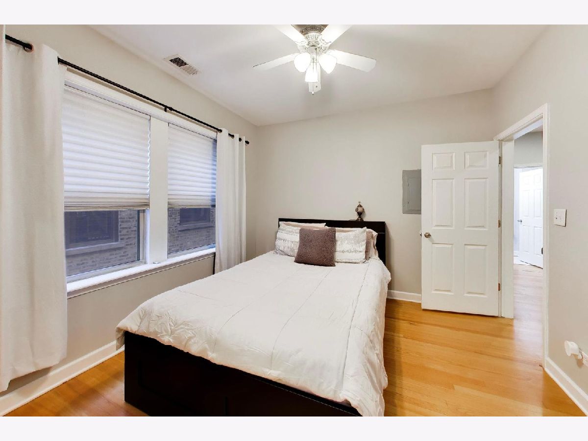
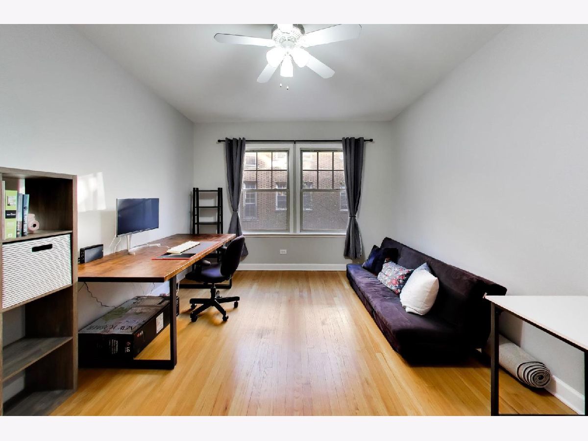
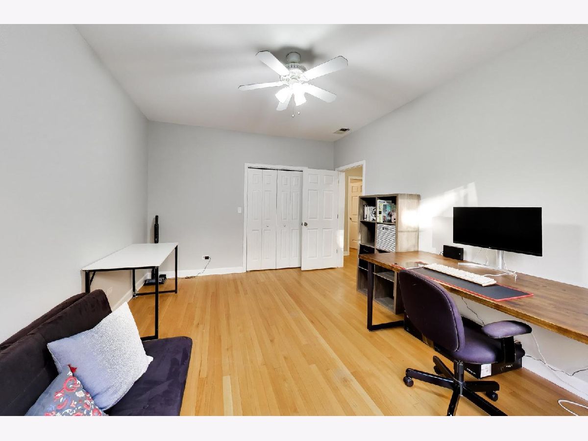
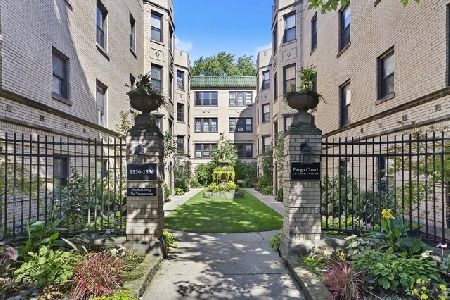
This beautiful 2 bed 2 bath unit is tucked away off the quiet tree lined street through the courtyard, which takes privacy and quietness to a whole new level. The building gives you that Roger's Park old school charm. The unit has an open concept spanning almost with fresh hardwood floors throughout, a living/dining combo, and a spacious kitchen off the back. Tons of cabinet storage space, paired with stainless steel appliances and granite counters. Completely new roof (2026) and HVAC system (2023). The bedrooms are both generously sized with the master having an en suite and a walk in closet. This unit has a very charming character, and provides a warm welcome upon entry. Ready for it's next owner!
Property Specifics
| Condos/Townhomes | |
| 3 | |
| — | |
| 1926 | |
| 2022 | |
| None | |
| Brick | |
| — | |
| — | |
| No | |
| — |
| Cook | |
| — | |
| 298 / Monthly | |
| Water, Insurance, Exterior Maintenance, Lawn Care, Scavenger, Snow Removal | |
| Lake Michigan | |
| Public Sewer | |
| Central Air | |
| Gas, Forced Air | |
| 12793790 | |
| 11293060331019 |
Property History
| DATE: | EVENT: | PRICE: | SOURCE: |
|---|---|---|---|
| 8 May, 2008 | Sold | $190,000 | MRED MLS |
| 5 Apr, 2008 | Under contract | $194,900 | MRED MLS |
| — | Last price change | $199,900 | MRED MLS |
| 2 Jan, 2008 | Listed for sale | $209,900 | MRED MLS |
| 12 Aug, 2022 | Sold | $198,000 | MRED MLS |
| 30 Jun, 2022 | Under contract | $200,000 | MRED MLS |
| 20 Jun, 2022 | Listed for sale | $200,000 | MRED MLS |
| 27 Oct, 2026 | Listed for sale | $275,000 | MRED MLS |
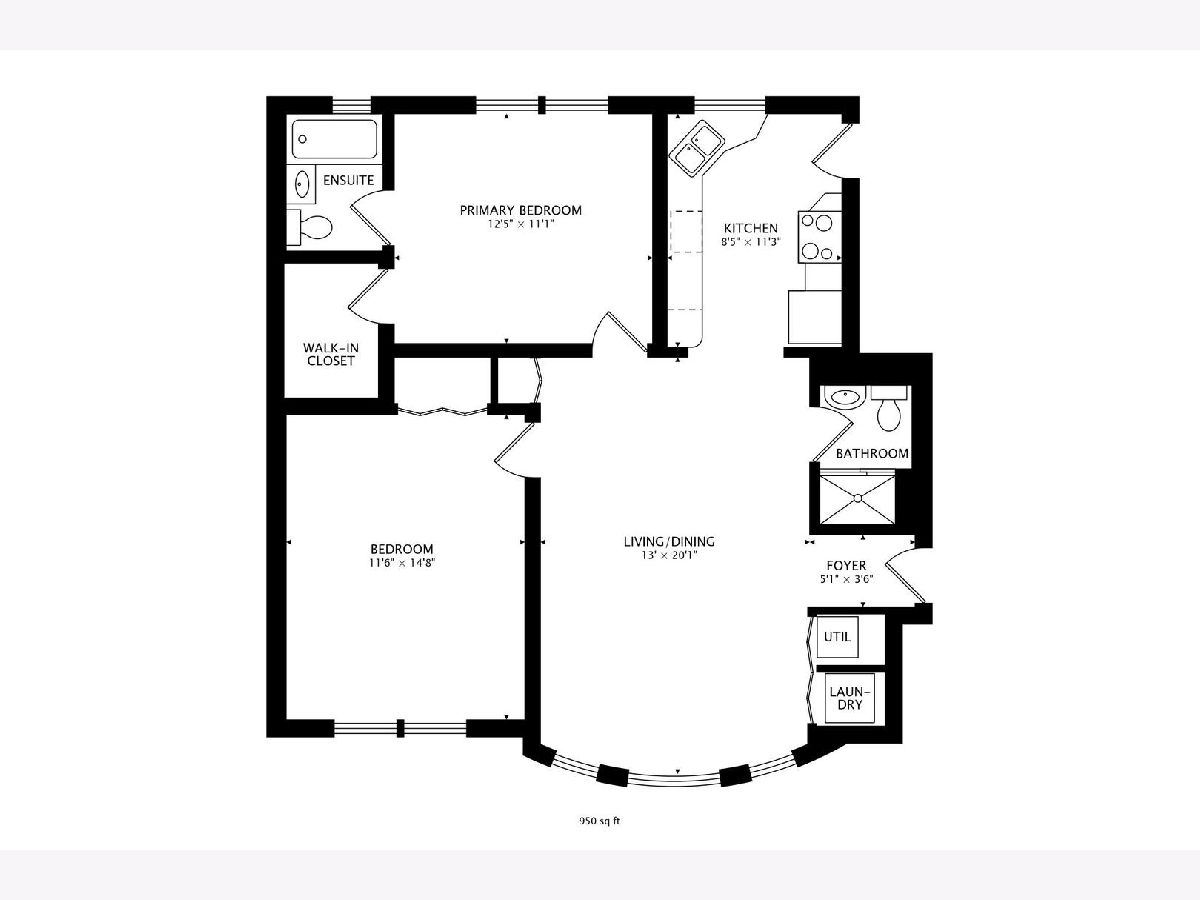
Room Specifics
All Bedroom Info:
Total Bedrooms: 2
Bedrooms Above Ground: 2
Bedrooms Below Ground: 0
Total Bedrooms: 2
Bedrooms Above Ground: 2
Bedrooms Below Ground: 0
Master Bedroom Info:
Dimensions: 12X11
Location: Main LevelDimensions: 12X11
Floor Type: Hardwood
Second Bedroom Info:
Dimensions: 12X15
Location: Main LevelDimensions: 12X15
Floor Type: Hardwood
Bathroom Info:
Full Bathrooms: 2
Partial Bathrooms: 0Full Bathrooms: 2
Bathroom Amenities: Soaking Tub
Bathroom in Basement: 0
Dining Room Info:
Dimensions: COMBO
Location: Main LevelDimensions: COMBO
Floor Type: Hardwood
Kitchen Info:
Dimensions: 11X8
Location: Main LevelDimensions: 11X8
Floor Type: Hardwood
Features: Galley
Living Room Info:
Dimensions: 13X20
Location: Main LevelDimensions: 13X20
Floor Type: Hardwood
Additional Rooms Info:
Rooms: Foyer, Storage, Walk In Closet
Basement: NoneRooms: Foyer, Storage, Walk In Closet
First Additional Room Info:
Name: Foyer
Dimensions: 5X4
Location: Main LevelName: Foyer
Dimensions: 5X4
Floor Type: —
Second Additional Room Info:
Name: Storage
Dimensions: 4X5
Location: BasementName: Storage
Dimensions: 4X5
Floor Type: —
Third Additional Room Info:
Name: Walk In Closet
Dimensions: 7X5
Location: Main LevelName: Walk In Closet
Dimensions: 7X5
Floor Type: —
Other Specifics
| — | |
| Concrete Perimeter | |
| — | |
| Washer Hookup, In Unit | |
| Hardwood | |
| — | |
| — | |
| Landscaped | |
| COMMON | |
| — | |
| Full | |
| Storage | |
| Range, Microwave, Dishwasher, Refrigerator, Washer, Dryer, Disposal, Stainless Steel Appliance(s) | |
| Not in DB | |
| — | |
| Bike Room/Bike Trails, Storage | |
| — |
Tax History
| Year | Property Taxes |
|---|---|
| 2008 | $2,527 |
| 2022 | $3,006 |
| 2026 | $4,056 |
Contact Agent
Nearby Similar Homes
1530 Fargo Avenue, Chicago, Illinois 60626
For Sale
$289,900
2 beds / 1.0 baths / 0 ft2
Condos/Townhomes / Built: 1920
31
1524 Fargo Avenue, Chicago, Illinois 60626
For Sale
$272,000
2 beds / 2.0 baths / 1,000 ft2
Condos/Townhomes / Built: 1920
1
1513 Fargo Avenue, Chicago, Illinois 60626
For Sale
$240,000
2 beds / 2.0 baths / 0 ft2
Condos/Townhomes / Built: 1920
8
1627 Fargo Avenue, Chicago, Illinois 60626
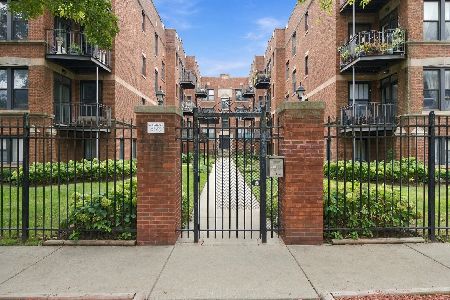
For Sale
$179,000
1 beds / 1.0 baths / 0 ft2
Condos/Townhomes / Built: 1920
62
1631 Fargo Avenue, Chicago, Illinois 60626
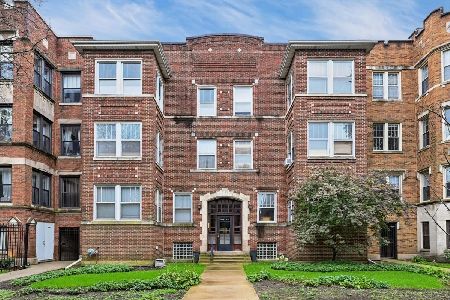
For Sale
$410,000
3 beds / 2.0 baths / 1,200 ft2
Condos/Townhomes / Built: 1916
26
1410 Sherwin Avenue, Chicago, Illinois 60626
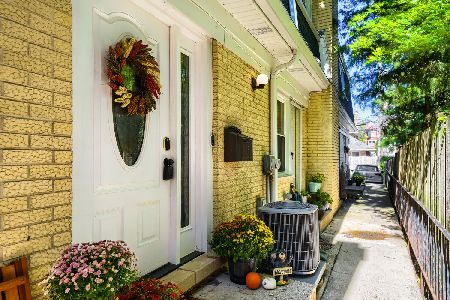
For Sale
$475,000
3 beds / 1.1 baths / 1,800 ft2
Condos/Townhomes / Built: 1970
29
Nearby Sold Comparables
1526 Fargo Avenue, Chicago, Illinois 60626

Sold
$194,900
2 beds / 2.0 baths / 0 ft2
Condos/Townhomes / Built: 1926
6879
1526 Fargo Avenue, Chicago, Illinois 60626
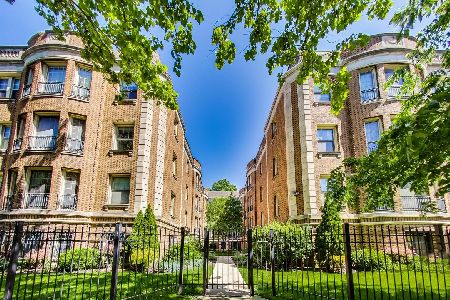
Sold
$200,000
2 beds / 2.0 baths / 0 ft2
Condos/Townhomes / Built: 1926
1596
1530 Fargo Avenue, Chicago, Illinois 60626
Sold
$169,000
2 beds / 1.0 baths / 0 ft2
Condos/Townhomes / Built: 1920
4505
1530 Fargo Avenue, Chicago, Illinois 60626
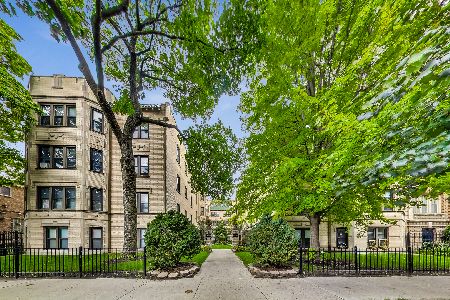
Sold
$139,900
1 beds / 1.0 baths / 0 ft2
Condos/Townhomes / Built: 1920
2151
1530 Fargo Avenue, Chicago, Illinois 60626
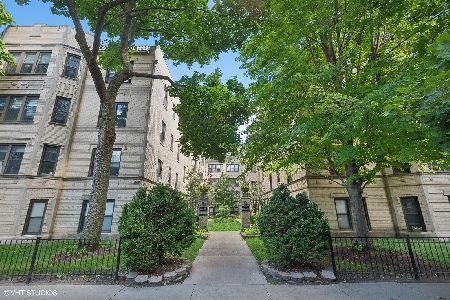
Sold
$148,500
1 beds / 1.0 baths / 750 ft2
Condos/Townhomes / Built: 1920
1112
1530 Fargo Avenue, Chicago, Illinois 60626
Sold
$240,000
2 beds / 1.0 baths / 0 ft2
Condos/Townhomes / Built: 1920
781
Contact Agent
Listing Provided By
Compass
