

1528 Schumacher Drive, Bolingbrook, Illinois 60490


$479,900
|
For Sale
|
|
| Status: | Contingent |
| Sqft: | 1,900 |
| Cost/Sqft: | $253 |
| Beds: | 3 |
| Baths: | 4 |
| Year Built: | 2002 |
| Property Taxes: | $9,192 |
| Lot Size: | 0,20 |
Description
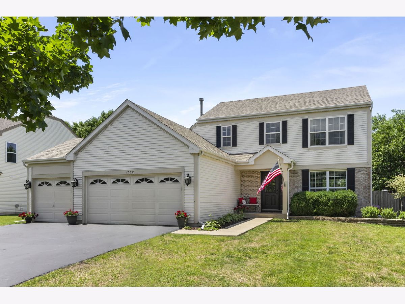
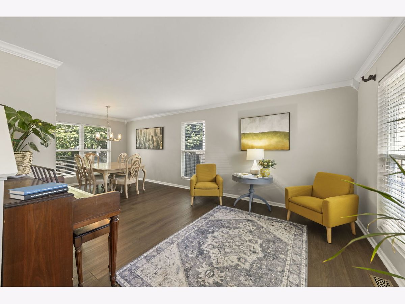
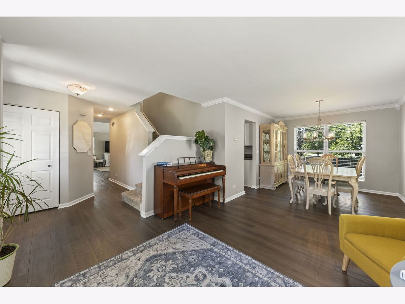
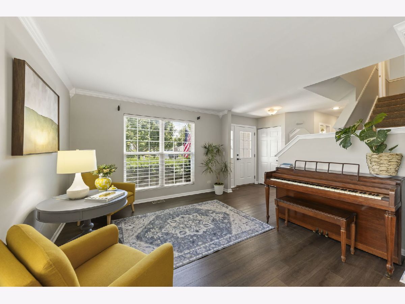
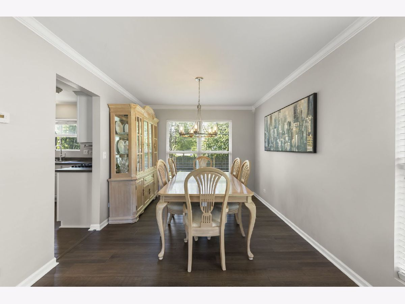
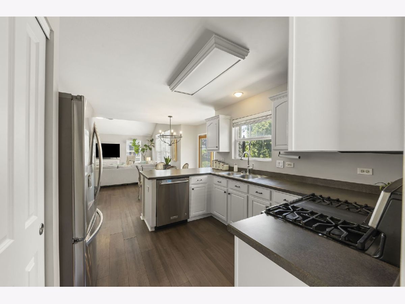
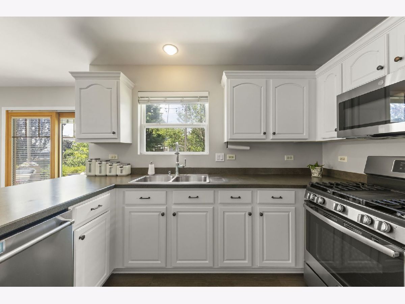
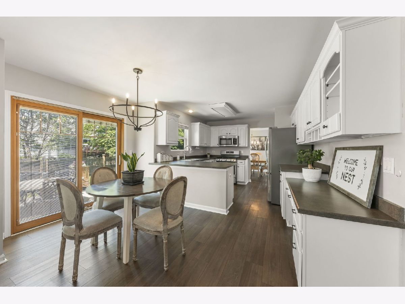
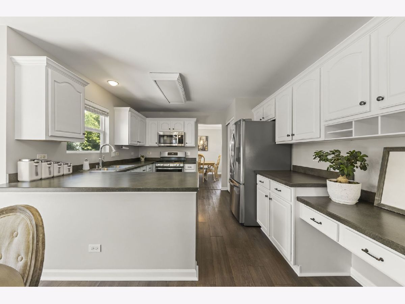
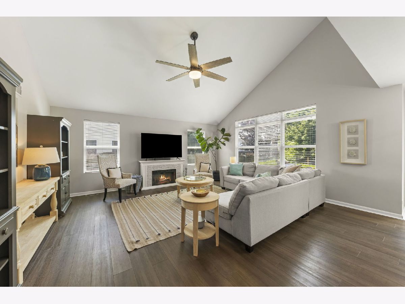
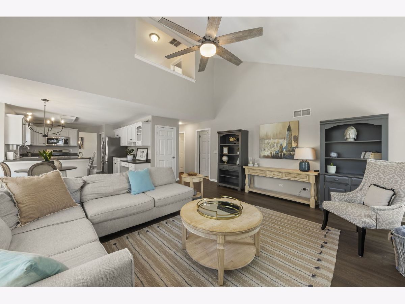
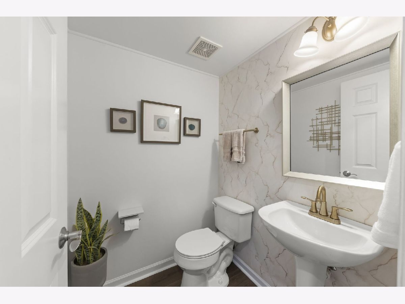
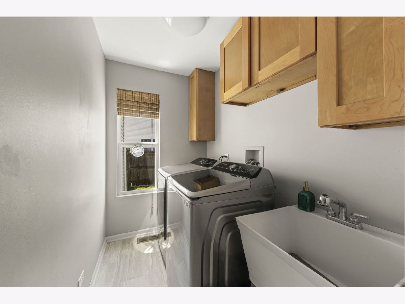
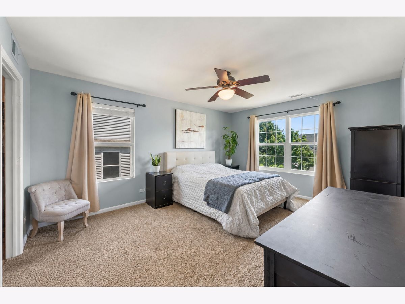
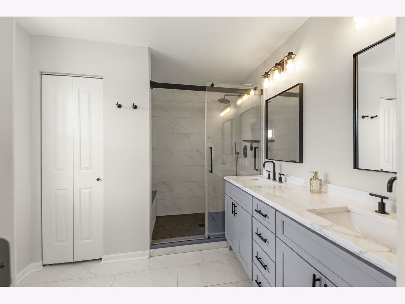
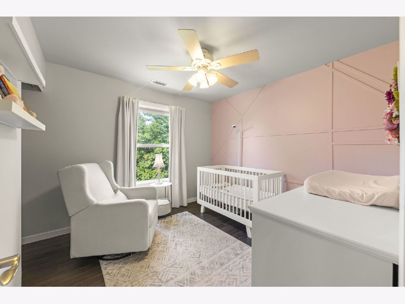
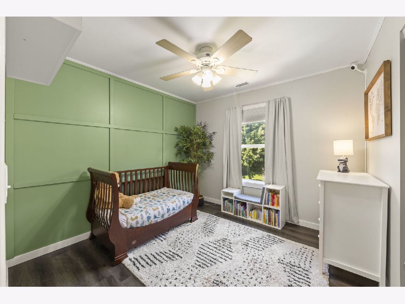
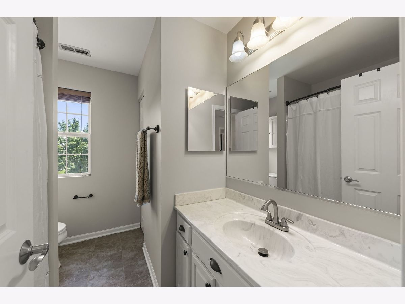
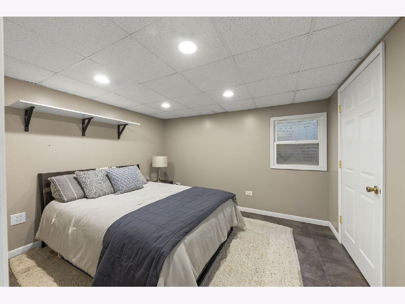
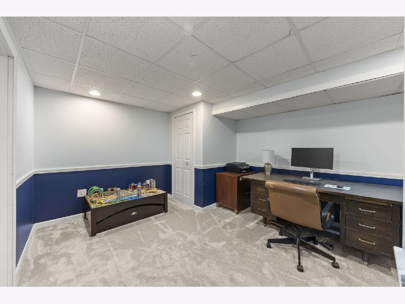
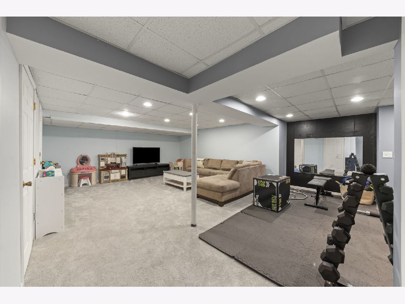
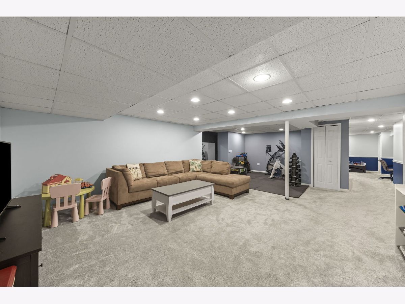
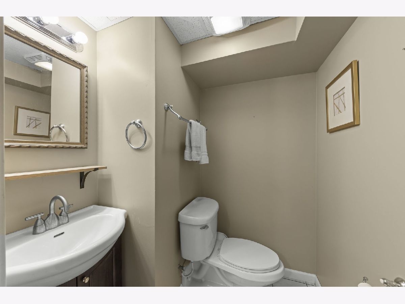
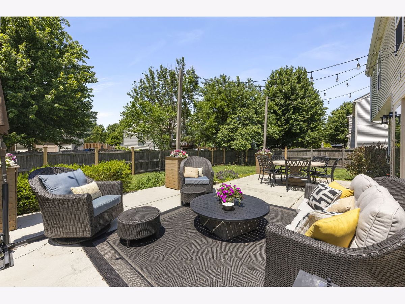
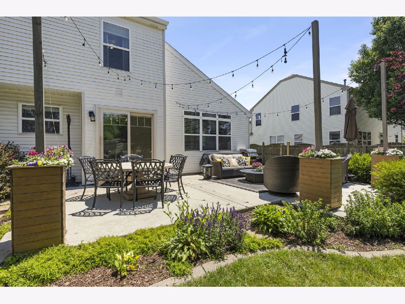
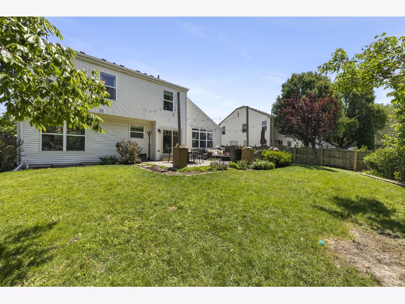
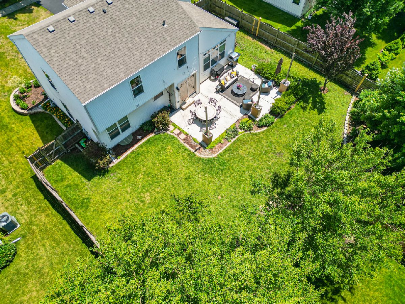
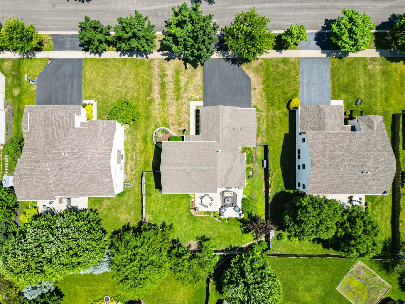
Move-in just in time for school to start in Plainfield District 202! This gorgeous 4 bedroom, 2 full and 2 half bathroom home is located on a quiet non-thru street in Bolingbrook's Bloomfield West subdivision. As soon as you step in, you'll realize it's the one for you. The main floor is spacious and includes a formal living and dining room, an updated kitchen that flows into a breakfast area, and a large family room. The updated flooring and modern, neutral paint means there's nothing needed for you to do. The first floor also includes a half-bath and a laundry room located off the 3-car garage. Upstairs, the primary suite has a beautifully updated primary bathroom. Bedrooms 2 and 3 are served by a hall bath. In the finished basement you'll find Bedroom 4, the convenient basement half-bathroom, plus a large area that can be used however you want it: media room, playroom, exercise room, office, or all of the above! In the backyard you'll find an amazing patio perfect for summer nights with lots of green space for playing with that future World Cup Gold Medalist. Don't miss this one--come see it today! // Updates Include: Kitchen Cabinets Painted (2026), Fence Repair (2026), Landscaping (2026), Shutters (2026), A/C Motor (2026), Water Heater (2026), Bathroom & Hallway Painted (2026), Driveway Seal Coated (2026), Furnace (2025), Outdoor Lighting (2024), Master Bathroom Remodel (2023), Bedrooms Painted (2023), Basement Carpet & Painted (2022), Laundry Room Flooring & Painted (2021), New Solid Core Doors (2021).
Property Specifics
| Single Family | |
| — | |
| — | |
| 2002 | |
| — | |
| — | |
| No | |
| 0.2 |
| Will | |
| Bloomfield West | |
| 224 / Annual | |
| — | |
| — | |
| — | |
| 12663879 | |
| 1202191030120000 |
Nearby Schools
| NAME: | DISTRICT: | DISTANCE: | |
|---|---|---|---|
|
Grade School
Bess Eichelberger Elementary Sch |
202 | — | |
|
Middle School
John F Kennedy Middle School |
202 | Not in DB | |
|
High School
Plainfield East High School |
202 | Not in DB | |
Room Specifics
Total Bedrooms: 4
Bedrooms Above Ground: 3
Bedrooms Below Ground: 1
Dimensions: —
Floor Type: —
Dimensions: —
Floor Type: —
Dimensions: —
Floor Type: —
Full Bathrooms: 4
Bathroom Amenities: Separate Shower,Soaking Tub
Bathroom in Basement: 1
Rooms: —
Basement Description: —
Other Specifics
| 3 | |
| — | |
| — | |
| — | |
| — | |
| 78X116 | |
| — | |
| — | |
| — | |
| — | |
| Not in DB | |
| — | |
| — | |
| — | |
| — |
Contact Agent
Nearby Similar Homes
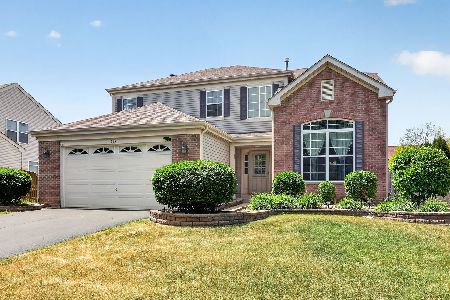
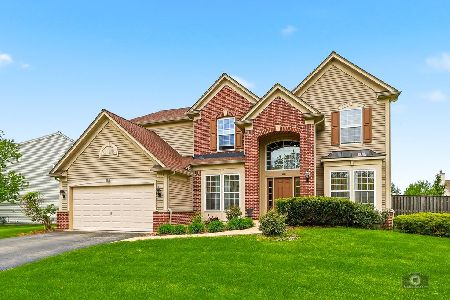
Nearby Sold Comparables

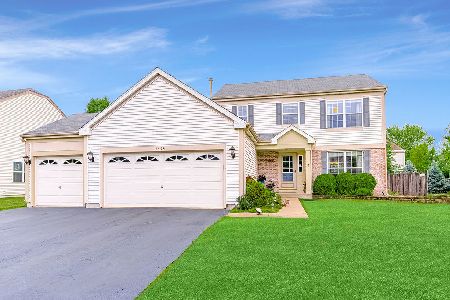
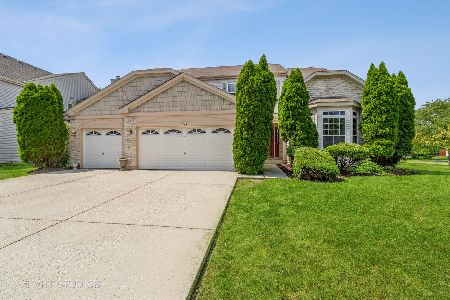
Contact Agent
Listing Provided By
Keller Williams Infinity
