

1530 39th Street, Rock Island, Illinois 61201


$179,900
|
For Sale
|
|
| Status: | Pending |
| Sqft: | 1,340 |
| Cost/Sqft: | $134 |
| Beds: | 2 |
| Baths: | 2 |
| Year Built: | 1915 |
| Property Taxes: | $0 |
| Lot Size: | 0,15 |
Description
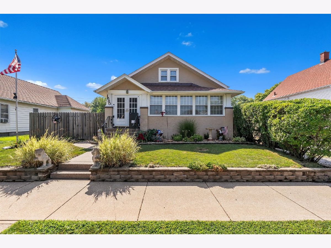
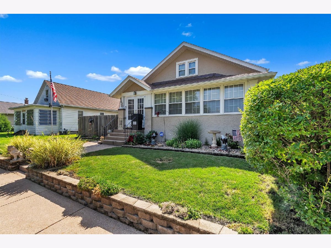
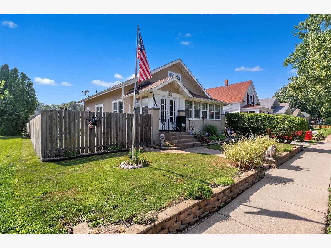
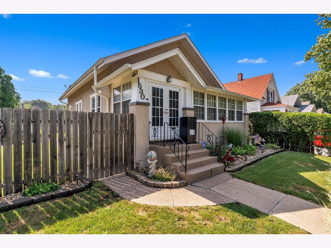
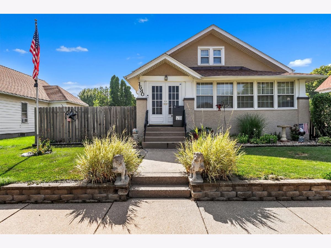
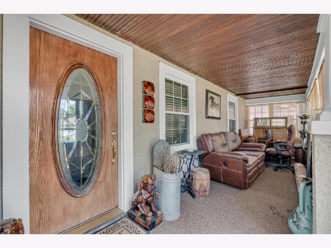
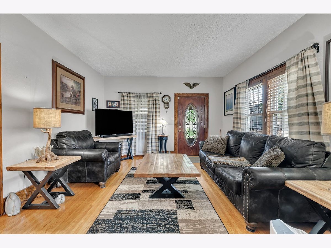
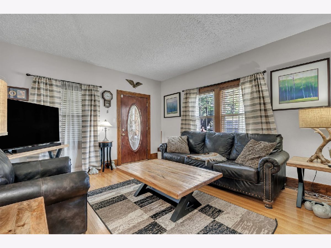
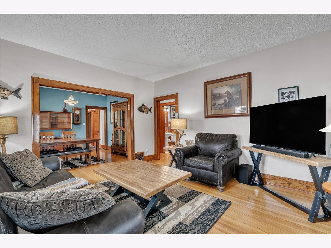
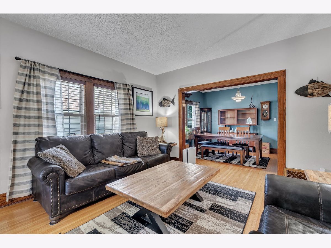
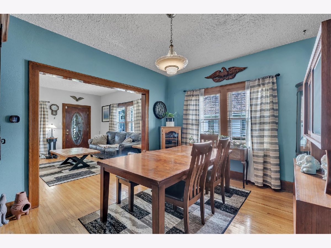
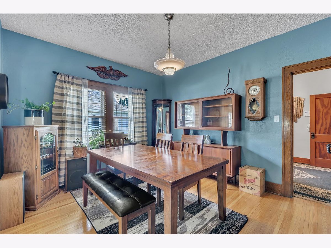

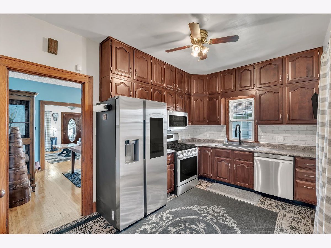
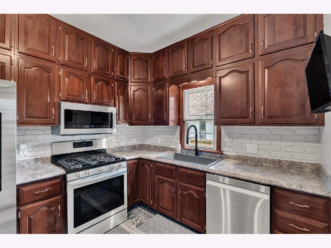
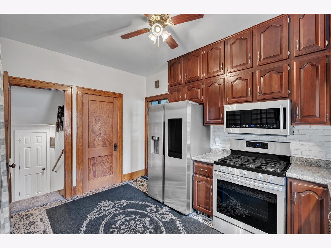
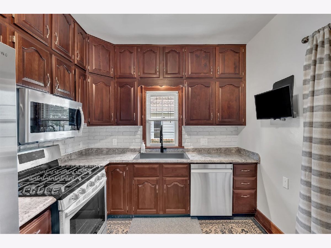
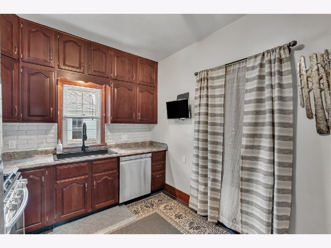
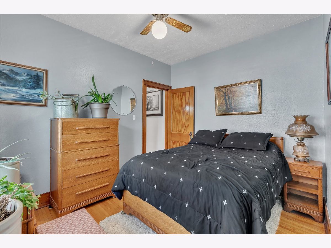
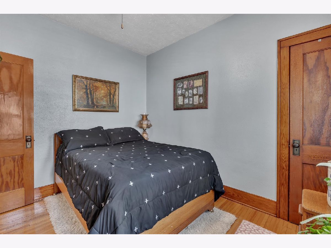
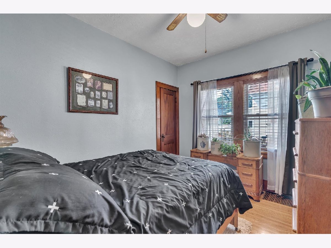
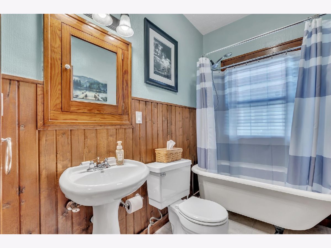
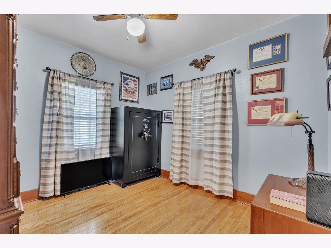
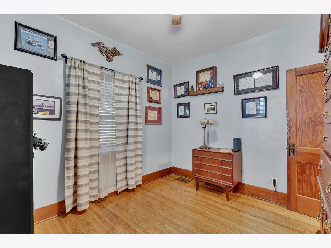
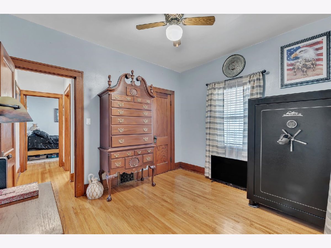
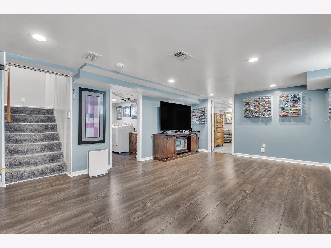
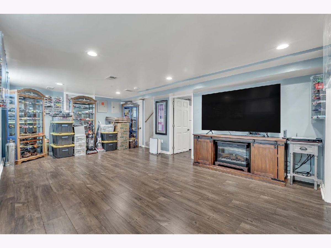
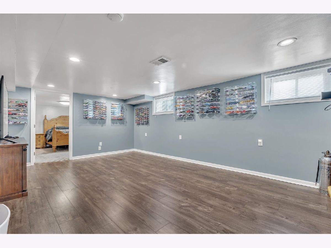
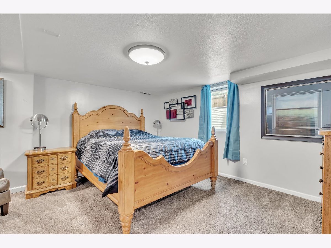
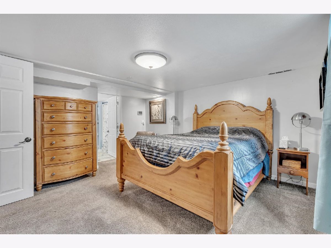
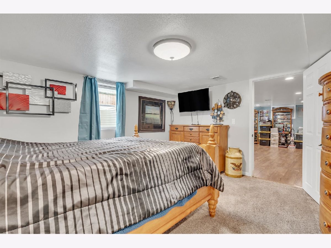
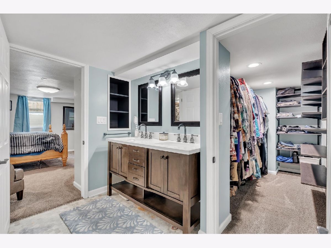
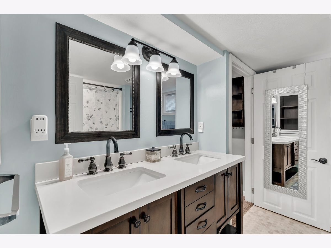
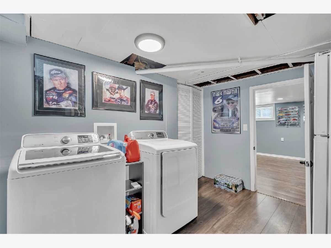
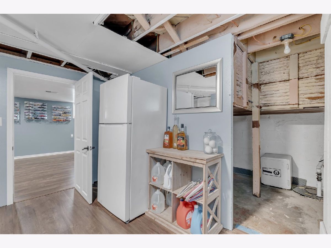
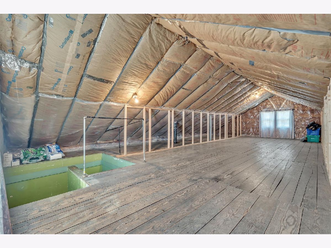
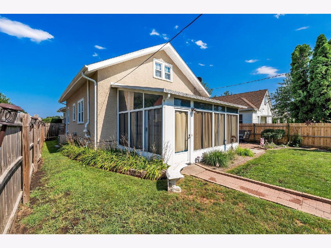
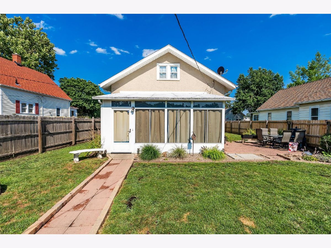
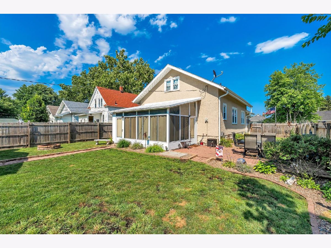
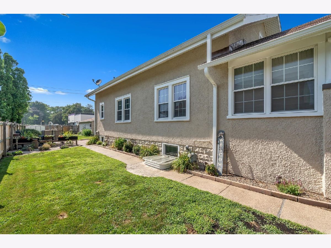
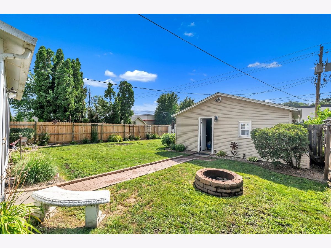
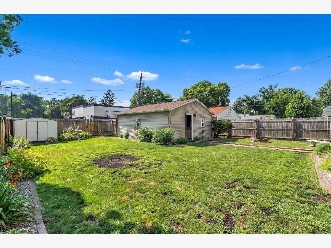
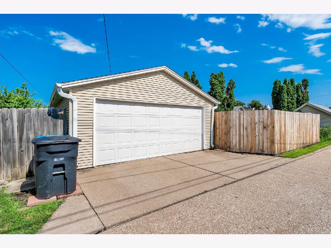
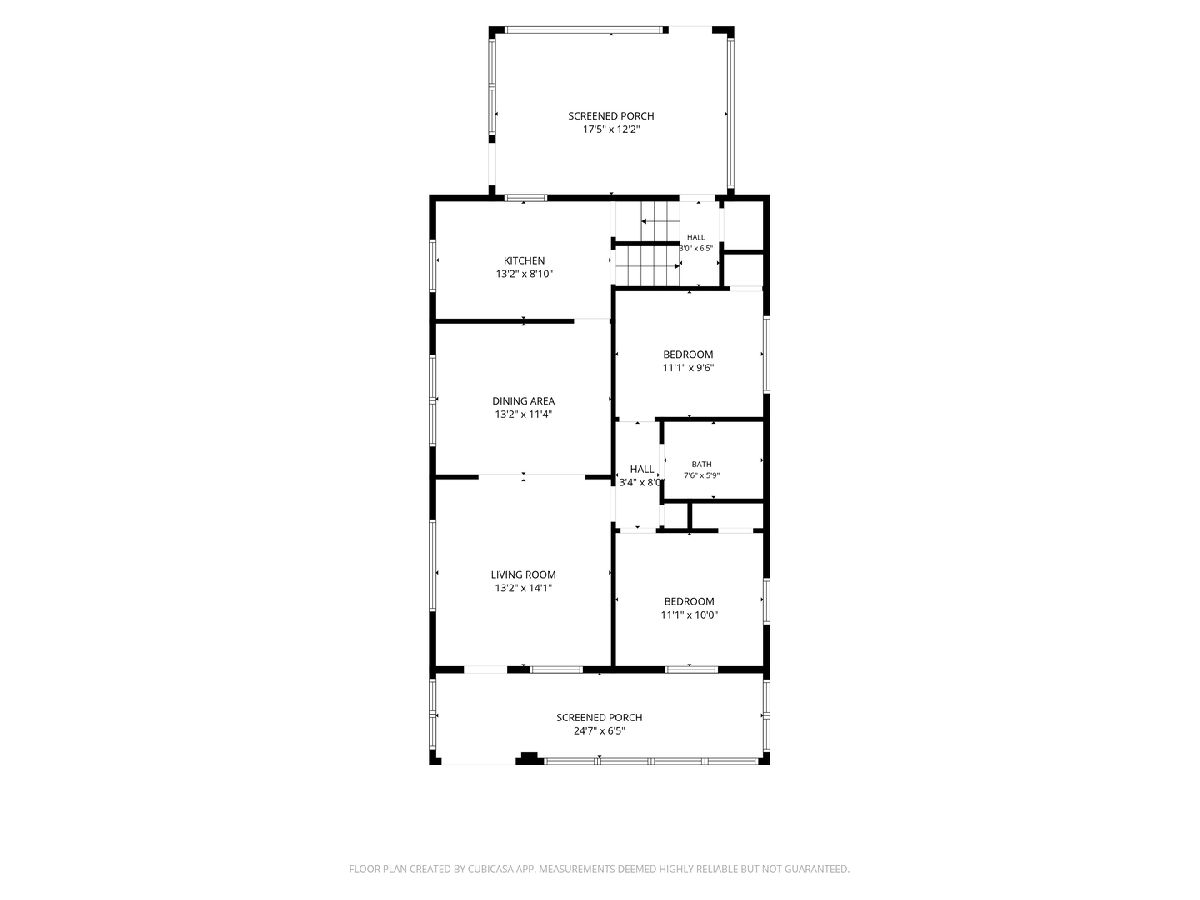
Great 3-bedroom, 2-bathroom bungalow in Rock Island, located near local schools and restaurants. The main floor features an enclosed front porch, an enclosed back porch, and hardwood floors throughout the spacious living and dining rooms. The kitchen includes ceiling-height cabinetry for maximum storage. Two bedrooms and a full bathroom featuring a clawfoot tub are located on this level. Clean, walk-up attic space provides potential for future expansion. The finished basement houses the primary bedroom, complete with an en suite bathroom and a walk-in closet. The lower level also includes a spacious recreation room, dedicated laundry room, and additional storage space. Mechanical and structural updates include a furnace (2022), kitchen appliances (2022), a house and garage roof replacement (2024), a radon mitigation system, and a basement waterproofing system equipped with a sump pump. Outside, the property features low-maintenance landscaping, a privacy-fenced backyard, and a 2-car garage with alley access.
Property Specifics
| Single Family | |
| — | |
| — | |
| 1915 | |
| — | |
| — | |
| No | |
| 0.15 |
| Rock Island | |
| R A Smith | |
| — / Not Applicable | |
| — | |
| — | |
| — | |
| 12710194 | |
| 1706133015 |
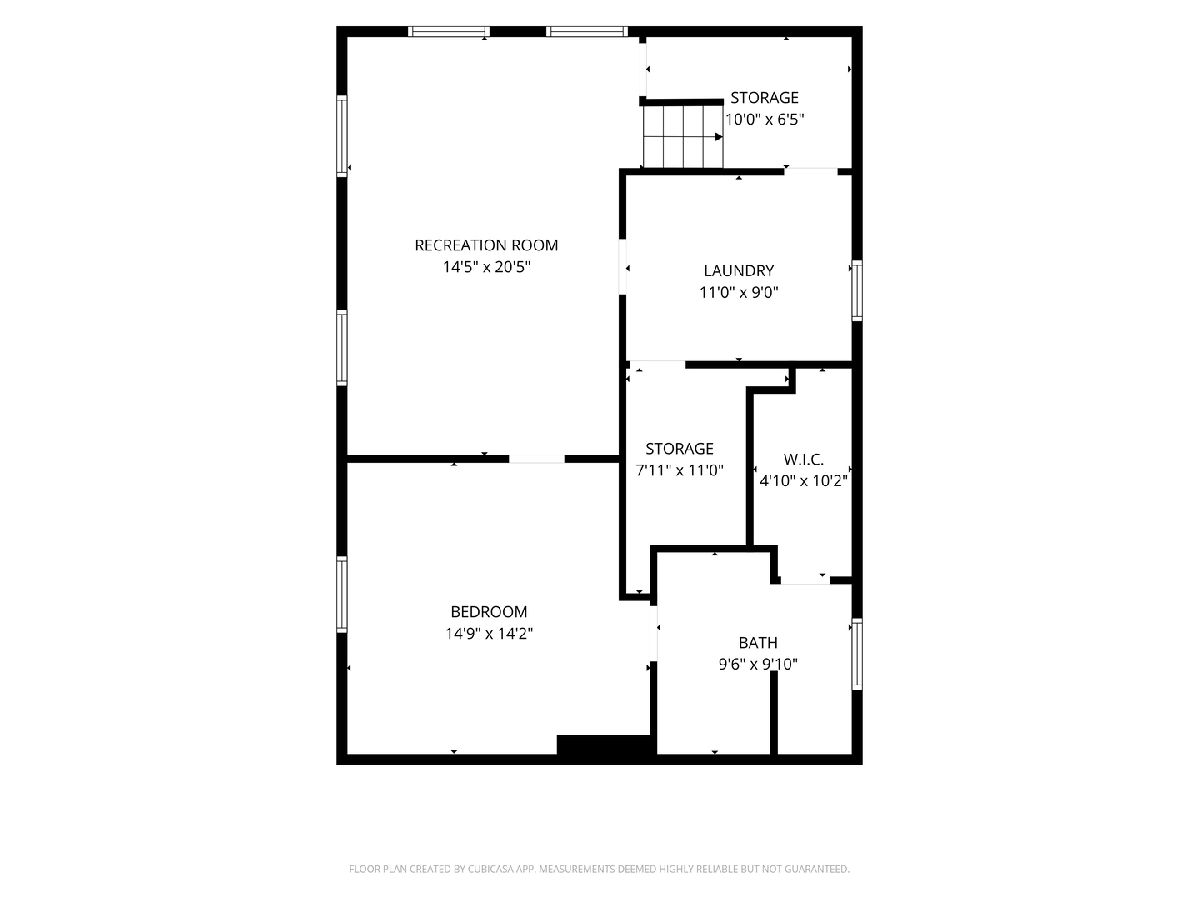
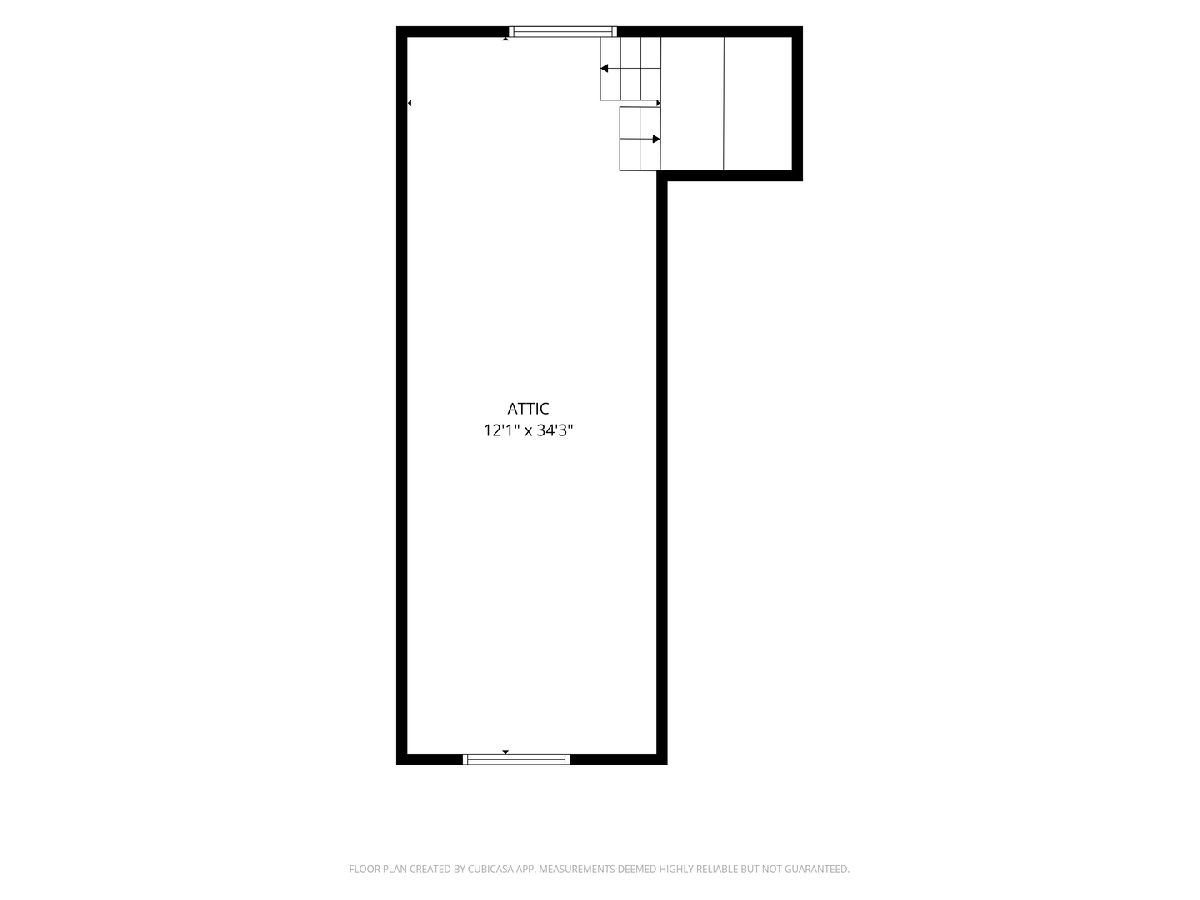
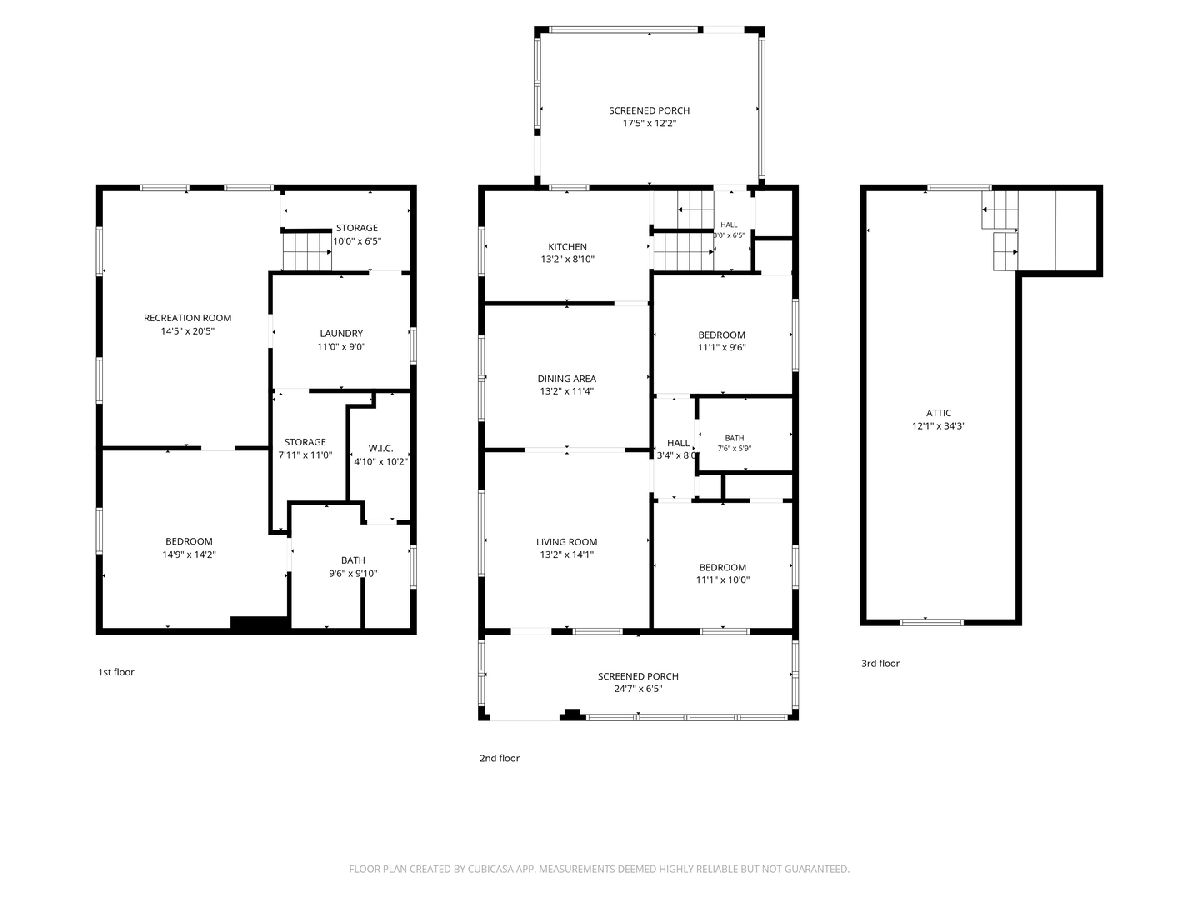
Room Specifics
Total Bedrooms: 3
Bedrooms Above Ground: 2
Bedrooms Below Ground: 1
Dimensions: —
Floor Type: —
Dimensions: —
Floor Type: —
Full Bathrooms: 2
Bathroom Amenities: Soaking Tub
Bathroom in Basement: 1
Rooms: —
Basement Description: —
Other Specifics
| 2 | |
| — | |
| — | |
| — | |
| — | |
| 47x133x46x133 | |
| Full,Interior Stair,Unfinished | |
| — | |
| — | |
| — | |
| Not in DB | |
| — | |
| — | |
| — | |
| — |
Contact Agent
Contact Agent
Listing Provided By
RE/MAX Concepts Bettendorf
