

1530 State Street, Near South Side, Chicago, Illinois 60605


$239,000
|
For Sale
|
|
| Status: | Active |
| Sqft: | 1,058 |
| Cost/Sqft: | $226 |
| Beds: | 1 |
| Baths: | 1 |
| Year Built: | 2001 |
| Property Taxes: | $6,617 |
| Days On Market: | 18 |
| Lot Size: | 0,00 |
Description
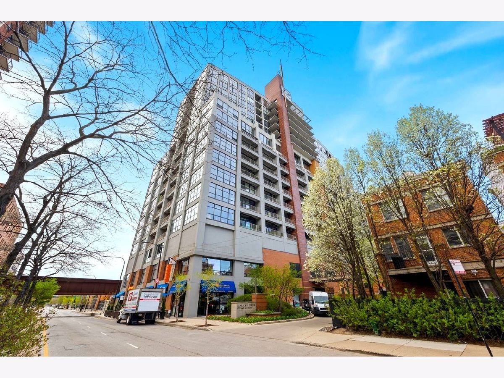
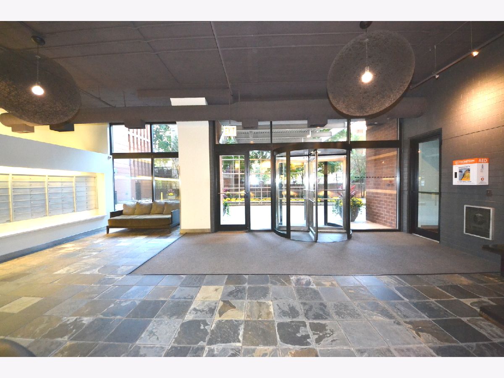
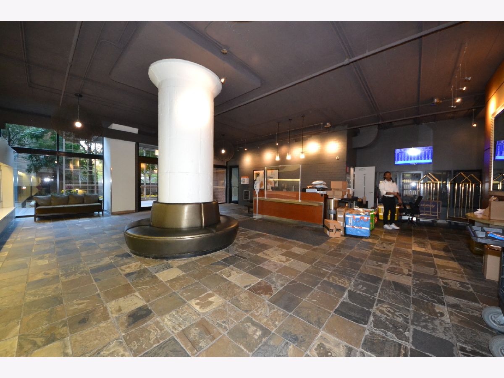
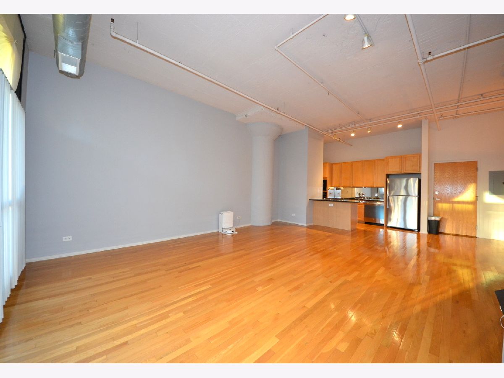
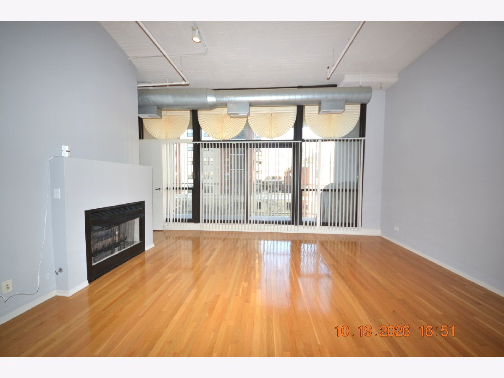
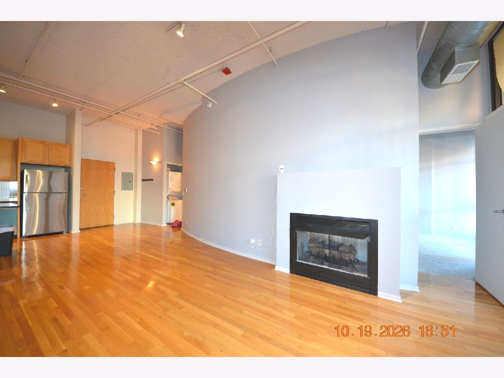
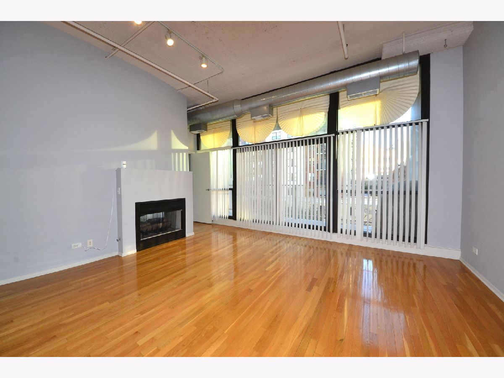
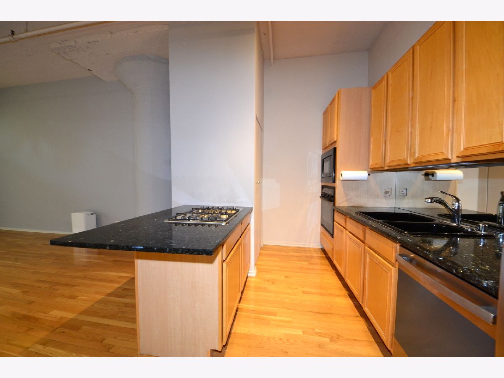
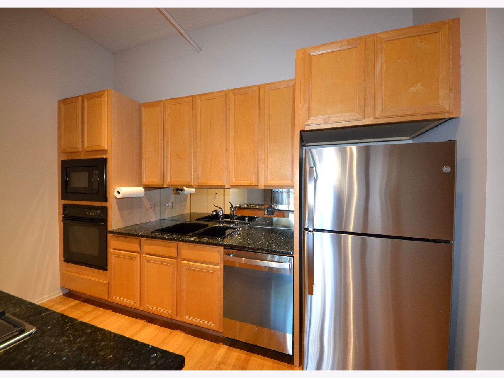
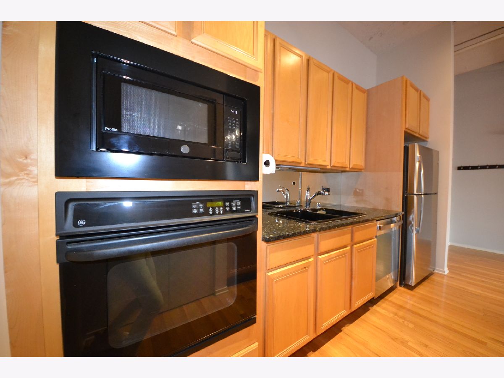
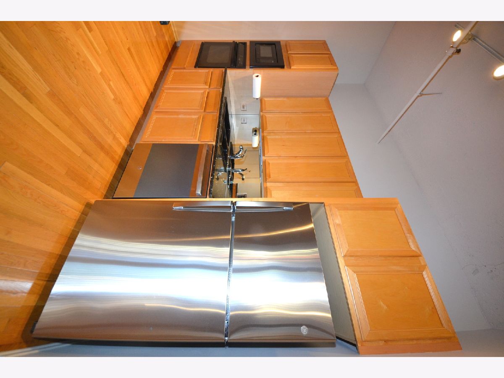
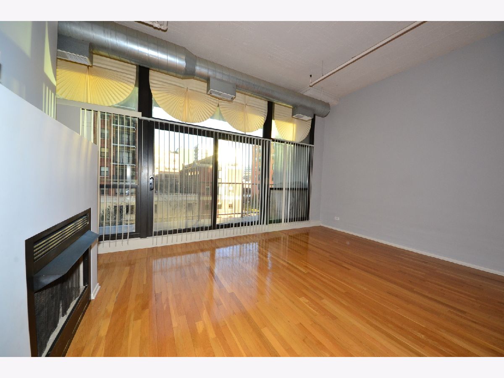
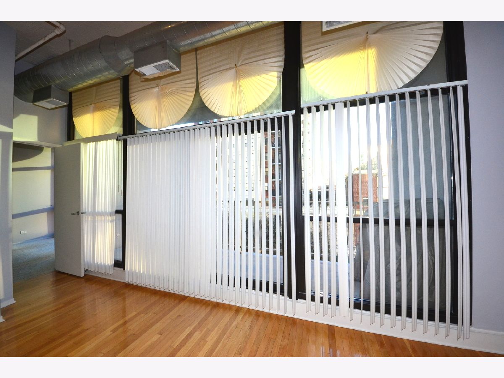
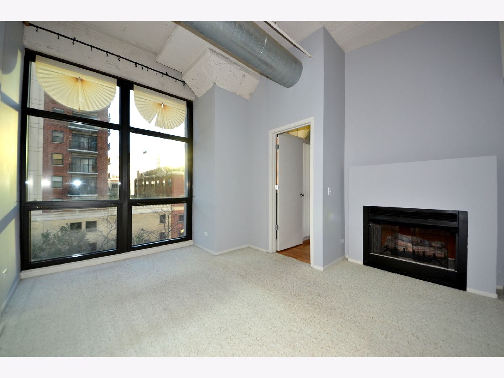
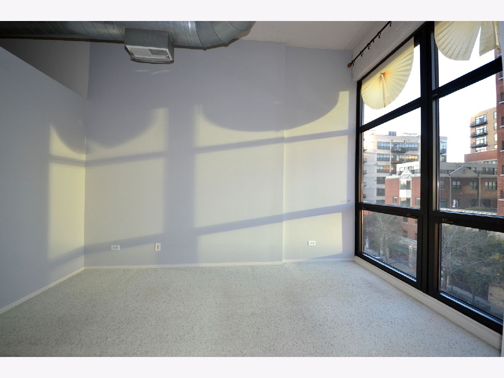
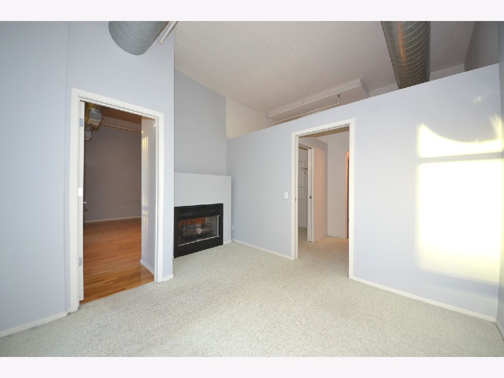
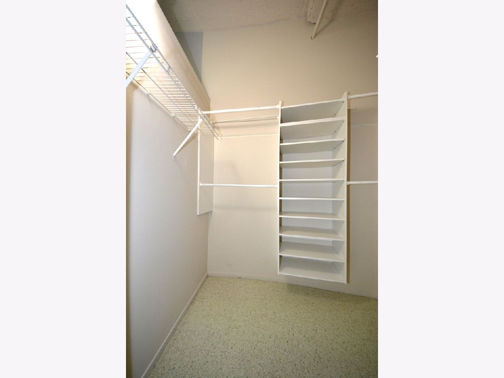
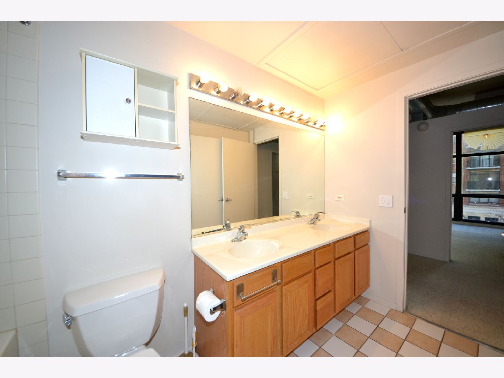
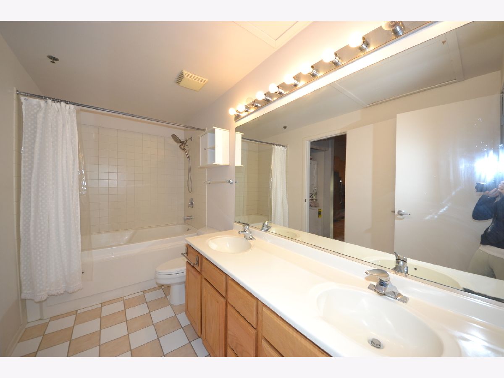
Beautiful spacious 1 bedroom & 1 Full bath unit at Dearborn Tower in heart of Southloop. Unit features 1058 feet of living space including a nice office nook, Walk-In closet, 11' ceilings, floor-ceiling windows, double sided fireplace on both living room and bedroom. Hardwood flooring, Kitchen with 42" maple cabinets, granite counter, new Stainless Steel Appliances, Central Heat and Air, Extra Pantry Space, Seemless flow from open kitchen to living room, dinning room and balcony, Oversized covered balcony for grill and evening sit out. Bathroom with double vanity. In-unit laundry. Full amenity building with 24 hour doorman. Walking distance to Columbia College, Parks, Mariano's, mins to I90/94, Banks, Target, whole food and UIC Campus. Parking space $25k. Parking located in a lower level with a separate pin numbers. Unit is move in condition. HOA Included gas, water, internet & parking. One of the most efficient and well manage High Rises in Downtown Chicago. Securedd high reserved fund $3,147,452.90 as of August 2026. Parking B22.
Property Specifics
| Condos/Townhomes | |
| 17 | |
| — | |
| 2001 | |
| 2001 | |
| None | |
| Brick, Glass, Concrete | |
| — | |
| — | |
| No | |
| — |
| Cook | |
| Dearborn Tower | |
| 735 / Monthly | |
| Heat, Air Conditioning, Water, Gas, Parking, Insurance, Security, Doorman, TV/Cable, Exercise Facilities, Exterior Maintenance, Lawn Care, Scavenger, Snow Removal, Internet | |
| Lake Michigan | |
| Public Sewer | |
| Central Air | |
| Forced Air, Indv Controls | |
| 12787783 | |
| 17212101481014 |
Property History
| DATE: | EVENT: | PRICE: | SOURCE: |
|---|---|---|---|
| 19 Oct, 2026 | Listed for sale | $239,000 | MRED MLS |
Some photos of this home have been virtually staged.
Room Specifics
Total Bedrooms: 1
Bedrooms Above Ground: 1
Bedrooms Below Ground: 0
Dimensions: 13X12
Floor Type: Hardwood
Full Bathrooms: 1
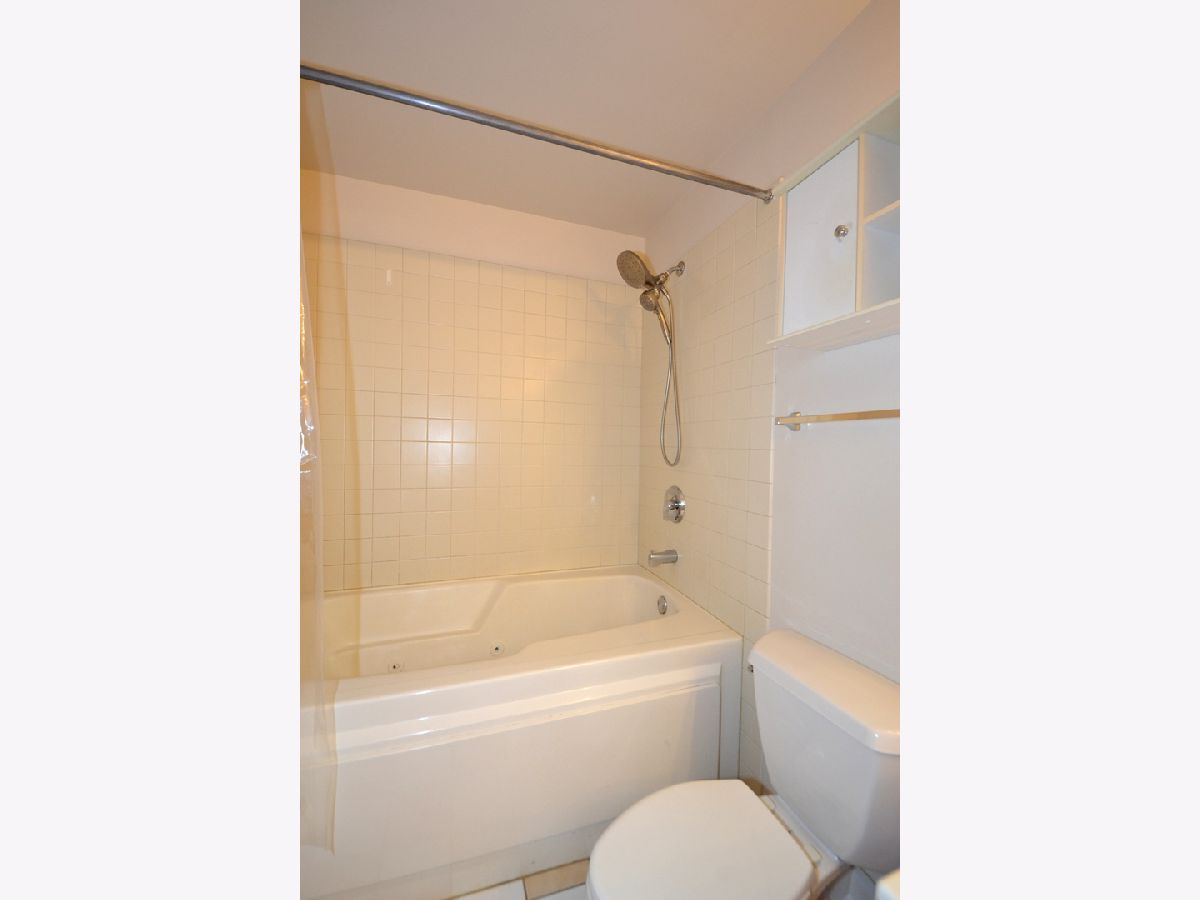
Bathroom Amenities: Whirlpool, Double Sink
Bathroom in Basement: 0
Dimensions: COMBO
Floor Type: Hardwood
Dimensions: 12X8
Floor Type: Hardwood
Features: Eating Area-Breakfast Bar, Pantry-Closet
Dimensions: 23X17
Floor Type: Hardwood
Rooms: Balcony/Porch/Lanai
Name: Balcony/Porch/Lanai
Dimensions: 20X6
Floor Type: —
Other Specifics
| 22 | |
| — | |
| Asphalt, Garage Door Opener, Garage Owned, Attached, Garage | |
| Washer Hookup, Laundry Closet | |
| Hardwood | |
| — | |
| Balcony | |
| Common Grounds | |
| COMMON | |
| — | |
| None | |
| Storage | |
| Range, Dishwasher, Refrigerator, Washer, Dryer, Disposal, Stainless Steel Appliance(s) | |
| Not in DB | |
| — | |
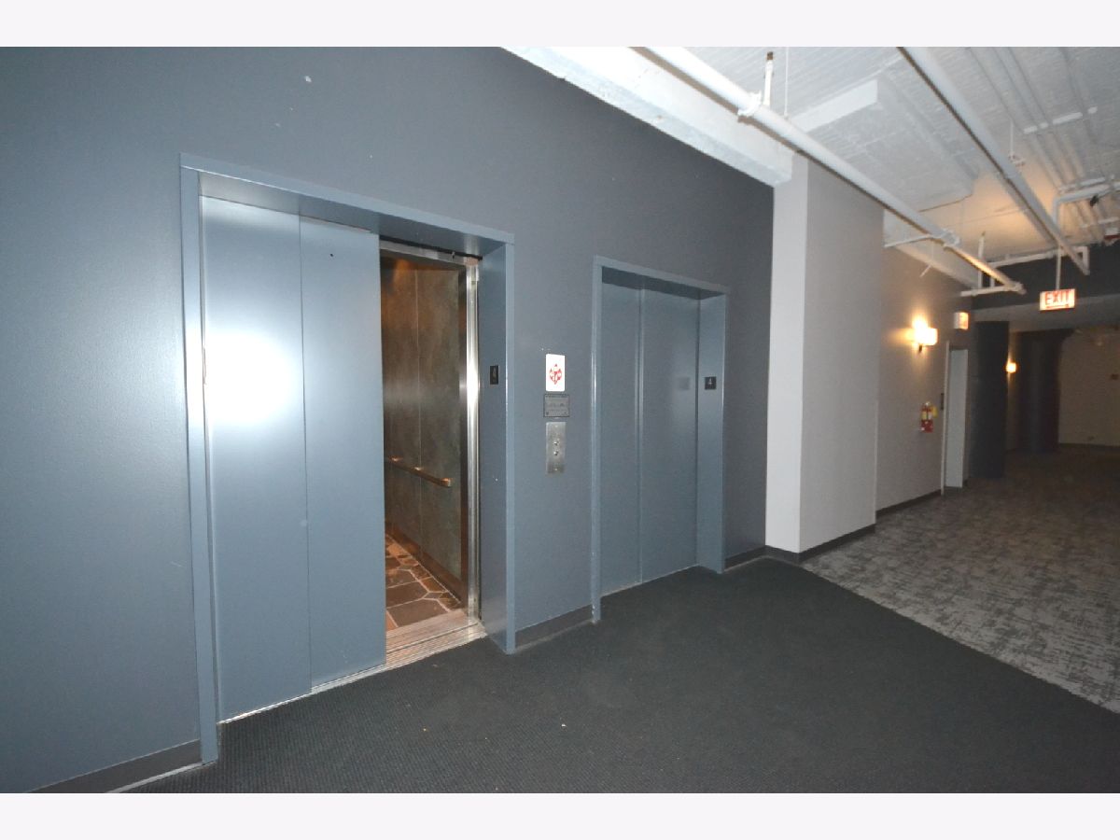
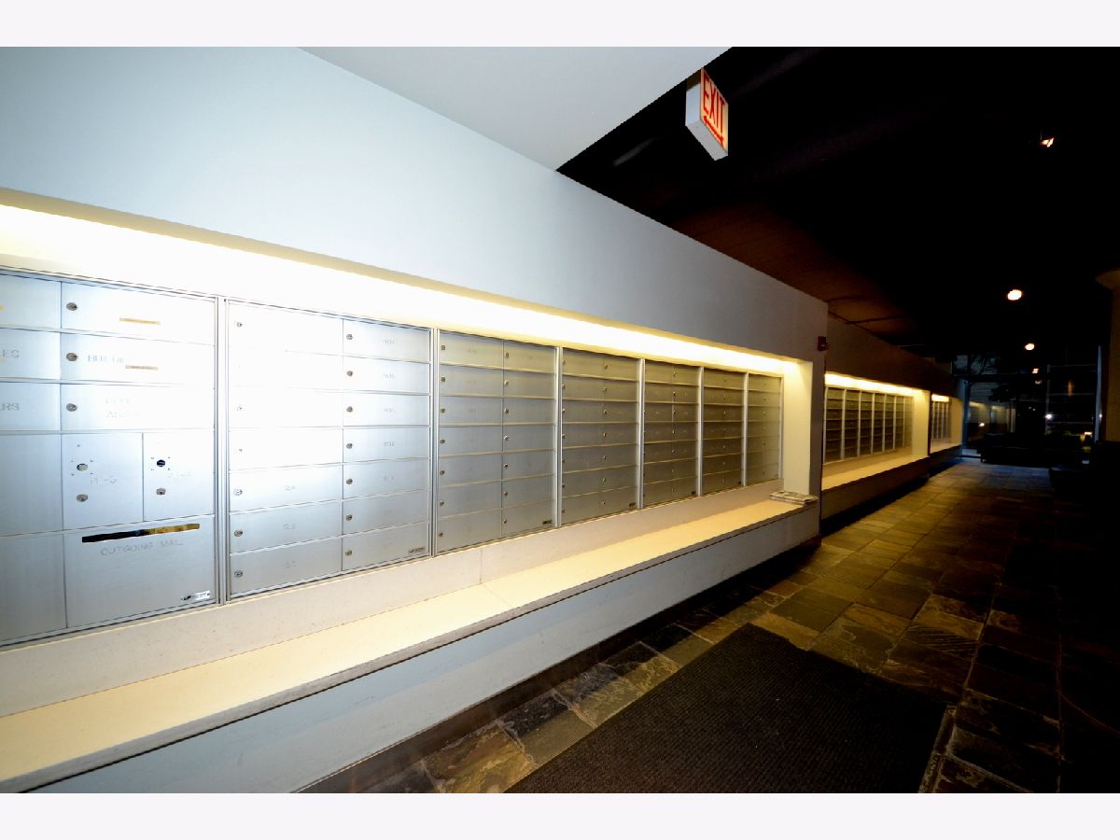
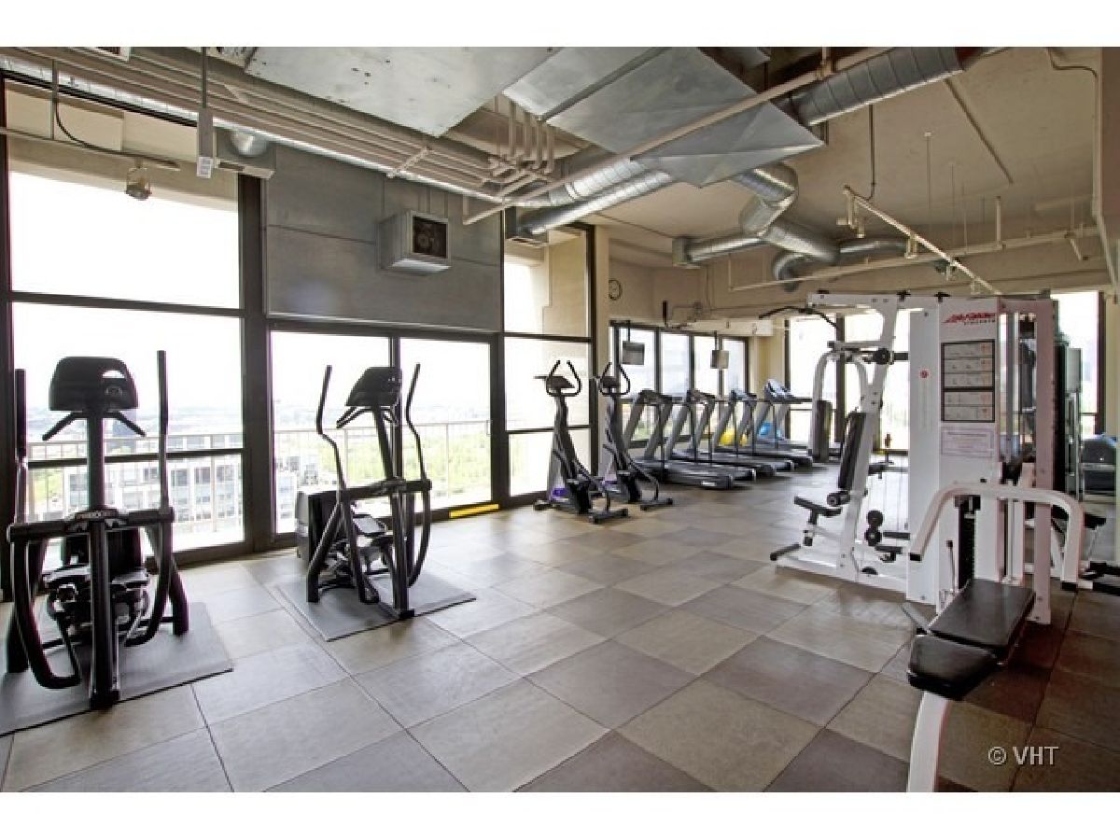
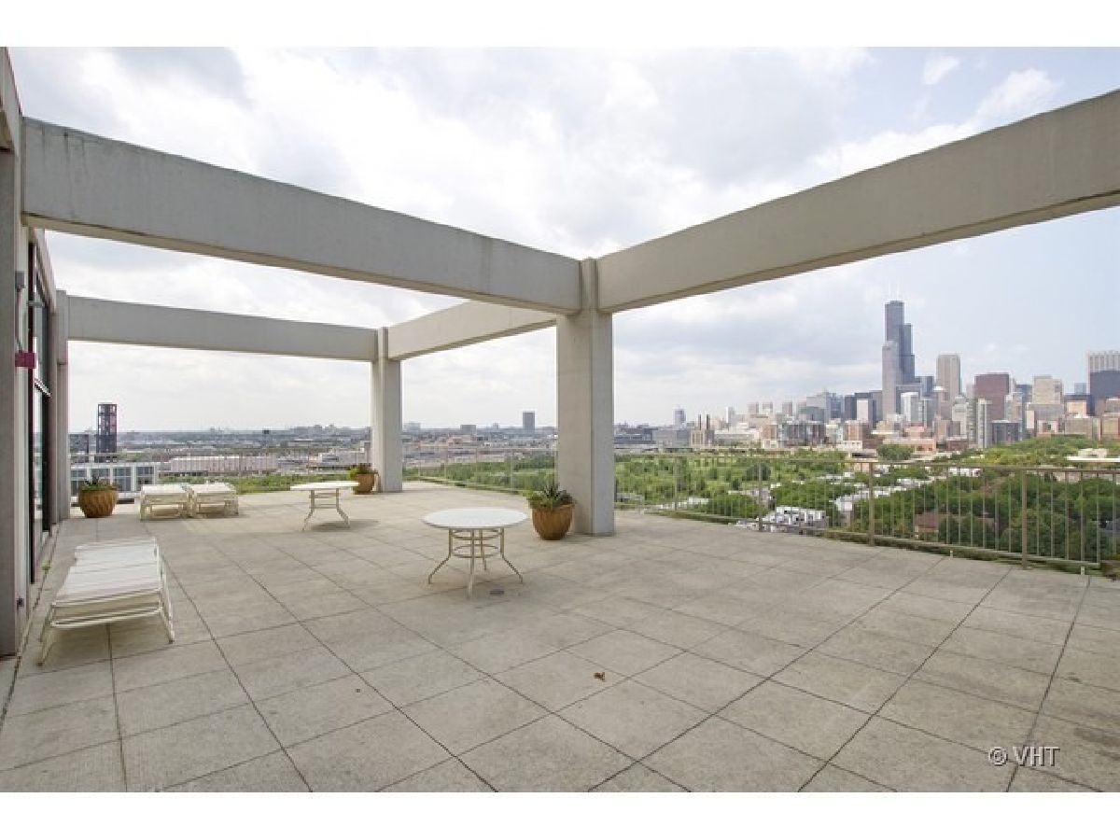
| Door Person, Elevator in Residence, Exercise Room, Storage, On Site Manager/Engineer, Sundeck, Receiving Room, Security Door Lock(s) | |
| Double Sided |
Tax History
| Year | Property Taxes |
|---|---|
| 2026 | $6,617 |
Contact Agent
Nearby Similar Homes

Nearby Sold Comparables

Contact Agent
Listing Provided By
Lakeside Properties Group, LLC
