

15309 Kishwaukee Valley Road, Woodstock, Illinois 60098


$1,235,000
|
For Sale
|
|
| Status: | Active |
| Sqft: | 7,279 |
| Cost/Sqft: | $170 |
| Beds: | 5 |
| Baths: | 5 |
| Year Built: | 2005 |
| Property Taxes: | $14,833 |
| Lot Size: | 11,99 |
Description
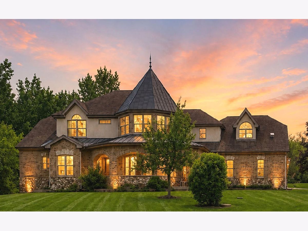
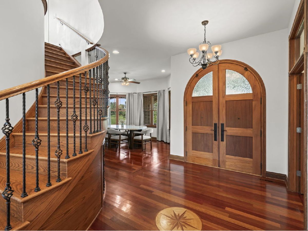
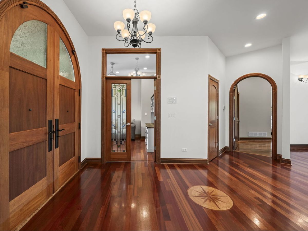
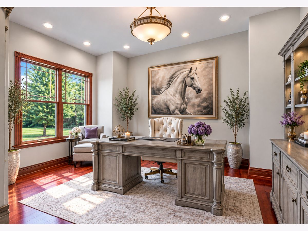
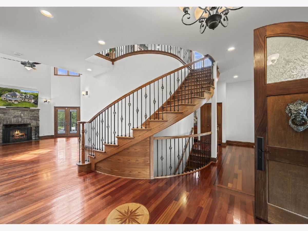
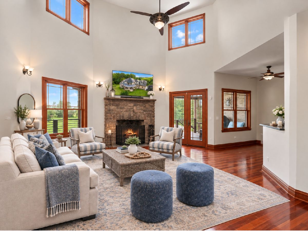
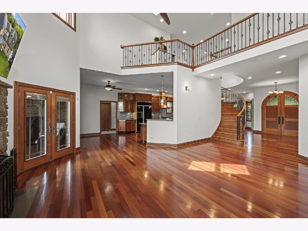
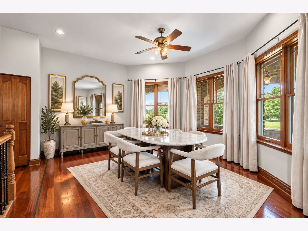
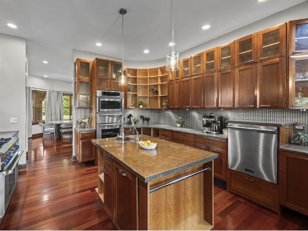
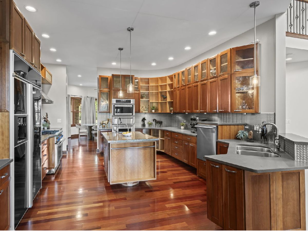
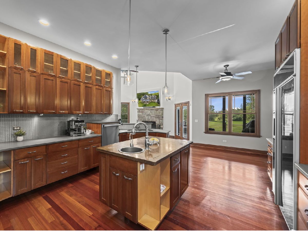
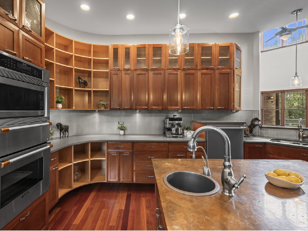
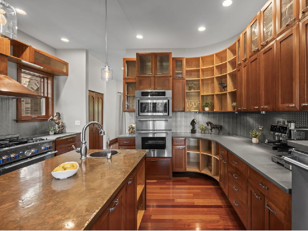
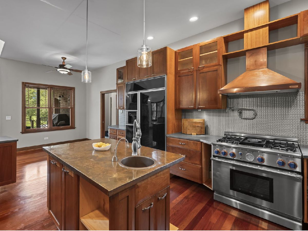
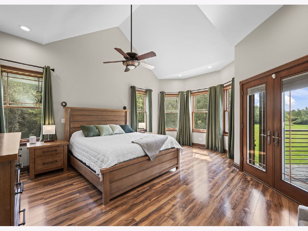
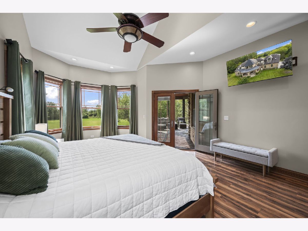
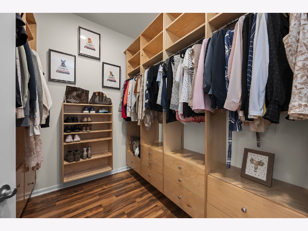
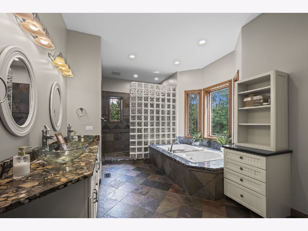
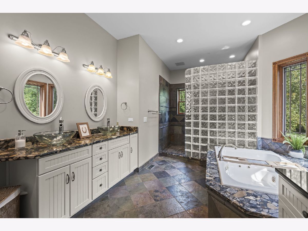
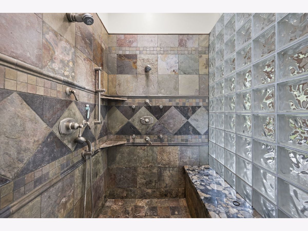
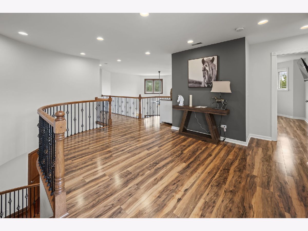
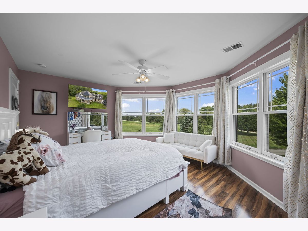
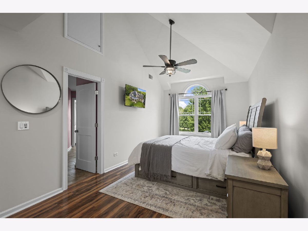
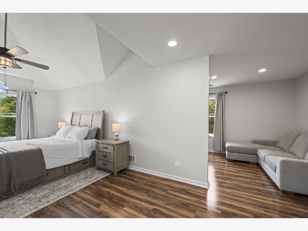
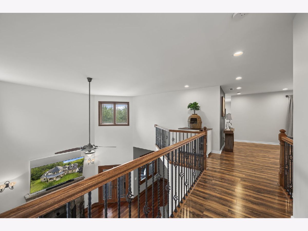
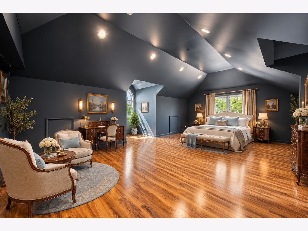
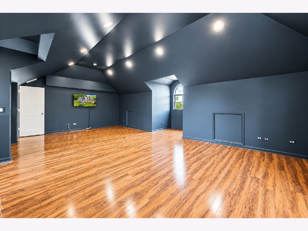
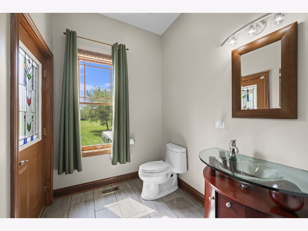
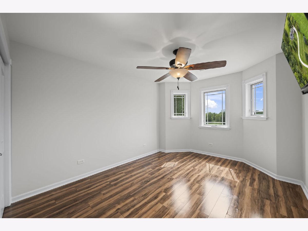
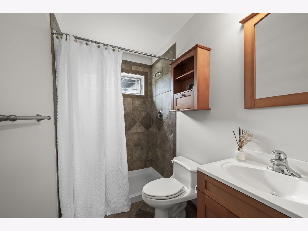
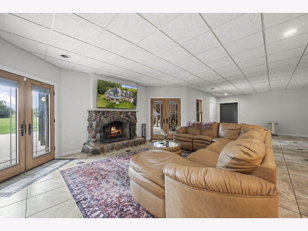
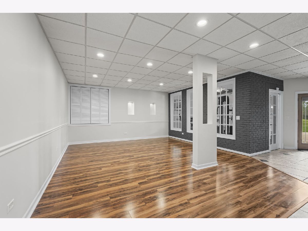
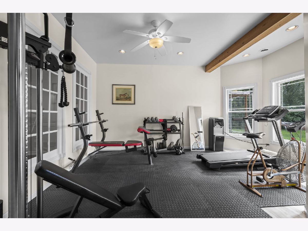
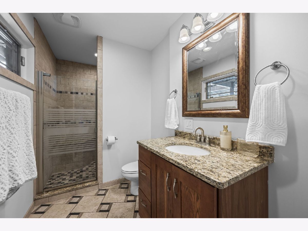
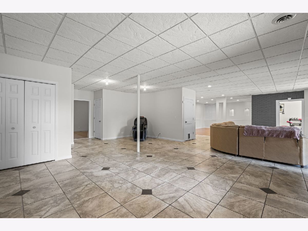
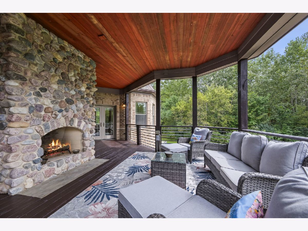
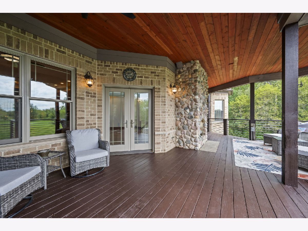
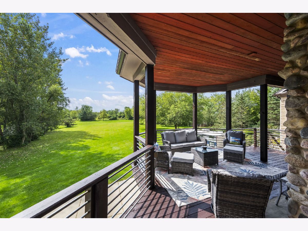
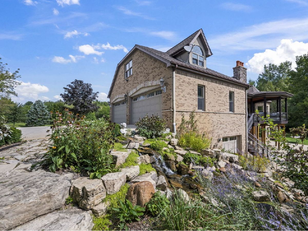
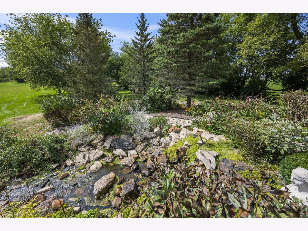
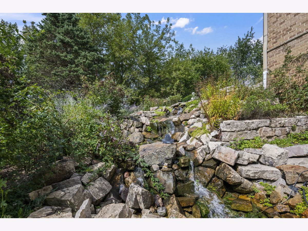
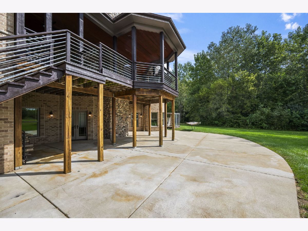
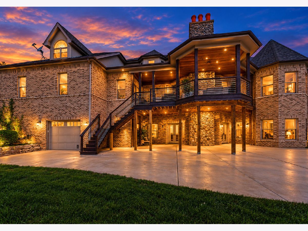
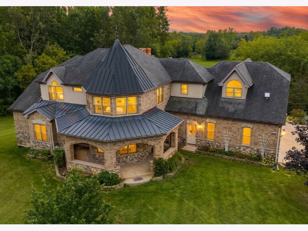
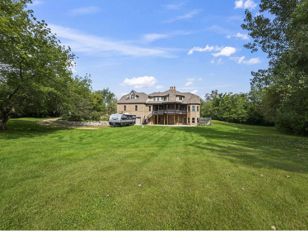
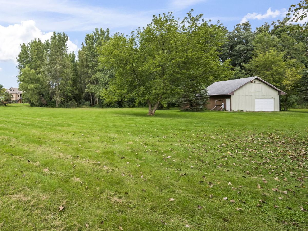
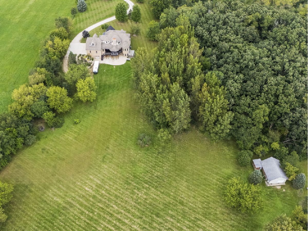
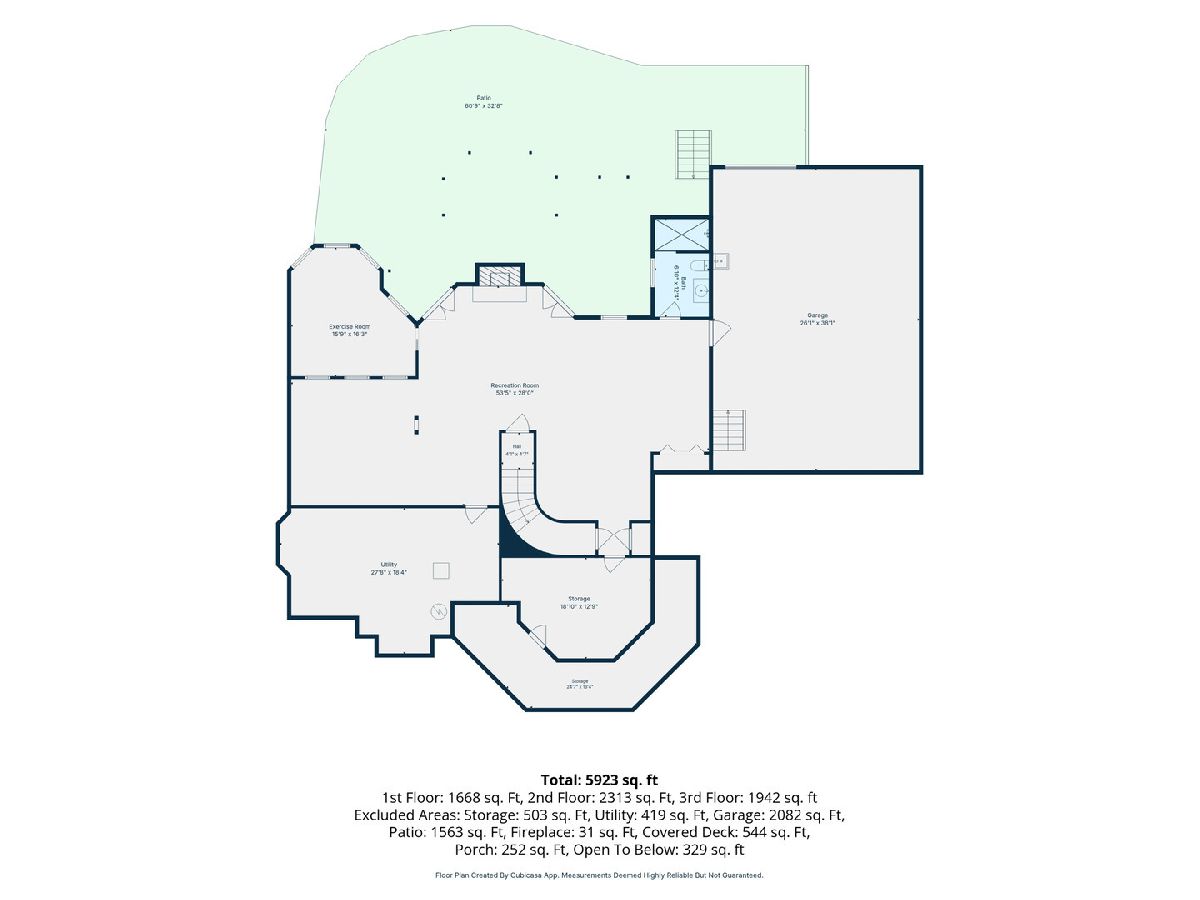
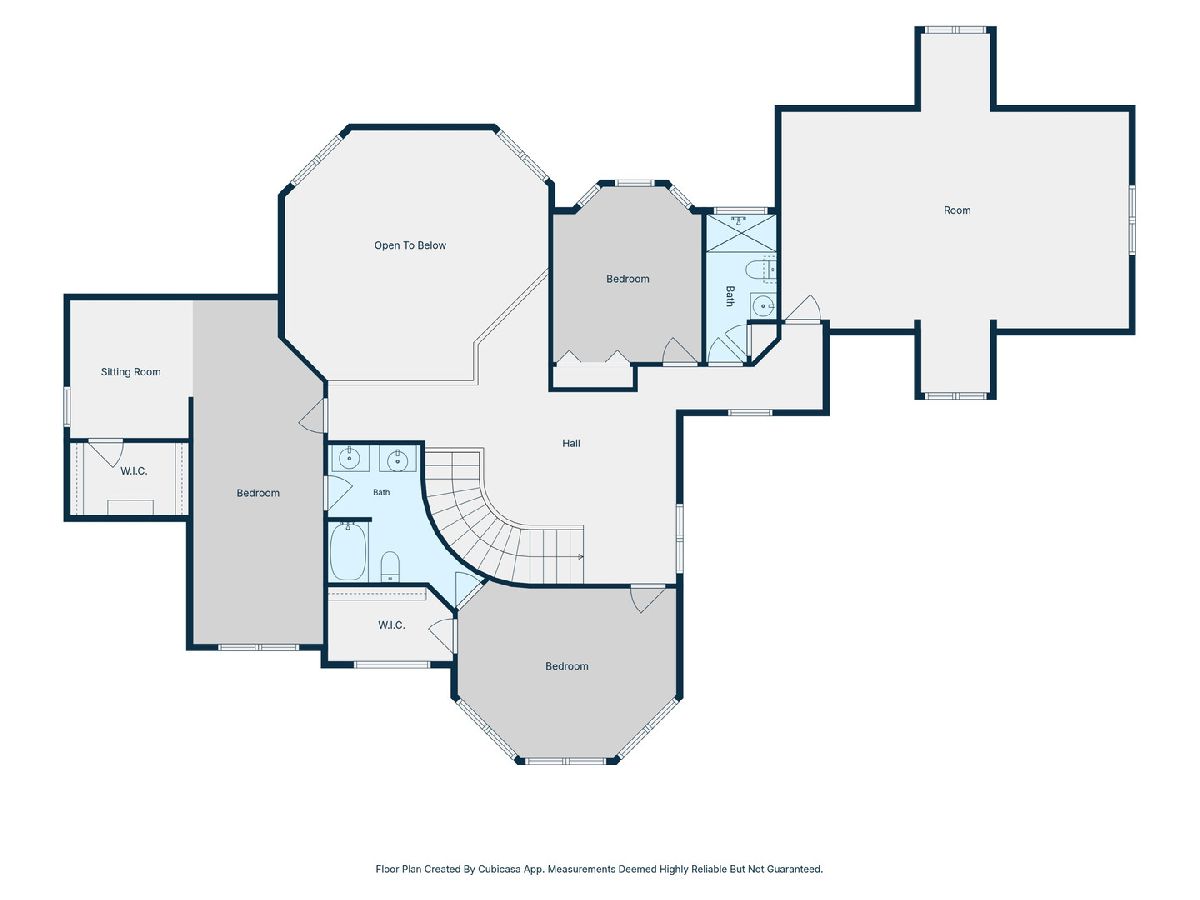
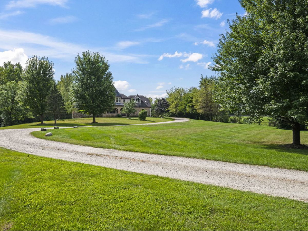
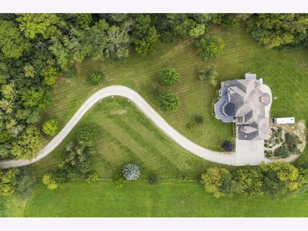
Experience a lifestyle rarely found in today's market, where luxury, privacy, and everyday comfort come together on approximately 12 breathtaking acres in Woodstock. This custom-built French Provincial estate offers more than 7,200 square feet of thoughtfully designed living space, creating the perfect balance of grand-scale entertaining and relaxed daily living. *** At the heart of the home, the beautifully updated custom kitchen is designed for gathering. Featuring premium Thermador and Viking appliances, handcrafted cabinetry, and an oversized island with a copper countertop and prep sink, it provides both exceptional functionality for serious cooking and an inviting space where family and friends naturally come together. *** The dramatic great room serves as a stunning centerpiece, with soaring vaulted ceilings, rich hardwood flooring, a floor-to-ceiling stone fireplace, and walls of windows that fill the home with natural light while showcasing picturesque views of the surrounding grounds. Whether enjoying a quiet evening by the fire or hosting holiday celebrations, the space offers warmth, comfort, and an unforgettable setting. *** A first-floor primary suite provides the convenience and privacy of main-level living. Designed as a true retreat, it features dual walk-in closets, heated bathroom floors, a Jacuzzi tub, and an oversized walk-in shower, creating a spa-like experience that makes every day feel like a getaway. *** Four additional bedrooms offer flexibility for family members, guests, home offices, or multi-generational living. The finished walkout lower level expands the home's versatility with a recreation area, fitness room, full bath, abundant storage, and direct access to the lower-level garage, creating the perfect space for entertaining, hobbies, wellness, or extended guest accommodations. *** Step outside and discover a property designed to embrace outdoor living. The expansive wraparound deck with its outdoor fireplace invites year-round enjoyment, from morning coffee overlooking the grounds to relaxing evenings beneath the stars. A walkout patio, tranquil waterfall feature, winding driveway, and professionally landscaped surroundings create a peaceful, resort-like atmosphere. *** The approximately 12-acre setting offers endless opportunities to enjoy nature and recreation right outside your door. Walking paths encourage daily exploration, while the outdoor shed with loft, custom chicken and duck coops, and built-in dog kennels provide unique opportunities for hobby farming, animal care, and an active outdoor lifestyle. The acreage delivers a level of freedom, space, and privacy that is increasingly difficult to find. *** Modern updates further enhance peace of mind and convenience, including a custom front entry door, fresh interior paint, luxury vinyl plank flooring, energy-efficient LED lighting, a whole-house security system with cameras, and a newer water heater, allowing you to move in and immediately enjoy all the benefits of estate living. *** Despite its private country setting, the property remains conveniently close to historic downtown Woodstock, where charming shops, dining, entertainment, and community events are just minutes away. You'll enjoy the serenity of rural living without sacrificing everyday conveniences. *** This remarkable estate offers far more than a home. It offers a lifestyle defined by privacy, flexibility, recreation, and luxury. From the grand architecture and one-of-a-kind interior spaces to the expansive acreage, outdoor amenities, and impressive 8-car garage capacity, this extraordinary Woodstock property delivers the rare opportunity to live, entertain, and unwind in your own private countryside retreat. ** Buyer Opportunity: For qualified buyers, seller is offering either a 2-1 temporary interest rate buydown or a permanent buydown, subject to lender approval and loan program requirements, providing the potential for greater affordability and lower monthly payments.
Property Specifics
| Single Family | |
| — | |
| French Provincial | |
| 2005 | |
| Finished, 9 ft + pour, Rec/Family Area, Roughed-In Fireplace, Sleeping Area, Storage Space, Walk-Up Access, Daylight, Full, Walk-Out Access | |
| Stone, Other, Brick/Stone Msn Pred, Combination | |
| Asphalt, Metal | |
| — | |
| Pond | |
| 11.99 |
| — | |
| — | |
| — / Not Applicable | |
| None | |
| Well | |
| Septic Tank | |
| Central Air | |
| Gas, Radiant Floor | |
| No | |
| 12795954 | |
| 1202400032 |
Nearby Schools
| NAME: | DISTRICT: | DISTANCE: | |
|---|---|---|---|
|
Grade School
Westwood Elementary School |
200 | — | |
|
Middle School
Creekside Middle School |
200 | Not in DB | |
|
High School
Woodstock High School |
200 | Not in DB | |
Room Specifics
Total Bedrooms: 5
Bedrooms Above Ground: 5
Bedrooms Below Ground: 0
Dimensions: 24X28
Floor Type: Wood Laminate
Dimensions: 20X16
Floor Type: Wood Laminate
Dimensions: 17X13
Floor Type: Wood Laminate
Dimensions: 16X13
Floor Type: Wood Laminate
Full Bathrooms: 5
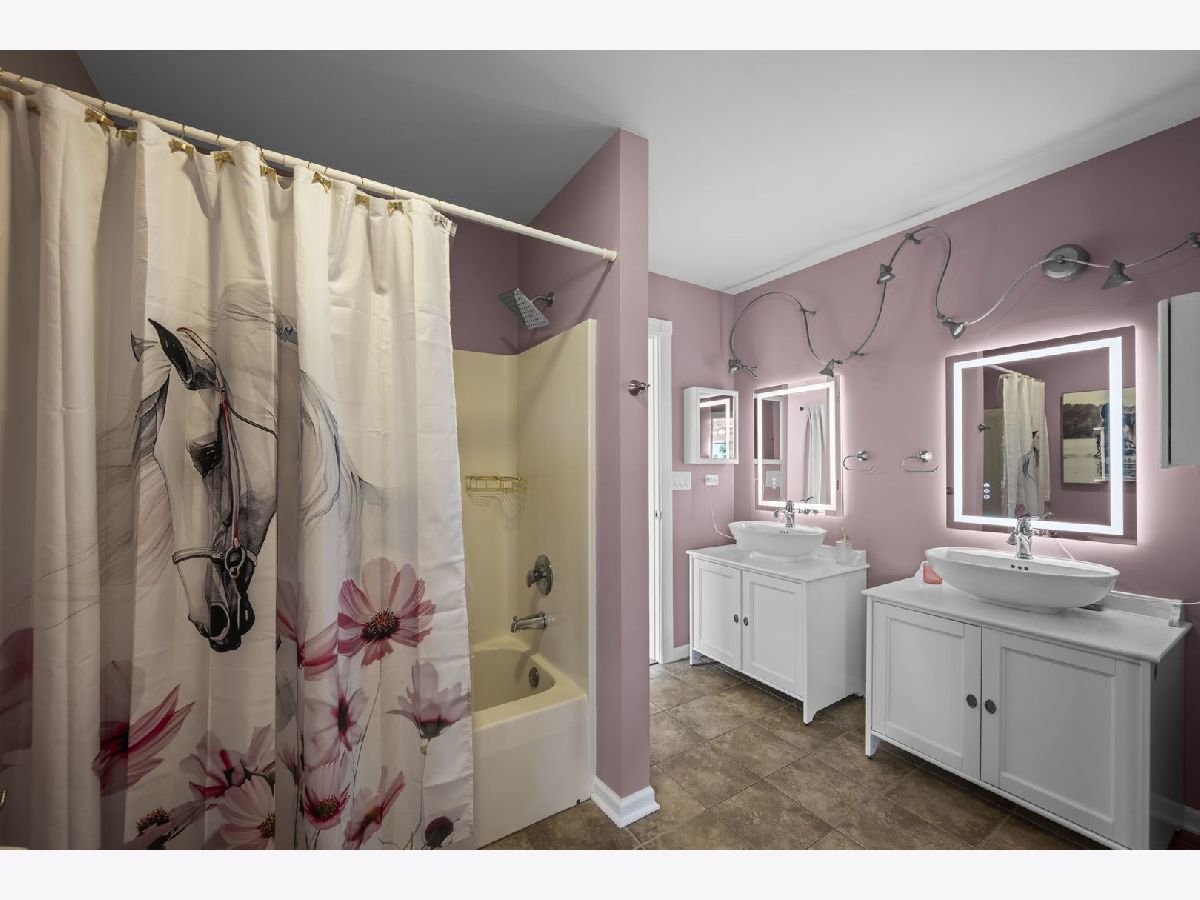
Bathroom Amenities: Whirlpool, Separate Shower, Accessible Shower, Steam Shower, Double Sink, Full Body Spray Shower
Bathroom in Basement: 1
Dimensions: 19X16
Floor Type: Hardwood
Dimensions: 19X18
Floor Type: Hardwood
Features: Island, Pantry-Closet, Custom Cabinetry, Updated Kitchen
Dimensions: 11X8
Floor Type: Ceramic Tile
Dimensions: 27X22
Floor Type: Hardwood
Rooms: Bedroom 5, Eating Area, Bonus Room, Exercise Room, Foyer, Mud Room, Utility Room-Lower Level, Storage, Walk In Closet
Name: Bedroom 5
Dimensions: 31X20
Floor Type: Wood Laminate
Name: Eating Area
Dimensions: 11X9
Floor Type: Hardwood
Name: Bonus Room
Dimensions: 20X16
Floor Type: Other
Name: Exercise Room
Dimensions: 18X20
Floor Type: Other
Name: Foyer
Dimensions: 18X11
Floor Type: Wood Laminate
Name: Mud Room
Dimensions: 6X8
Floor Type: Ceramic Tile
Name: Utility Room-Lower Level
Dimensions: 35X20
Floor Type: Other
Name: Storage
Dimensions: 54X7
Floor Type: Other
Name: Walk In Closet
Dimensions: 13X9
Floor Type: Wood Laminate
Name: Walk In Closet
Dimensions: 7X8
Floor Type: Wood Laminate
Other Specifics
| 8 | |
| Concrete Perimeter | |
| Gravel, Garage Door Opener, Garage, Garage Owned, Attached, Detached, Driveway, Garage Faces Rear, Garage Faces Side, Oversized, Storage, Owned | |
| Main Level, Gas Dryer Hookup, In Unit, Laundry Closet, Sink | |
| Hardwood, Laminate | |
| Deck, Patio | |
| Workshop, Dog Kennel, Outbuilding, Poultry Coop, Second Garage, Garage(s), Garage Faces Rear, Garage Faces Side | |
| Balcony, Dog Run, Other, Lighting | |
| Landscaped, Mature Trees, Backs to Trees/Woods, Level, Pasture, Views | |
| 399x1278x396x1276 | |
| Unfinished | |
| Full, Double Sink, Whirlpool & Sep Shwr | |
| Vaulted Ceiling(s), Cathedral Ceiling(s), 1st Floor Bedroom, In-Law Floorplan, 1st Floor Full Bath, Walk-In Closet(s), High Ceilings, Coffered Ceiling(s), Historic/Period Mlwk, Open Floorplan, Special Millwork, Separate Dining Room, Pantry | |
| Range, Microwave, Dishwasher, High End Refrigerator, Stainless Steel Appliance(s), Oven, Range Hood, Water Purifier Owned, Water Softener Owned | |
| Not in DB | |
| Stable(s), Horse-Riding Area, Lake | |
| — | |
| Wood Burning, Gas Starter |
Contact Agent
Contact Agent
Listing Provided By
Berkshire Hathaway HomeServices Chicago
