

1531 Maplewood Avenue, Hanover Park, Illinois 60133


$365,000
|
For Sale
|
|
| Status: | New |
| Sqft: | 1,439 |
| Cost/Sqft: | $254 |
| Beds: | 4 |
| Baths: | 2 |
| Year Built: | 1964 |
| Property Taxes: | $8,632 |
| Lot Size: | 0,18 |
Description
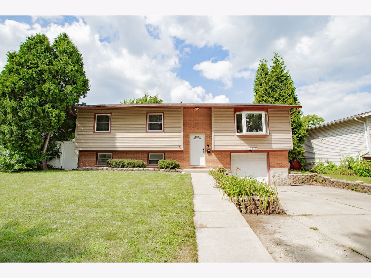
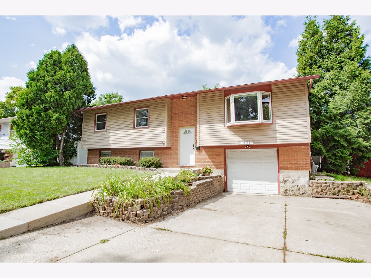
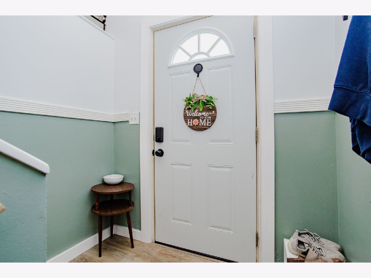
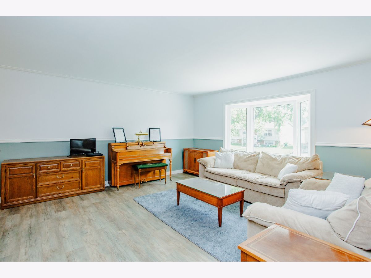
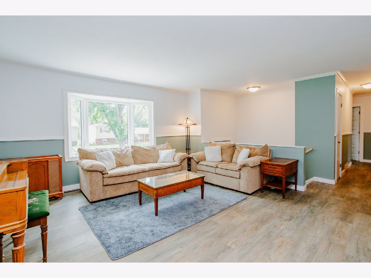
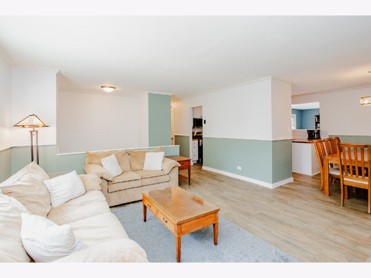
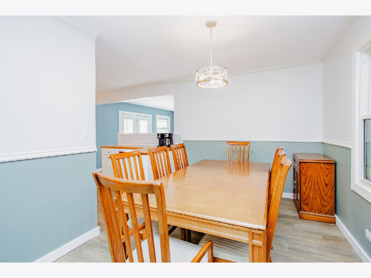
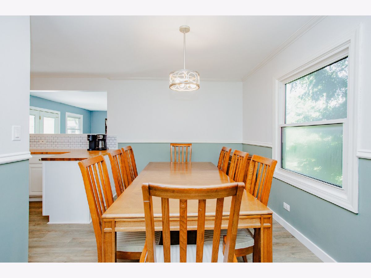
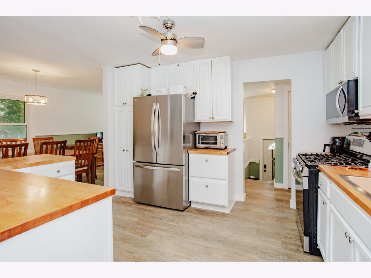
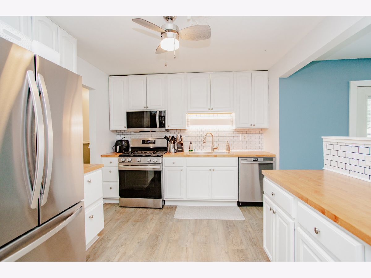
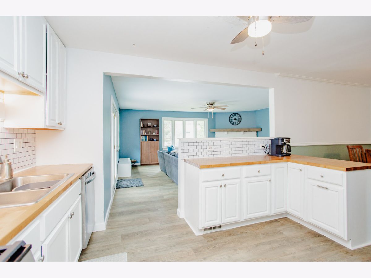
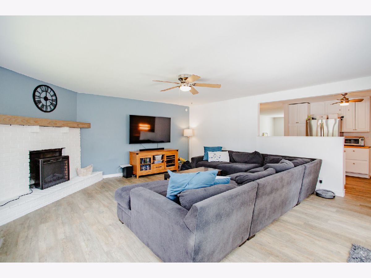
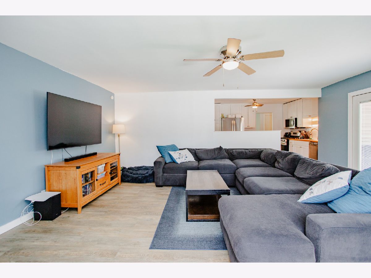
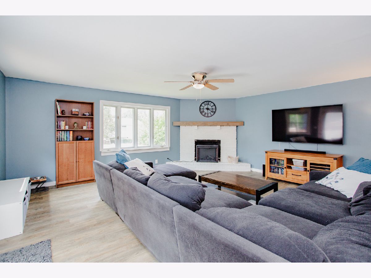
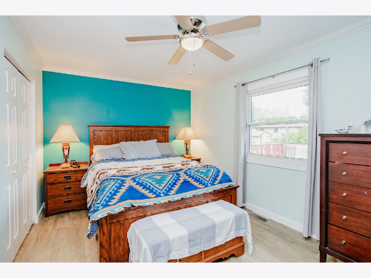
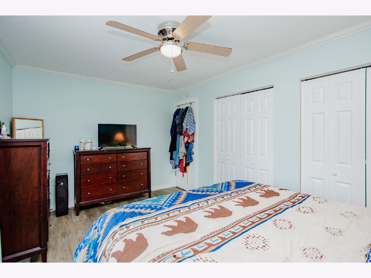
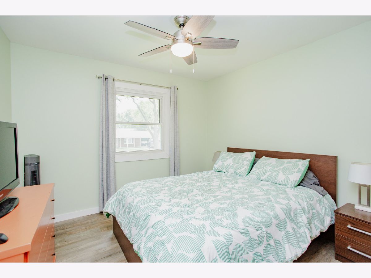
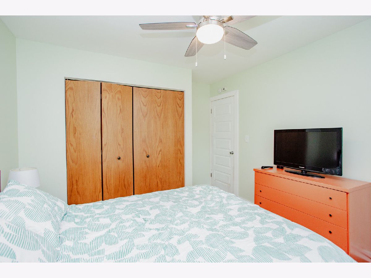
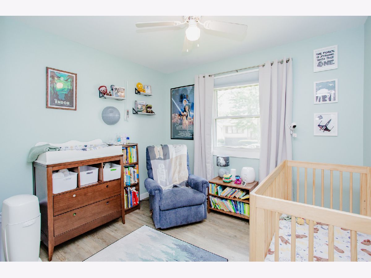
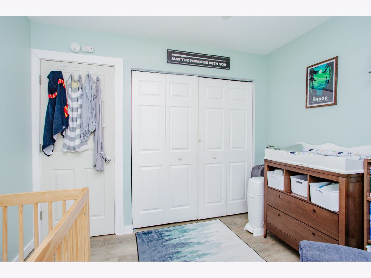
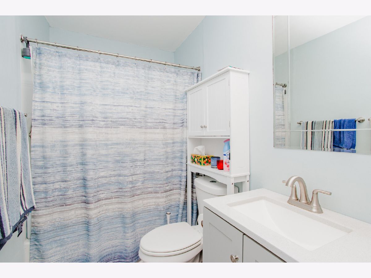
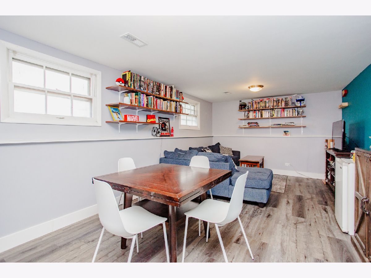
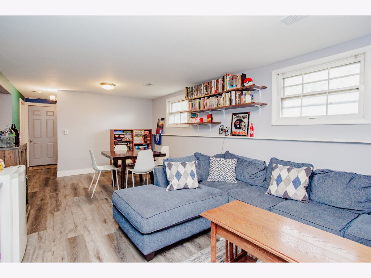
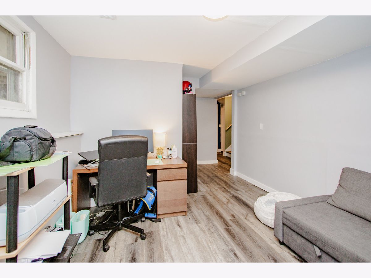
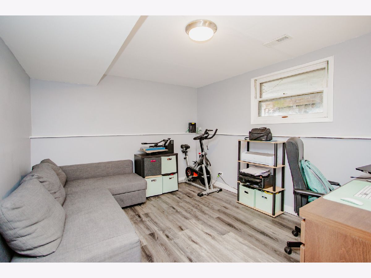
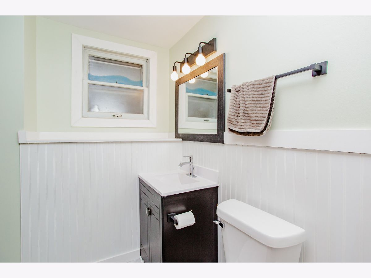
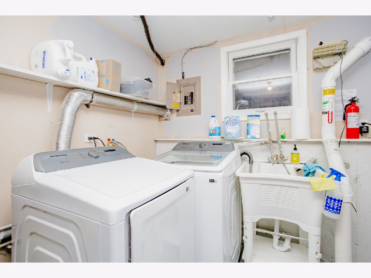
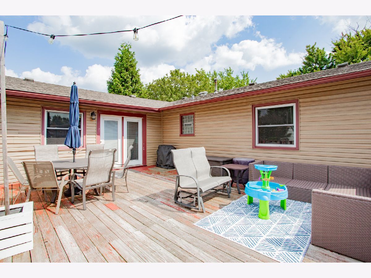
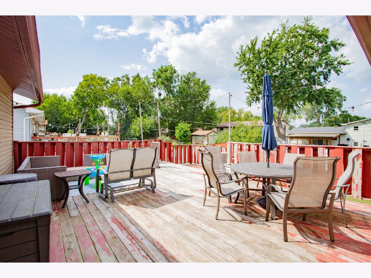
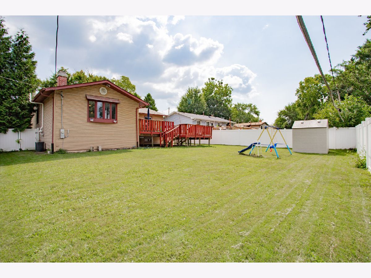
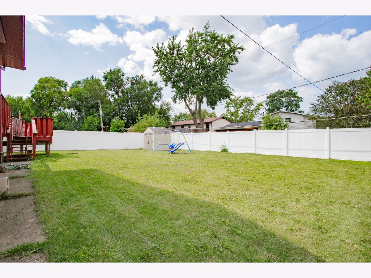
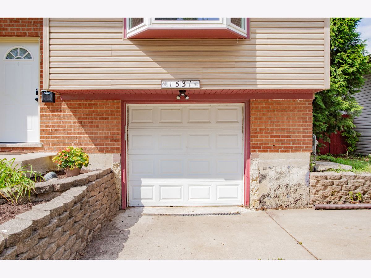
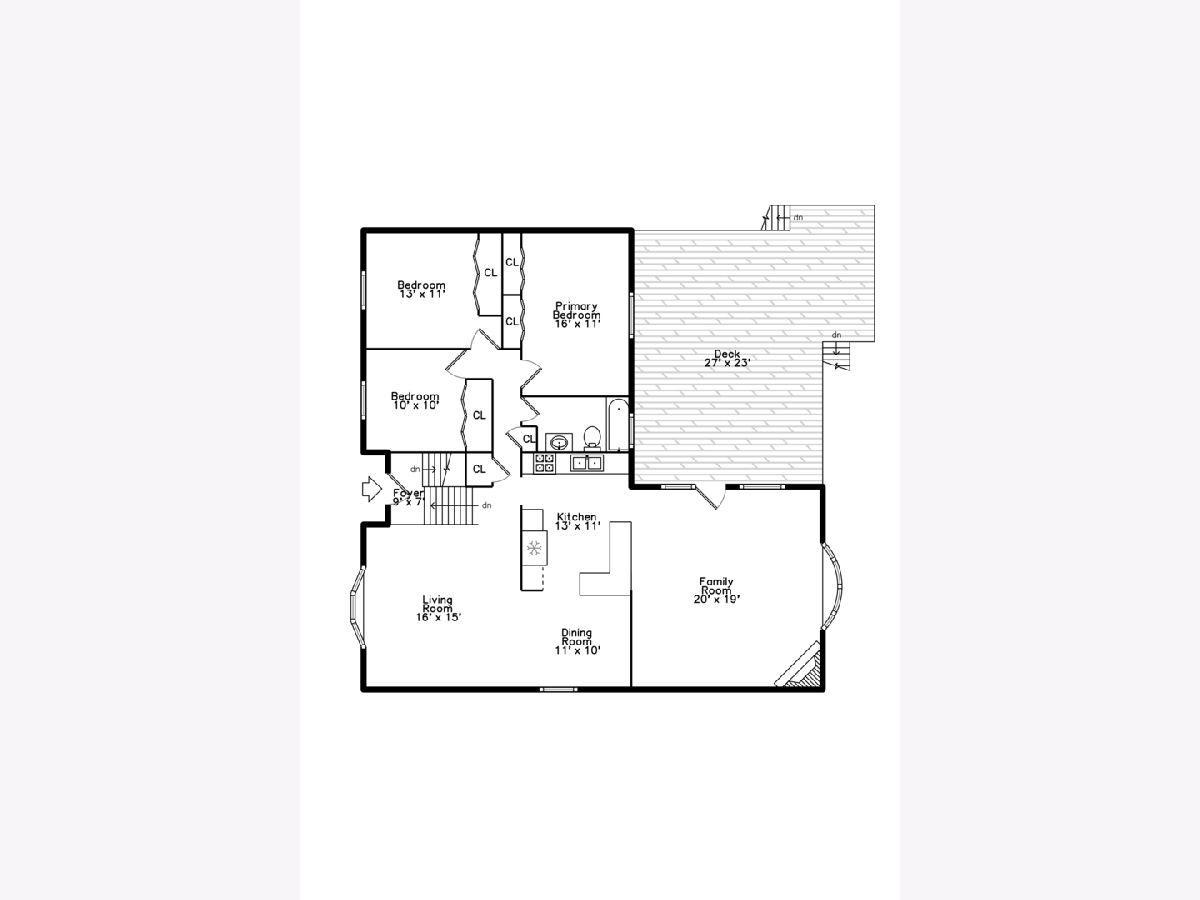
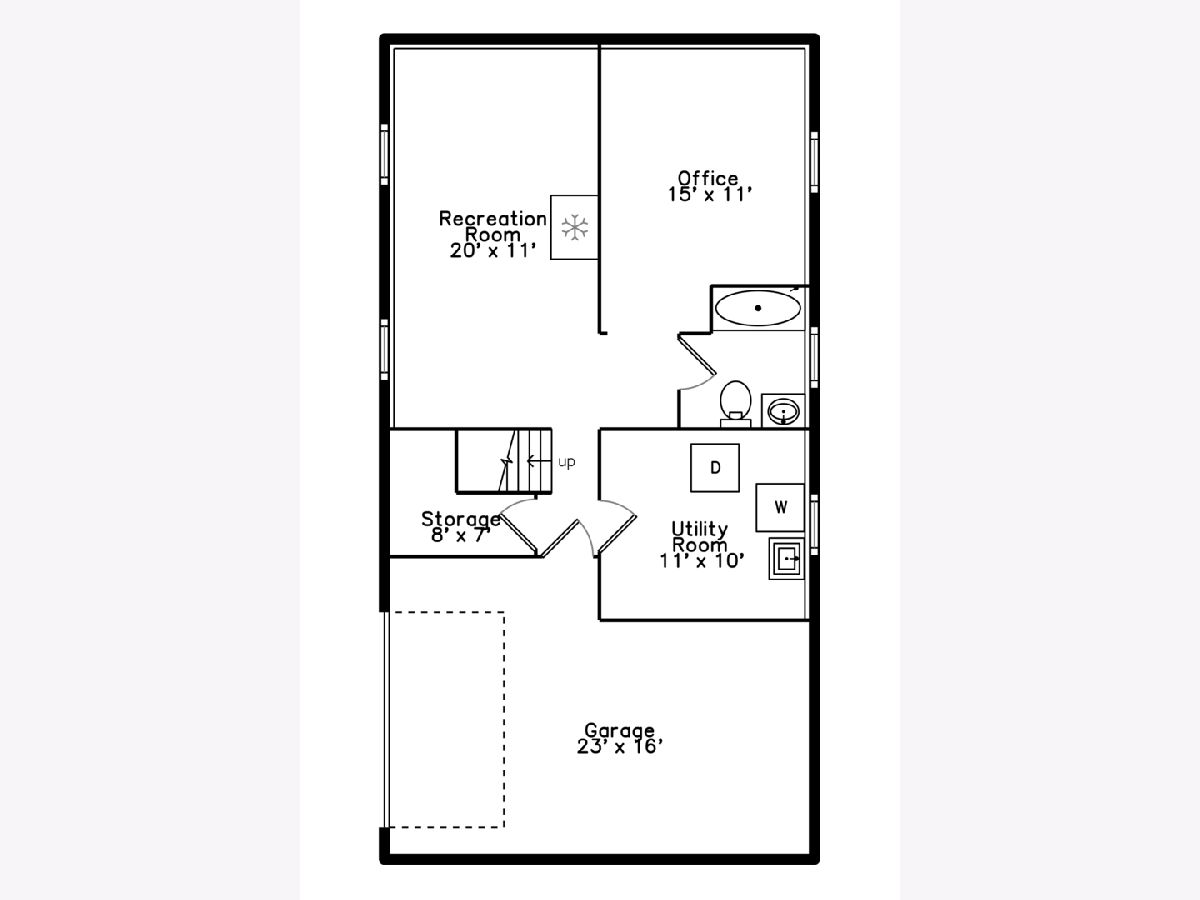
Light pours in to this 4 bedroom raised ranch home with an extra family room & deck addition. Walk into the foyer and you will find new luxury vinyl plank flooring throughout. Go up into the main level to be greeted by a large bright living room for entertaining with a separate dining room. The kitchen boasts stainless steel appliances: refrigerator, microwave, dishwasher and oven with plenty of storage, ceiling fan and butcher block countertops - opening into the spacious family room with ceiling fan, cozy fireplace and exit to the large deck and great privacy fenced yard - talk about space for entertaining! Down the hall you move on to see the three main level bedrooms and updated bath. Go downstairs and you will find yet another family room/recreation room, 4th bedroom/office/work-out room and 1/2 bath with enough room to make it a full bath if you'd like. This lower level would make a great in-law arrangement as well. The one car attached garage is accessed through this level so you don't have to walk from the street in the snow or the rain to get into the house! Double wide drive for apron parking as well. Updates 2026: roof, gutters, water heater, kitchen counter tops, downstairs bathroom renovation 2025: Upstairs bathroom renovation 2024 New LVP flooring throughout & attic reinsulated 2023: Vinyl fence, Crawl space reinsulated, New HVAC system, Radon system, all new appliances!! Lots of space for the price, it won't last long ~ come see it today!
Property Specifics
| Single Family | |
| — | |
| — | |
| 1964 | |
| — | |
| — | |
| No | |
| 0.18 |
| Cook | |
| — | |
| 0 / Not Applicable | |
| — | |
| — | |
| — | |
| 12649737 | |
| 07313030050000 |
Nearby Schools
| NAME: | DISTRICT: | DISTANCE: | |
|---|---|---|---|
|
Grade School
Hanover Highlands Elementary Sch |
54 | — | |
|
High School
Schaumburg High School |
211 | Not in DB | |
Room Specifics
Total Bedrooms: 4
Bedrooms Above Ground: 4
Bedrooms Below Ground: 0
Dimensions: —
Floor Type: —
Dimensions: —
Floor Type: —
Dimensions: —
Floor Type: —
Full Bathrooms: 2
Bathroom Amenities: —
Bathroom in Basement: 1
Rooms: —
Basement Description: —
Other Specifics
| 1 | |
| — | |
| — | |
| — | |
| — | |
| 120X63 | |
| Unfinished | |
| — | |
| — | |
| — | |
| Not in DB | |
| — | |
| — | |
| — | |
| — |
Contact Agent
Contact Agent
Listing Provided By
RE/MAX Suburban
