

15316 Sheffield Square Parkway, Orland Park, Illinois 60462


$388,000
|
For Sale
|
|
| Status: | Contingent |
| Sqft: | 1,881 |
| Cost/Sqft: | $206 |
| Beds: | 2 |
| Baths: | 3 |
| Year Built: | 2010 |
| Property Taxes: | $8,502 |
| Lot Size: | 0,00 |
Description
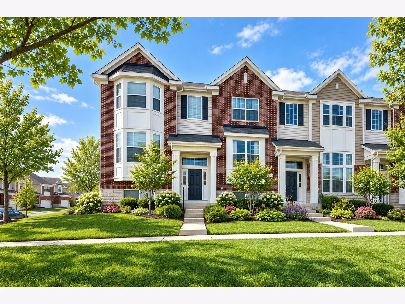
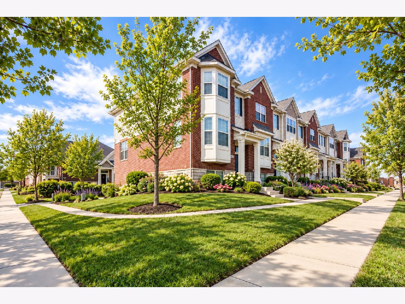
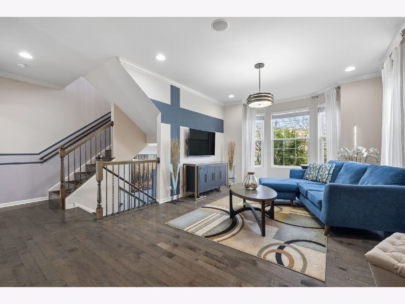
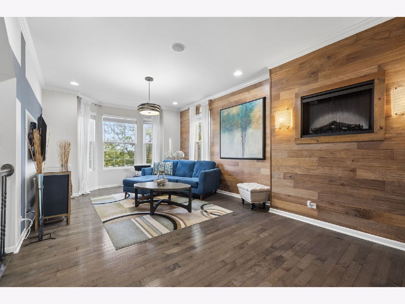
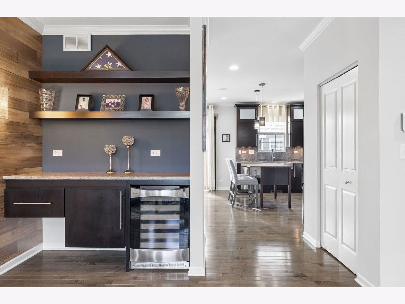
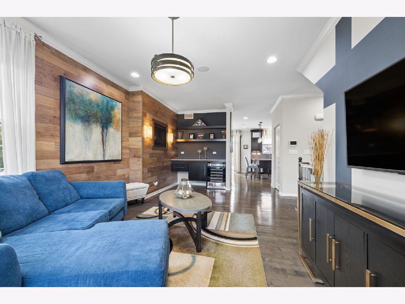
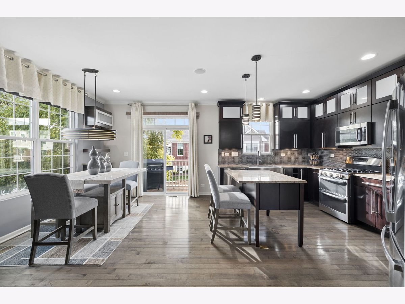
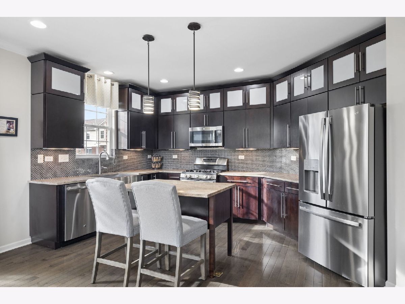
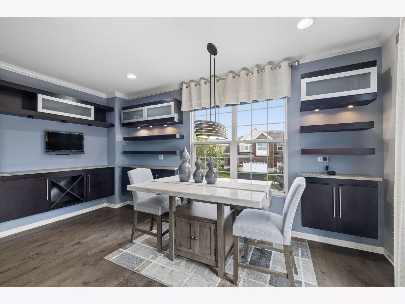
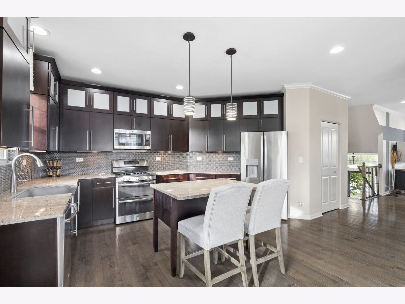
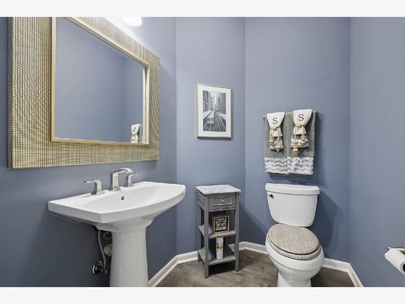
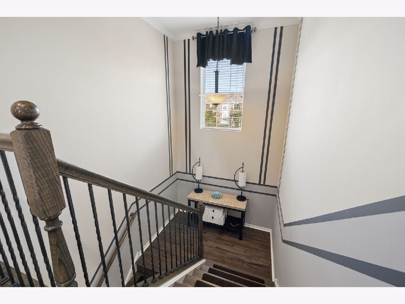
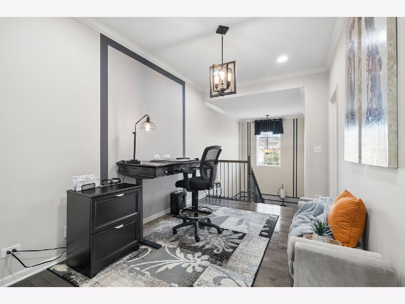
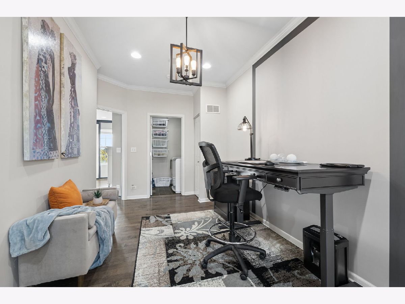
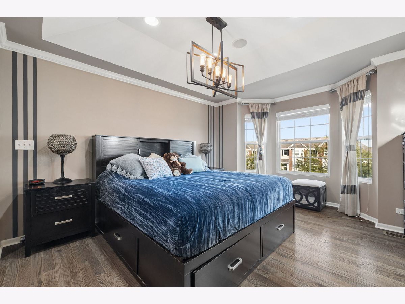
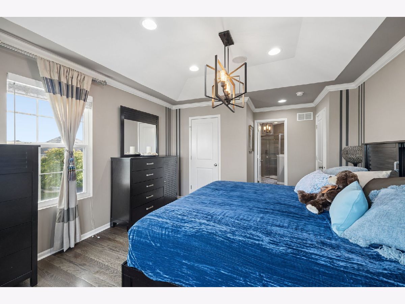
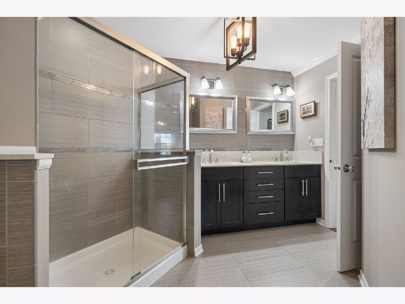
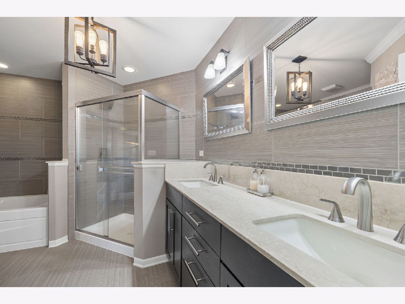
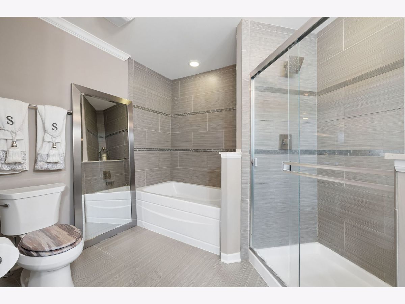
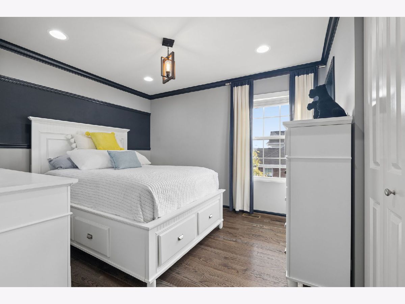
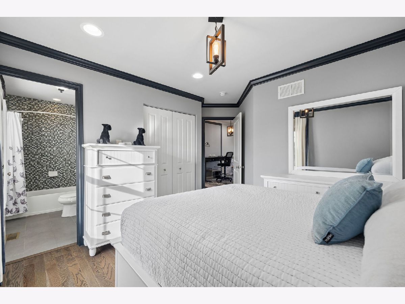
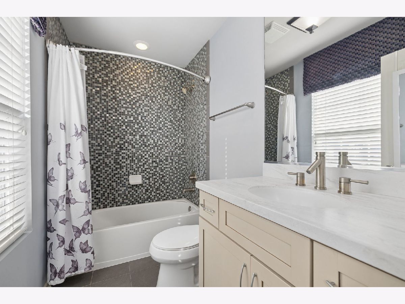
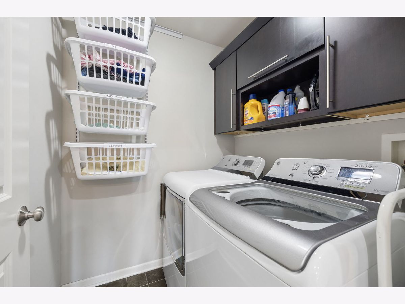
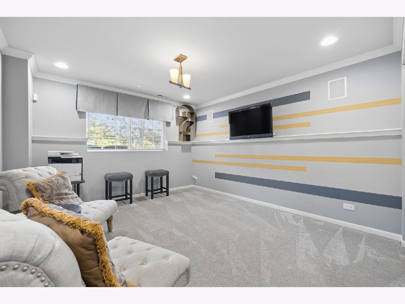
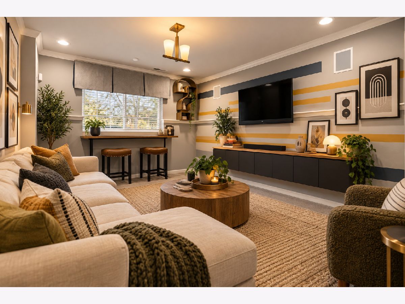
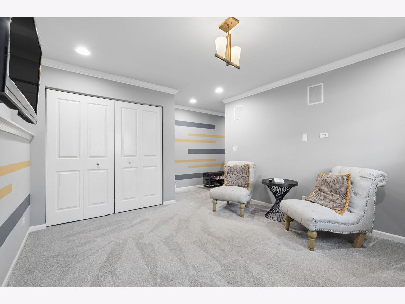
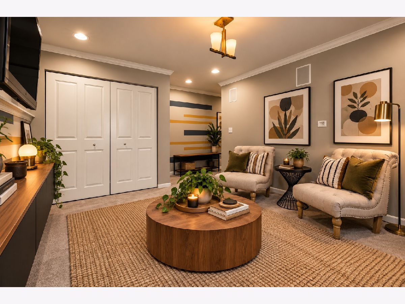
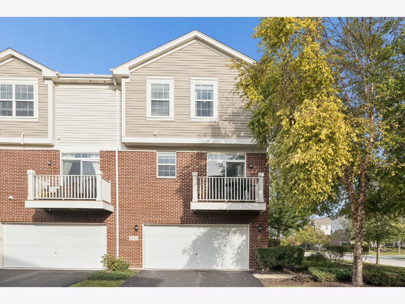
Welcome to this beautifully upgraded END UNIT multi level townhome in desirable Sheffield Square! Originally built as the model home, this 2-bedroom, 2.5 bath residence offers numerous custom features and thoughtful upgrades not commonly found in other homes in the community. The spacious kitchen features upgraded 42" cabinetry, granite countertops, a center island, and stainless steel appliances, opening to an inviting main living area highlighted by an electric fireplace, and sunlight galore. Hardwood floors flow throughout the first and second levels, adding warmth and continuity to the home, while a conveniently located half bath on the main level completes the space. The open layout is ideal for both comfortable everyday living and entertaining. Upstairs, the generous primary suite offers a large walk- in- closet, private bath with a whirlpool tub, separate fully tiled shower, and double sink vanity. The second bedroom also features its own private full bath perfect for guests or additional privacy. A versatile loft provides an ideal space for a home office, reading nook, or sitting area, while the conveniently located second floor laundry makes everyday living a little easier. The finished lower level family room provides even more flexible living space for relaxing, entertaining, a home gym, or additional workspace. Enjoy an outstanding location near the community entrance with miles of walking and biking paths, a scenic pond, Centennial Park Aquatic Center, Centennial Park West concert venue, and the Metra station just steps away! Recent updates include furnace (2026), screens (2026), carpet (2024), appliances (2023), and hardwood flooring (2020). With its model home upgrades, flexible floor plan, and fantastic location, this Sheffield Square townhome is a must-see!
Property Specifics
| Condos/Townhomes | |
| 3 | |
| — | |
| 2010 | |
| — | |
| CLARK-A | |
| No | |
| — |
| Cook | |
| Sheffield Square | |
| 330 / Monthly | |
| — | |
| — | |
| — | |
| 12771244 | |
| 27172030410000 |
Nearby Schools
| NAME: | DISTRICT: | DISTANCE: | |
|---|---|---|---|
|
Grade School
Orland Park Elementary School |
135 | — | |
|
Middle School
Orland Junior High School |
135 | Not in DB | |
|
High School
Carl Sandburg High School |
230 | Not in DB | |
|
Alternate Elementary School
High Point Elementary School |
— | Not in DB | |
Room Specifics
Total Bedrooms: 2
Bedrooms Above Ground: 2
Bedrooms Below Ground: 0
Dimensions: —
Floor Type: —
Full Bathrooms: 3
Bathroom Amenities: Whirlpool,Separate Shower,Double Sink,Soaking Tub
Bathroom in Basement: 0
Rooms: —
Basement Description: —
Other Specifics
| 2 | |
| — | |
| — | |
| — | |
| — | |
| 35X64 | |
| — | |
| — | |
| — | |
| — | |
| Not in DB | |
| — | |
| — | |
| — | |
| — |
Contact Agent
Nearby Similar Homes
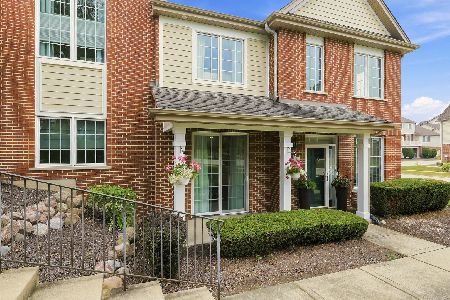
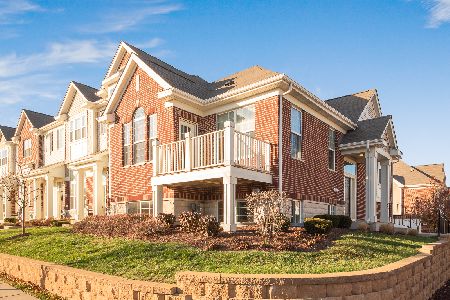
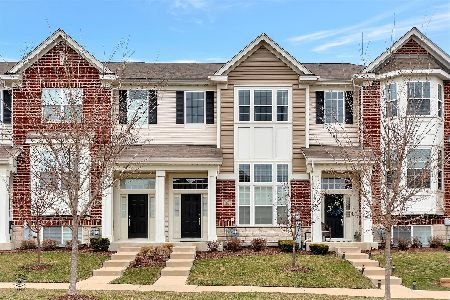
Nearby Sold Comparables


Contact Agent
Listing Provided By
Jason Mitchell Real Estate IL
