

1532 2250 Road, Ottawa, Illinois 61350


$499,900
|
For Sale
|
|
| Status: | New |
| Sqft: | 2,158 |
| Cost/Sqft: | $232 |
| Beds: | 4 |
| Baths: | 2 |
| Year Built: | — |
| Property Taxes: | $5,874 |
| Days On Market: | 0 |
| Lot Size: | 2,87 |
Description
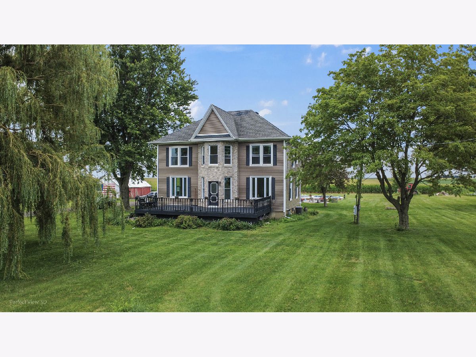
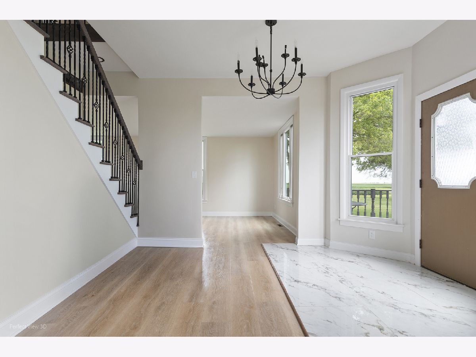
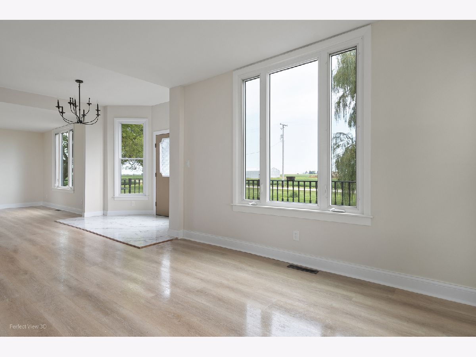
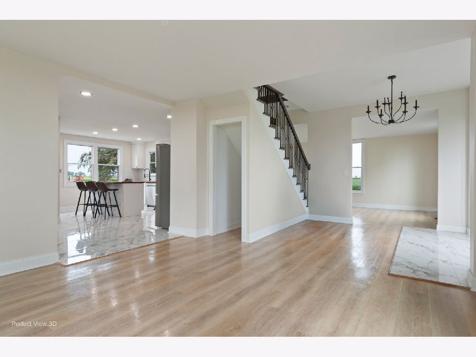
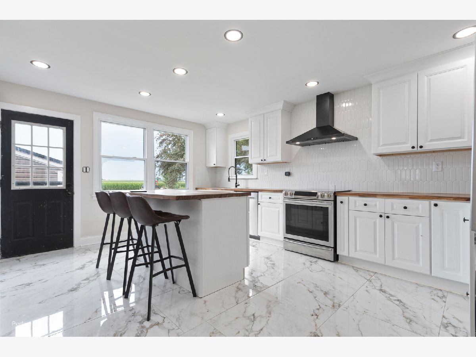
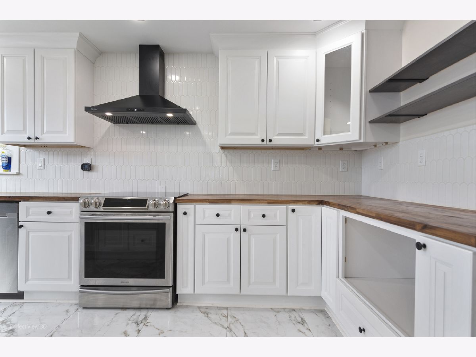
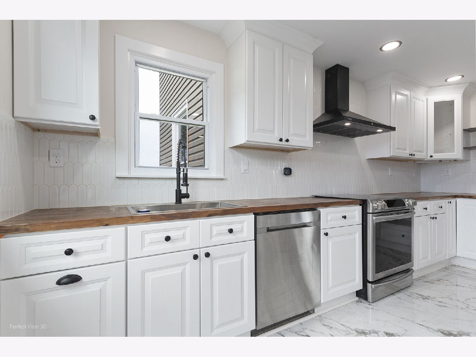
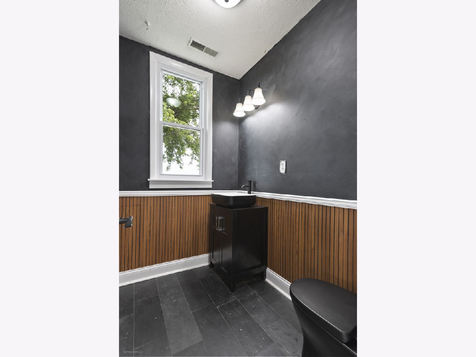
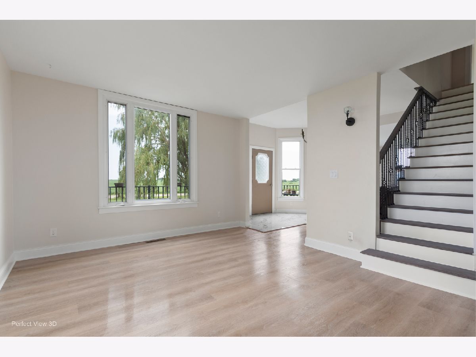
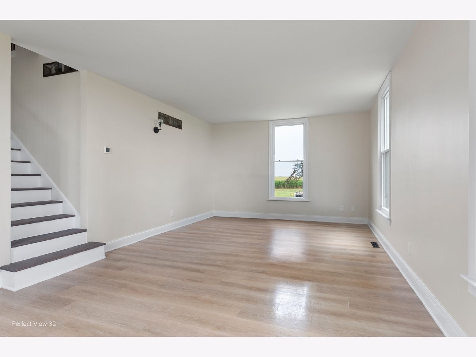
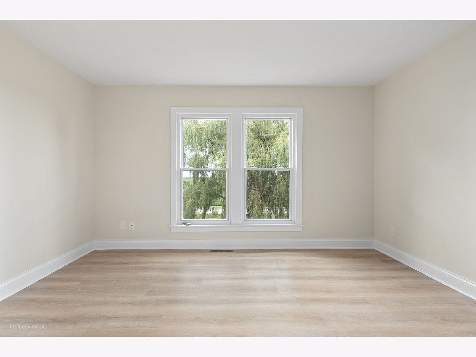
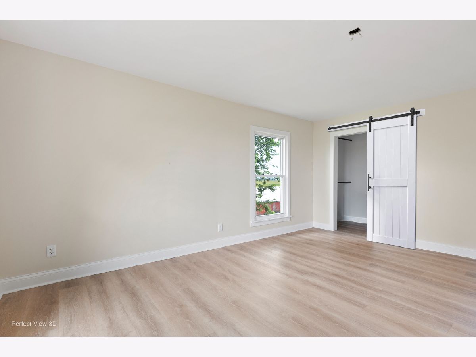
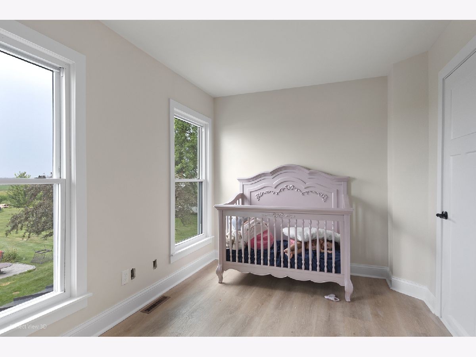
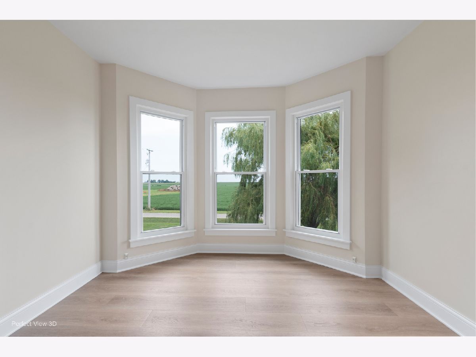
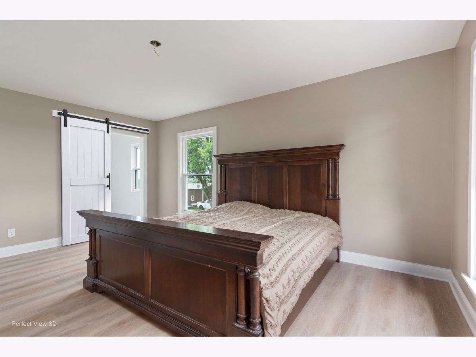
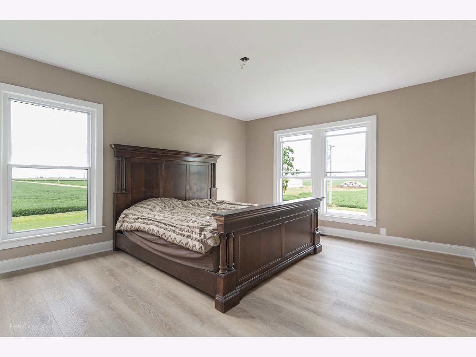
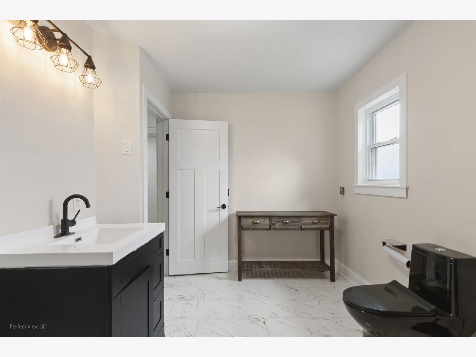
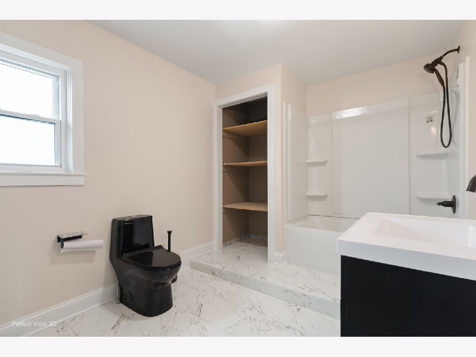
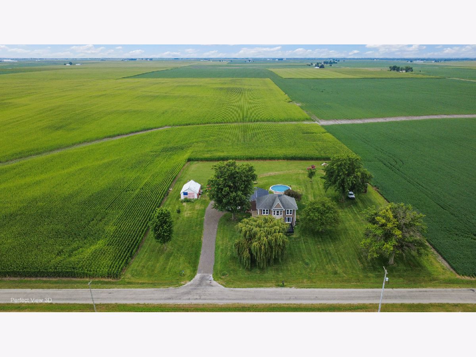
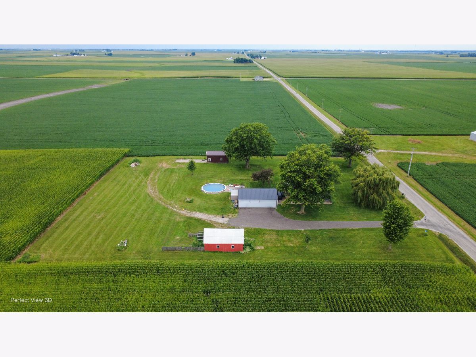
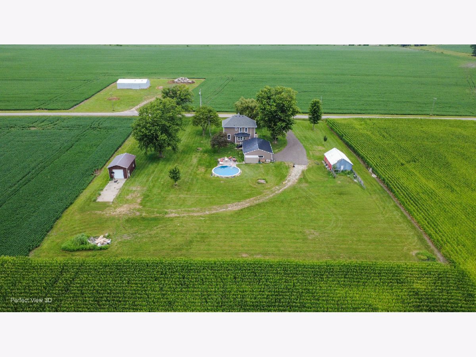
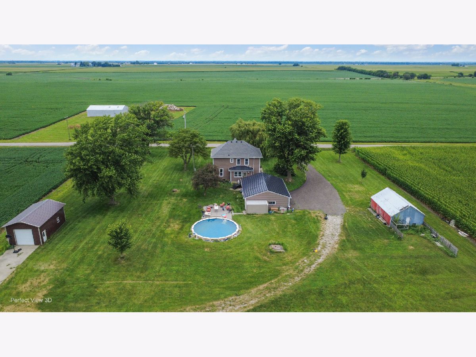
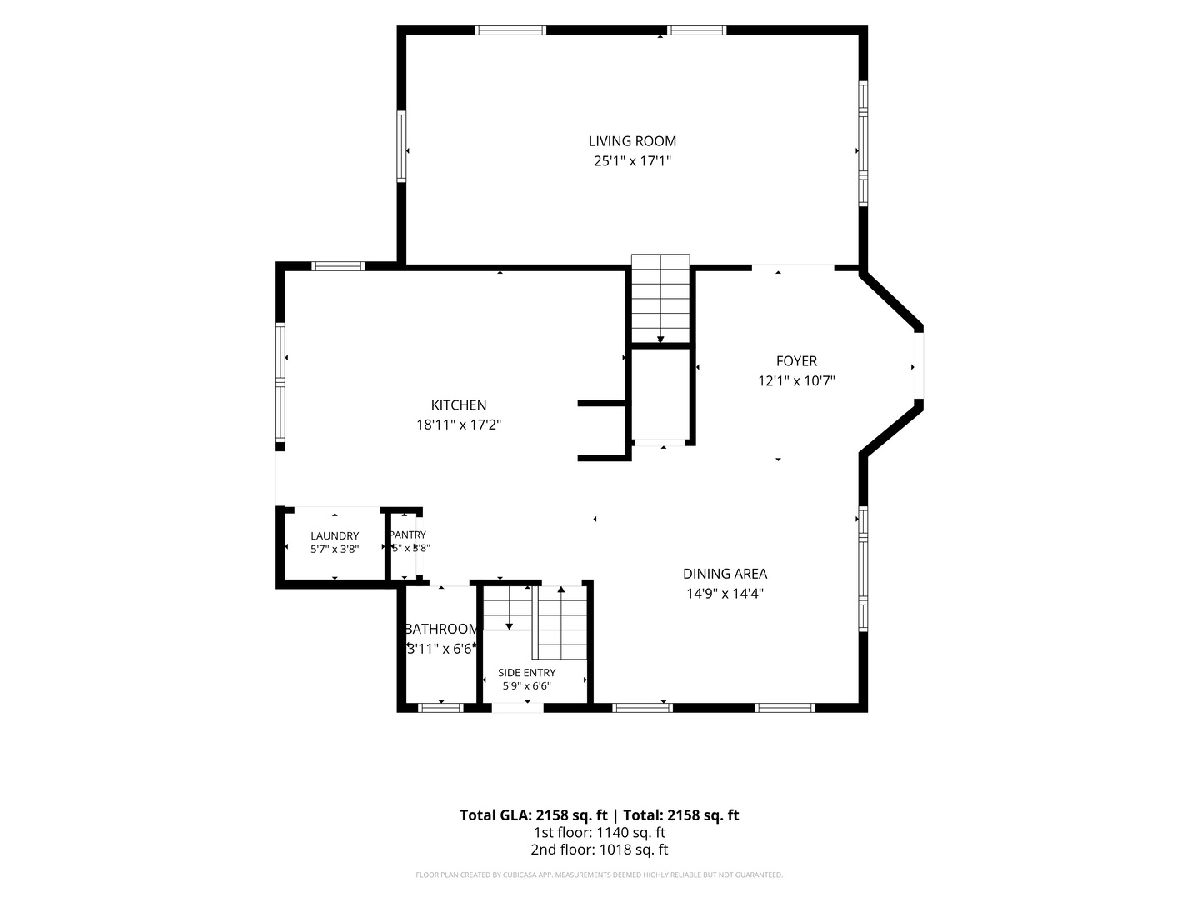
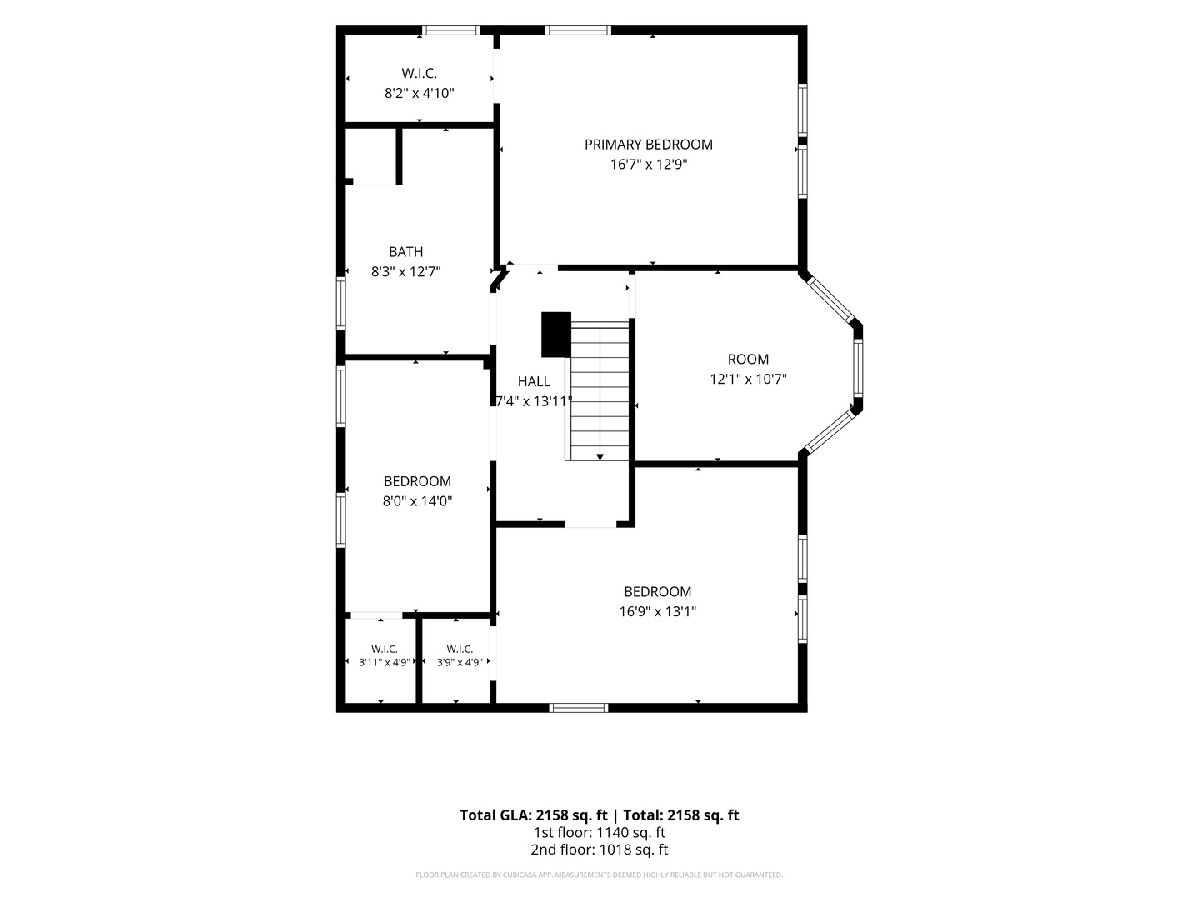
Completely remodeled and move-in ready, this beautiful 4-bedroom, 1.5-bath home is situated on just under 3 acres and offers the perfect blend of modern updates and country living. The stunning new kitchen features butcher block countertops, a stylish tile backsplash, an abundance of cabinets, a pantry, and brand-new stainless steel appliances. Recent updates throughout the home include LifeProof luxury vinyl flooring, porcelain tile in the kitchen and entryway, ceramic tile in the upstairs bath, slate tile in the lower bath, a beautiful new oak staircase, a new asphalt driveway, and new steel roofing over the garage and home addition. The full, dry basement with 8-foot ceilings offers excellent potential for additional finished living space. Outside, you'll find a heated 4-car garage with a concrete floor, floor drain, electricity, 50-amp and 220-volt service, a barn with concrete floor and electricity, a newer 20' x 30' pole building with a concrete floor, and an in-ground pool with a newer liner, pump, and skimmer. Located in the Grand Ridge Grade School District, Ottawa Township High School or the option to enroll in Marquette Academy, this exceptional property offers space, versatility, and updates that are hard to find. Don't miss this opportunity to own a truly turnkey country home!
Property Specifics
| Single Family | |
| — | |
| — | |
| — | |
| — | |
| — | |
| No | |
| 2.87 |
| — | |
| — | |
| 0 / Not Applicable | |
| — | |
| — | |
| — | |
| 12716818 | |
| 2710303000 |
Nearby Schools
| NAME: | DISTRICT: | DISTANCE: | |
|---|---|---|---|
|
Grade School
Grand Ridge Comm Cons School |
95 | — | |
|
Middle School
Grand Ridge Comm Cons School |
95 | Not in DB | |
|
High School
Ottawa Township High School |
140 | Not in DB | |
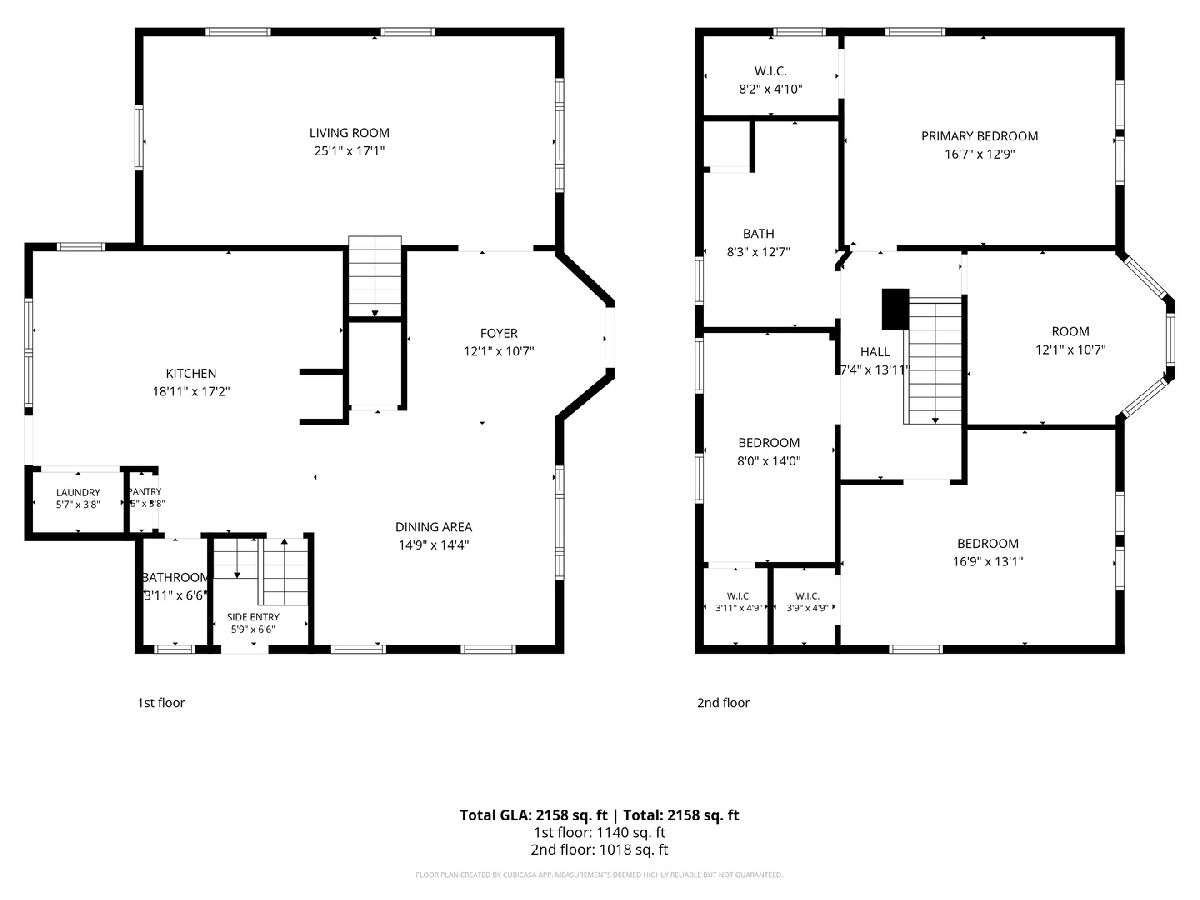
Room Specifics
Total Bedrooms: 4
Bedrooms Above Ground: 4
Bedrooms Below Ground: 0
Dimensions: —
Floor Type: —
Dimensions: —
Floor Type: —
Dimensions: —
Floor Type: —
Full Bathrooms: 2
Bathroom Amenities: —
Bathroom in Basement: 0
Rooms: —
Basement Description: —
Other Specifics
| 4 | |
| — | |
| — | |
| — | |
| — | |
| 430 X 430 | |
| Unfinished | |
| — | |
| — | |
| — | |
| Not in DB | |
| — | |
| — | |
| — | |
| — |
Contact Agent
Contact Agent
Listing Provided By
RE/MAX Top Properties
