

15320 Cherry Lane, Markham, Illinois 60426


$249,900
|
For Sale
|
|
| Status: | Active |
| Sqft: | 2,002 |
| Cost/Sqft: | $125 |
| Beds: | 4 |
| Baths: | 2 |
| Year Built: | 1960 |
| Property Taxes: | $8,362 |
| Days On Market: | 24 |
| Lot Size: | 0,00 |
Description
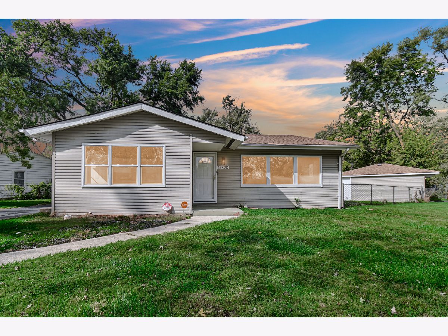
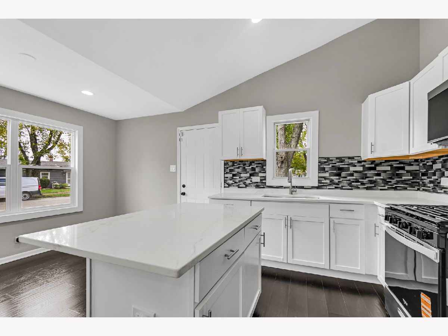
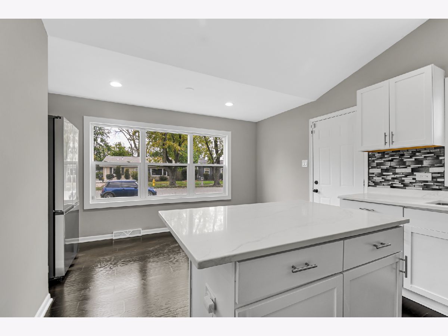
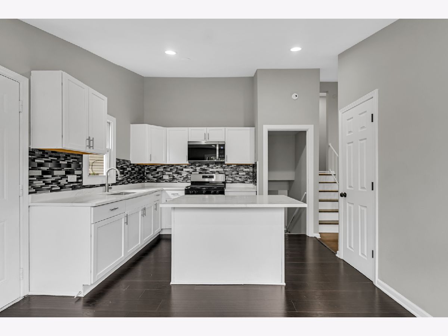
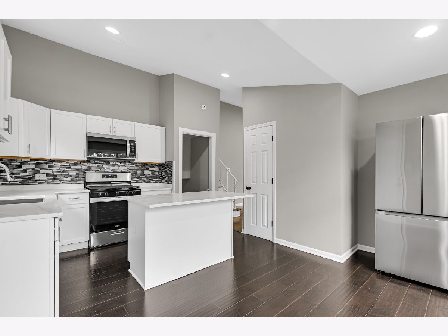
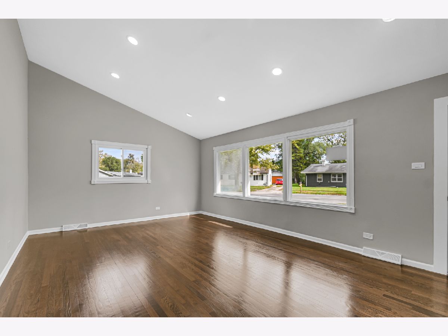
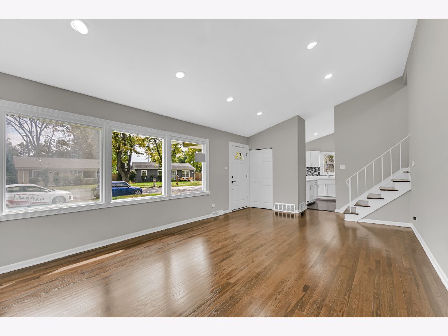
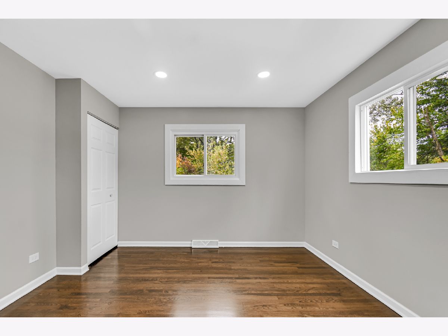
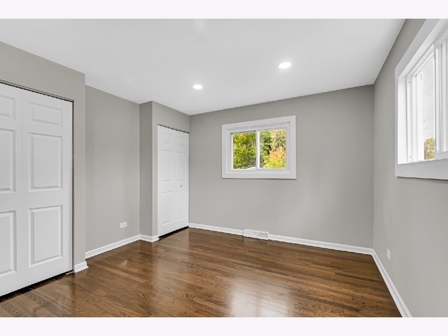
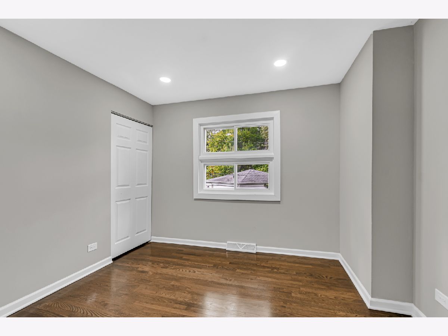
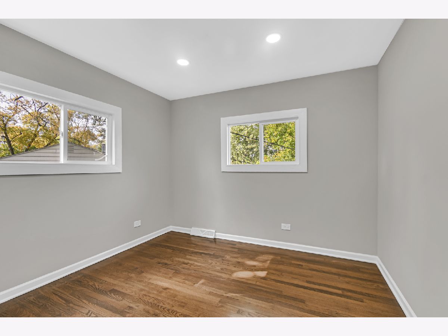
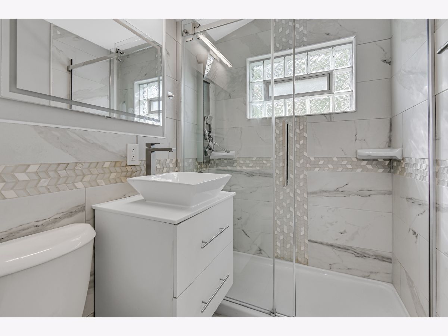
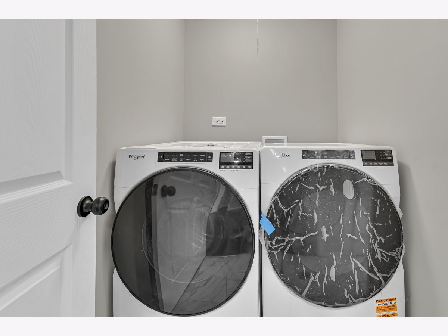
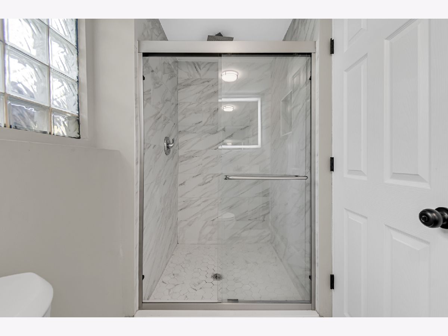
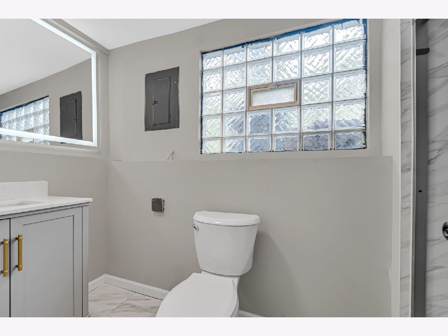
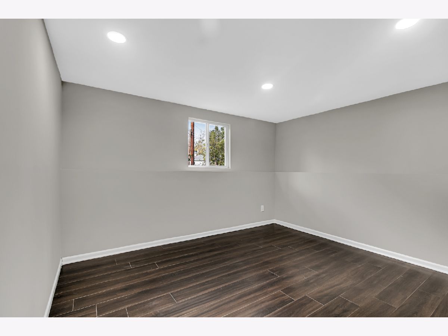
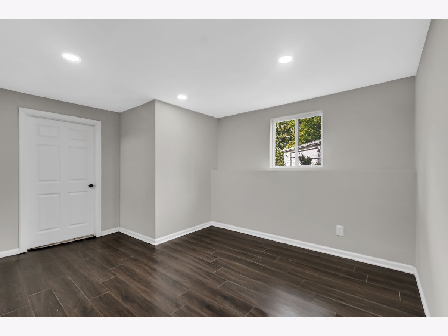
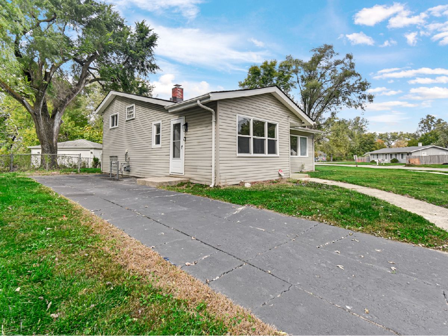
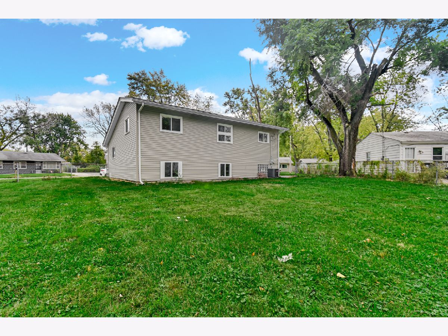
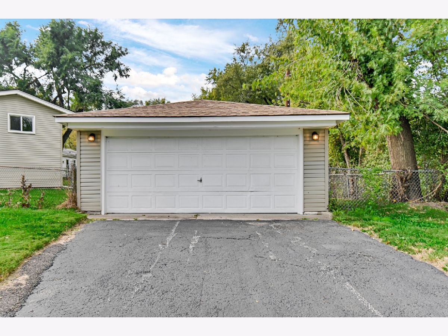
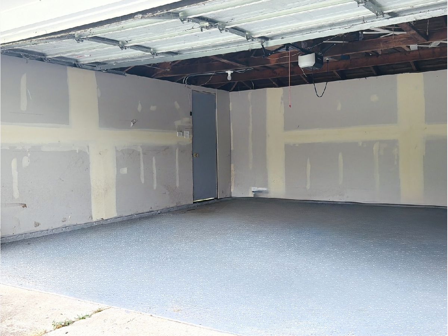
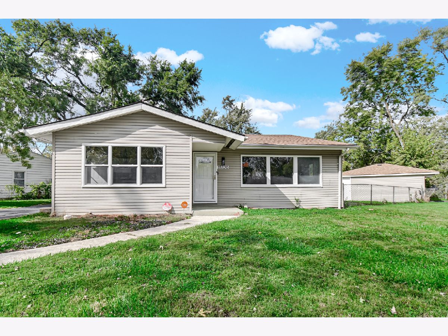
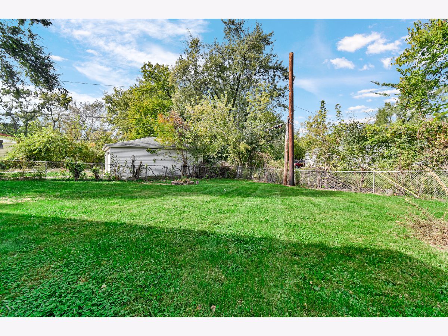
Welcome to 15320 Cherry Ln in Markham! Beautifully renovated throughout, this home combines fresh style with everyday comfort. The updated kitchen shines with new quartz countertops and stainless steel appliances, complemented by two renovated bathrooms. Extensive improvements include a new roof, new windows, new furnace, and new air conditioning. Enjoy a fenced backyard with space to relax and entertain, plus a garage featuring epoxy flooring and a new garage door opener. With stylish finishes and major updates already completed, this home is ready for its next chapter. Schedule your private showing today! Conveniently located with access to I-57, I-294, and nearby Midlothian Metra service, plus local parks, recreation programs, and Markham's scenic prairie preserves.
Property Specifics
| Single Family | |
| — | |
| Bi-Level,English | |
| 1960 | |
| 2026 | |
| Finished, Crawl Space, Egress Window, Rec/Family Area, Sleeping Area, Full | |
| 456 (456 finished) | |
| Vinyl Siding | |
| Asphalt | |
| — | |
| No | |
| — |
| Cook | |
| — | |
| 0 / Not Applicable | |
| None | |
| Lake Michigan | |
| Public Sewer | |
| Central Air | |
| Gas | |
| No | |
| 12786092 | |
| 28142050260000 |
Property History
| DATE: | EVENT: | PRICE: | SOURCE: |
|---|---|---|---|
| 23 Mar, 2007 | Sold | $74,900 | MRED MLS |
| 20 Feb, 2007 | Under contract | $74,900 | MRED MLS |
| 7 Feb, 2007 | Listed for sale | $74,900 | MRED MLS |
| 8 Jan, 2010 | Sold | $32,100 | MRED MLS |
| 27 Nov, 2009 | Under contract | $39,500 | MRED MLS |
| 28 Oct, 2009 | Listed for sale | $39,500 | MRED MLS |
| 29 Sep, 2016 | Sold | $58,000 | MRED MLS |
| 9 Sep, 2016 | Under contract | $63,900 | MRED MLS |
| 10 Jun, 2016 | Listed for sale | $63,900 | MRED MLS |
| 16 Oct, 2026 | Listed for sale | $249,900 | MRED MLS |
Room Specifics
Total Bedrooms: 4
Bedrooms Above Ground: 4
Bedrooms Below Ground: 0
Dimensions: 13X12
Floor Type: Hardwood
Dimensions: 11X10
Floor Type: Hardwood
Dimensions: 10X10
Floor Type: Hardwood
Dimensions: 12X14
Floor Type: Engineered Hardwood
Full Bathrooms: 2
Bathroom Amenities: Separate Shower
Bathroom in Basement: 1
Dimensions: COMBO
Floor Type: Hardwood
Dimensions: 16X10
Floor Type: Wood Laminate
Features: Island, Granite Counters, Pantry, Updated Kitchen
Dimensions: 6X9
Floor Type: Porcelain Tile
Dimensions: 21X13
Floor Type: Hardwood
Dimensions: 26X13
Floor Type: Engineered Hardwood
Rooms: No additional rooms
Other Specifics
| 2 | |
| Concrete Perimeter | |
| Asphalt, Garage Door Opener, Garage Owned, Detached, Garage | |
| Gas Dryer Hookup, In Unit | |
| Hardwood | |
| — | |
| Fenced | |
| Garage(s) | |
| — | |
| — | |
| 50X160 | |
| Unfinished | |
| None | |
| In-Law Floorplan, High Ceilings, Dining Combo, Pantry, Quartz Counters | |
| Range, Refrigerator | |
| Not in DB | |
| Sidewalks, Street Lights, Street Paved | |
| — | |
| — |
Tax History
| Year | Property Taxes |
|---|---|
| 2007 | $1,547 |
| 2010 | $2,708 |
| 2016 | $4,456 |
| 2026 | $8,362 |
Contact Agent
Nearby Similar Homes

Nearby Sold Comparables


Contact Agent
Listing Provided By
Exit Realty Redefined
