

15322 Drexel Avenue, South Holland, Illinois 60473


$149,900
|
Foreclosure
|
|
| Status: | New |
| Sqft: | 2,061 |
| Cost/Sqft: | $73 |
| Beds: | 4 |
| Baths: | 3 |
| Year Built: | 1961 |
| Property Taxes: | $8,452 |
| Days On Market: | 1 |
| Lot Size: | 0,00 |
Description
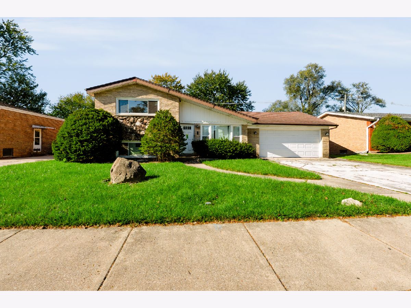
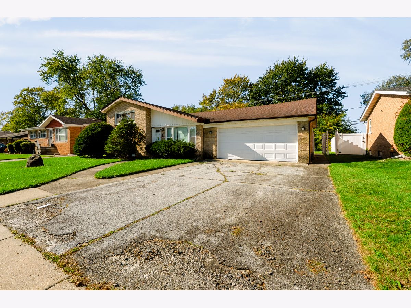
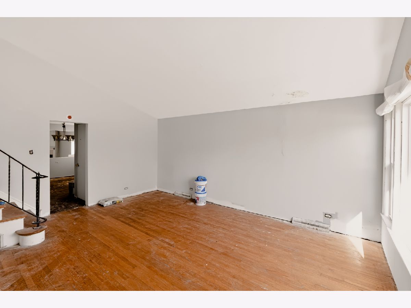
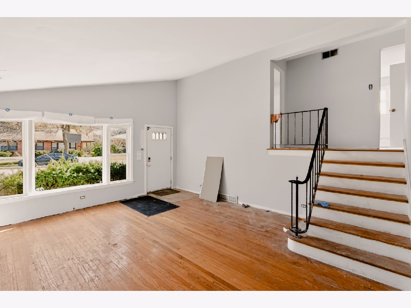
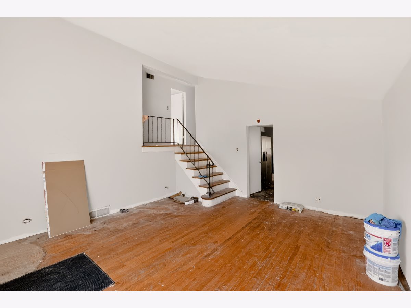
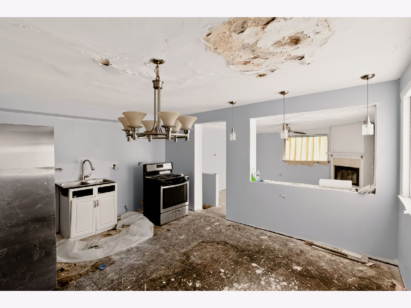
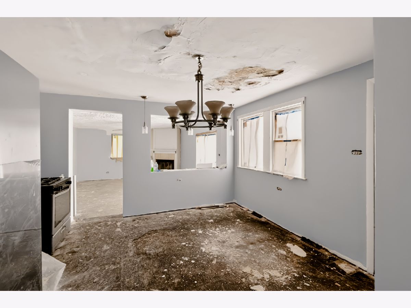
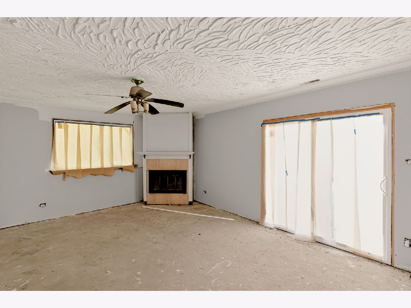
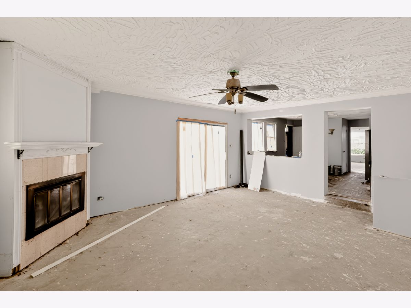
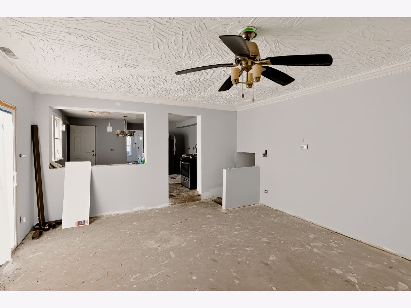
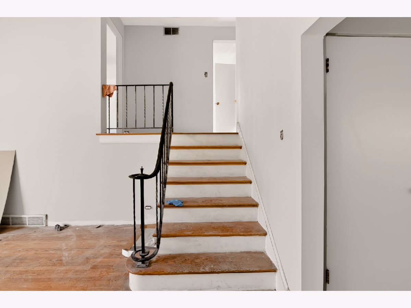
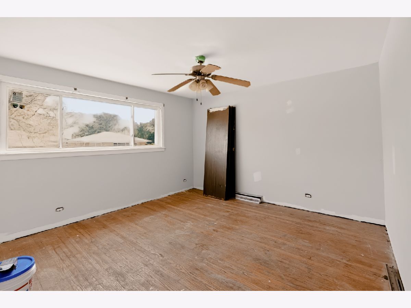
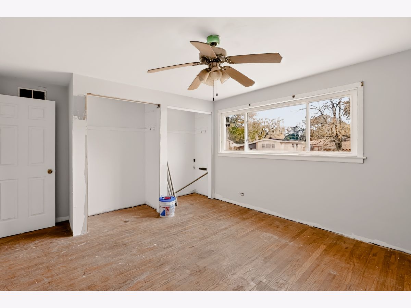
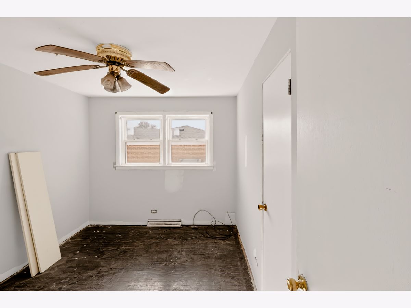
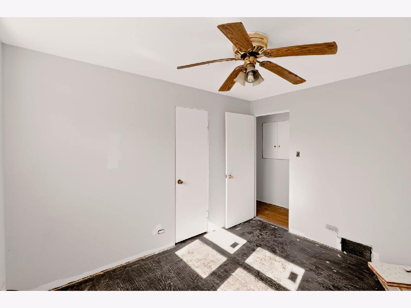
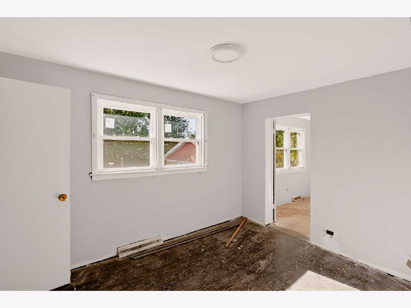
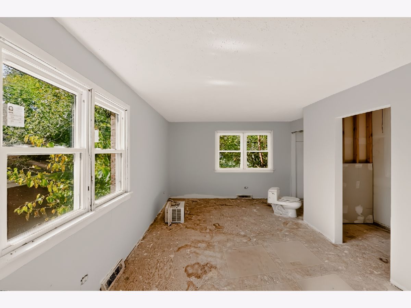
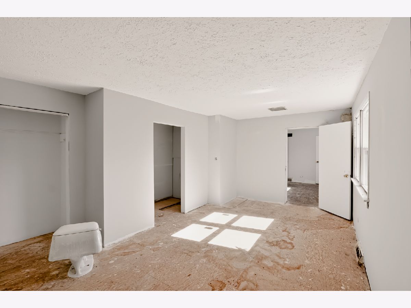
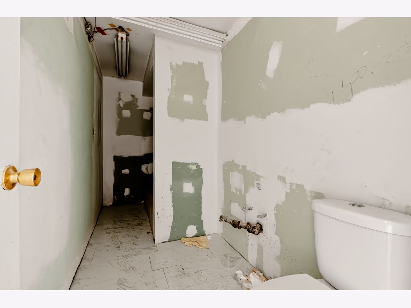
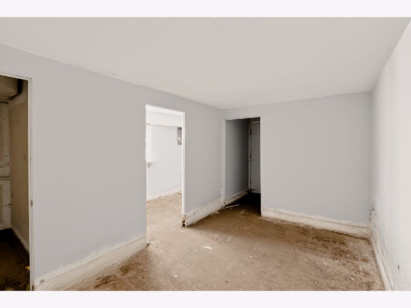
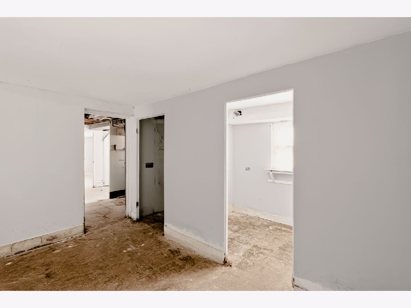
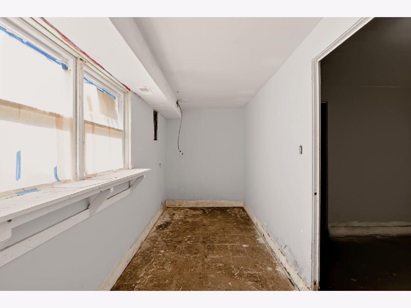
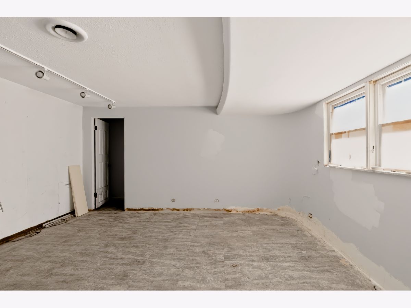
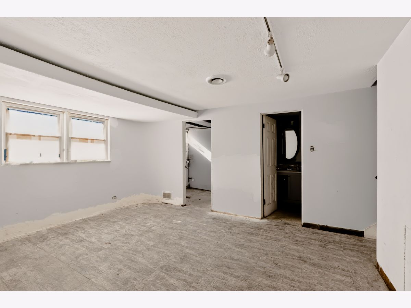
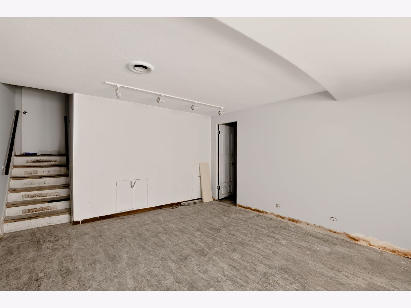
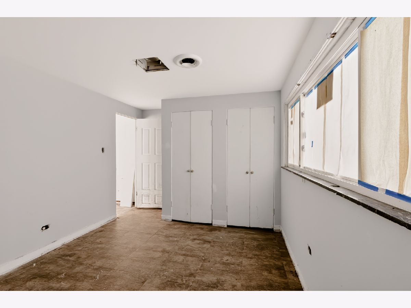
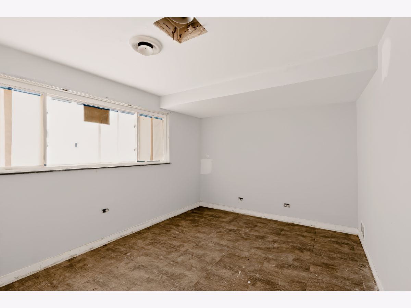
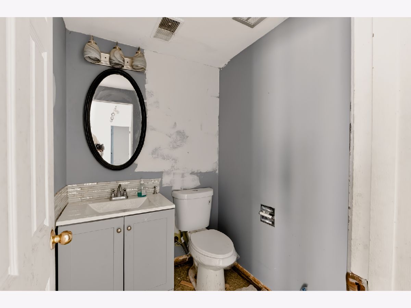
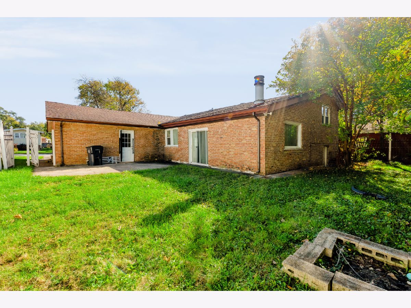
Located steps from Thornridge High School, this larger than average split level style home offers a buyer with vision unlimited upside on a property which has a great floor plan not often seen in split level style homes. Upon entering the sun-drenched living room you will love the space felt from the vaulted ceilings, the hardwood floors are an added bonus, the home was originally a three-bedroom split level but additions through the years have added a family room with fireplace off the kitchen and two additional bedrooms in the lower level for a total of 5 bedrooms, 2 bathrooms. The lower-level layout is expansive with two bedrooms and a den/flex room which can be used as a home office. The home was in the midst of renovations and only needs finishing touches to be brought back to life but offers tons of upside. The location is hard to beat, an attached garage and fenced yard adds more value! This is not a home you will want to overlook, get inside today to appreciate all this home has to offer!
Property Specifics
| Single Family | |
| — | |
| — | |
| 1961 | |
| Finished, Rec/Family Area, Partial | |
| Brick | |
| — | |
| — | |
| No | |
| — |
| Cook | |
| — | |
| — / Not Applicable | |
| None | |
| Public | |
| Public Sewer | |
| Central Air | |
| Gas | |
| 12796356 | |
| 29113190020000 |
Property History
| DATE: | EVENT: | PRICE: | SOURCE: |
|---|---|---|---|
| 28 Oct, 2026 | Listed for sale | $149,900 | MRED MLS |
Room Specifics
Total Bedrooms: 4
Bedrooms Above Ground: 4
Bedrooms Below Ground: 0
Dimensions: 14X20
Floor Type: —
Dimensions: 12X10
Floor Type: —
Dimensions: 12X10
Floor Type: —
Dimensions: 12X14
Floor Type: —
Full Bathrooms: 3
Bathroom Amenities: —
Bathroom in Basement: 1
Dimensions: 14X16
Floor Type: —
Dimensions: 12X14
Floor Type: Hardwood
Dimensions: 14X20
Floor Type: —
Rooms: Den, Bonus Room
Name: Den
Dimensions: 8X10
Floor Type: —
Name: Bonus Room
Dimensions: 12X14
Floor Type: —
Other Specifics
| 2 | |
| — | |
| Attached, Garage | |
| — | |
| — | |
| — | |
| — | |
| — | |
| 65 x 108 | |
| — | |
| Full | |
| — | |
| — | |
| Not in DB | |
| — | |
| — | |
| — |
Tax History
| Year | Property Taxes |
|---|---|
| 2026 | $8,452 |
Contact Agent
Nearby Similar Homes
Nearby Sold Comparables




Contact Agent
Listing Provided By
Smith Partners & Associates
