

1533 Heatherton Court, Naperville, Illinois 60563


$949,000
|
For Sale
|
|
| Status: | Contingent |
| Sqft: | 2,454 |
| Cost/Sqft: | $387 |
| Beds: | 4 |
| Baths: | 3 |
| Year Built: | 1978 |
| Property Taxes: | $13,992 |
| Lot Size: | 0,32 |
Description
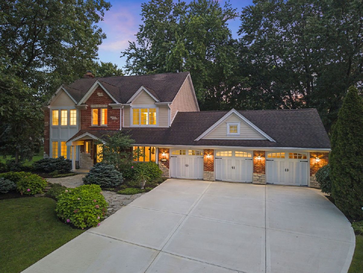
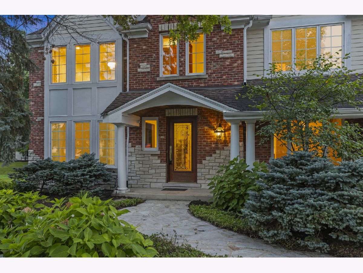
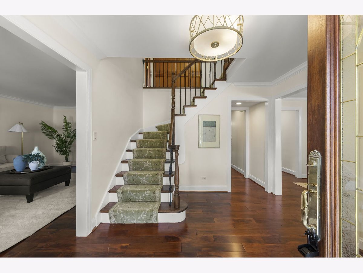
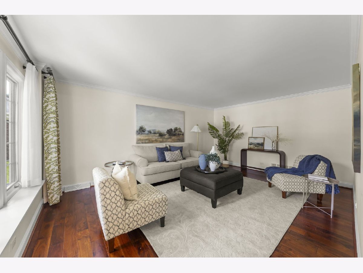
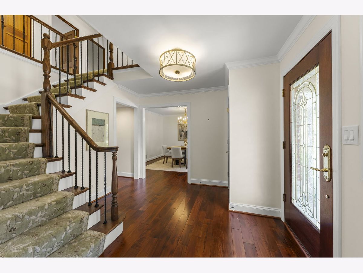
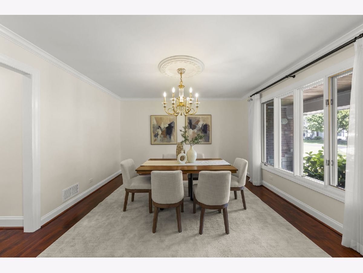
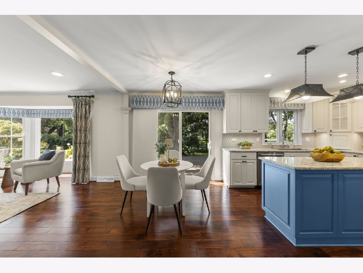
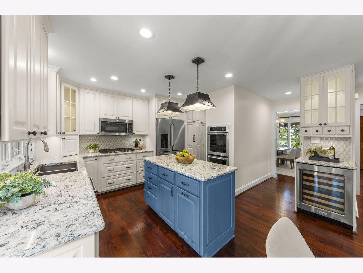
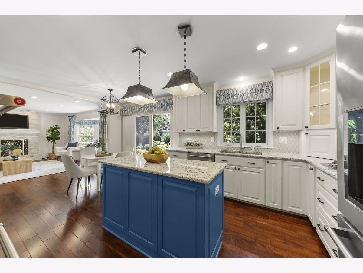
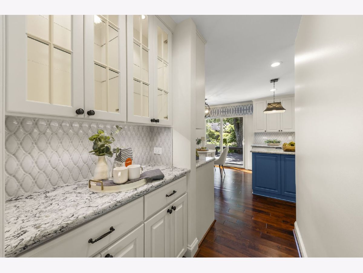
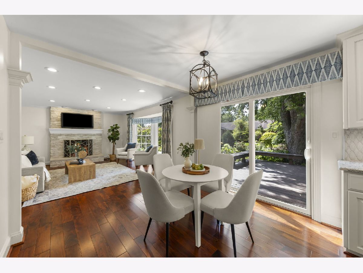
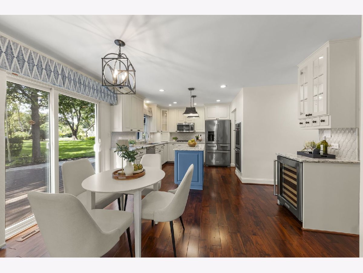
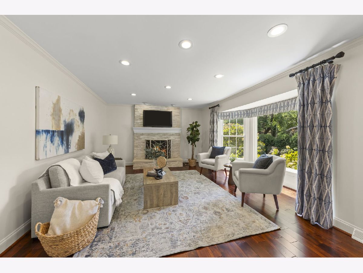
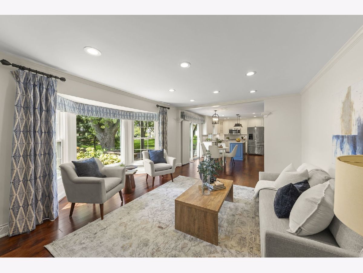
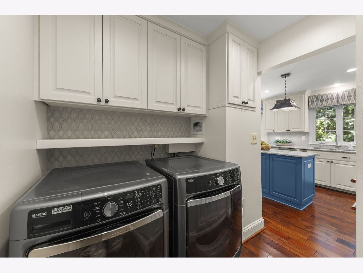
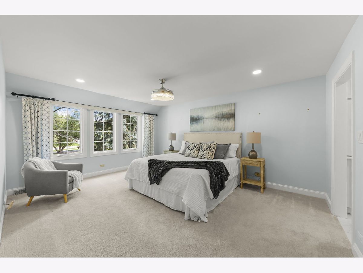
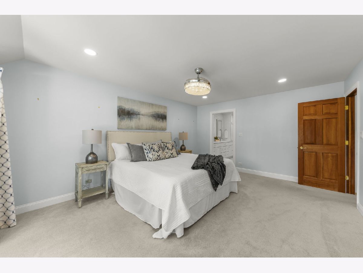
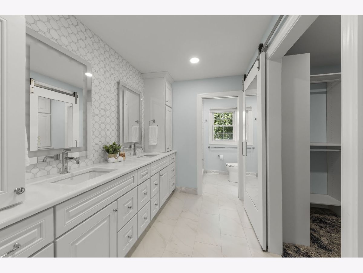
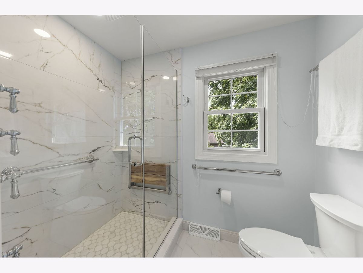
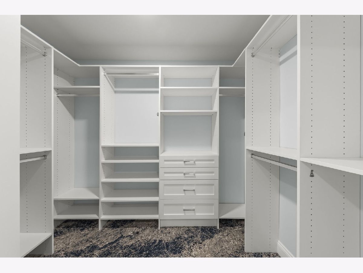
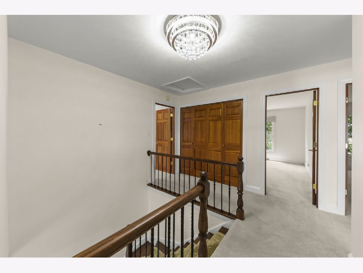
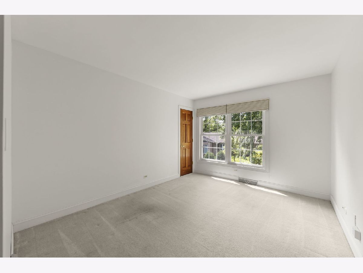
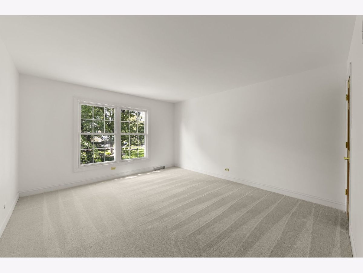
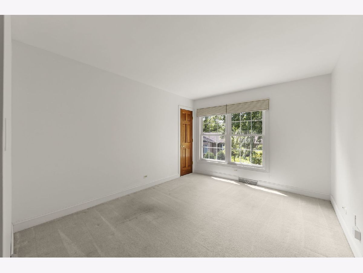
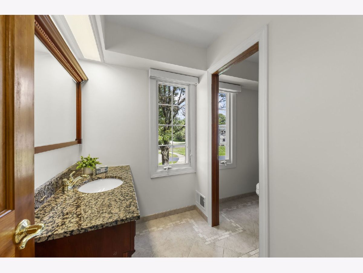
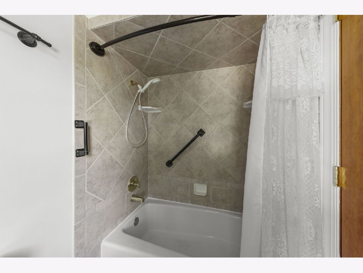
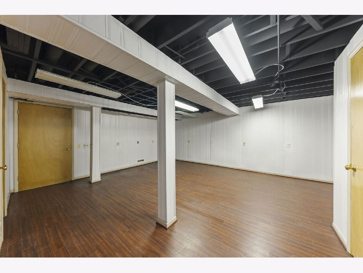
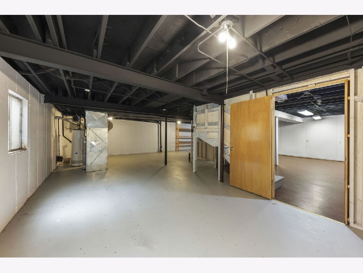
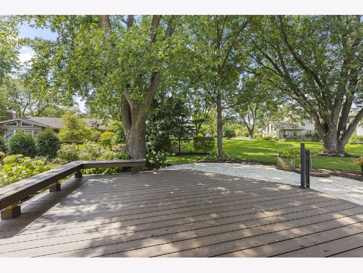
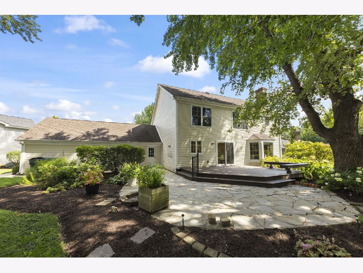
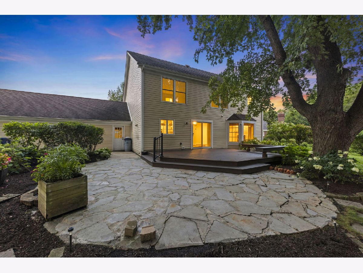
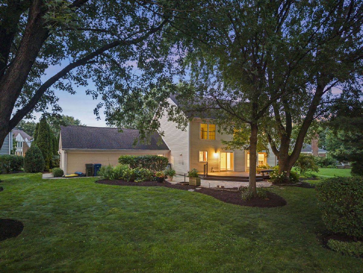
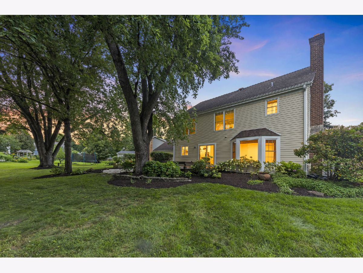
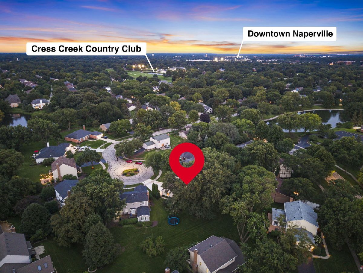
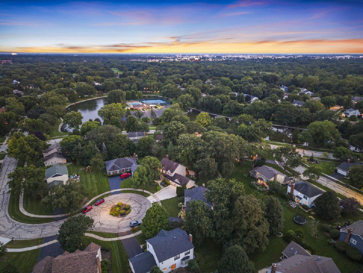
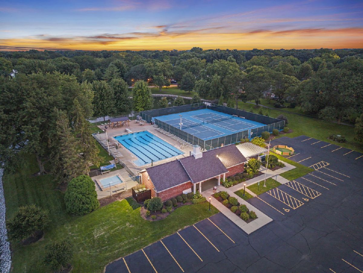
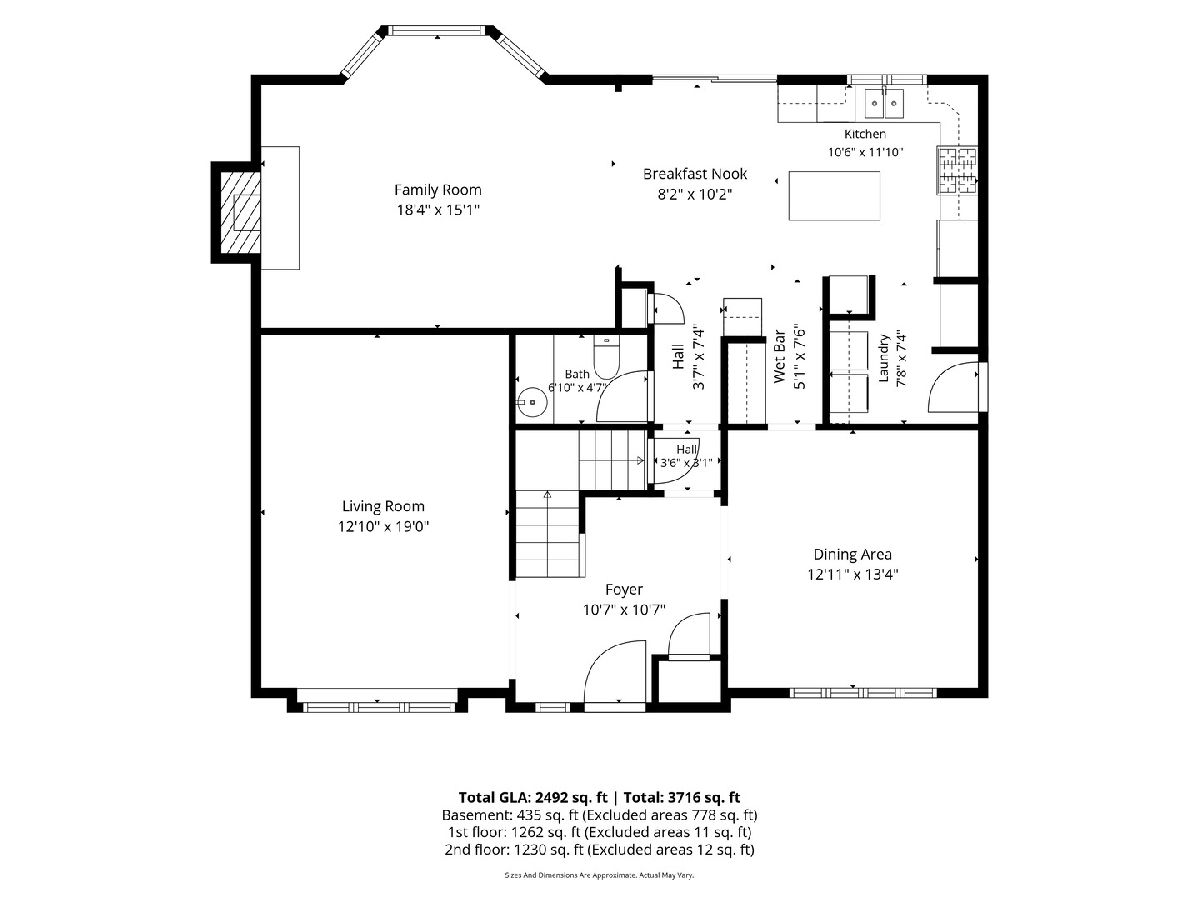
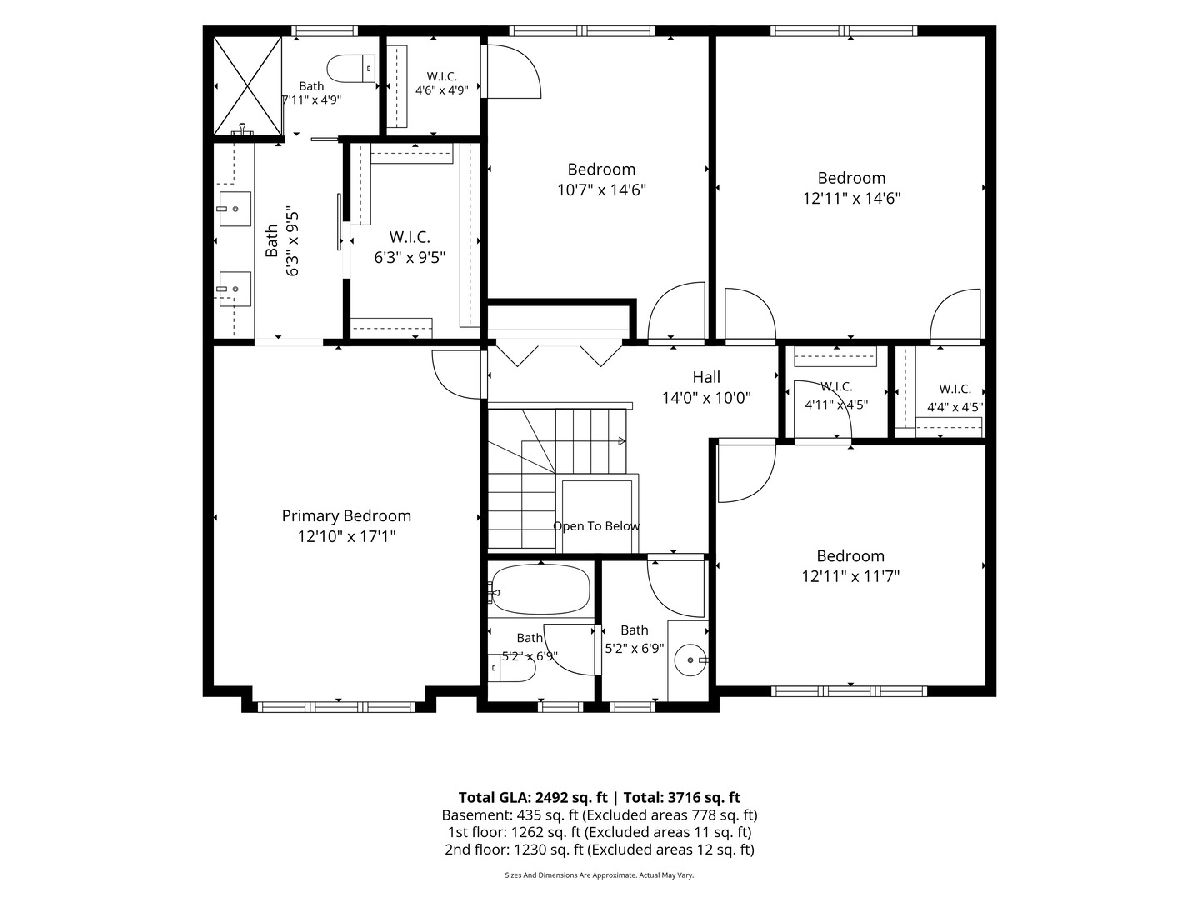
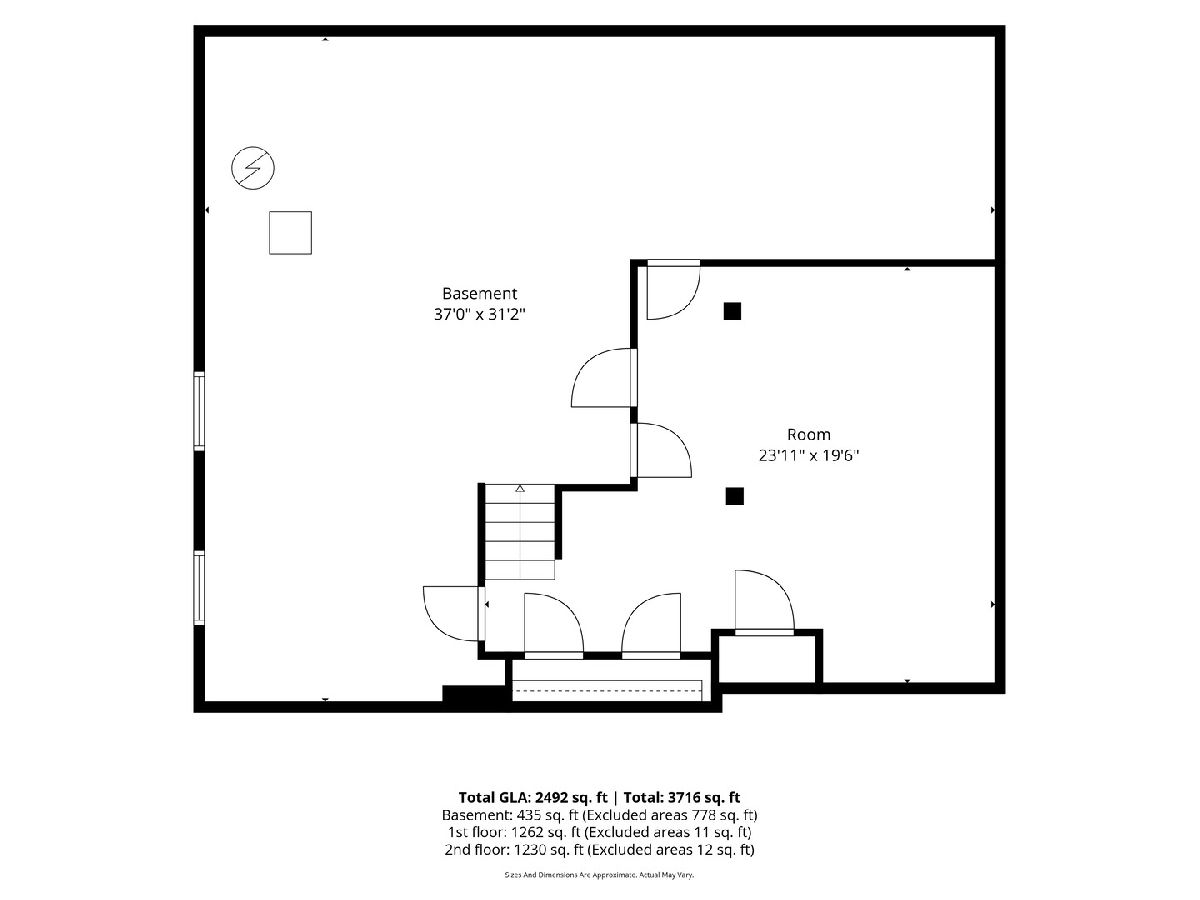
Welcome to 1533 Heatherton Ct, a beautifully updated and meticulously maintained 4-bedroom, 2.5-bath home tucked away on a quiet cul-de-sac in desirable Cress Creek Commons. Set on approximately 1/3 acre and with over 3700 total square footage, this lovingly cared-for home offers generous living spaces, thoughtful quality improvements, exceptional storage, and a rare 3-car garage. A welcoming front porch sets the tone as you arrive. Inside, the refreshed first floor features hardwood flooring throughout and a flexible layout designed for both everyday living and entertaining. The spacious living room can easily serve as a second family room, home office, or additional gathering space, with potential to enhance the flow between living areas. The updated kitchen features newer Stainless appliances, designer backsplash, countertops, lighting and custom pantry storage with convenient pull-out shelving. A butler's pantry connecting the dining room and kitchen includes a beverage refrigerator and additional storage-perfect for entertaining. A beautifully refaced fireplace adds warmth to the main living area, while the laundry room conveniently located between the kitchen and garage adds everyday functionality and convenience. Upstairs, the spacious primary suite features a quality 2025 bath renovation with double sinks, marble tile finishes, lighted mirrors and a separate water closet and shower area. An adjacent primary closet offers custom organization and excellent storage. Three additional generously sized bedrooms each feature walk-in closets and share a full bath with a separate water closet and shower area. Outdoor living is equally impressive with a large Trex deck installed in 2025, flagstone patio, and an expansive yard. The full basement is a blank canvas and ready to be finished to your lifestyle Enjoy the quiet cul-de-sac location with the neighborhood pool is just steps from your front door. Sought after District 203 schools and desirable north side location provides close access to train, Naperville's restaurants and shopping and I-88. So many quality updates...this won't last!
Property Specifics
| Single Family | |
| — | |
| — | |
| 1978 | |
| — | |
| — | |
| No | |
| 0.32 |
| — | |
| Cress Creek Commons | |
| 745 / Annual | |
| — | |
| — | |
| — | |
| 12744275 | |
| 0711212010 |
Nearby Schools
| NAME: | DISTRICT: | DISTANCE: | |
|---|---|---|---|
|
Grade School
Mill Street Elementary School |
203 | — | |
|
Middle School
Jefferson Junior High School |
203 | Not in DB | |
|
High School
Naperville North High School |
203 | Not in DB | |
Room Specifics
Total Bedrooms: 4
Bedrooms Above Ground: 4
Bedrooms Below Ground: 0
Dimensions: —
Floor Type: —
Dimensions: —
Floor Type: —
Dimensions: —
Floor Type: —
Full Bathrooms: 3
Bathroom Amenities: —
Bathroom in Basement: 0
Rooms: —
Basement Description: —
Other Specifics
| 3 | |
| — | |
| — | |
| — | |
| — | |
| 53x130x71x110x116 | |
| — | |
| — | |
| — | |
| — | |
| Not in DB | |
| — | |
| — | |
| — | |
| — |
Contact Agent
Contact Agent
Listing Provided By
john greene, Realtor
