

1533 Menard Avenue, Austin, Chicago, Illinois 60651


$369,999
|
For Sale
|
|
| Status: | Contingent |
| Sqft: | 1,721 |
| Cost/Sqft: | $215 |
| Beds: | 4 |
| Baths: | 2 |
| Year Built: | 1920 |
| Property Taxes: | $1,454 |
| Days On Market: | 69 |
| Lot Size: | 0,00 |
Description
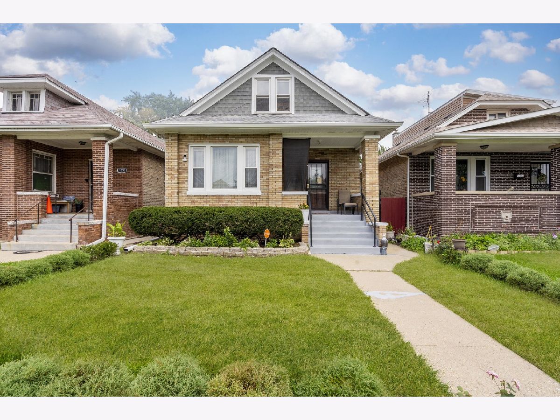
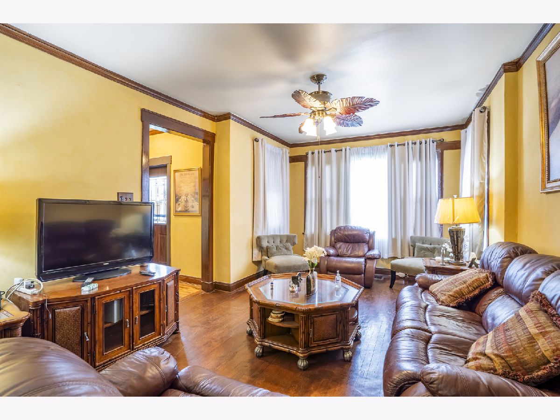
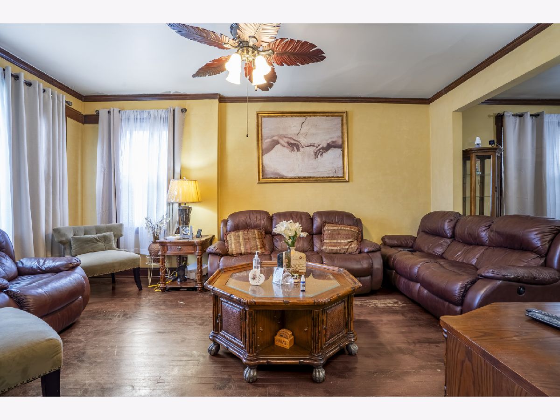
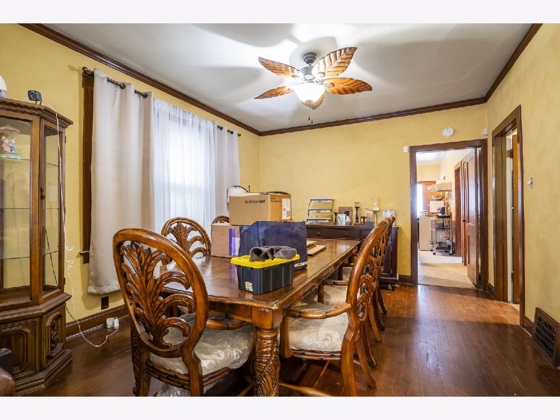
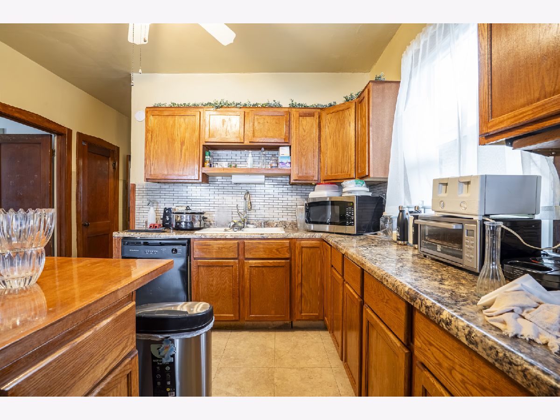
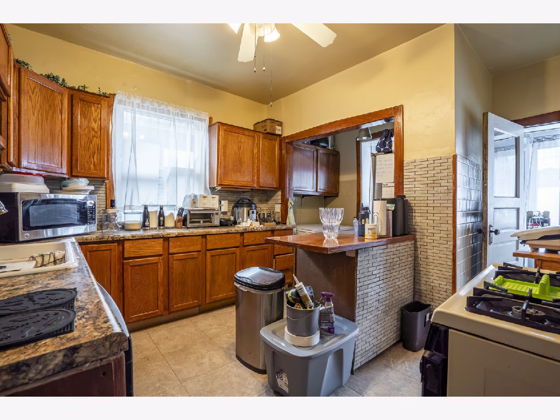
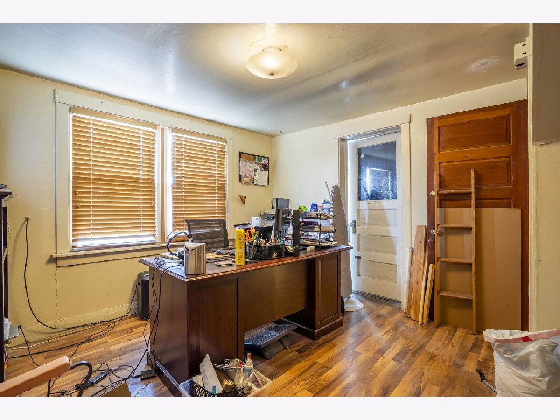
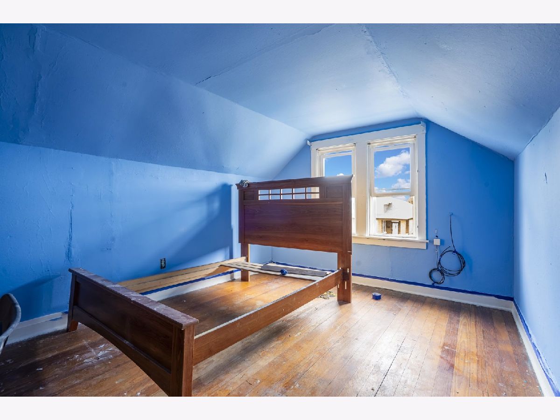
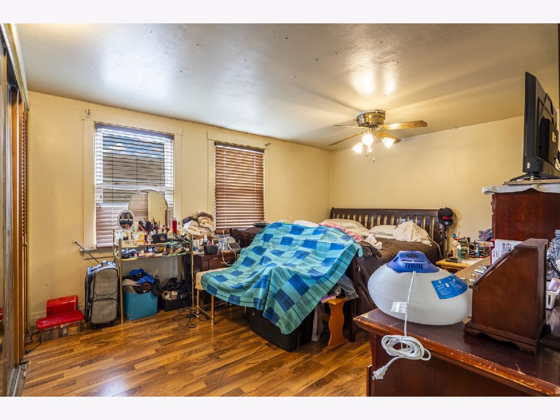
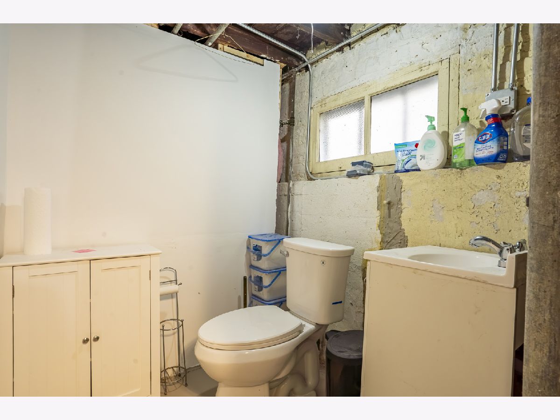
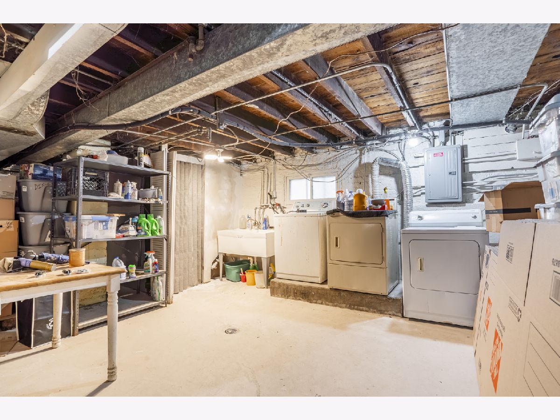
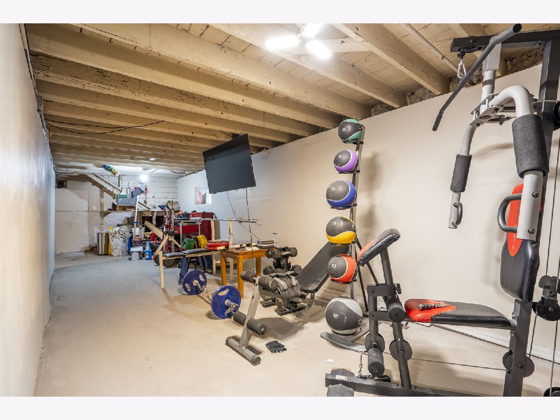
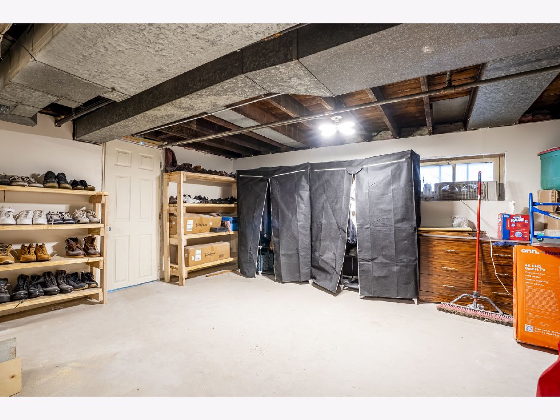
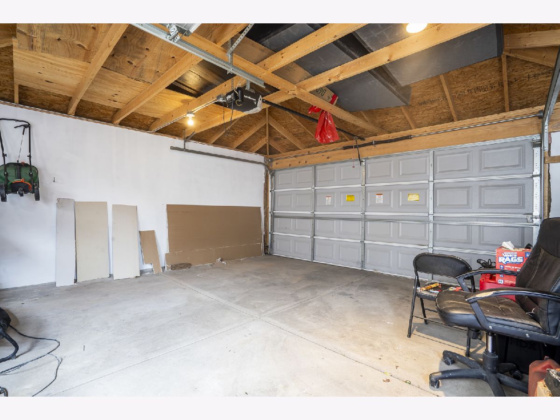
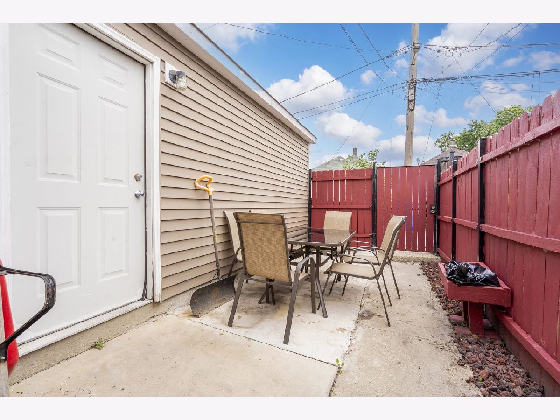
Classic brick Chicago bungalow offering space and modern updates throughout. This home features 4-bedrooms and 2 bathrooms with a fully finished basement, providing additional living space ideal for a family room, home office, recreation area, guest space or potential rental income. Major improvements include a new roof installed in 2022, updated electrical throughout the home and garage, a new A/C and furnace, and brand-new windows throughout the home. The solar panels are included in the sale, adding energy-efficient value for the next owner. The property also features a finished two-car garage, complete with drywall and fresh paint, offering a clean and versatile space for parking, storage, or additional needs. Convenient location with easy access to public transit and major routes. Sold "as is". Schedule your showing today!
Property Specifics
| Single Family | |
| — | |
| — | |
| 1920 | |
| 2025 | |
| Finished, Full | |
| Brick | |
| — | |
| — | |
| No | |
| — |
| Cook | |
| — | |
| — / Not Applicable | |
| None | |
| Public | |
| Public Sewer | |
| Central Air | |
| Natural Gas | |
| 12727972 | |
| 16052040120000 |
Property History
| DATE: | EVENT: | PRICE: | SOURCE: |
|---|---|---|---|
| 1 Sep, 2026 | Under contract | $369,999 | MRED MLS |
| 21 Aug, 2026 | Listed for sale | $369,999 | MRED MLS |
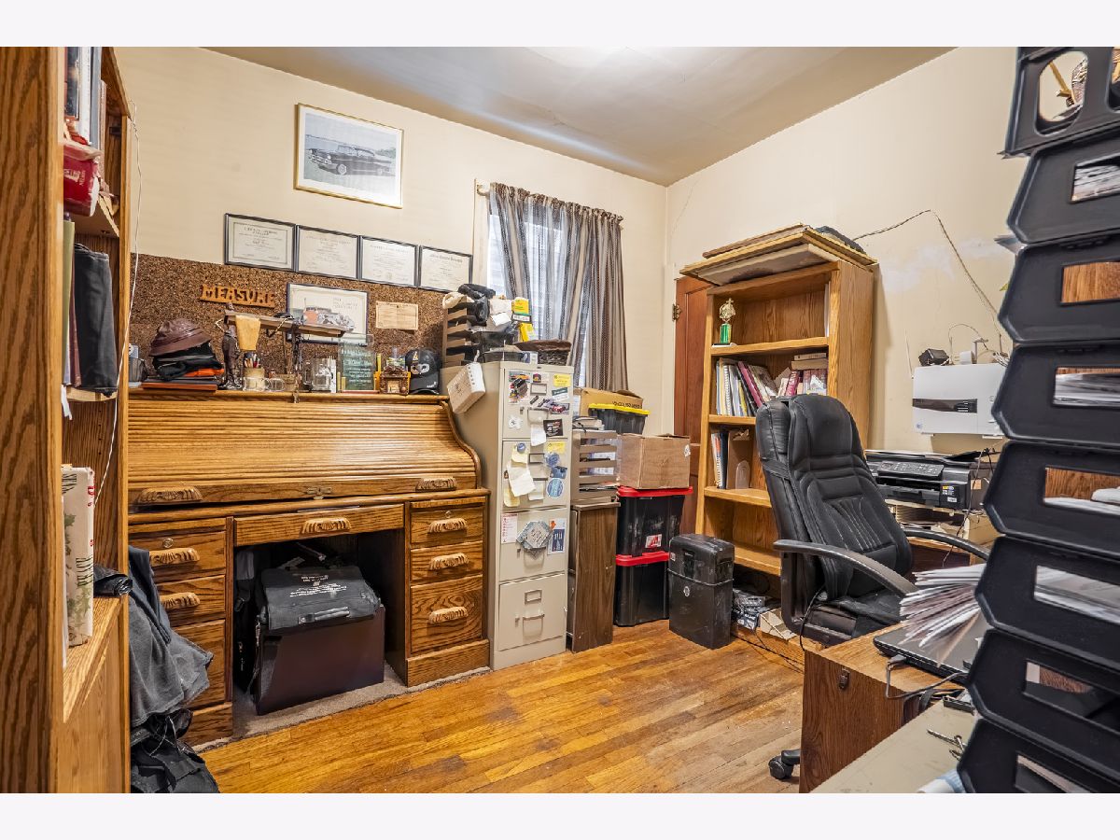
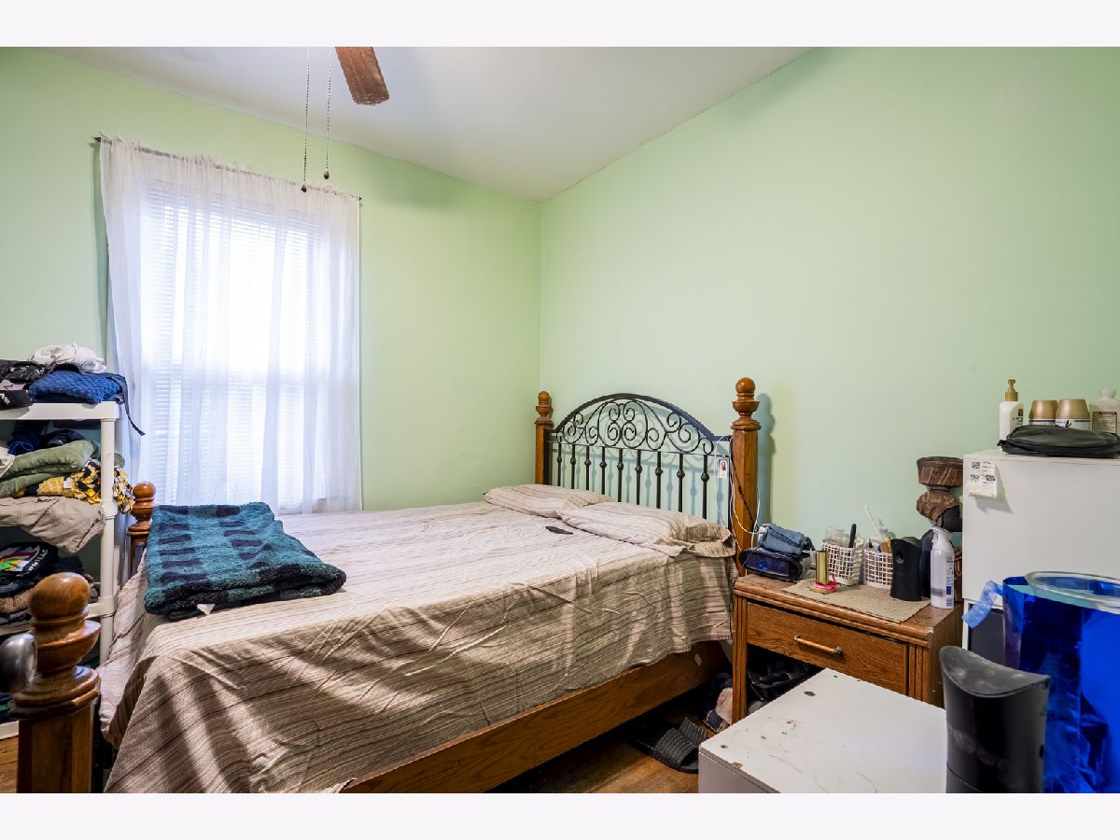
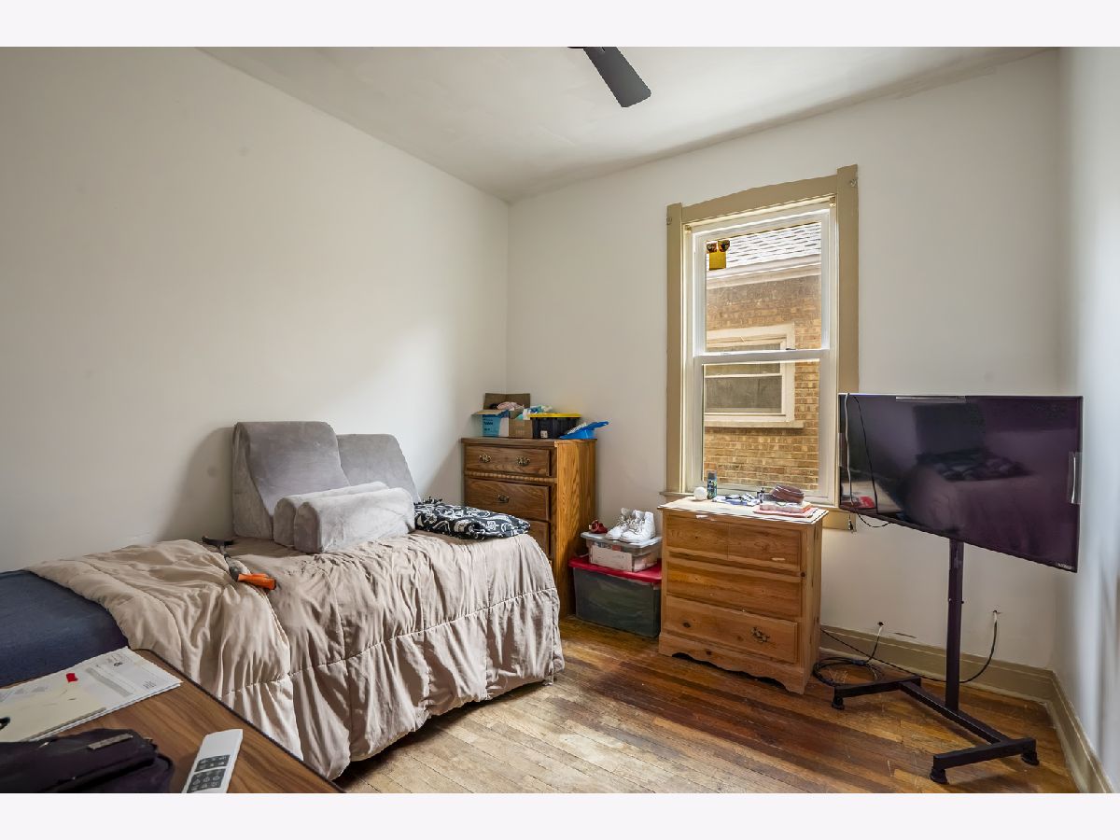
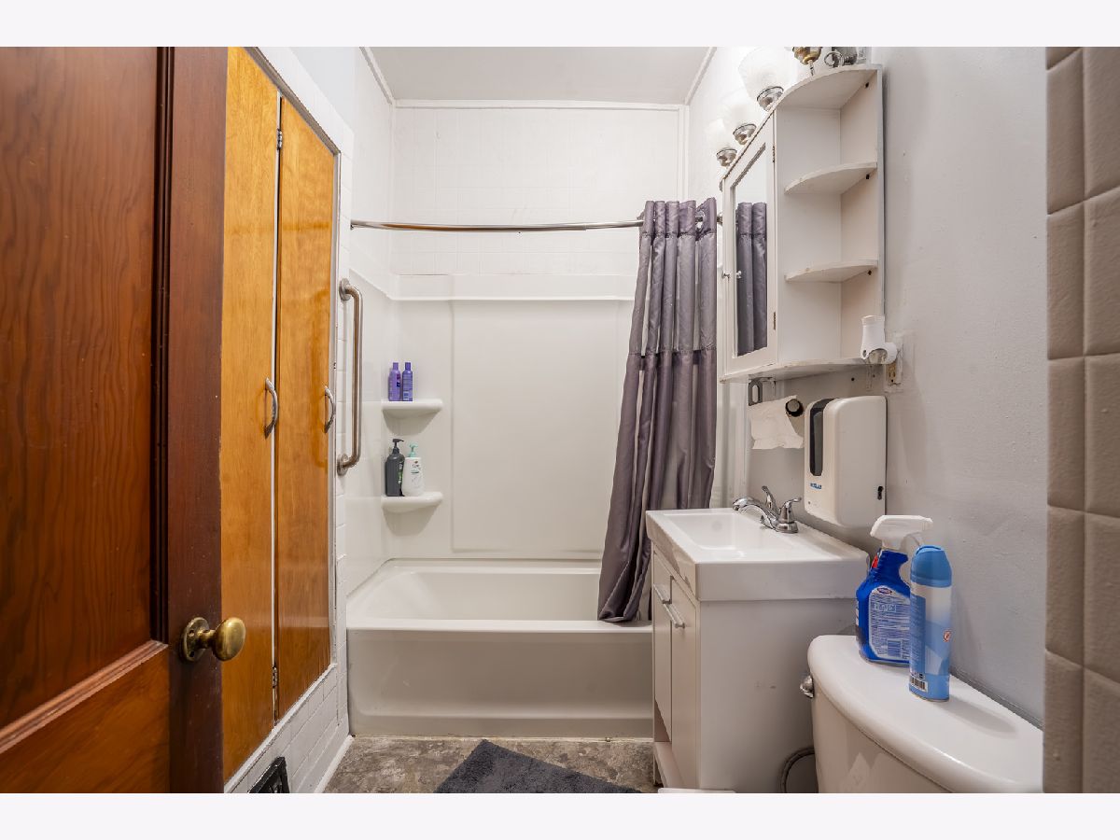

Room Specifics
Total Bedrooms: 4
Bedrooms Above Ground: 4
Bedrooms Below Ground: 0
Dimensions: 13X16
Floor Type: —
Dimensions: 10X12
Floor Type: —
Dimensions: 10X12
Floor Type: —
Dimensions: 13X13
Floor Type: —
Full Bathrooms: 2
Bathroom Amenities: —
Bathroom in Basement: 0
Dimensions: 7X5
Floor Type: —
Dimensions: 10X8
Floor Type: —
Dimensions: 10X10
Floor Type: —
Dimensions: 10X12
Floor Type: —
Dimensions: 5X12
Floor Type: —
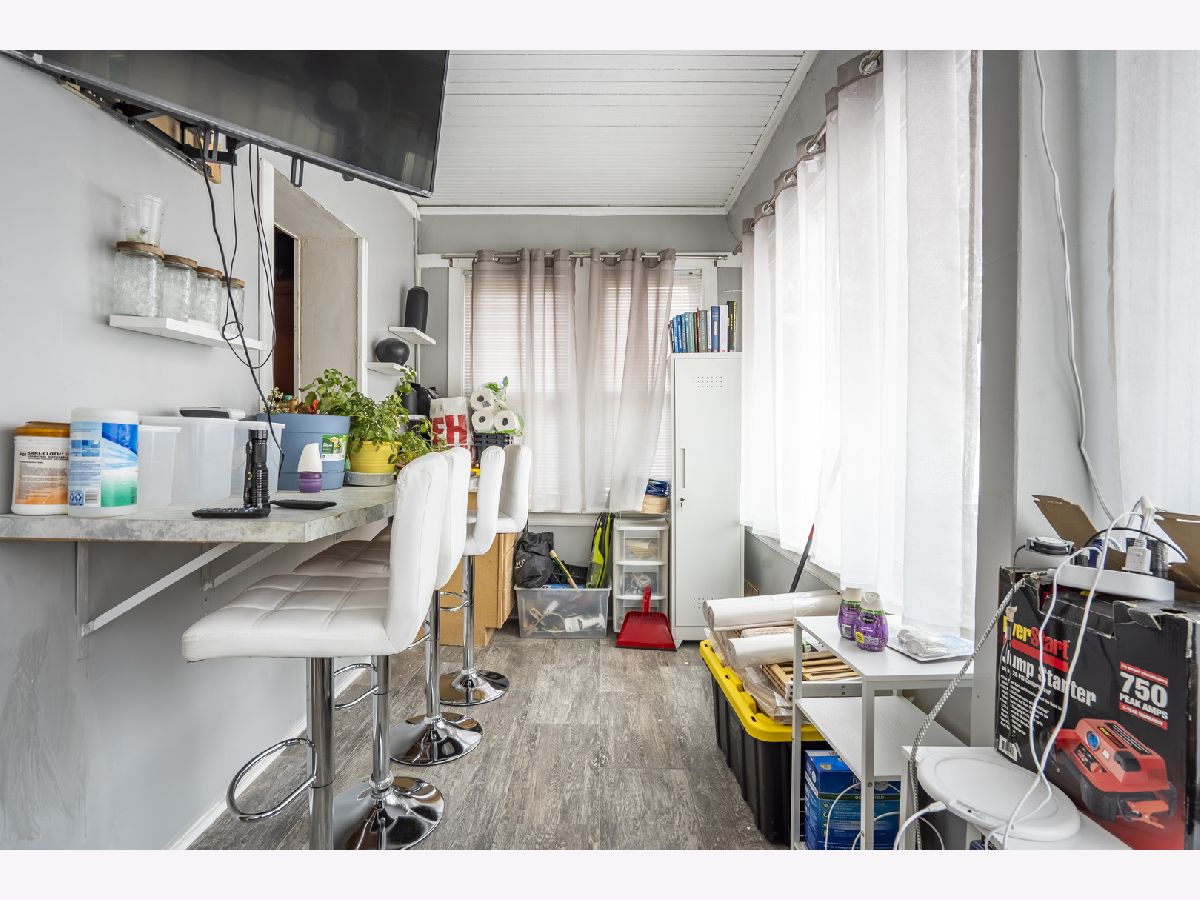
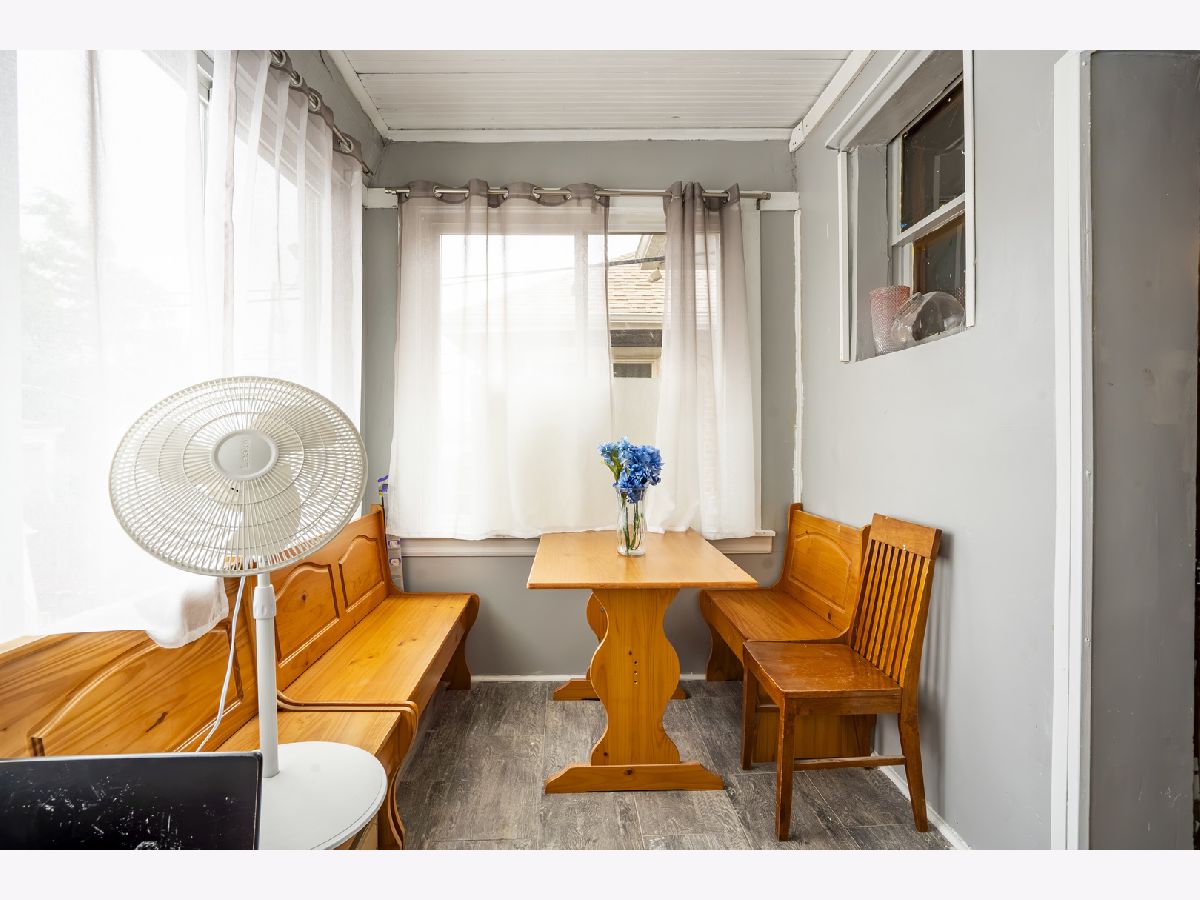
Rooms: Workshop, Enclosed Porch Heated
Name: Work Room
Dimensions: 5X12
Floor Type: —
Name: Enclosed Porch Heated
Dimensions: 5X12
Floor Type: —
Other Specifics
| 2 | |
| — | |
| Garage Owned, Detached, Garage | |
| — | |
| — | |
| — | |
| Photovoltaic/Solar System | |
| — | |
| — | |
| 31x124 | |
| — | |
| Full | |
| — | |
| — | |
| Not in DB | |
| — | |
| — | |
| — |
Tax History
| Year | Property Taxes |
|---|---|
| 2026 | $1,454 |
Contact Agent
Nearby Similar Homes
Nearby Sold Comparables


Contact Agent
Listing Provided By
Realty of America, LLC
