

15335 Martin Luther King Jr Drive, Dolton, Illinois 60419


$75,000
|
For Sale
|
|
| Status: | New |
| Sqft: | 939 |
| Cost/Sqft: | $80 |
| Beds: | 2 |
| Baths: | 1 |
| Year Built: | 1980 |
| Property Taxes: | $2,078 |
| Days On Market: | 1 |
| Lot Size: | 0,00 |
Description
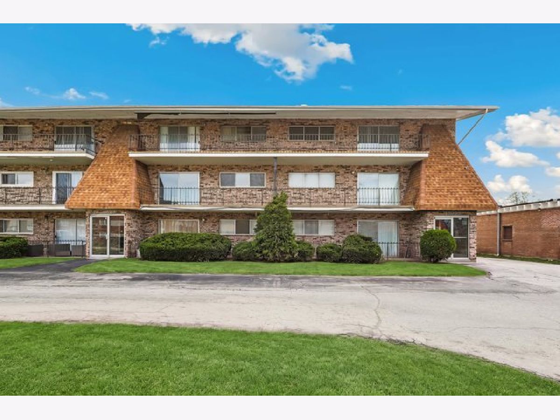
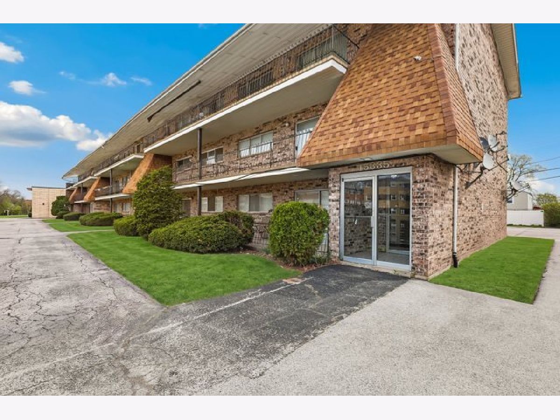
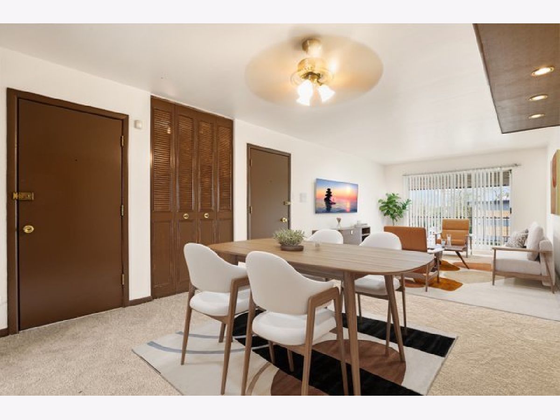
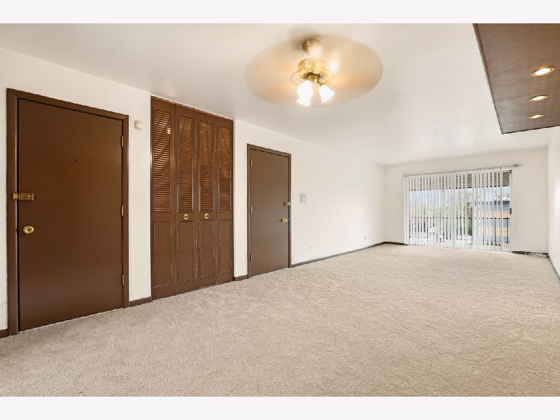
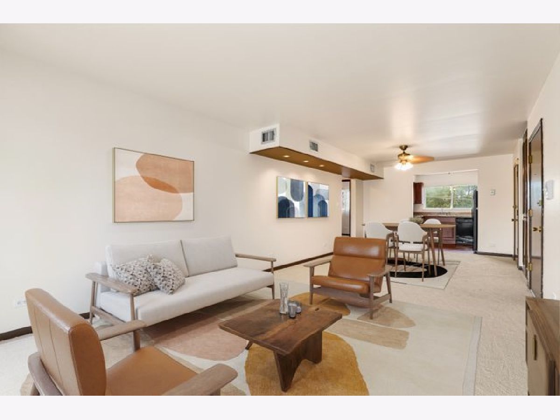
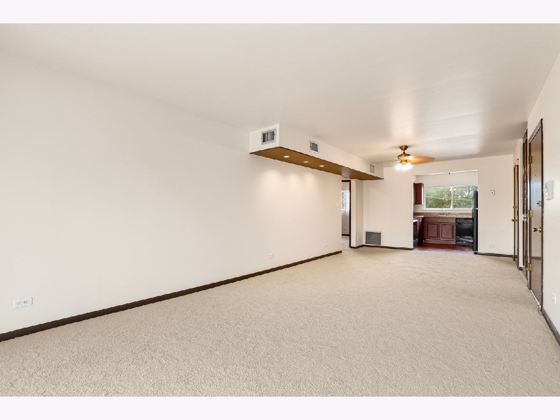
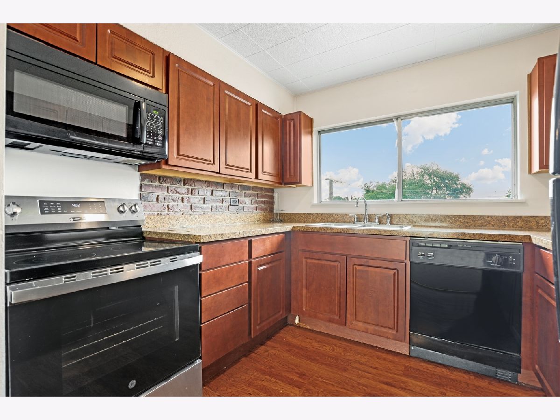
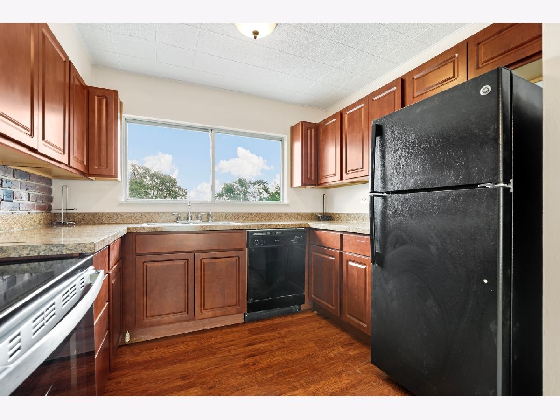
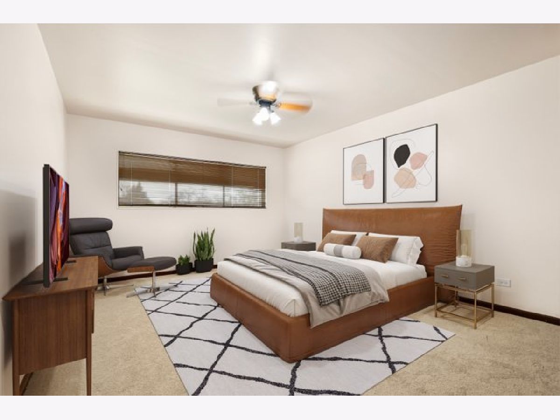
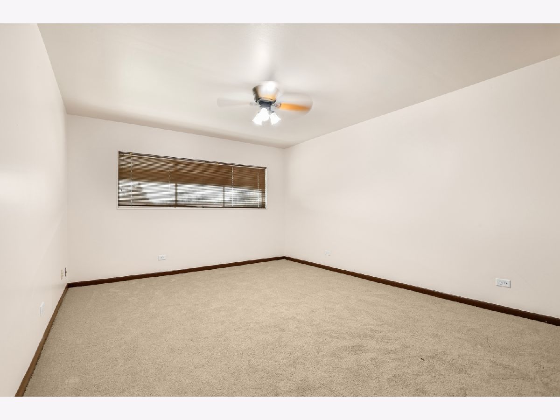
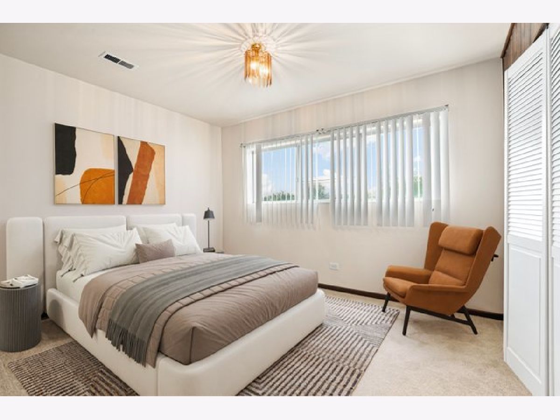
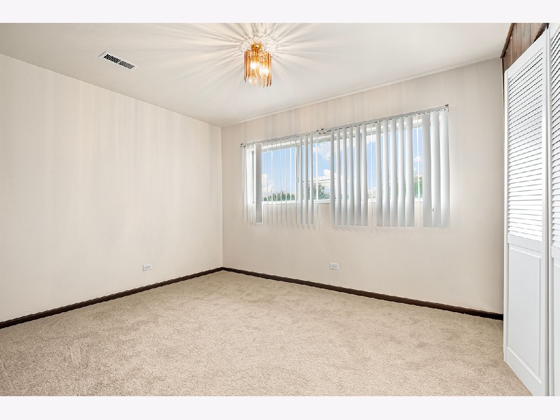
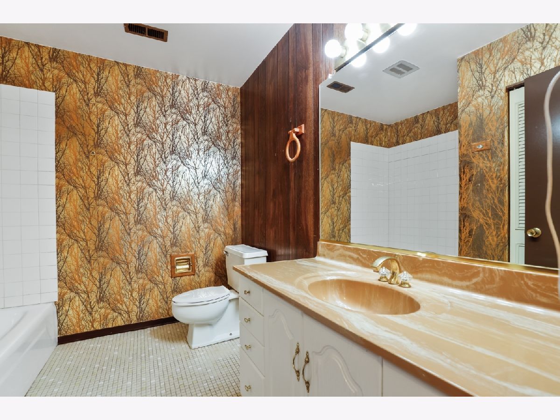
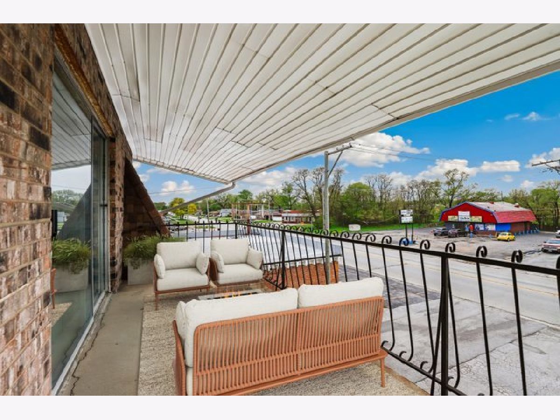
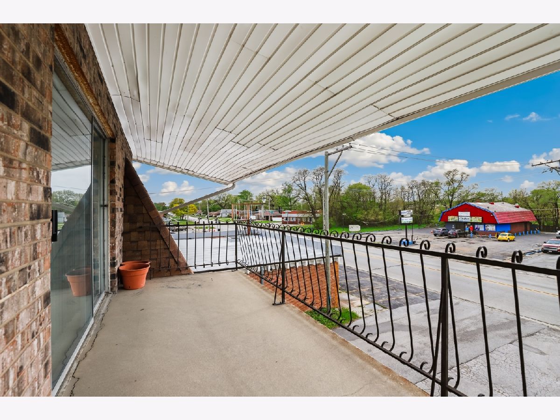
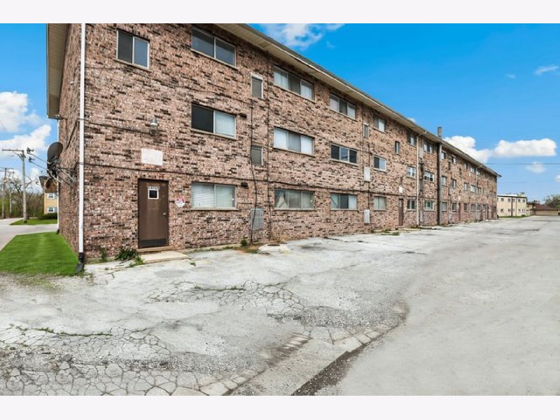
Welcome to this spacious end unit condo located in the heart of Dolton. The inviting entry opens to a bright, open concept living and dining area featuring brand new carpet throughout the entire home. The updated kitchen offers generous cabinet storage, a large window that brings in natural light, and modern appliances, making meal prep a breeze. At the end of the day, unwind in the comfortable primary bedroom complete with a large closet. A second spacious bedroom and a full bath provide flexibility for guests or a home office. Step outside to the private third floor balcony and take in the expansive views, perfect for relaxing or enjoying your morning coffee. This home is ideally situated near everyday conveniences and local attractions. Enjoy outdoor recreation at Veterans Park or Dolton Park District. Shopping and dining options are just minutes away along Sibley Boulevard, and commuters will appreciate easy access to nearby highways and transit options. For additional amenities and entertainment, you are a short drive from Chicago. Do not miss this opportunity to own a well maintained condo in a convenient location. Schedule your showing today. All loan types welcome!
Property Specifics
| Condos/Townhomes | |
| 3 | |
| — | |
| 1980 | |
| 2016 | |
| None | |
| Brick | |
| Asphalt | |
| — | |
| No | |
| — |
| Cook | |
| — | |
| 200 / Monthly | |
| Water, Scavenger | |
| Public | |
| Public Sewer | |
| Central Air | |
| Electric | |
| 12791789 | |
| 29104230411021 |
Nearby Schools
| NAME: | DISTRICT: | DISTANCE: | |
|---|---|---|---|
|
Grade School
Diekman Elementary School |
149 | — | |
|
High School
Thornridge High School |
205 | Not in DB | |
Property History
| DATE: | EVENT: | PRICE: | SOURCE: |
|---|---|---|---|
| 22 Oct, 2026 | Listed for sale | $75,000 | MRED MLS |
Some photos of this home have been virtually staged.
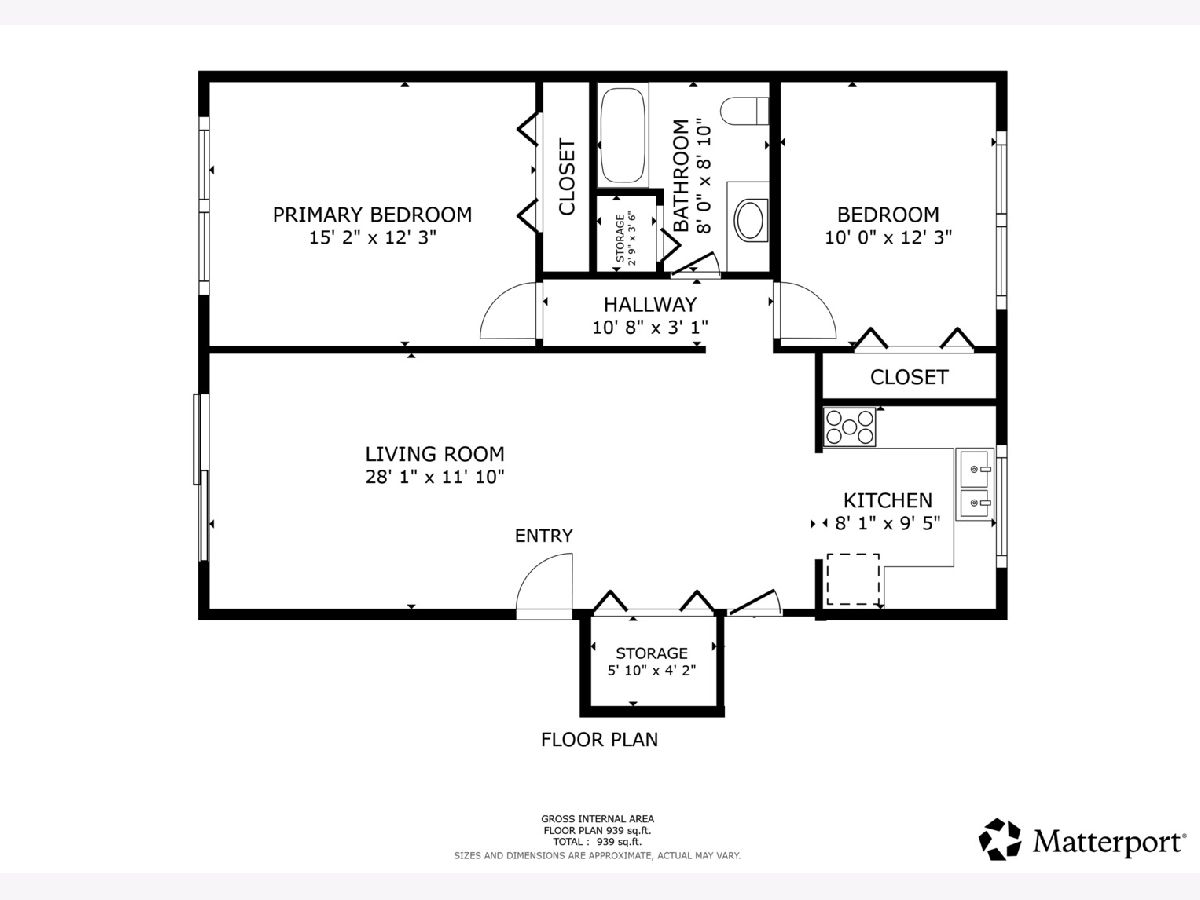
Room Specifics
Total Bedrooms: 2
Bedrooms Above Ground: 2
Bedrooms Below Ground: 0
Dimensions: 15X12
Floor Type: Carpet
Dimensions: 12X10
Floor Type: Carpet
Full Bathrooms: 1
Bathroom Amenities: —
Bathroom in Basement: 0
Dimensions: COMBO
Floor Type: Carpet
Dimensions: 9X8
Floor Type: Wood Laminate
Features: Updated Kitchen
Dimensions: 28X12
Floor Type: Carpet
Rooms: No additional rooms
Other Specifics
| — | |
| — | |
| Asphalt, Assigned, Off Alley, Off Street, Guest, Owned | |
| — | |
| — | |
| — | |
| Balcony | |
| — | |
| Common | |
| — | |
| None | |
| — | |
| Range, Microwave, Dishwasher, Refrigerator | |
| Not in DB | |
| — | |
| — | |
| — |
Tax History
| Year | Property Taxes |
|---|---|
| 2026 | $2,078 |
Contact Agent
Contact Agent
Listing Provided By
Redfin Corporation
