

1534 Mcdaniels Avenue, Highland Park, Illinois 60035


$440,000
|
For Sale
|
|
| Status: | Active |
| Sqft: | 2,049 |
| Cost/Sqft: | $215 |
| Beds: | 3 |
| Baths: | 2 |
| Year Built: | 1988 |
| Property Taxes: | $9,373 |
| Days On Market: | 19 |
| Lot Size: | 0,00 |
Description
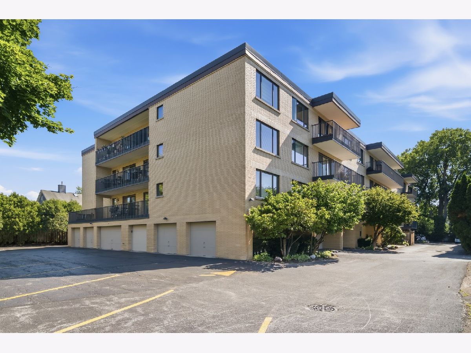
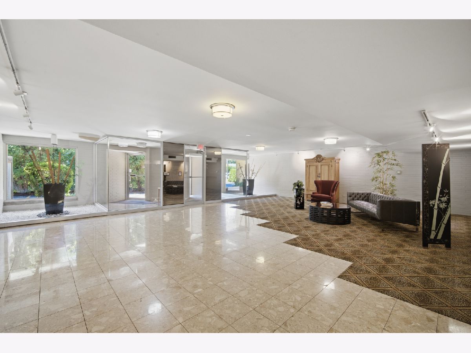
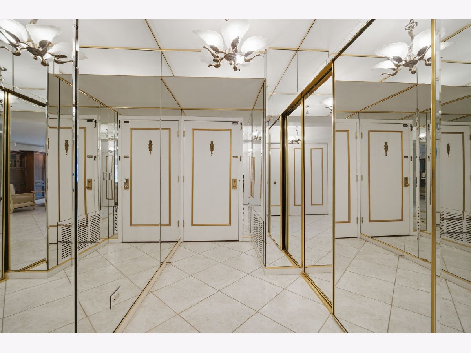
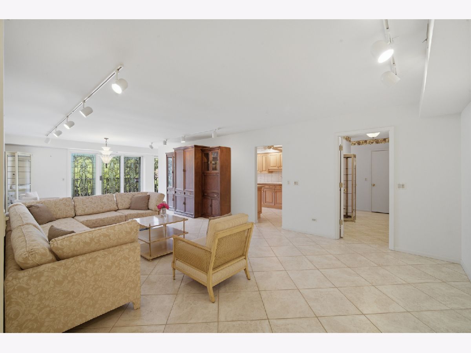
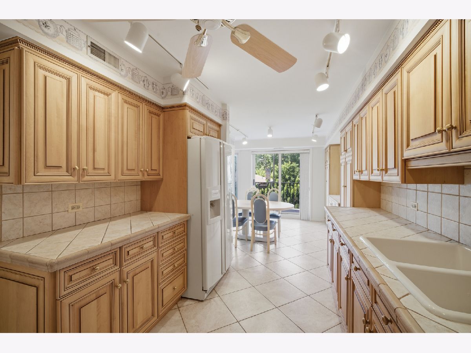
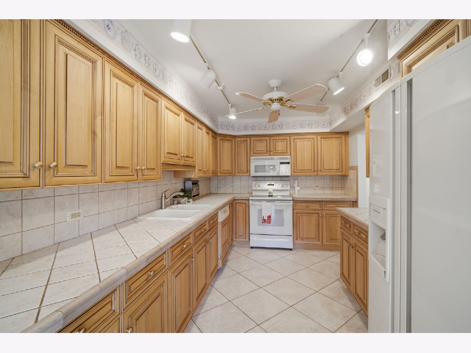
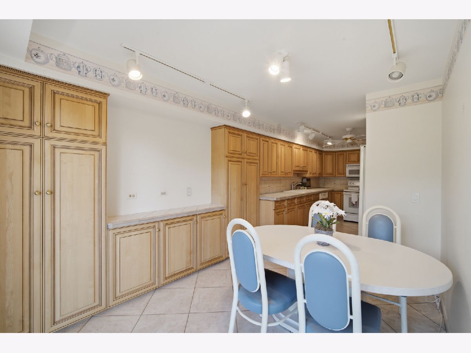
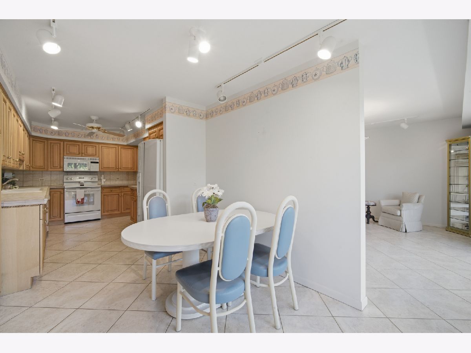
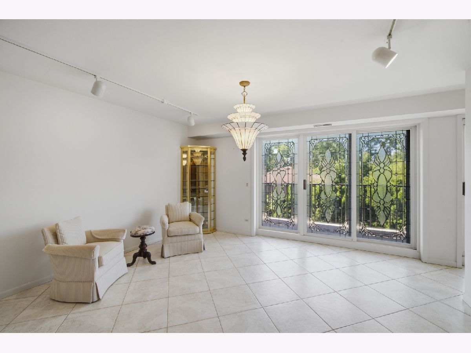
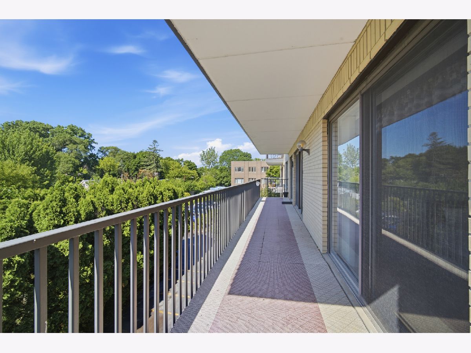
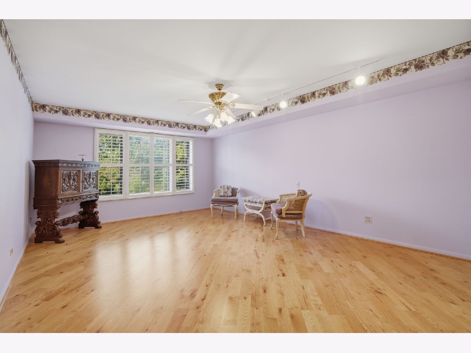
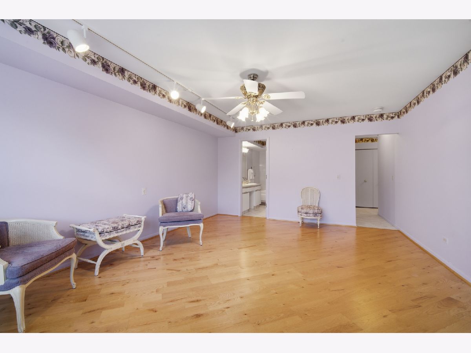
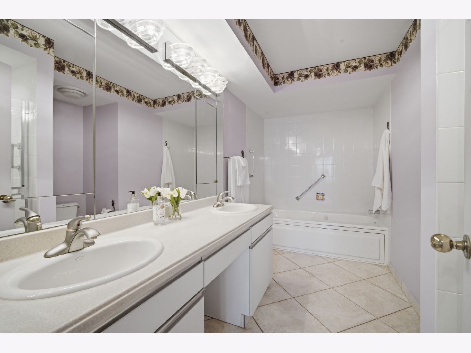
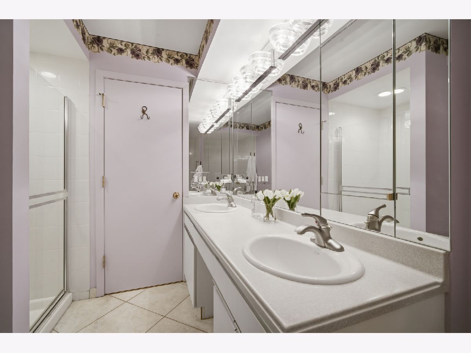
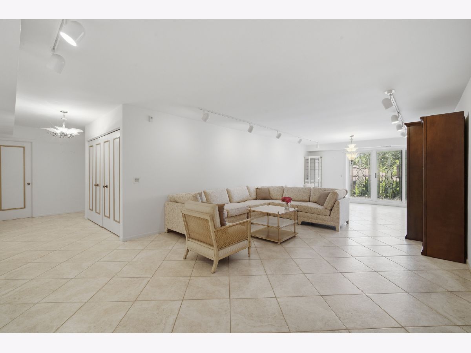
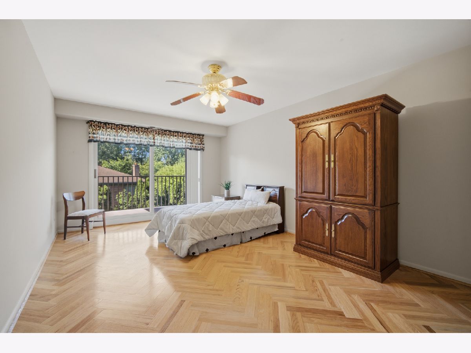
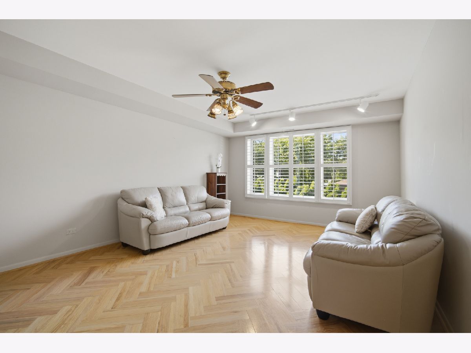
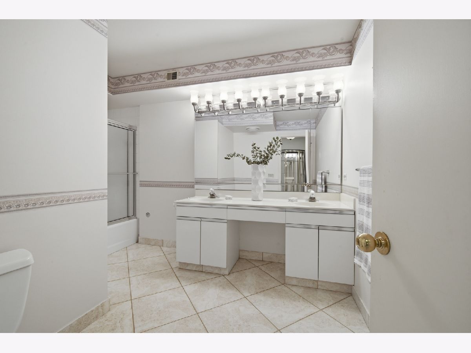
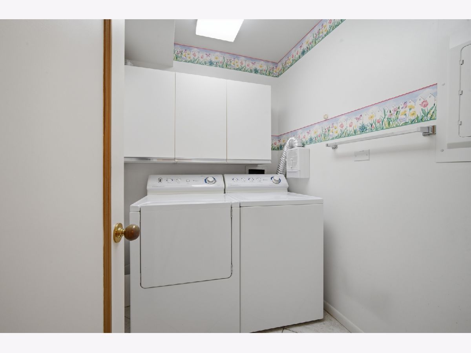
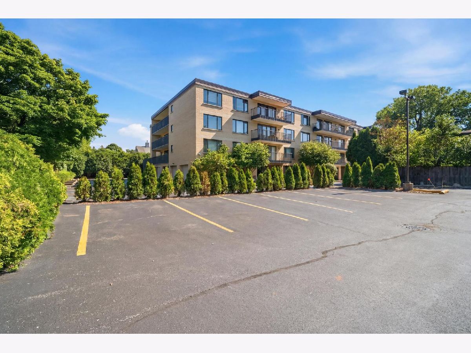
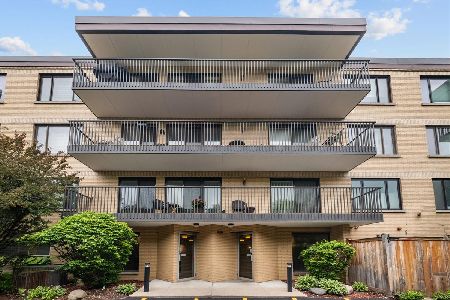
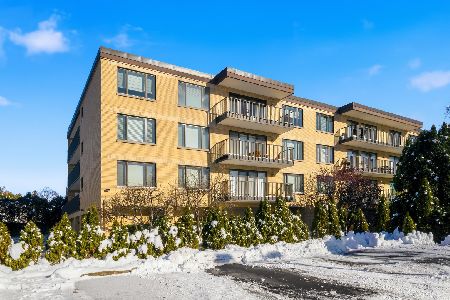
Rarely available three-bedroom, two-bath condominium offering an exceptional combination of space, natural light, and value. Enjoying a desirable southern exposure, this inviting residence features a thoughtfully designed split-bedroom floor plan, generous room sizes, and an oversized private balcony. A welcoming foyer leads to spacious living and dining areas, creating an ideal setting for everyday living and entertaining. The kitchen features maple cabinetry, a comfortable eating area, abundant storage, and direct access to the oversized south-facing balcony. Privately situated, the primary suite features hardwood flooring, exceptional closet space, plantation shutters, and an en-suite bath with dual sinks, a soaking tub, and a separate shower. Two additional generously sized bedrooms, both with hardwood flooring, share a spacious hall bath. Plantation shutters enhance one of the secondary bedrooms, while the other offers direct access to the balcony, providing flexibility as a guest room, home office, or den. Additional highlights include in-unit laundry, excellent storage throughout, a one-car attached garage, and a convenient main-level storage locker. Ideally located just moments from downtown Highland Park, Metra, restaurants, shopping, and Lake Michigan. Property conveyed in as-is condition.
Property Specifics
| Condos/Townhomes | |
| 4 | |
| — | |
| 1988 | |
| — | |
| — | |
| No | |
| — |
| Lake | |
| — | |
| 652 / Monthly | |
| — | |
| — | |
| — | |
| 12697929 | |
| 12610110200000 |
Nearby Schools
| NAME: | DISTRICT: | DISTANCE: | |
|---|---|---|---|
|
Grade School
Indian Trail Elementary School |
112 | — | |
|
Middle School
Edgewood Middle School |
112 | Not in DB | |
|
High School
Highland Park High School |
113 | Not in DB | |
Room Specifics
Total Bedrooms: 3
Bedrooms Above Ground: 3
Bedrooms Below Ground: 0
Dimensions: —
Floor Type: —
Dimensions: —
Floor Type: —
Full Bathrooms: 2
Bathroom Amenities: —
Bathroom in Basement: —
Rooms: —
Basement Description: —
Other Specifics
| 1 | |
| — | |
| — | |
| — | |
| — | |
| Common | |
| — | |
| — | |
| — | |
| — | |
| Not in DB | |
| — | |
| — | |
| — | |
| — |
Contact Agent
Nearby Similar Homes

Nearby Sold Comparables

Contact Agent
Listing Provided By
Compass
