

1534 Slade Way, Des Plaines, Illinois 60018


$569,900
|
For Sale
|
|
| Status: | Active |
| Sqft: | 1,925 |
| Cost/Sqft: | $296 |
| Beds: | 3 |
| Baths: | 3 |
| Year Built: | 2023 |
| Property Taxes: | $12,805 |
| Days On Market: | 49 |
| Lot Size: | 0,00 |
Description
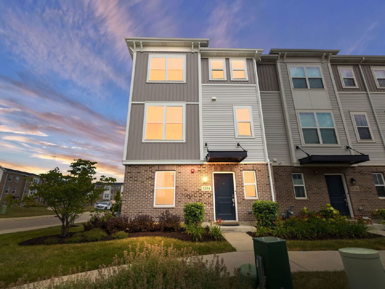
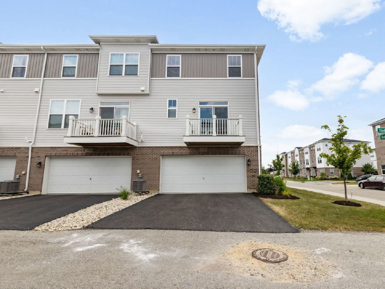
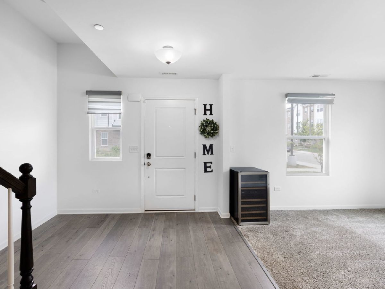
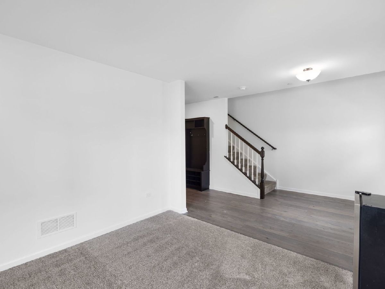
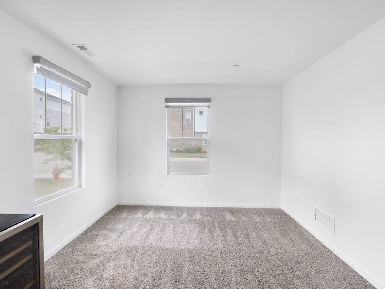
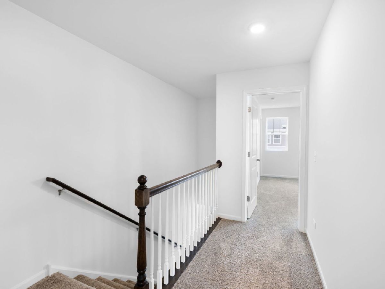
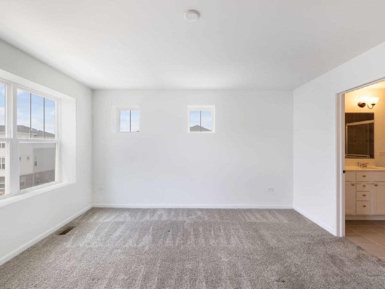
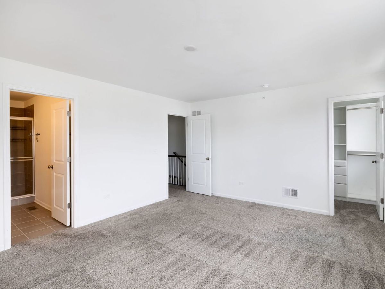
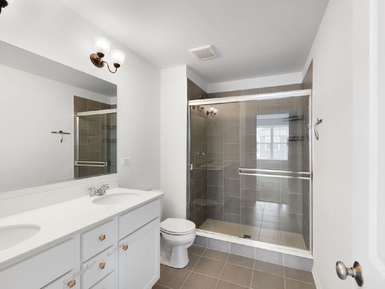
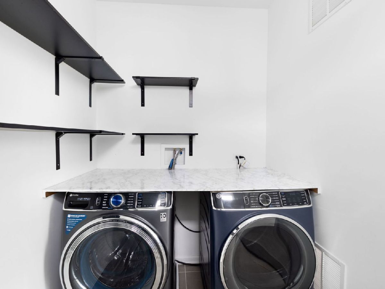
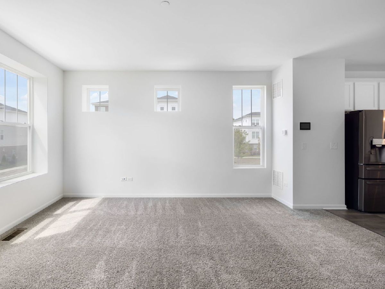
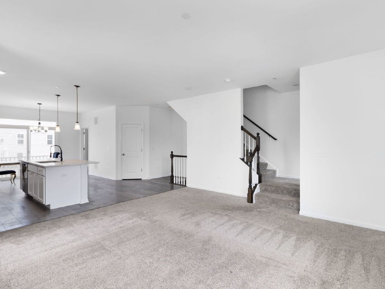
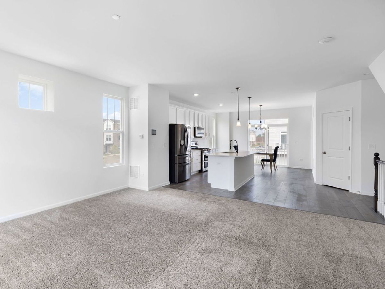
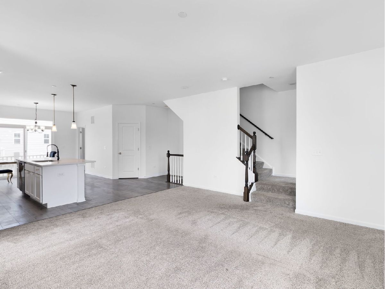
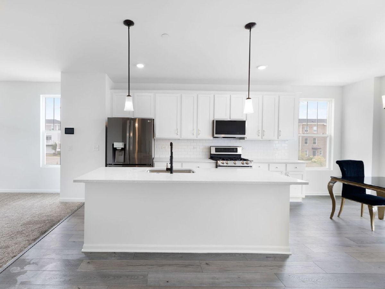
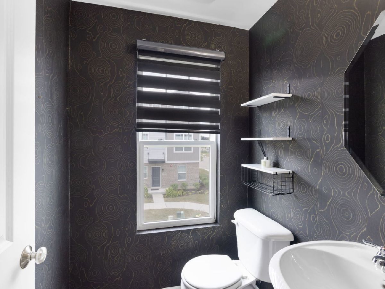
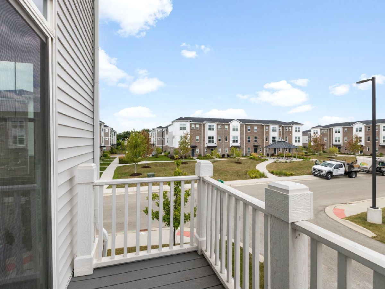
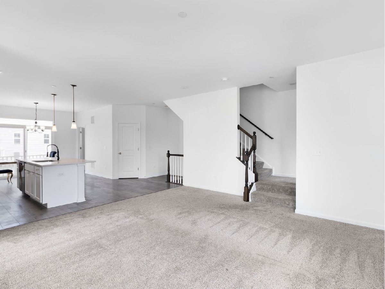
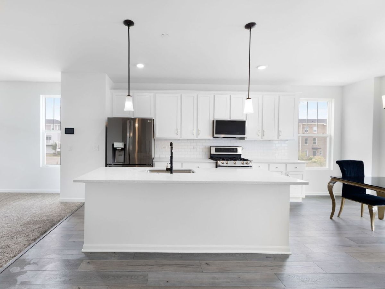
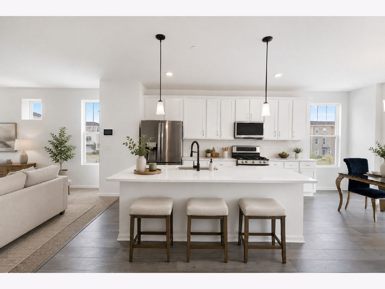
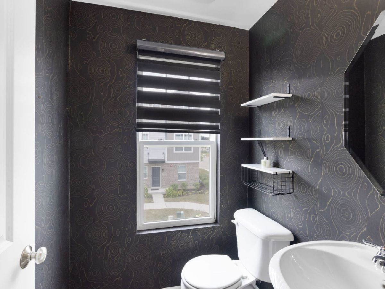
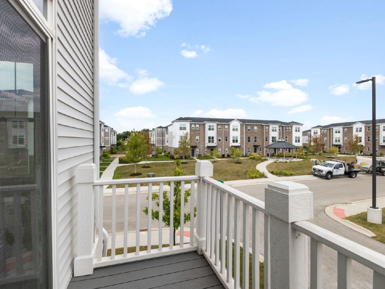
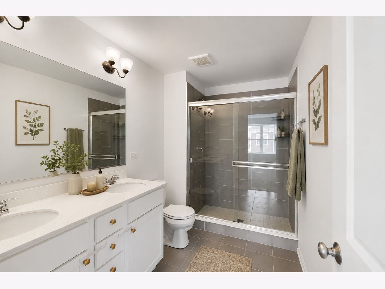
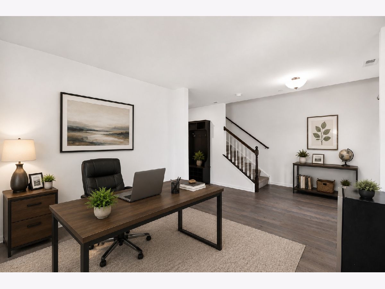
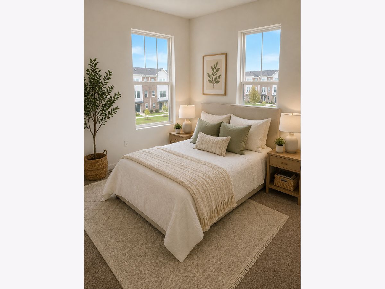
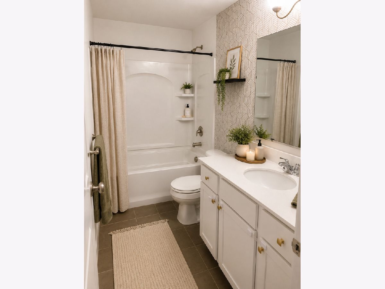
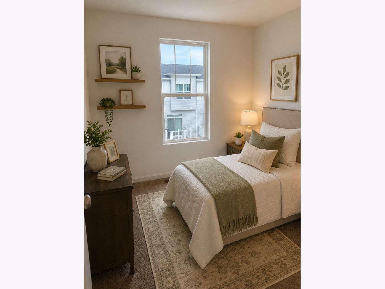
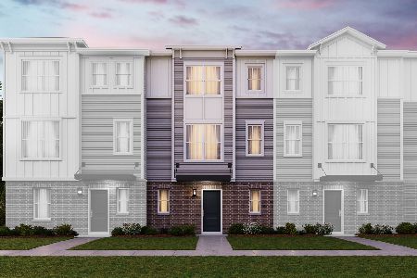
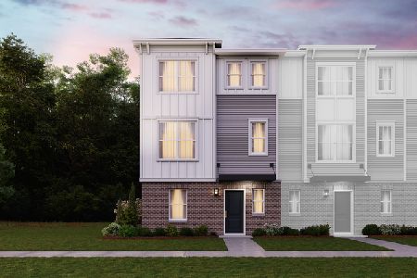
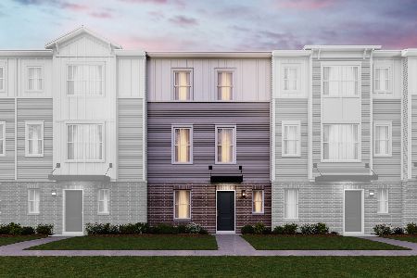
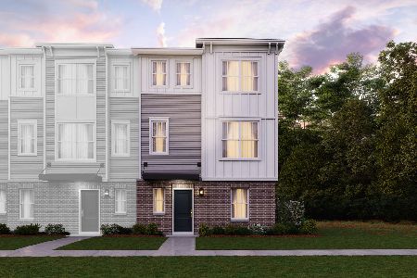
Welcome to this beautifully designed newer-construction home, built in 2023, offering 1,925 square feet of thoughtfully planned living space. This move-in-ready residence features 3 spacious bedrooms, 2.5 bathrooms, and an open-concept layout that's perfect for both everyday living and entertaining. The modern kitchen flows seamlessly into the bright living and dining areas, creating a warm and inviting atmosphere. Upstairs, the generous primary suite offers a private retreat with an en-suite bath and ample closet space, while two additional bedrooms provide flexibility for family, guests, or a home office. Enjoy the convenience of contemporary finishes, energy-efficient construction, and low-maintenance living in a desirable Des Plaines location with easy access to shopping, dining, parks, schools, and major highways. Don't miss the opportunity to own this like-new home that combines style, comfort, and convenience.
Property Specifics
| Condos/Townhomes | |
| 3 | |
| — | |
| 2023 | |
| — | |
| Ontario -A | |
| No | |
| — |
| Cook | |
| Halston Market | |
| 308 / Monthly | |
| — | |
| — | |
| — | |
| 12695478 | |
| 09203220190000 |
Nearby Schools
| NAME: | DISTRICT: | DISTANCE: | |
|---|---|---|---|
|
Grade School
Forest Elementary School |
62 | — | |
|
Middle School
Algonquin Middle School |
62 | Not in DB | |
|
High School
Maine East High School |
207 | Not in DB | |
Property History
| DATE: | EVENT: | PRICE: | SOURCE: |
|---|---|---|---|
| 10 Oct, 2023 | Sold | $475,330 | MRED MLS |
| 24 Jul, 2023 | Under contract | $475,330 | MRED MLS |
| 24 Jul, 2023 | Listed for sale | $475,330 | MRED MLS |
| 27 Jul, 2026 | Listed for sale | $569,900 | MRED MLS |
Room Specifics
Total Bedrooms: 3
Bedrooms Above Ground: 3
Bedrooms Below Ground: 0
Dimensions: —
Floor Type: —
Dimensions: —
Floor Type: —
Full Bathrooms: 3
Bathroom Amenities: Separate Shower,Double Sink
Bathroom in Basement: 0
Rooms: —
Basement Description: —
Other Specifics
| 2 | |
| — | |
| — | |
| — | |
| — | |
| 21.4X36.5 | |
| — | |
| — | |
| — | |
| — | |
| Not in DB | |
| — | |
| — | |
| — | |
| — |
Tax History
| Year | Property Taxes |
|---|---|
| 2026 | $12,805 |
Contact Agent
Nearby Similar Homes
Nearby Sold Comparables

Contact Agent
Listing Provided By
Coldwell Banker Realty
