

1535 Monroe Avenue, River Forest, Illinois 60305


$199,000
|
For Sale
|
|
| Status: | Active |
| Sqft: | 900 |
| Cost/Sqft: | $221 |
| Beds: | 2 |
| Baths: | 1 |
| Year Built: | 1953 |
| Property Taxes: | $4,044 |
| Lot Size: | 0,00 |
Description
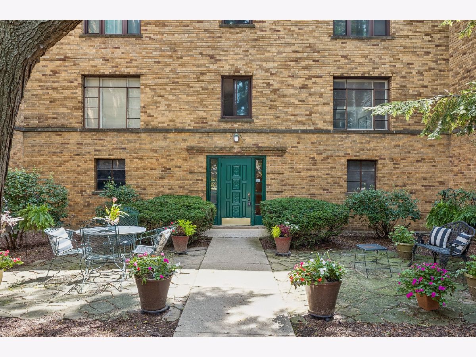
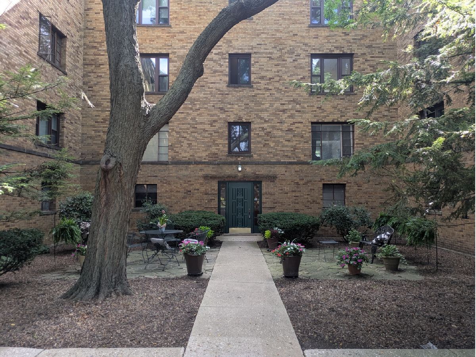
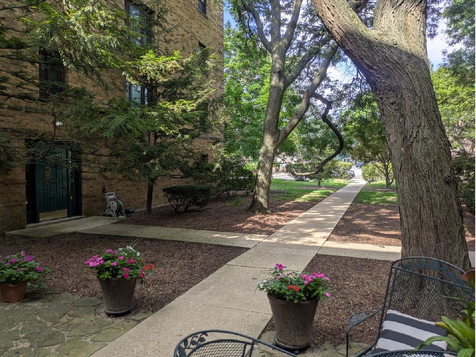
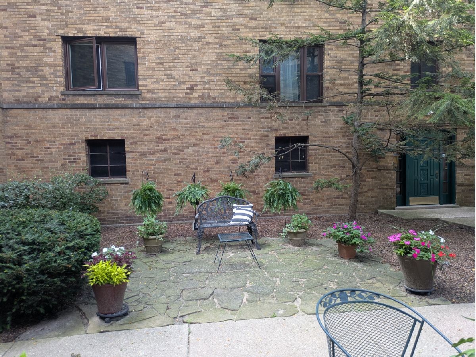
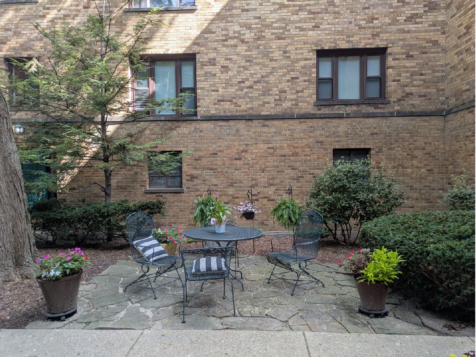
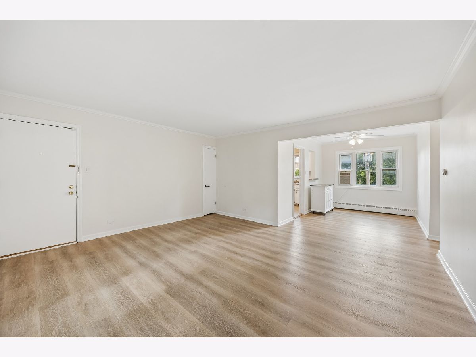
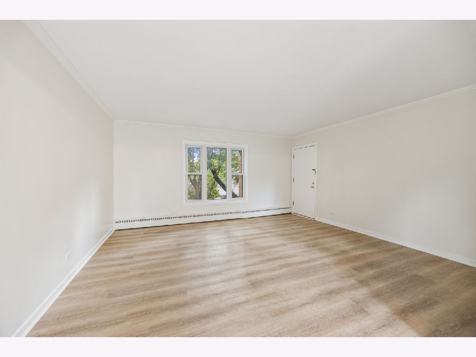
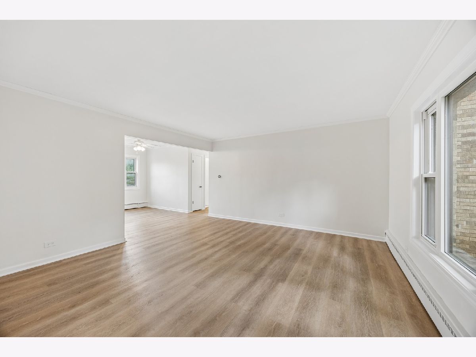
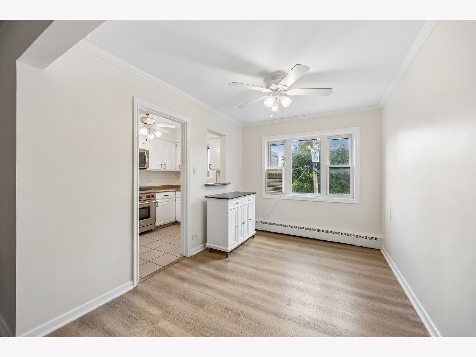
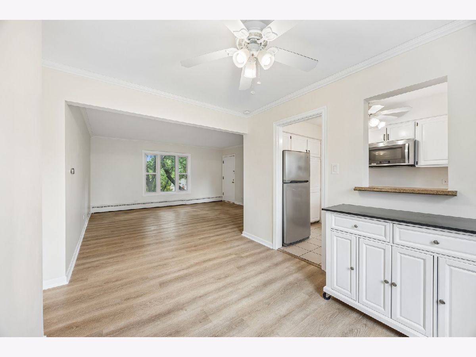
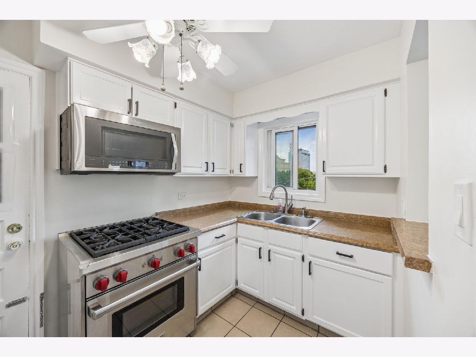
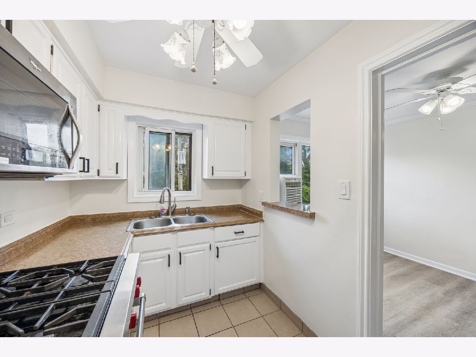
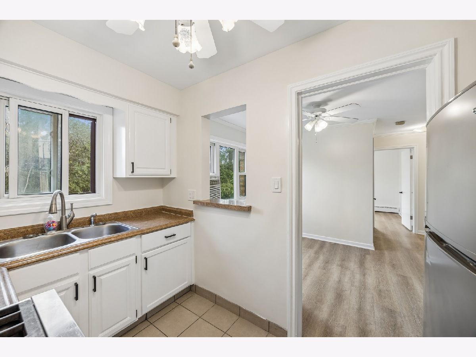
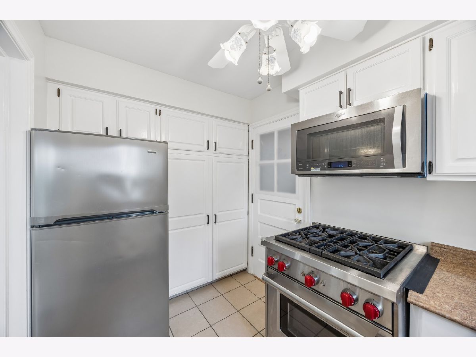
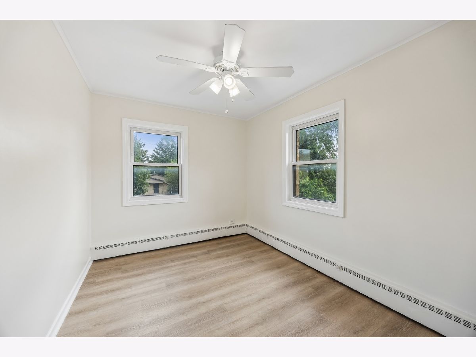
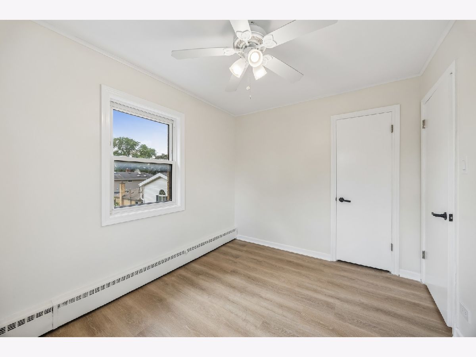
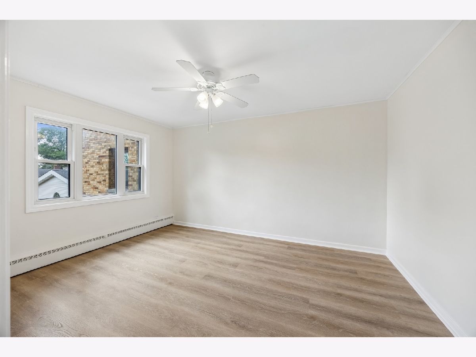
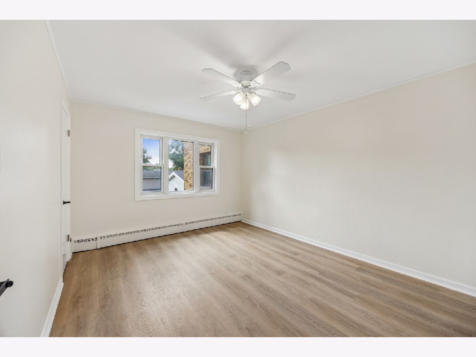
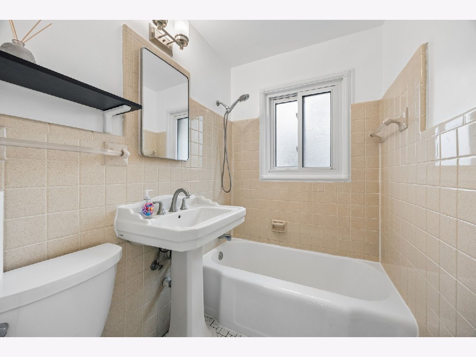
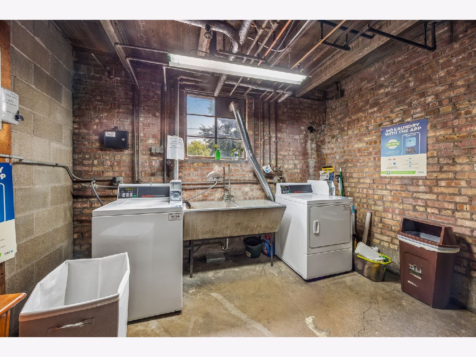
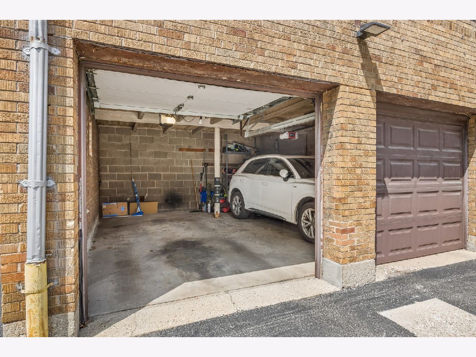
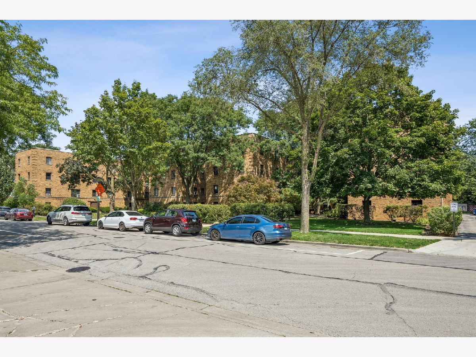
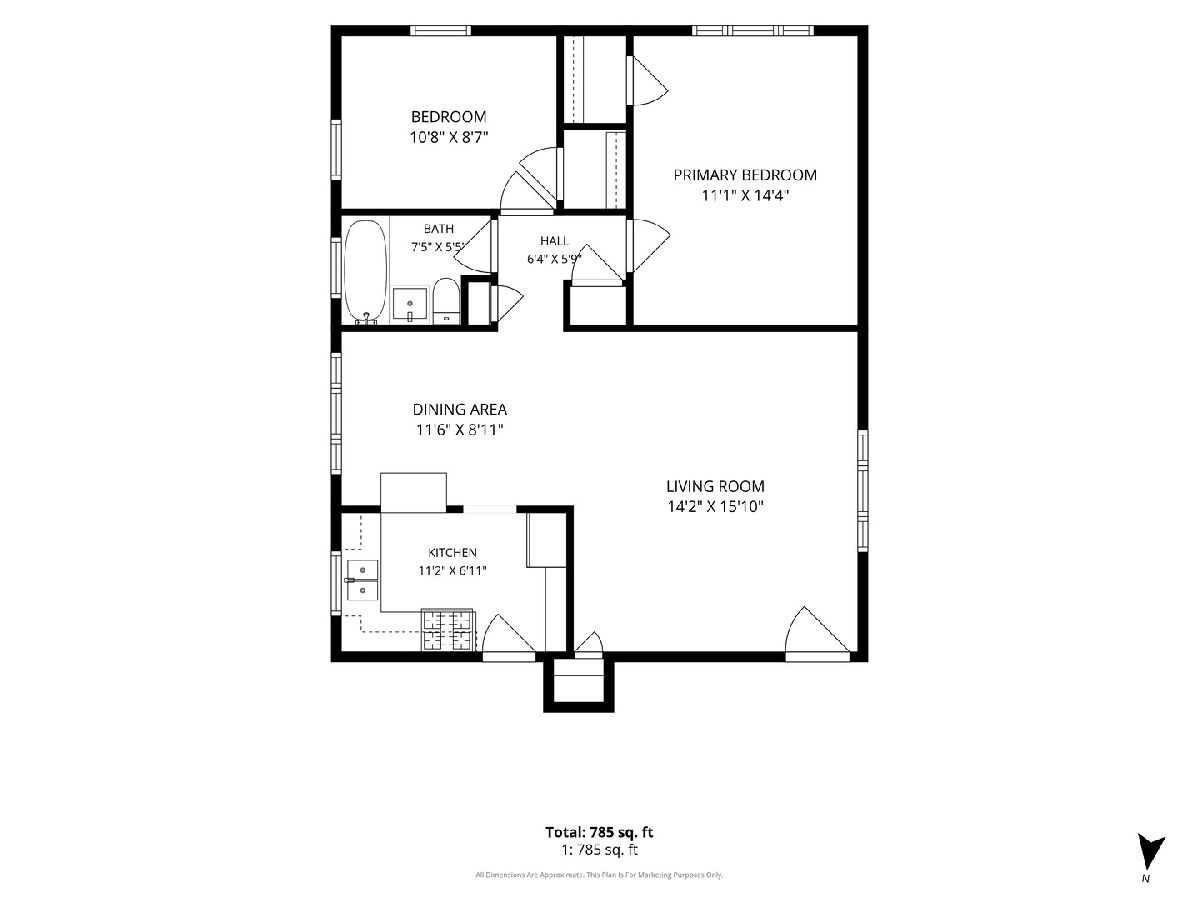
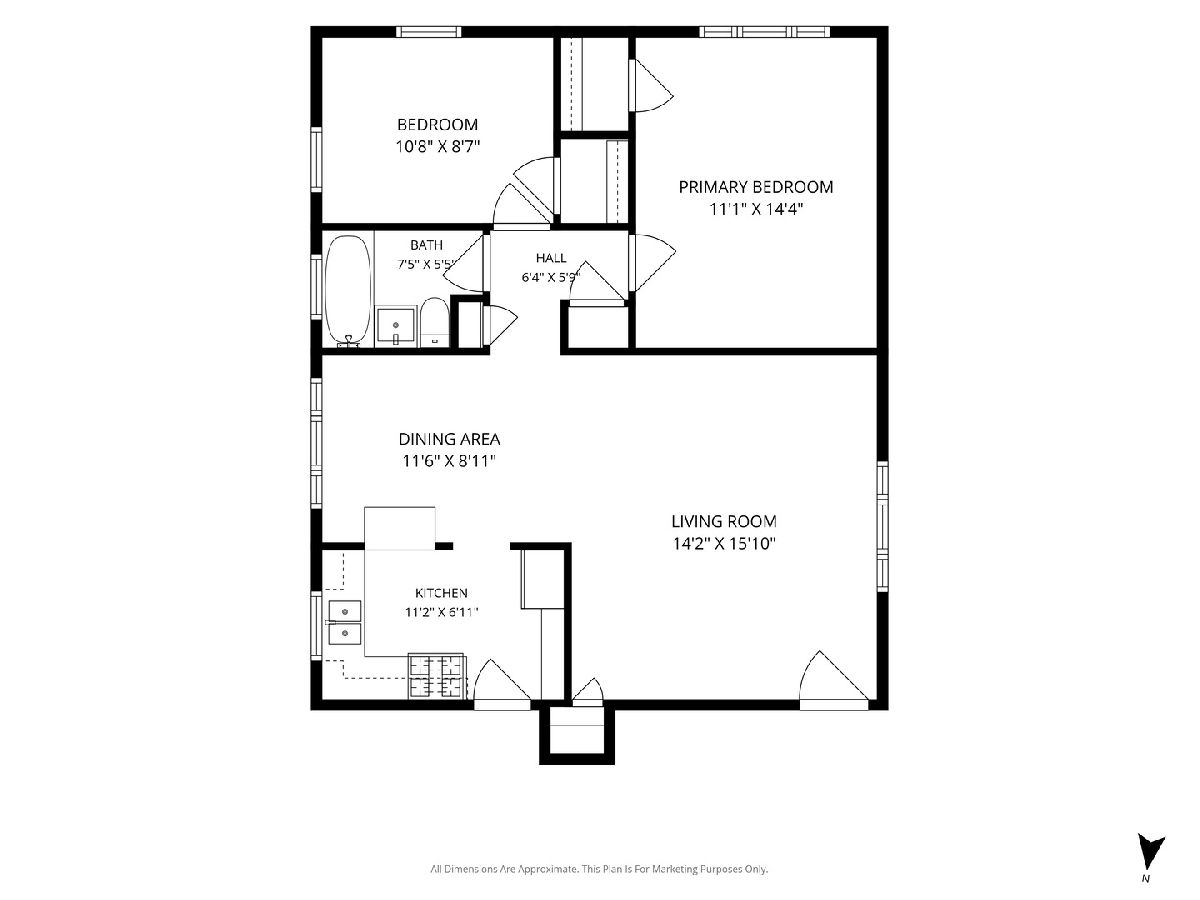
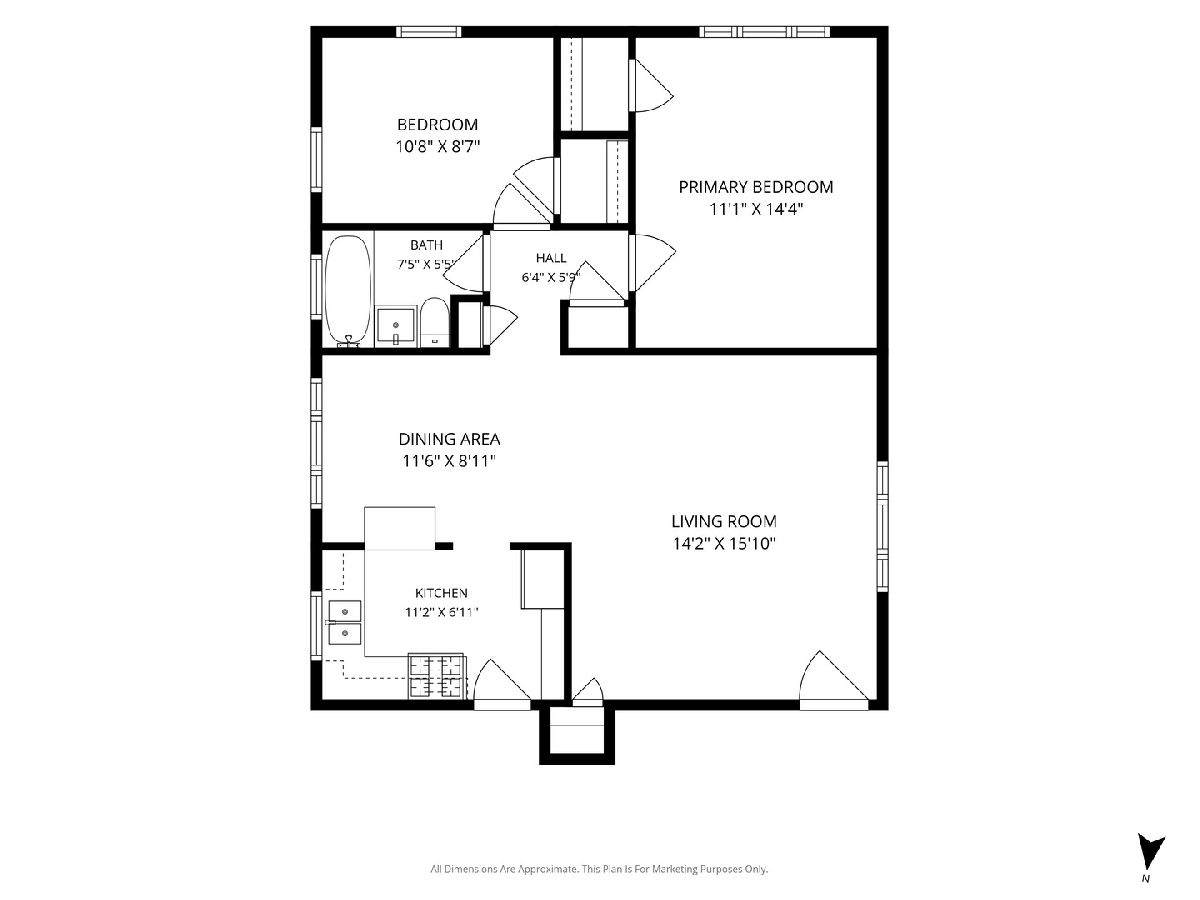
Renovated 2-bedroom, 1-bath condo in River Forest with a rare shared garage space - a standout feature in this vintage brick building steps from North Avenue shops and restaurants, directly across from Fresh Thyme. Inside, 785 square feet of freshly painted, move-in ready living space greet you with light engineered flooring throughout the open living and dining areas. The living room spans 14'2" x 15'10", flowing into an 11'6" x 8'11" dining area and a beautiful galley kitchen outfitted with white cabinetry, stainless steel appliances, and a high-end gas range. The primary bedroom offers 11'1" x 14'4" of space, while the second bedroom measures 10'8" x 8'7" - both served by a full bath with a pedestal sink, tiled tub-shower combo, and vintage tilework that adds character throughout. Additional perks include a coin-operated laundry, a utility sink, and extra storage in the basement. Ceiling fans in the kitchen and dining area add everyday comfort. Set in a classic courtyard brick building with mature landscaping and a welcoming shared entry, this River Forest condo puts you within easy reach of North Avenue's shops and restaurants, Fresh Thyme, and everything that makes River Forest a sought-after community. Comfortable, updated, and ready for its next owner - this River Forest gem won't last long.
Property Specifics
| Condos/Townhomes | |
| 3 | |
| — | |
| 1953 | |
| — | |
| — | |
| No | |
| — |
| Cook | |
| — | |
| 419 / Monthly | |
| — | |
| — | |
| — | |
| 12722453 | |
| 15012020301008 |
Nearby Schools
| NAME: | DISTRICT: | DISTANCE: | |
|---|---|---|---|
|
Grade School
Willard Elementary School |
90 | — | |
|
Middle School
Roosevelt School |
90 | Not in DB | |
|
High School
Oak Park & River Forest High Sch |
200 | Not in DB | |
Room Specifics
Total Bedrooms: 2
Bedrooms Above Ground: 2
Bedrooms Below Ground: 0
Dimensions: —
Floor Type: —
Full Bathrooms: 1
Bathroom Amenities: —
Bathroom in Basement: 0
Rooms: —
Basement Description: —
Other Specifics
| 1 | |
| — | |
| — | |
| — | |
| — | |
| Common | |
| — | |
| — | |
| — | |
| — | |
| Not in DB | |
| — | |
| — | |
| — | |
| — |
Contact Agent
Nearby Similar Homes





Nearby Sold Comparables

Contact Agent
Listing Provided By
Baird & Warner
