

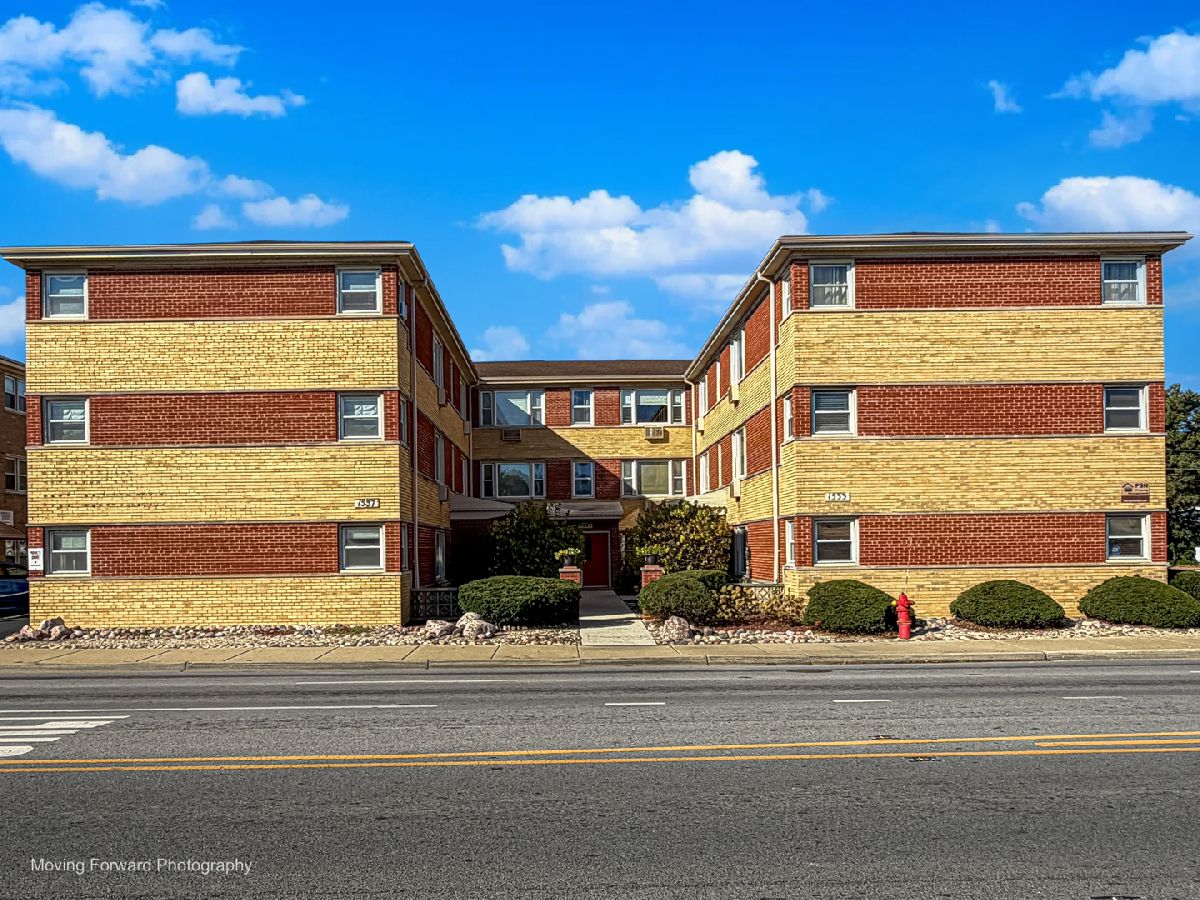
1537 Harlem Avenue, Forest Park, Illinois 60130
Subdivision > Coachlight Condos


$164,900
|
For Sale
|
|
| Status: | Active |
| Sqft: | 750 |
| Cost/Sqft: | $220 |
| Beds: | 2 |
| Baths: | 1 |
| Year Built: | 1965 |
| Property Taxes: | $2,375 |
| Days On Market: | 9 |
| Lot Size: | 0,00 |
Description
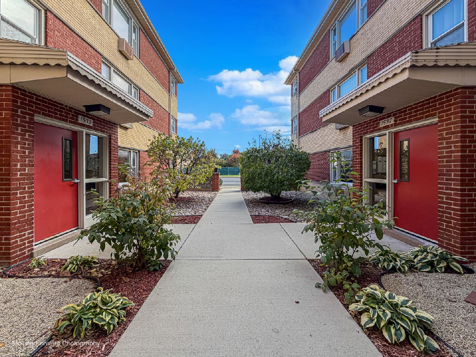
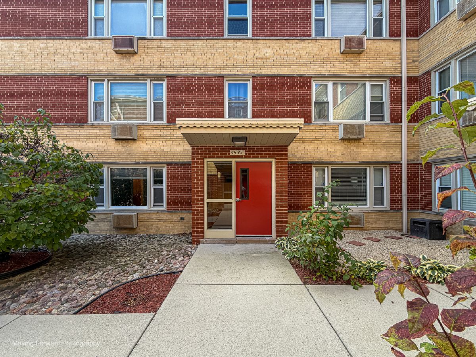
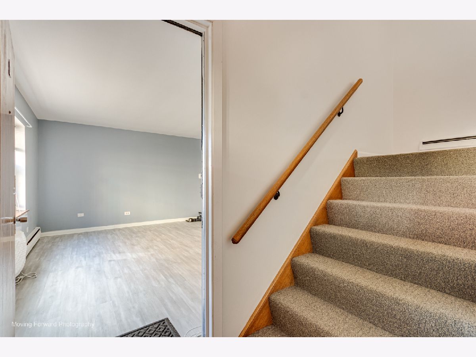
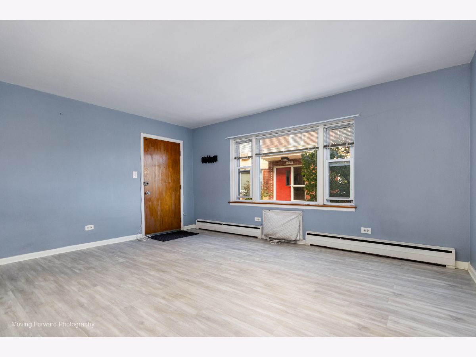
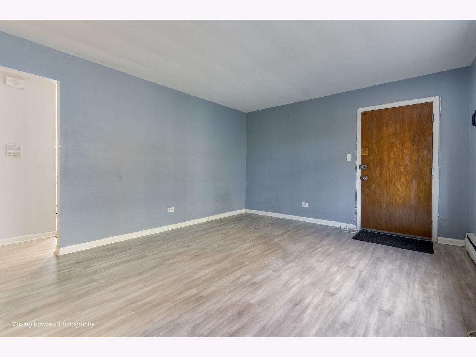
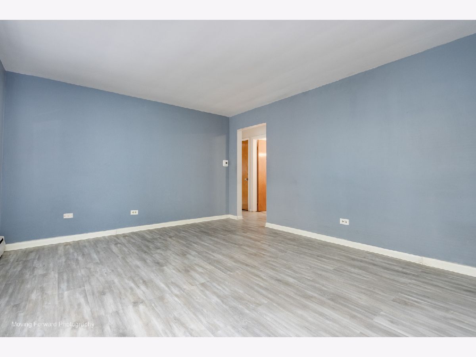
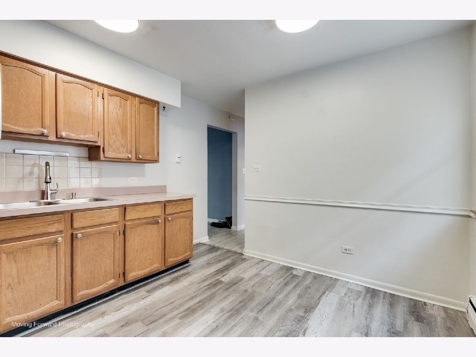
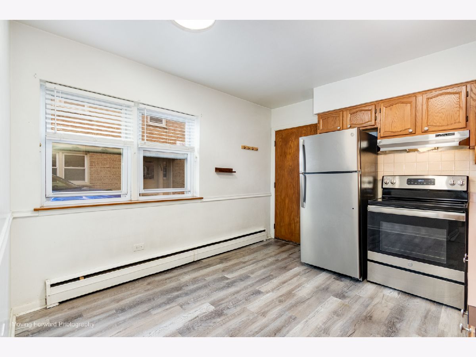
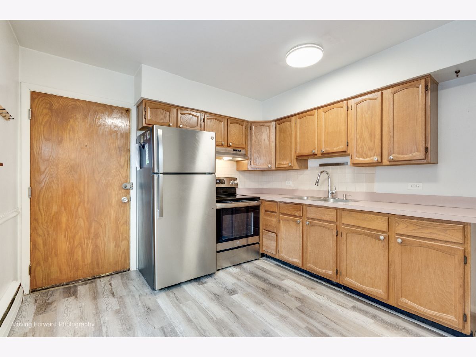
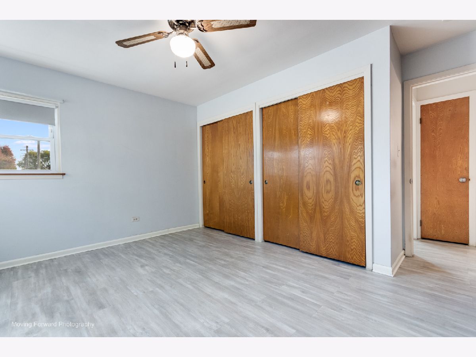
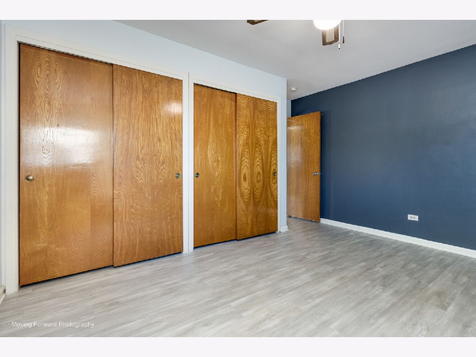
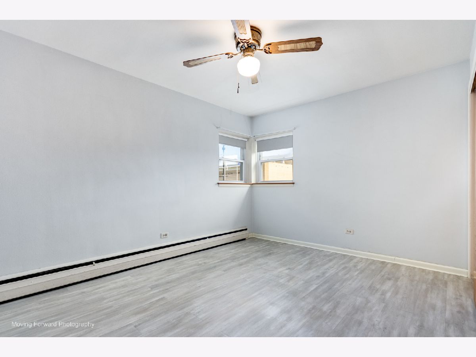
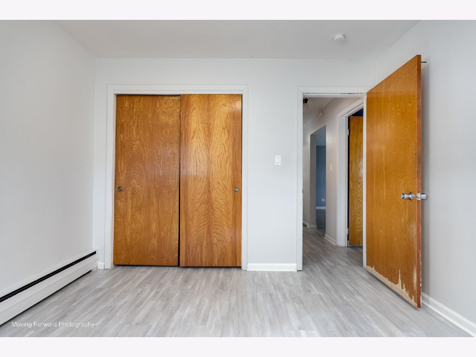
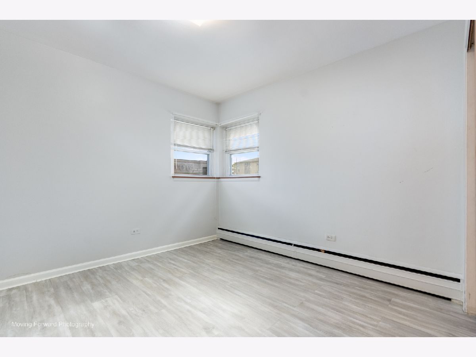
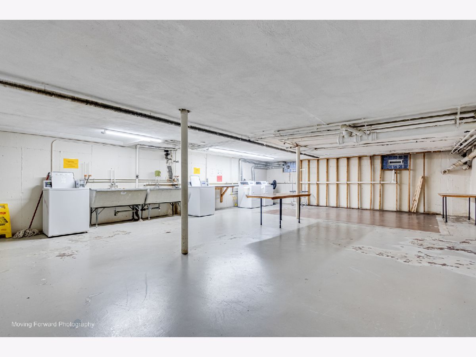
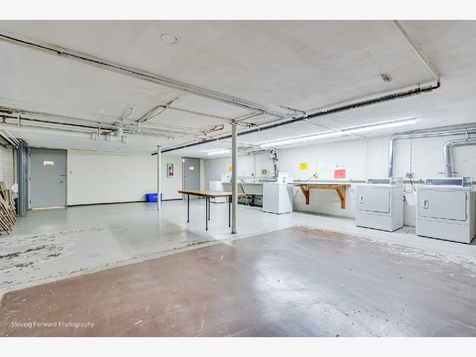
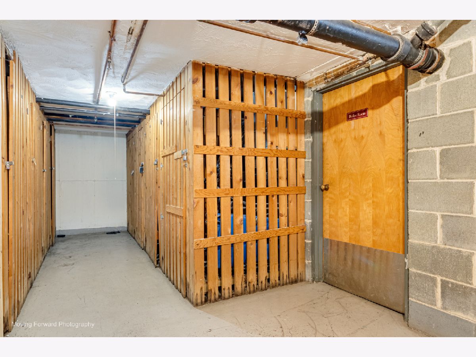
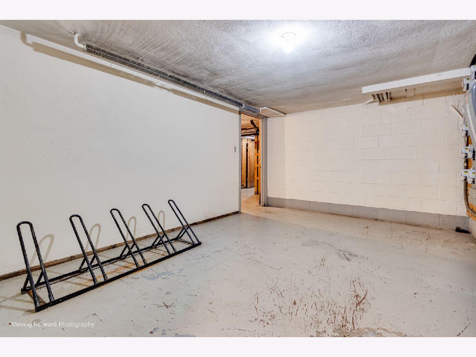
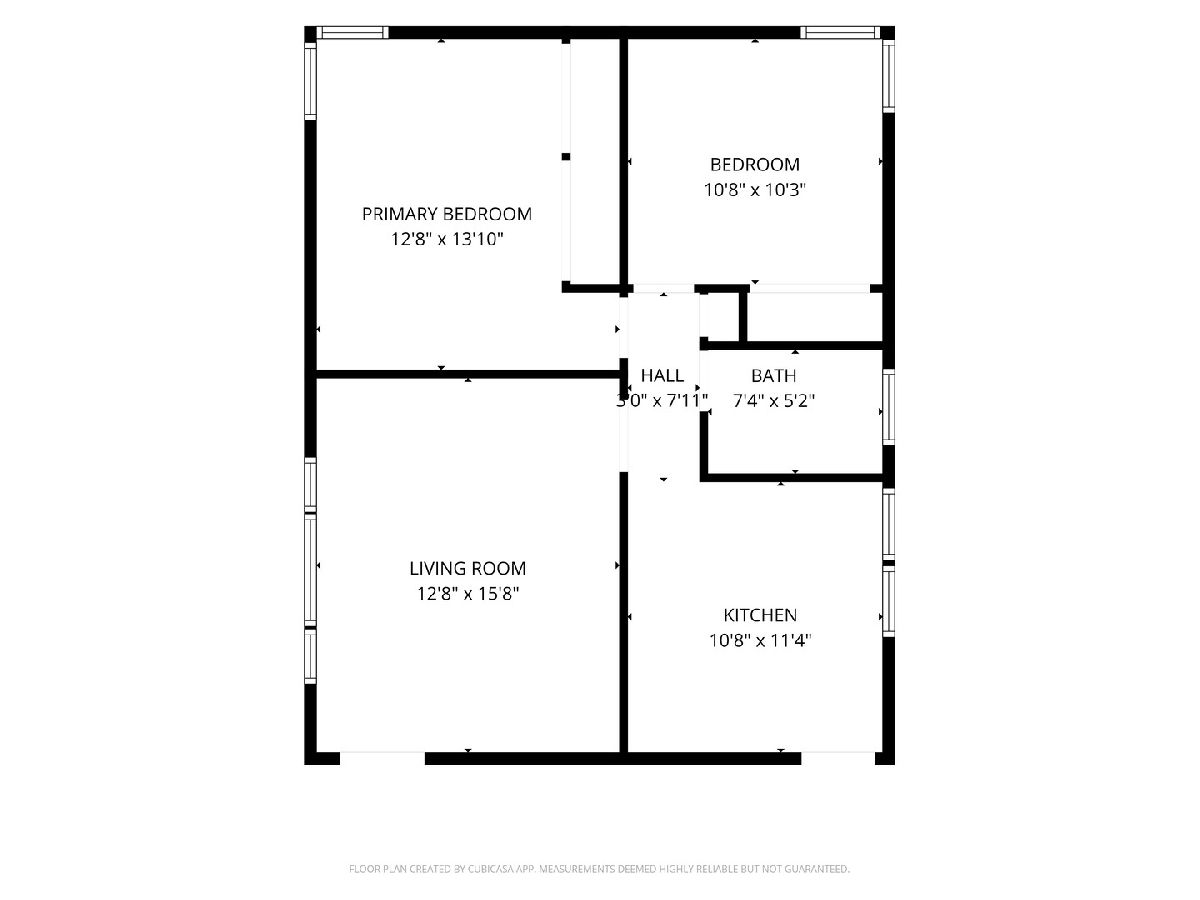
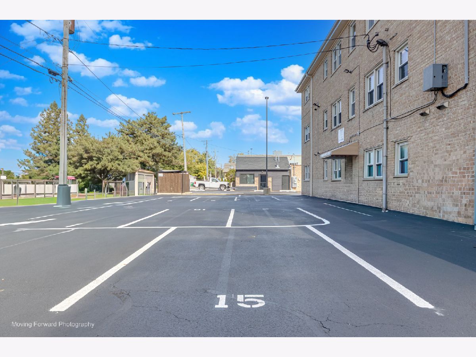
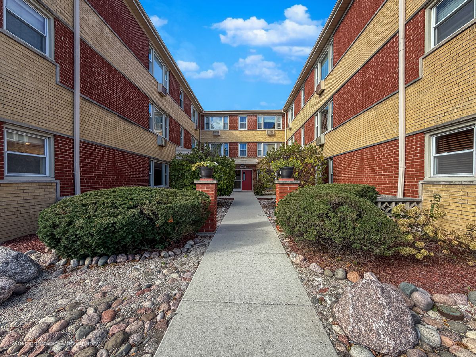
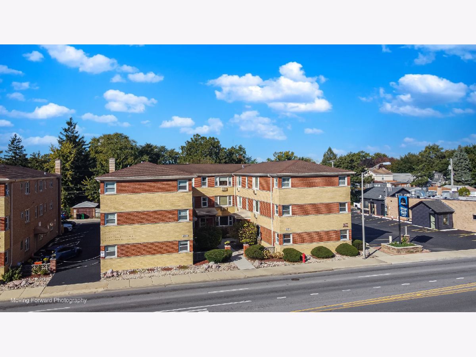
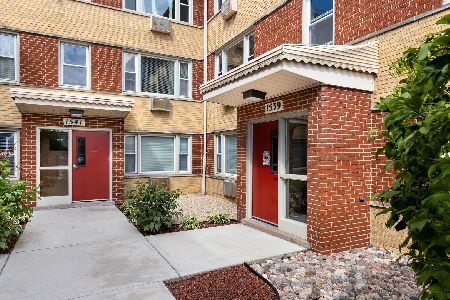
Here's a fantastic 1st floor 2 bedroom unit featuring a lovely bright and sunny courtyard view. Unit flooring has been updated in the living room, kitchen and both bedrooms. Kitchen Stainless Steel Stove and Refrigerator installed 11/22. Living room Wall Sleeve AC unit installed in 7/24. Spacious Bedrooms have great closet space plus there is an additional assigned storage locker in common Storage Room. Intercom/Buzzer system located at courtyard entry door. Coin-Op Laundry room and Bike storage room located in the basement. Convenient location to Bus and Metra transportation, shopping and malls. 1 Assigned Parking spot #15 just steps to the side entry door. Rentals are OK. Come take a look and make this yours today!
Property Specifics
| Condos/Townhomes | |
| 3 | |
| — | |
| 1965 | |
| Unfinished, Full | |
| Brick | |
| Asphalt | |
| 2 bedroom | |
| No | |
| — |
| Cook | |
| Coachlight Condos | |
| 352 / Monthly | |
| Heat, Water, Parking, Insurance, Exterior Maintenance, Lawn Care, Scavenger, Snow Removal | |
| Lake Michigan | |
| Public Sewer | |
| Wall Unit(s) | |
| Gas, Steam, Baseboard | |
| No | |
| 12786805 | |
| 15242160441013 |
Nearby Schools
| NAME: | DISTRICT: | DISTANCE: | |
|---|---|---|---|
|
High School
Proviso East High School |
209 | Not in DB | |
|
Alternate High School
Proviso Mathematics And Science |
— | Not in DB | |
Property History
| DATE: | EVENT: | PRICE: | SOURCE: |
|---|---|---|---|
| 13 Jan, 2017 | Sold | $72,250 | MRED MLS |
| 25 Nov, 2016 | Under contract | $76,500 | MRED MLS |
| 24 Oct, 2016 | Listed for sale | $76,500 | MRED MLS |
| 9 Oct, 2023 | Under contract | $0 | MRED MLS |
| 25 Sep, 2023 | Listed for sale | $0 | MRED MLS |
| 20 Oct, 2026 | Listed for sale | $164,900 | MRED MLS |
Room Specifics
All Bedroom Info:
Total Bedrooms: 2
Bedrooms Above Ground: 2
Bedrooms Below Ground: 0
Total Bedrooms: 2
Bedrooms Above Ground: 2
Bedrooms Below Ground: 0
Master Bedroom Info:
Dimensions: 14X13
Location: Main LevelDimensions: 14X13
Floor Type: Wood Laminate
Second Bedroom Info:
Dimensions: 11X10
Location: Main LevelDimensions: 11X10
Floor Type: Wood Laminate
Bathroom Info:
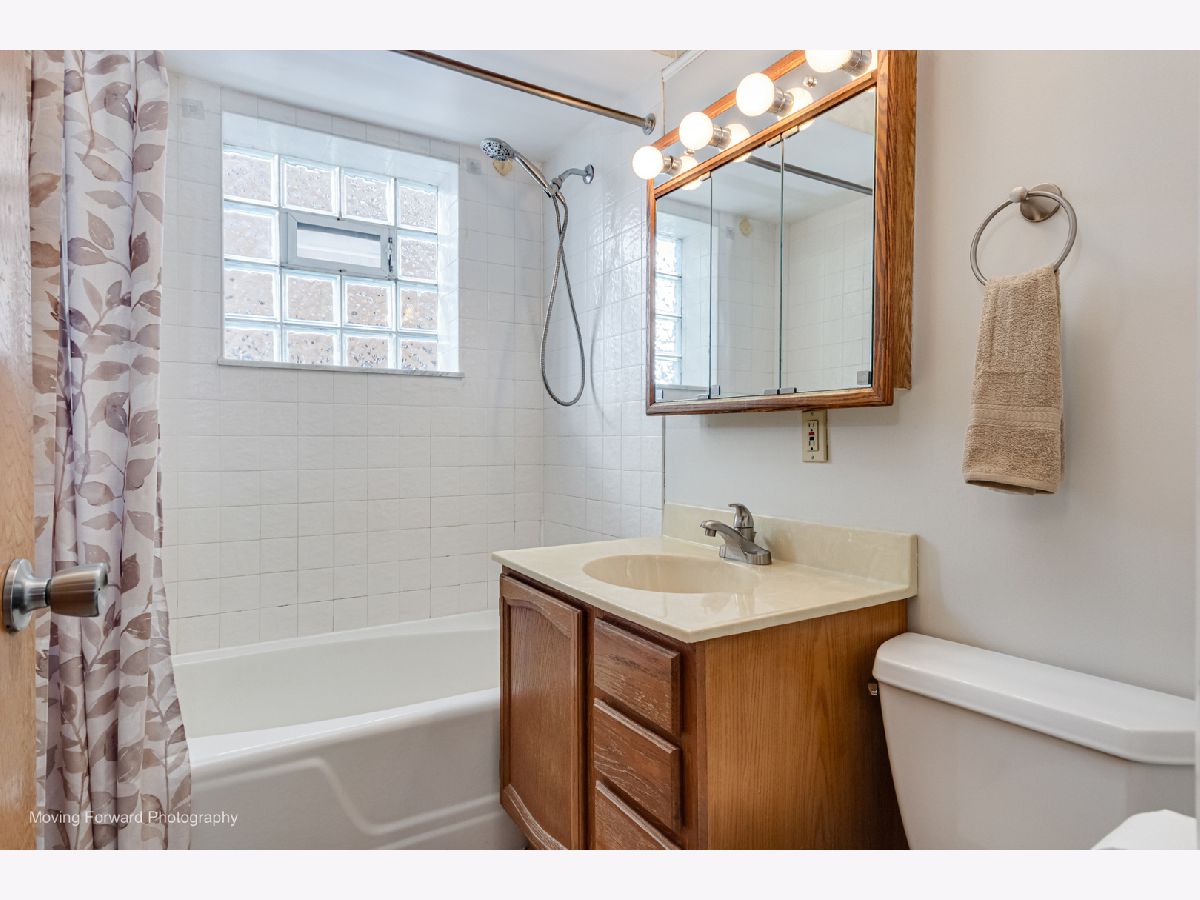
Full Bathrooms: 1
Partial Bathrooms: 0Full Bathrooms: 1
Bathroom Amenities: —
Bathroom in Basement: 0
Kitchen Info:
Dimensions: 11X11
Location: Main LevelDimensions: 11X11
Floor Type: Luxury Vinyl
Features: Eating Area-Table Space
Living Room Info:
Dimensions: 16X13
Location: Main LevelDimensions: 16X13
Floor Type: Wood Laminate
Additional Rooms Info:
Rooms: No additional rooms
Basement: Unfinished, FullRooms: No additional rooms
Other Specifics
| — | |
| Concrete Perimeter | |
| Assigned, Off Alley, Off Street, Alley Access | |
| Common Area | |
| — | |
| — | |
| — | |
| Common Grounds | |
| common | |
| — | |
| None | |
| 1st Floor Bedroom | |
| Range, Refrigerator, Stainless Steel Appliance(s), Range Hood | |
| Not in DB | |
| — | |
| Bike Room/Bike Trails, Coin Laundry, Storage | |
| — |
Tax History
| Year | Property Taxes |
|---|---|
| 2017 | $1,605 |
| 2026 | $2,375 |
Contact Agent
Nearby Similar Homes
1543 Harlem Avenue, Forest Park, Illinois 60130
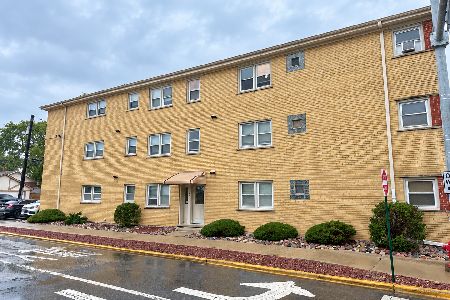
For Sale
$124,900
1 beds / 1.0 baths / 600 ft2
Condos/Townhomes / Built: —
35
1939 Harlem Avenue, Berwyn, Illinois 60402
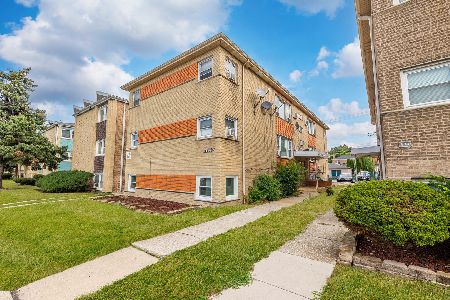
For Sale
$129,000
1 beds / 1.0 baths / 960 ft2
Condos/Townhomes / Built: 1973
56
1247 Harlem Avenue, Berwyn, Illinois 60402
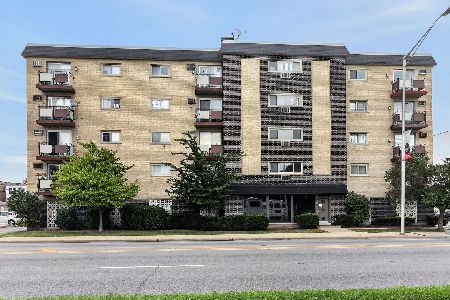
For Sale
$134,900
1 beds / 1.0 baths / 800 ft2
Condos/Townhomes / Built: 1970
66
1227 Harlem Avenue, Berwyn, Illinois 60402
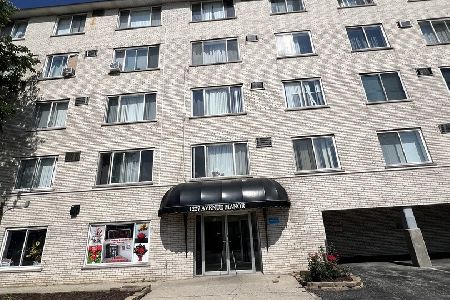
For Sale
$150,000
2 beds / 1.0 baths / 800 ft2
Condos/Townhomes / Built: 1971
103
1227 Harlem Avenue, Berwyn, Illinois 60402

For Sale
$128,900
1 beds / 1.0 baths / 750 ft2
Condos/Townhomes / Built: 1968
48
Nearby Sold Comparables
1537 Harlem Avenue, Forest Park, Illinois 60130

Sold
$96,000
1 beds / 1.0 baths / 625 ft2
Condos/Townhomes / Built: 1960
1584
1537 Harlem Avenue, Forest Park, Illinois 60130

Sold
$115,000
1 beds / 1.0 baths / 606 ft2
Condos/Townhomes / Built: 1967
881
1539 Harlem Avenue, Forest Park, Illinois 60130

Sold
$0
2 beds / 1.0 baths / 720 ft2
Condos/Townhomes / Built: 1965
5725
1539 Harlem Avenue, Forest Park, Illinois 60130
Sold
$24,990
1 beds / 1.0 baths / 720 ft2
Condos/Townhomes / Built: 1965
5070
1539 Harlem Avenue, Forest Park, Illinois 60130
Sold
$51,999
2 beds / 1.0 baths / 900 ft2
Condos/Townhomes / Built: 1965
4970
1539 Harlem Avenue, Forest Park, Illinois 60130
Sold
$115,000
1 beds / 1.0 baths / 625 ft2
Condos/Townhomes / Built: 1960
53
Contact Agent
Listing Provided By
Century 21 Circle
