

154 Beachview Court, Varna, Illinois 61375


$475,000
|
For Sale
|
|
| Status: | Active |
| Sqft: | 1,500 |
| Cost/Sqft: | $317 |
| Beds: | 2 |
| Baths: | 2 |
| Year Built: | 1991 |
| Property Taxes: | $8,155 |
| Days On Market: | 52 |
| Lot Size: | 0,00 |
Description
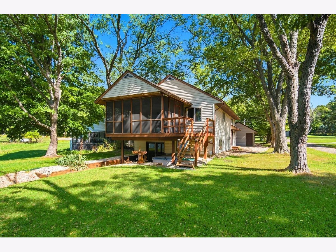
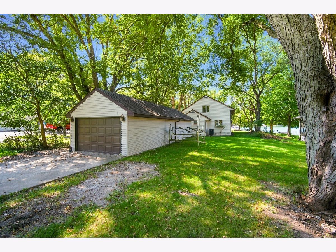
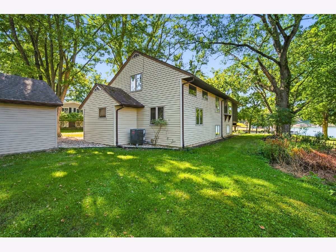
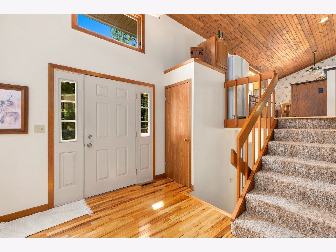
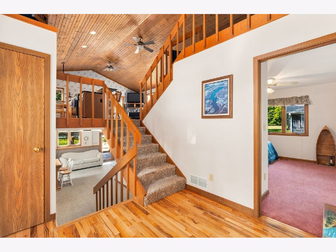
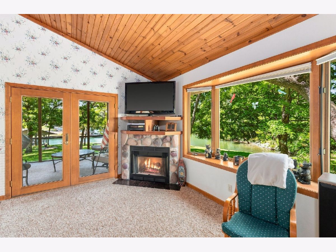
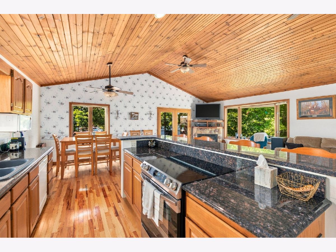
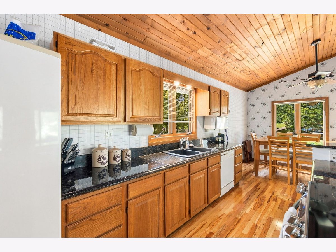
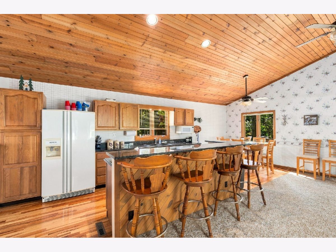
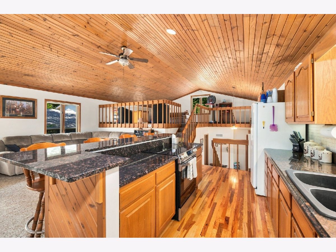
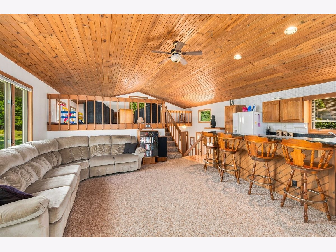
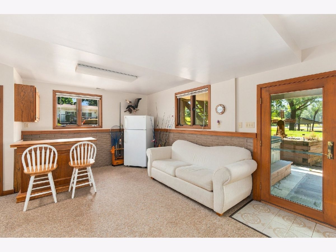
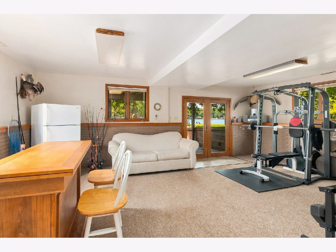
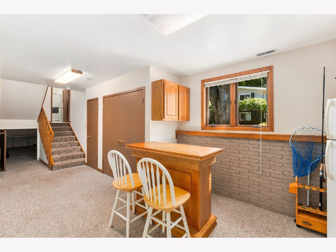
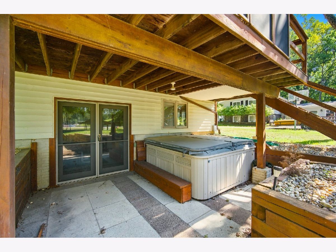
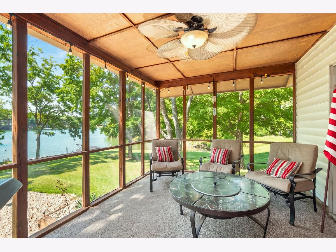
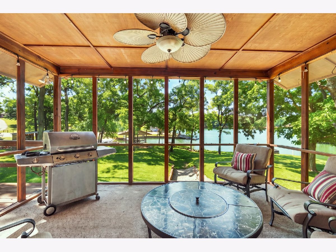
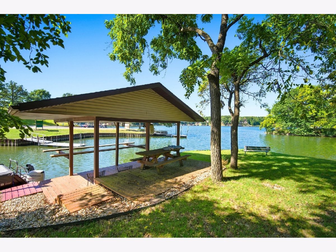
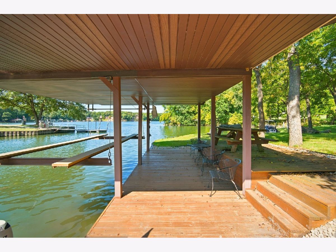
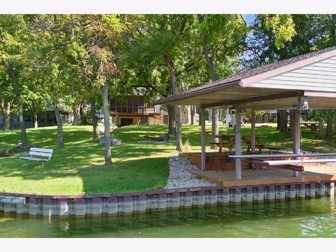
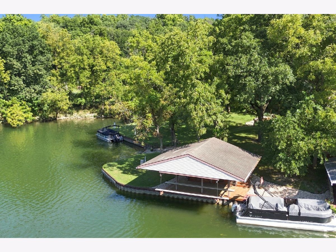
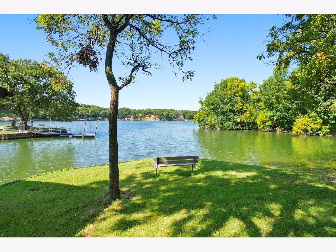
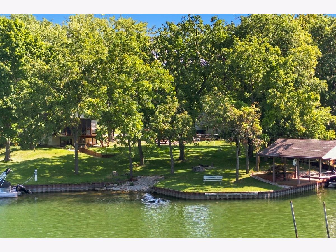
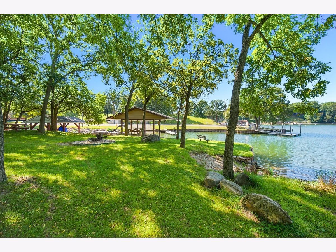
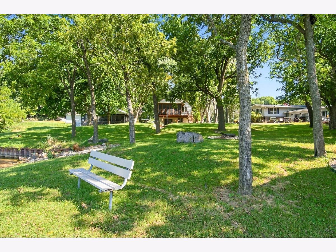
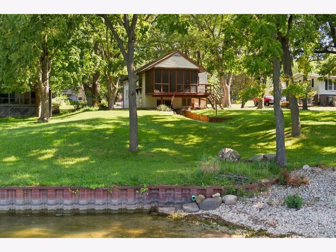
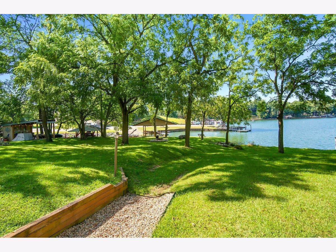
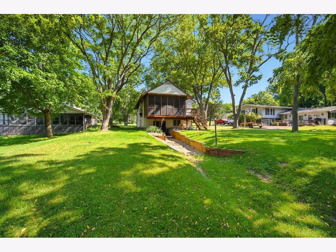
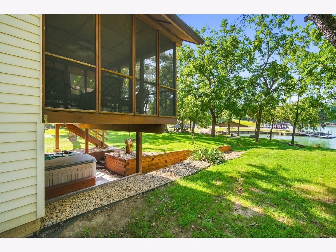
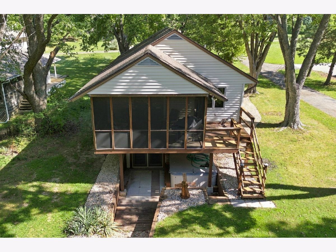
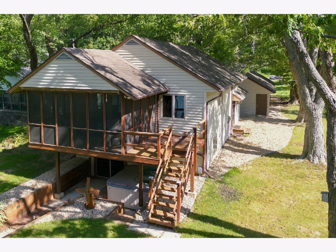
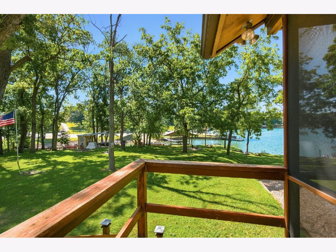
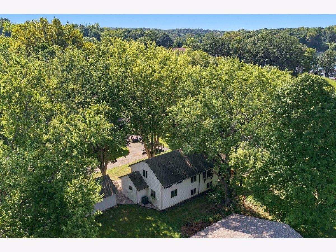
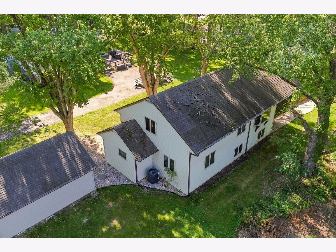
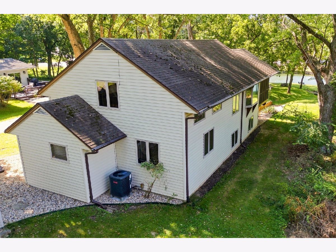
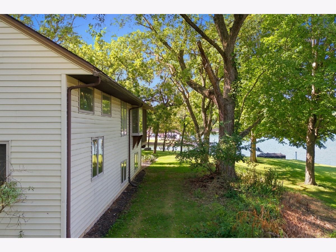
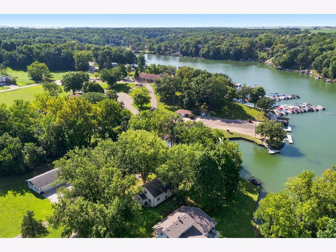
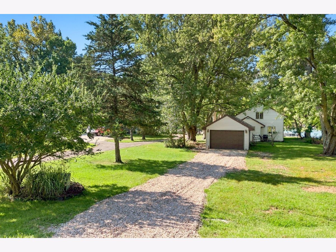
Enjoy waterfront living in Lake Wildwood with this inviting walkout tri-level situated on a beautiful, level lot with easy, stair-free access to the water. Mature shade trees frame the property, creating a peaceful park-like setting that leads directly to your private shoreline and dock. Inside, the open-concept design features a spacious living room that flows seamlessly into the kitchen, making it ideal for entertaining family and friends. Hardwood flooring welcomes you in the foyer and continues into the kitchen, while the warm tongue-and-groove wood ceiling adds character and a true lake home feel. The screened porch is the perfect place to relax with your morning coffee or unwind in the evening while enjoying tranquil lake views and refreshing breezes.The walkout lower level provides convenient access to the backyard and waterfront, making lake days effortless. Whether you're boating, fishing, swimming, or simply enjoying the view, this property offers the lifestyle you've been waiting for. Don't miss this rare opportunity to own a level waterfront home in the highly desirable Lake Wildwood community. All offers are subject to Lake Wildwood rules, covenants, and rights of first refusal.
Property Specifics
| Single Family | |
| — | |
| — | |
| 1991 | |
| Finished, Walk-Out Access | |
| Vinyl Siding | |
| Asphalt | |
| — | |
| Lake Front | |
| — |
| Marshall | |
| Lake Wildwood | |
| 1030 / Annual | |
| Insurance, Clubhouse, Pool, Lake Rights, Other | |
| Community | |
| Septic Tank | |
| Central Air | |
| Electric | |
| No | |
| 12749454 | |
| 06181530050 |
Nearby Schools
| NAME: | DISTRICT: | DISTANCE: | |
|---|---|---|---|
|
Grade School
Midland Elementary School |
7 | — | |
|
Middle School
Midland Middle School |
7 | Not in DB | |
|
High School
Midland High School |
7 | Not in DB | |
Property History
| DATE: | EVENT: | PRICE: | SOURCE: |
|---|---|---|---|
| — | Last price change | $499,999 | MRED MLS |
| 4 Sep, 2026 | Listed for sale | $499,999 | MRED MLS |
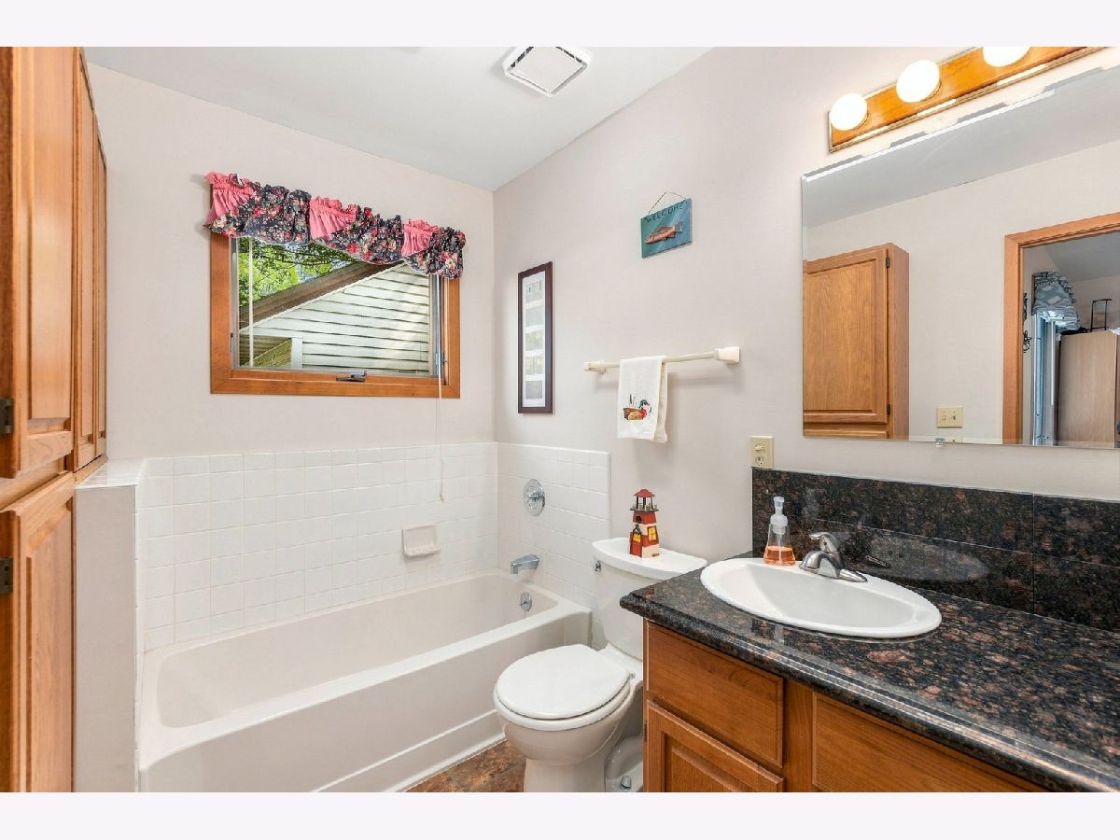
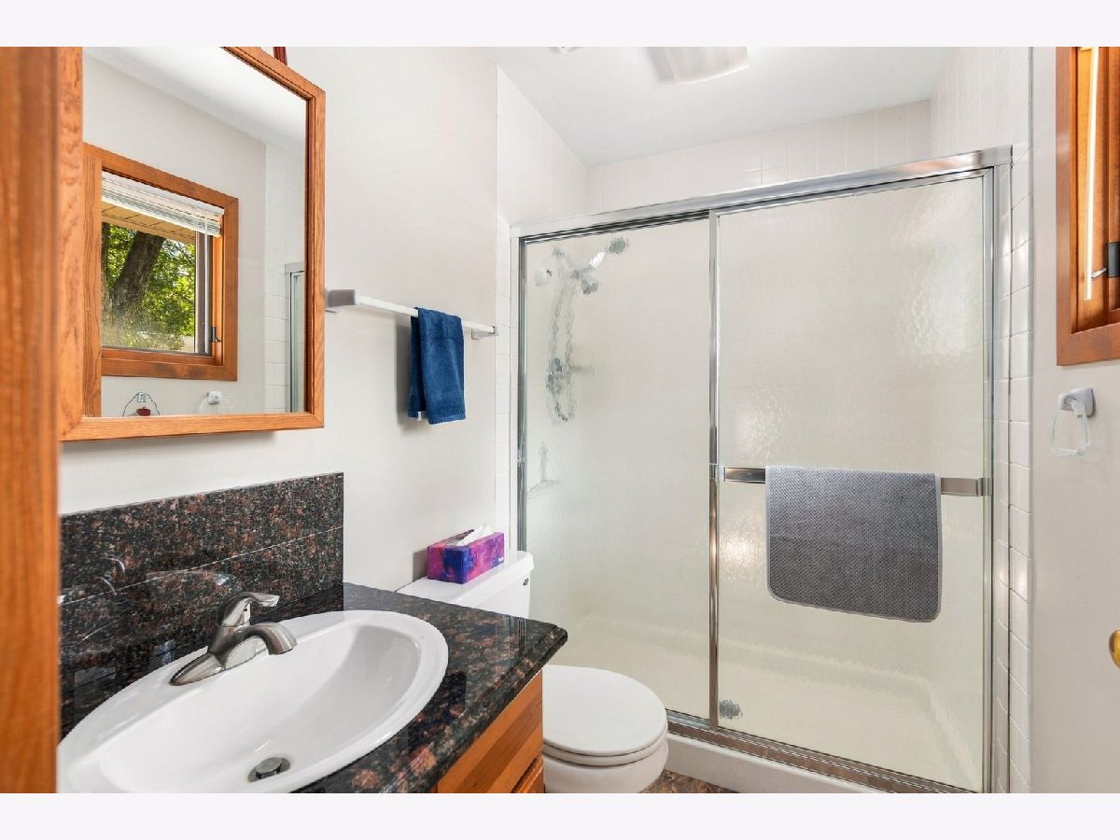
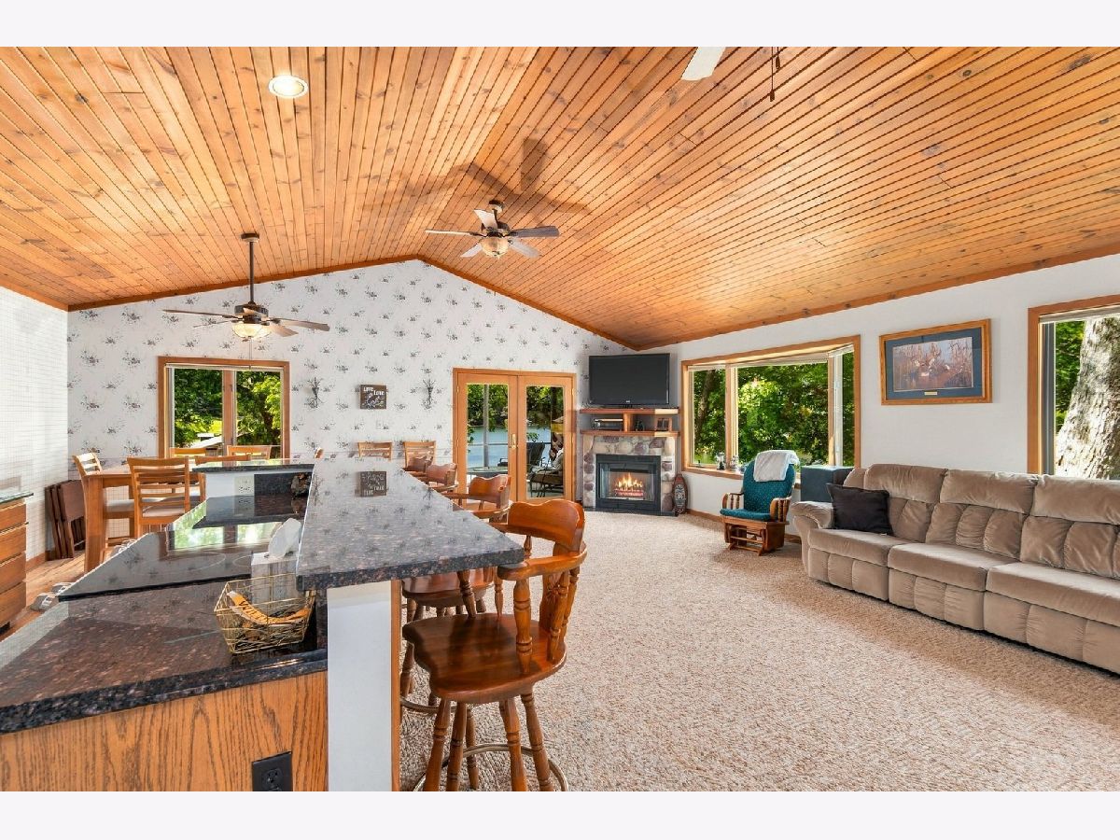
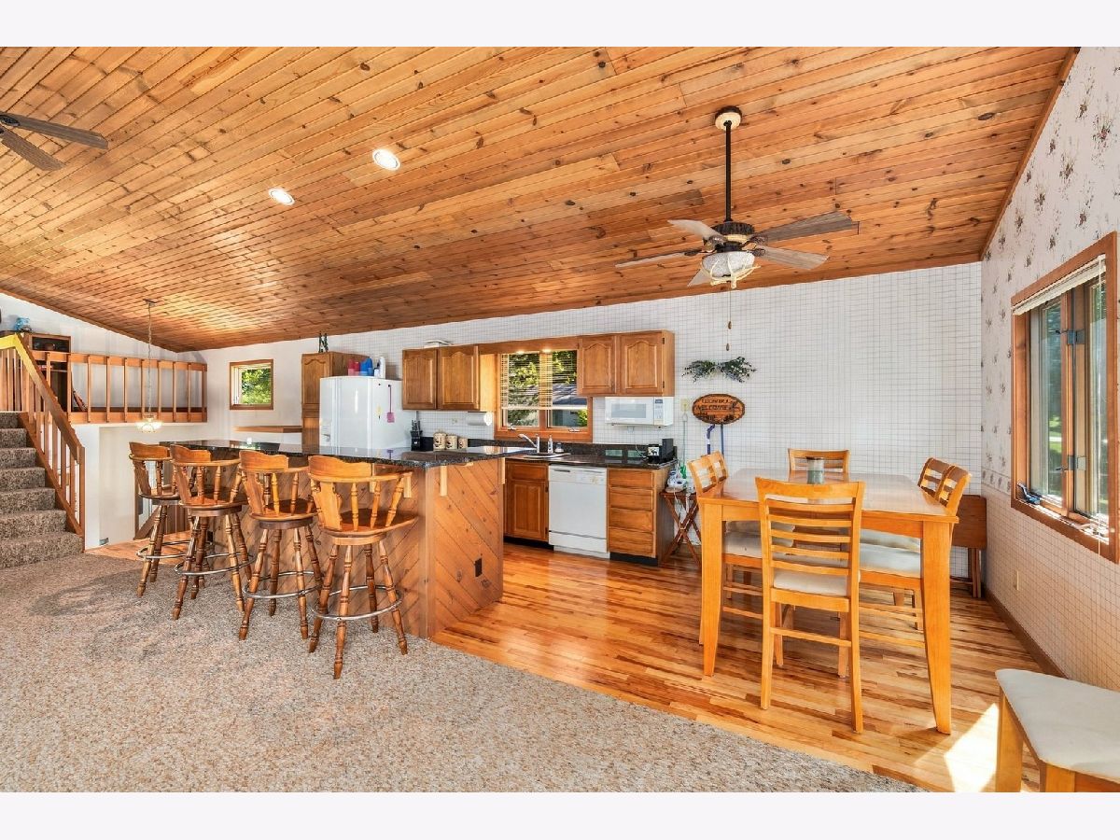
Room Specifics
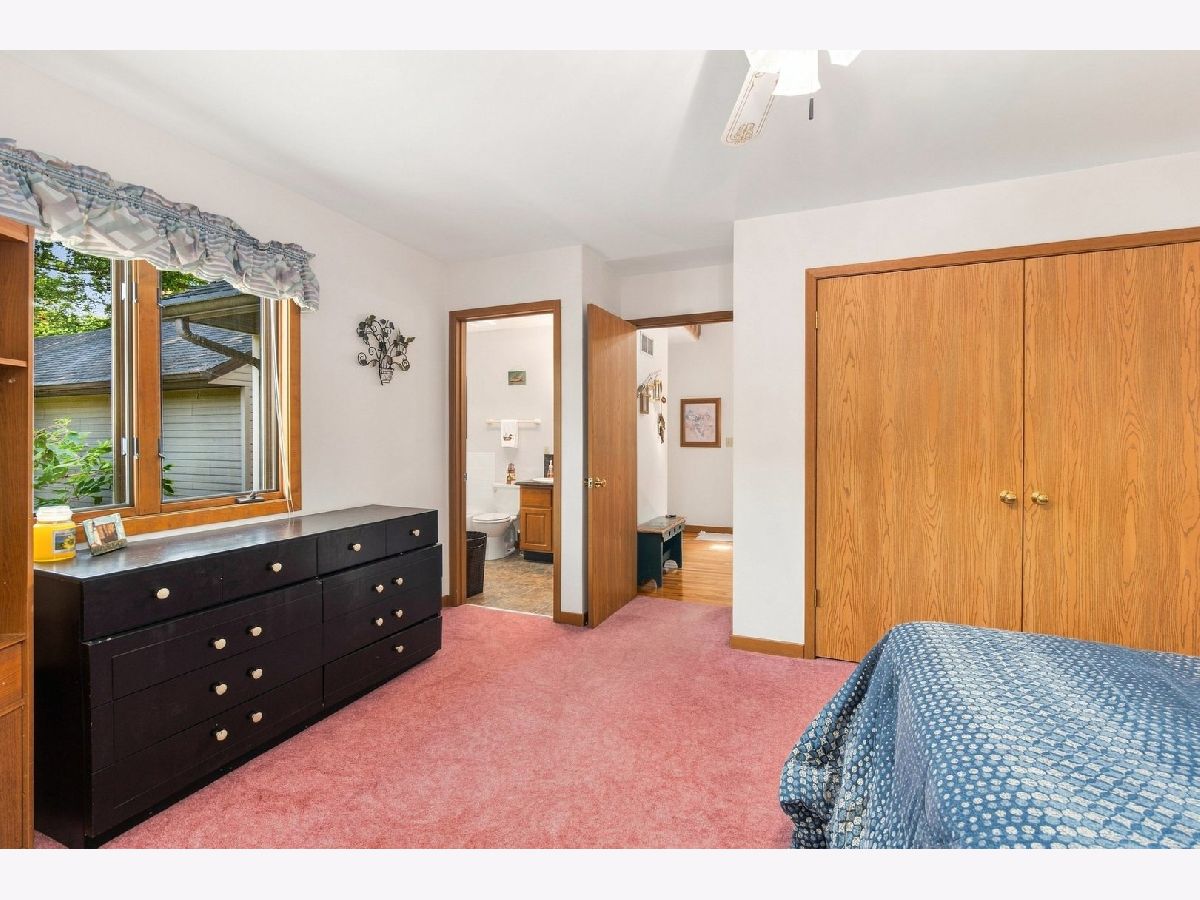
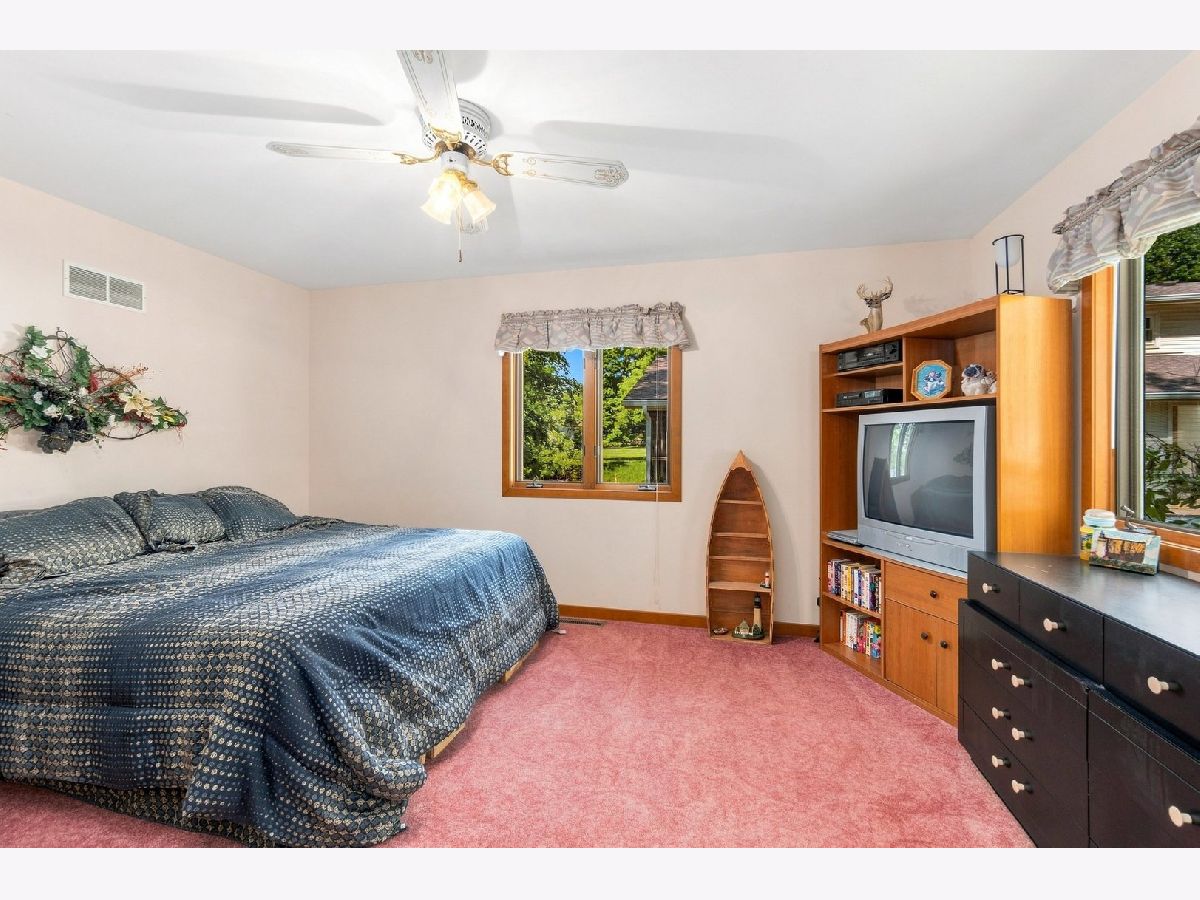
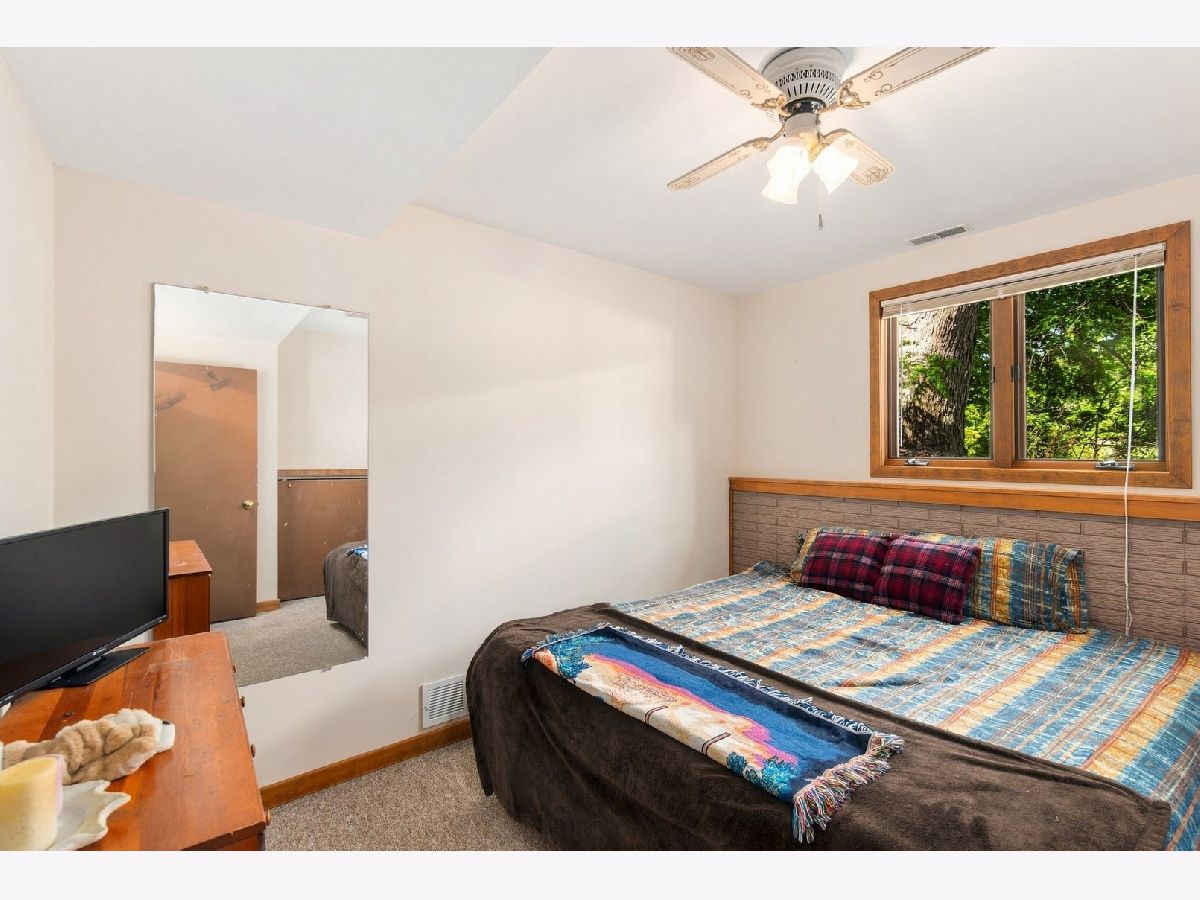
Total Bedrooms: 2
Bedrooms Above Ground: 2
Bedrooms Below Ground: 0
Dimensions: 13X15
Floor Type: Carpet
Dimensions: 10X11
Floor Type: Carpet
Full Bathrooms: 2
Bathroom Amenities: —
Bathroom in Basement: 0
Dimensions: 8X10
Floor Type: Hardwood
Dimensions: 8X12
Floor Type: Hardwood
Features: Eating Area-Breakfast Bar, Island
Dimensions: 3X8
Floor Type: Other
Dimensions: 14X24
Floor Type: Carpet
Dimensions: 13X23
Floor Type: Carpet
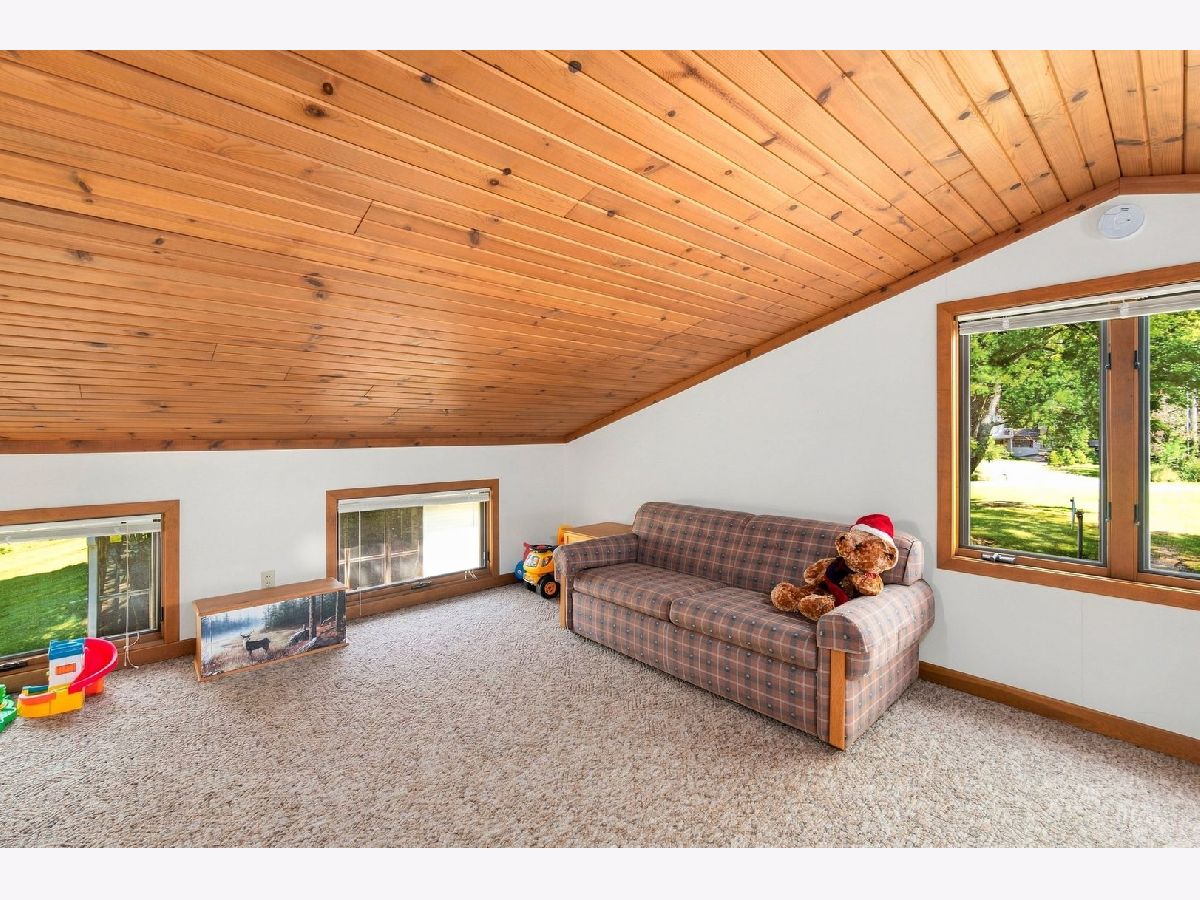
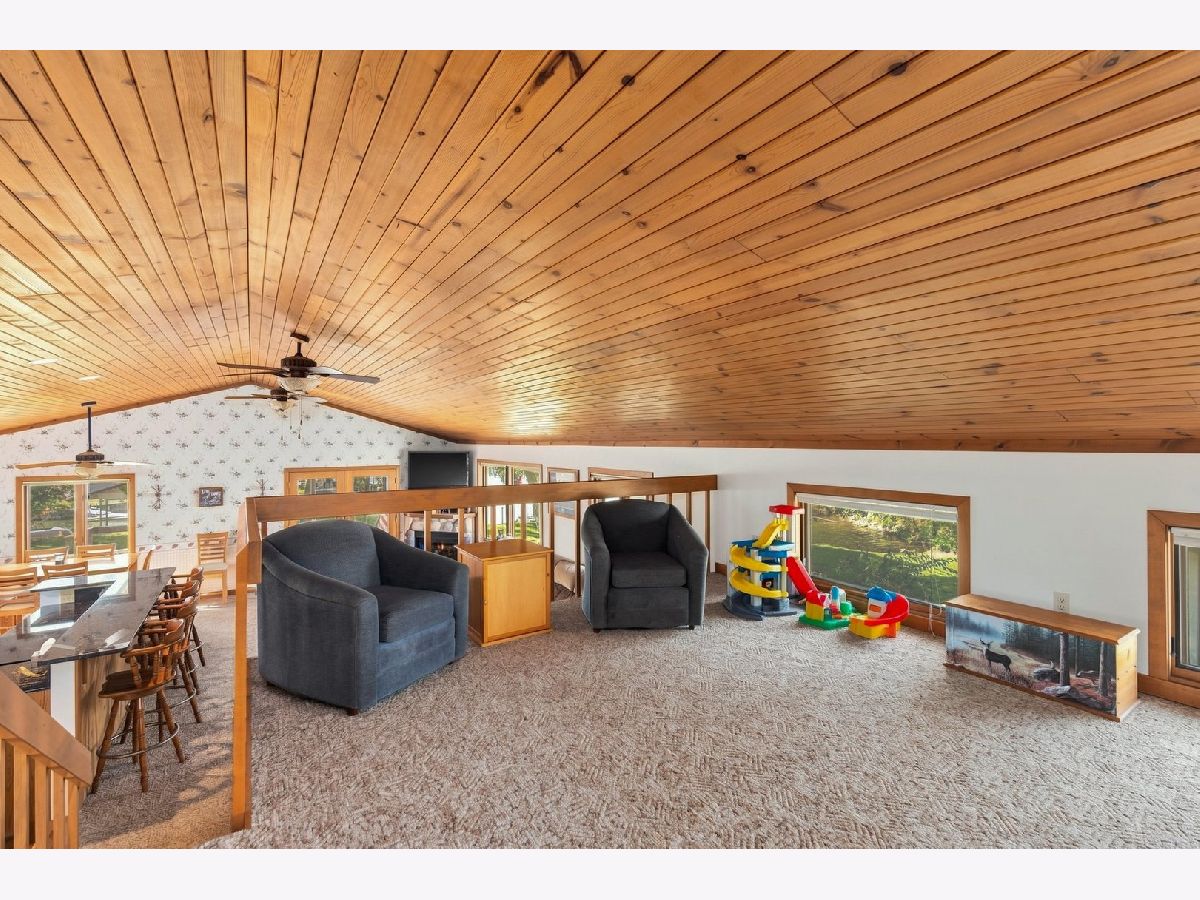
Rooms: Loft, Foyer, Screened Porch
Name: Loft
Dimensions: 14X18
Floor Type: Carpet
Name: Foyer
Dimensions: 9X10
Floor Type: Hardwood
Name: Screened Porch
Dimensions: 11X17
Floor Type: Carpet
Other Specifics
| 2 | |
| Concrete Perimeter | |
| Garage Owned, Detached, Garage | |
| — | |
| — | |
| Deck, Patio, Screened | |
| Hot Tub | |
| Water Rights | |
| 66X285X76X208 | |
| — | |
| Full | |
| Cathedral Ceiling(s), 1st Floor Bedroom, 1st Floor Full Bath | |
| Range, Microwave, Dishwasher, Refrigerator, Washer, Dryer | |
| Not in DB | |
| Clubhouse, Park, Pool, Tennis Court(s), Lake, Dock, Water Rights, Gated | |
| — | |
| — |
Tax History
| Year | Property Taxes |
|---|---|
| — | $8,155 |
Contact Agent
Contact Agent
Listing Provided By
Local Realty Group, Inc.
