

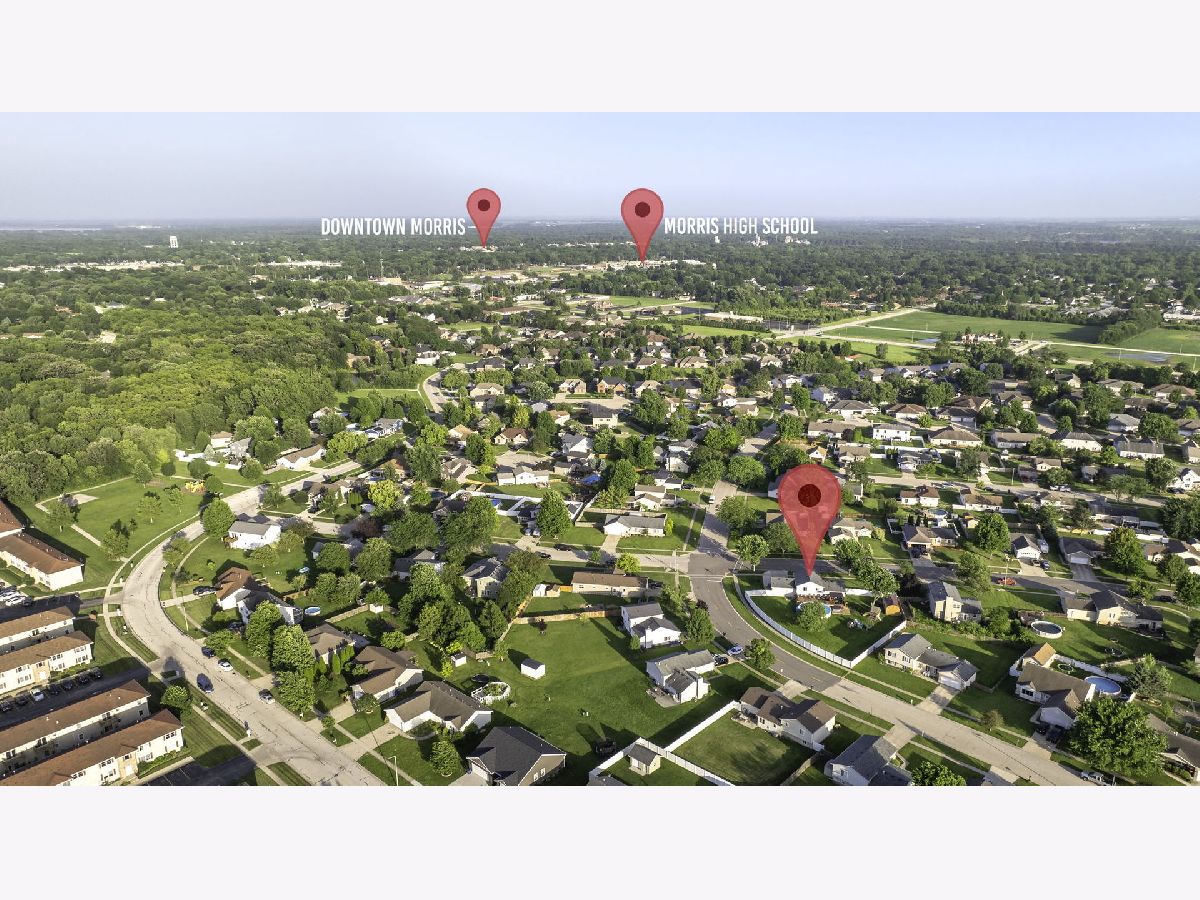
1540 Carol Anne Drive, Morris, Illinois 60450


$385,000
|
For Sale
|
|
| Status: | Contingent |
| Sqft: | 2,271 |
| Cost/Sqft: | $170 |
| Beds: | 3 |
| Baths: | 3 |
| Year Built: | 2001 |
| Property Taxes: | $7,316 |
| Days On Market: | 37 |
| Lot Size: | 0,00 |
Description
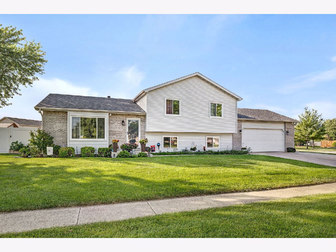
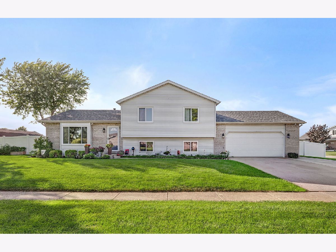
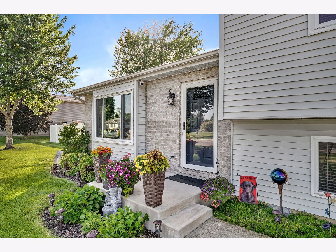
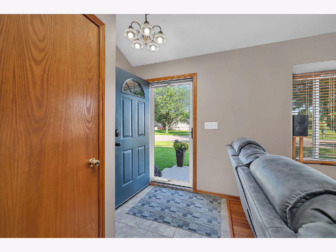
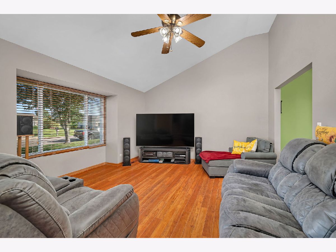
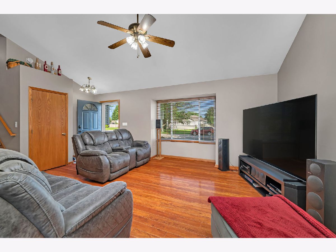
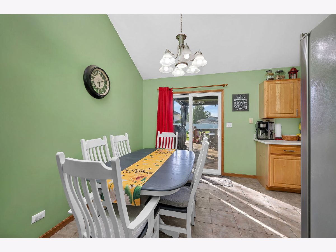
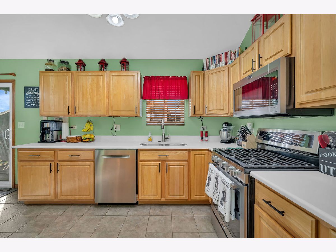
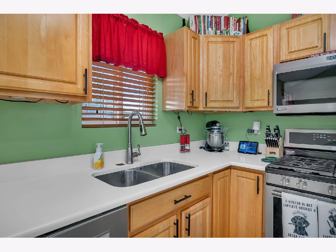

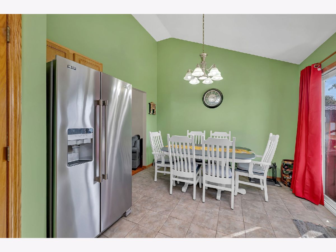
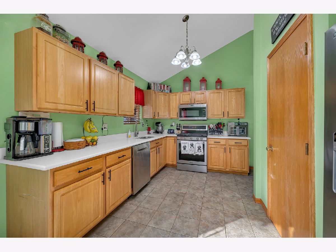
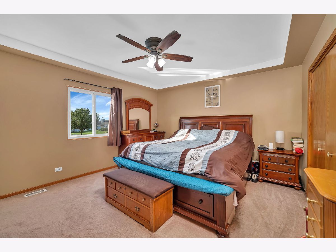
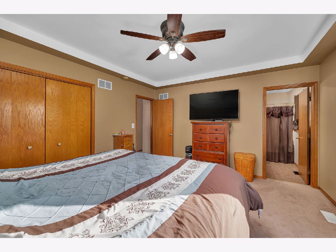
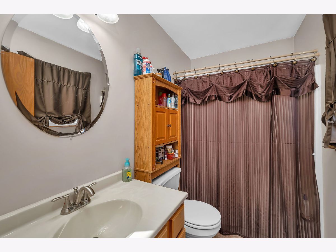
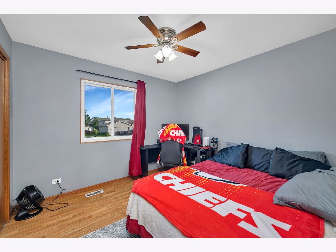
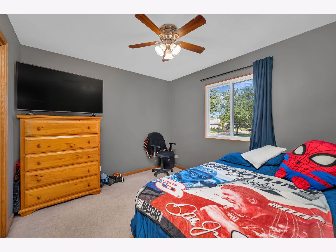
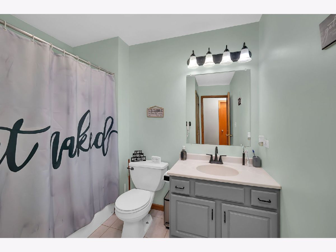
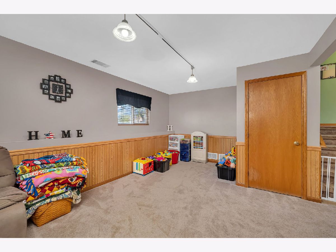
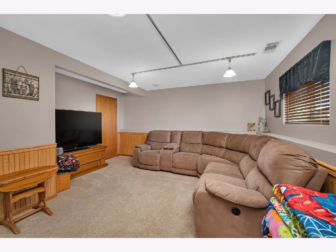
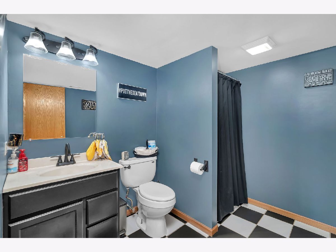
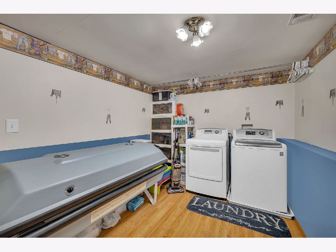
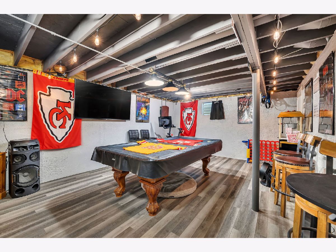
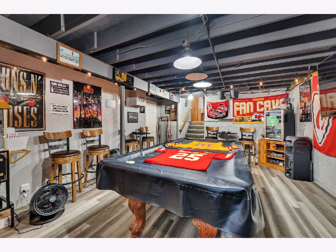
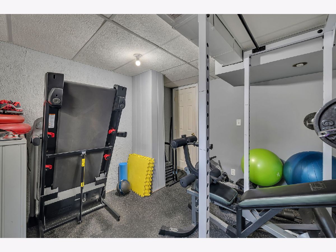
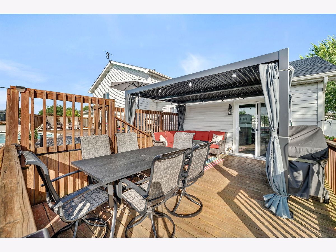
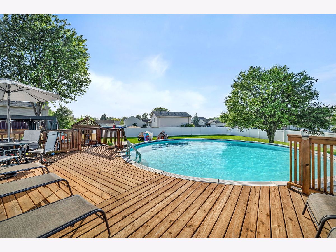
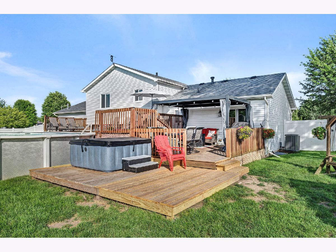
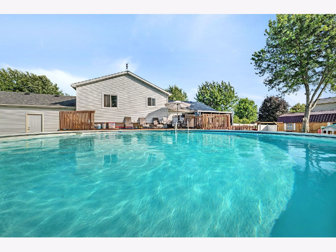
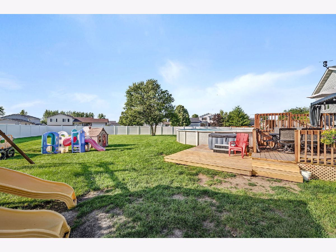
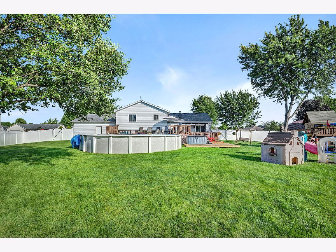
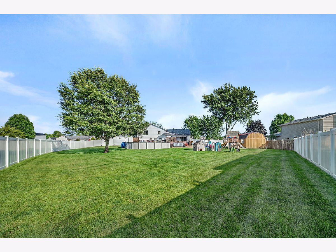
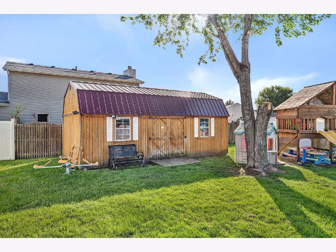
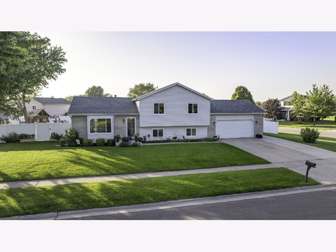
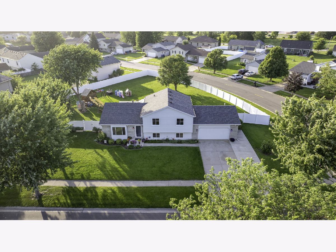
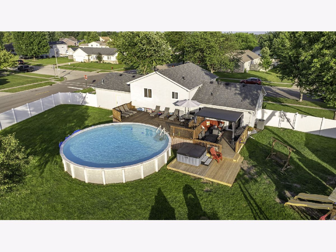
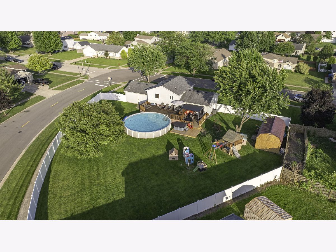
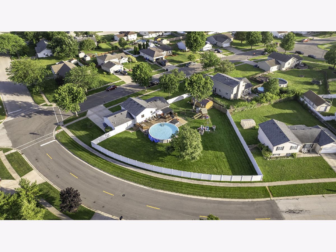
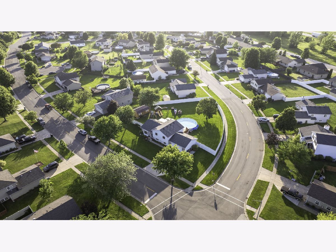
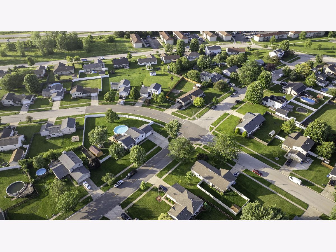
Just in time for swimming season, dive into this incredible backyard oasis featuring a sparkling heated pool, expansive deck, playset, and oversized shed-all fully fenced and ready for summer fun. Inside, the home welcomes you with a soaring vaulted living room and sun filled front windows. The dining room opens to a beautifully updated kitchen with quartz counters, newer appliances, and a pantry closet. The upper level offers three comfortable bedrooms, including a primary suite with its own full bath, plus a guest bath. The lower-level family room provides extra hangout space and another full bath. A finished basement adds a rec room, storage, and a flexible fourth bedroom. The heated twocar garage offers additional storage, and the home is enhanced by elegant, permanent outdoor lighting. Located in a quiet subdivision close to parks and sought after schools, this home checks all the boxes.
Property Specifics
| Single Family | |
| — | |
| — | |
| 2001 | |
| — | |
| — | |
| No | |
| — |
| Grundy | |
| — | |
| — / Not Applicable | |
| — | |
| — | |
| — | |
| 12692898 | |
| 0232403007 |
Nearby Schools
| NAME: | DISTRICT: | DISTANCE: | |
|---|---|---|---|
|
Grade School
Saratoga Elementary School |
60C | — | |
|
Middle School
Saratoga Elementary School |
60C | Not in DB | |
|
High School
Morris Community High School |
101 | Not in DB | |
Property History
| DATE: | EVENT: | PRICE: | SOURCE: |
|---|---|---|---|
| 4 Jul, 2026 | Under contract | $385,000 | MRED MLS |
| 1 Jul, 2026 | Listed for sale | $385,000 | MRED MLS |
Room Specifics
Total Bedrooms: 4
Bedrooms Above Ground: 3
Bedrooms Below Ground: 1
Dimensions: —
Floor Type: —
Dimensions: —
Floor Type: —
Dimensions: —
Floor Type: —
Full Bathrooms: 3
Bathroom Amenities: —
Bathroom in Basement: 0
Rooms: —
Basement Description: —
Other Specifics
| 2 | |
| — | |
| — | |
| — | |
| — | |
| 100x208x48x48x56x100 | |
| — | |
| — | |
| — | |
| — | |
| Not in DB | |
| — | |
| — | |
| — | |
| — |
Tax History
| Year | Property Taxes |
|---|---|
| 2026 | $7,316 |
Contact Agent
Nearby Similar Homes
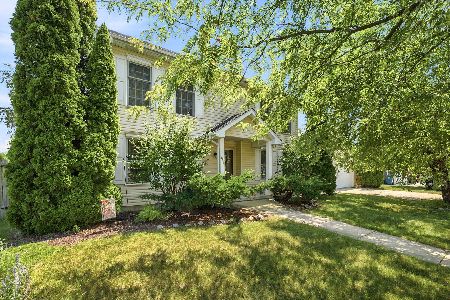
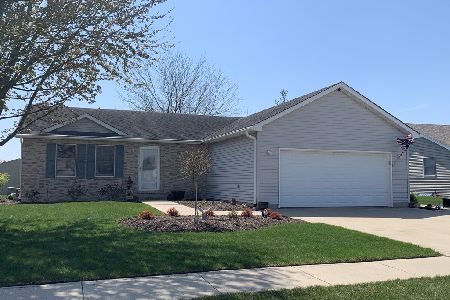
Nearby Sold Comparables

Contact Agent
Listing Provided By
Keller Williams Infinity
