

15405 Amelia Circle, Lockport, Illinois 60441


$459,990
|
For Sale
|
|
| Status: | Active |
| Sqft: | 2,025 |
| Cost/Sqft: | $227 |
| Beds: | 3 |
| Baths: | 3 |
| Year Built: | 2026 |
| Property Taxes: | $0 |
| Days On Market: | 12 |
| Lot Size: | 0,00 |
Description
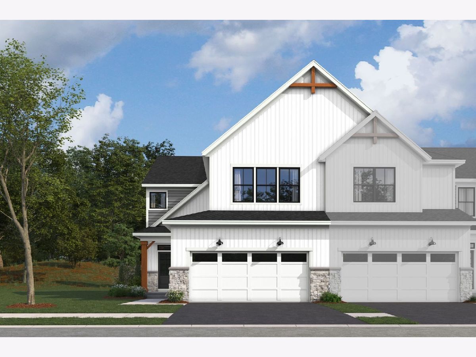
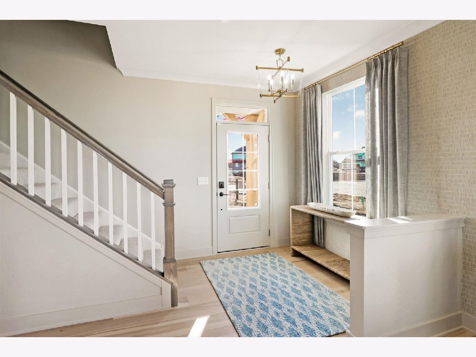
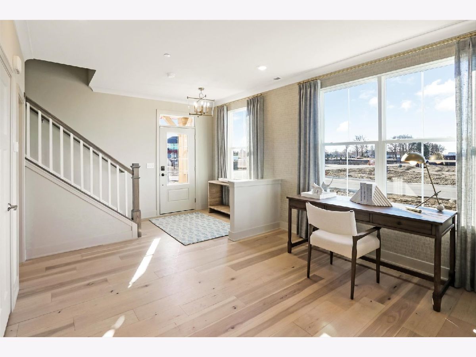
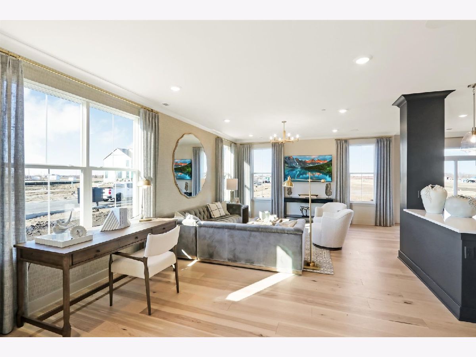
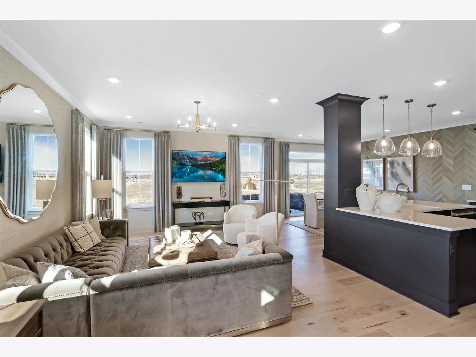
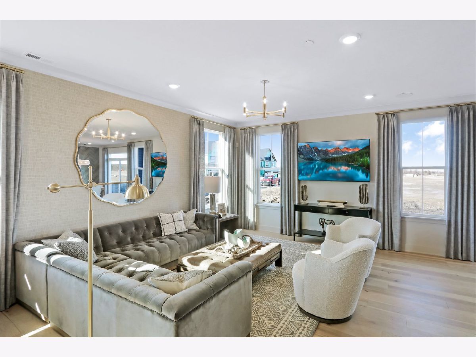
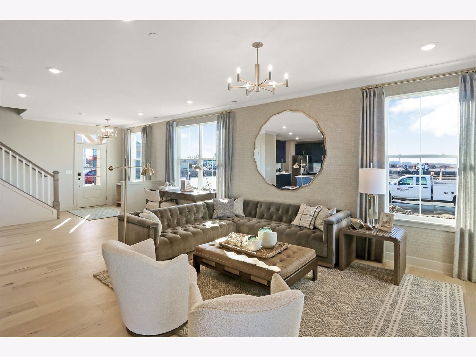
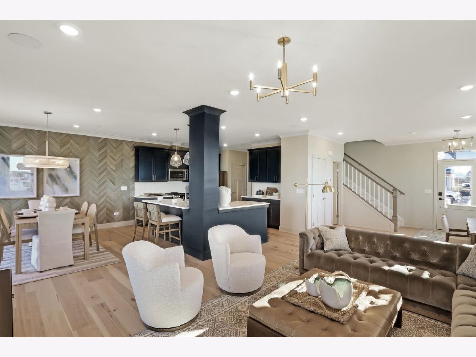
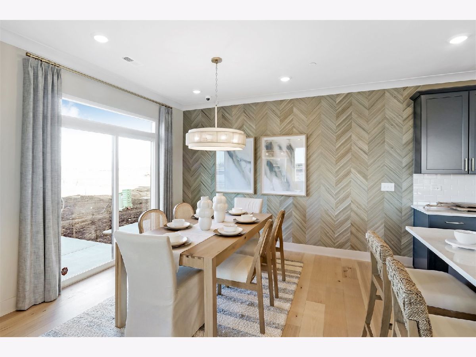
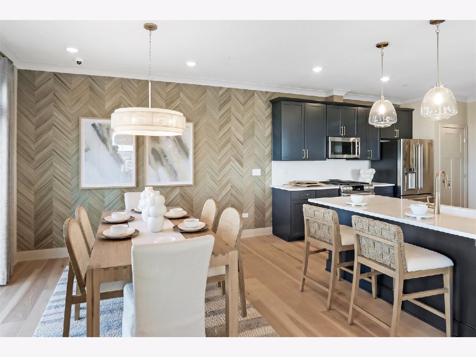
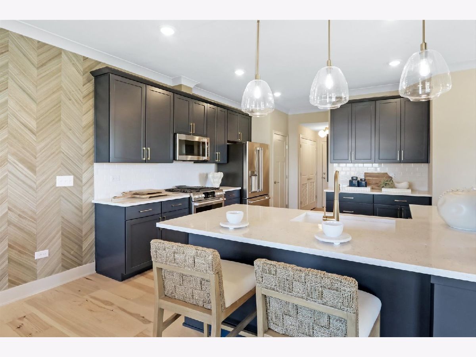
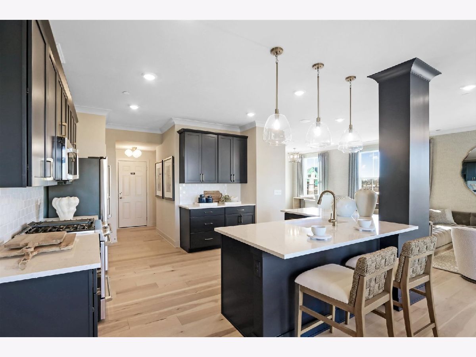
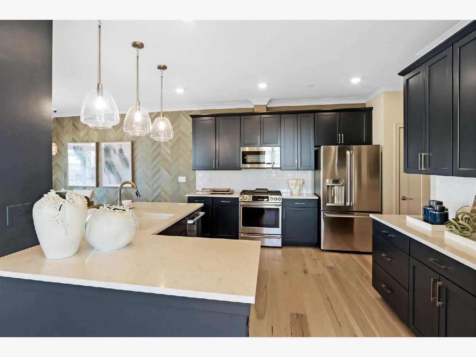
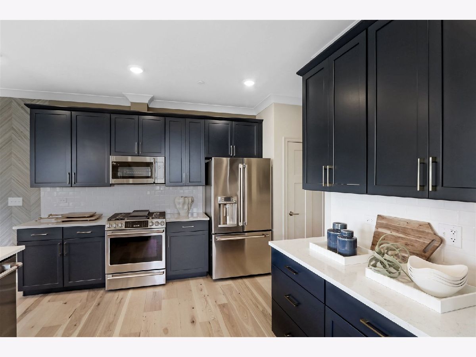
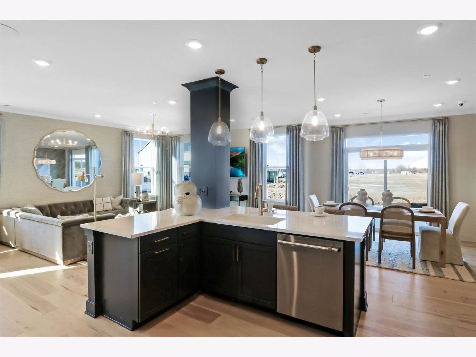
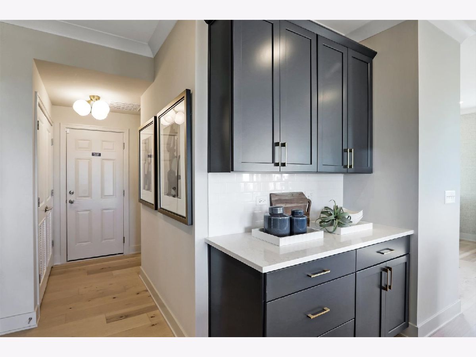
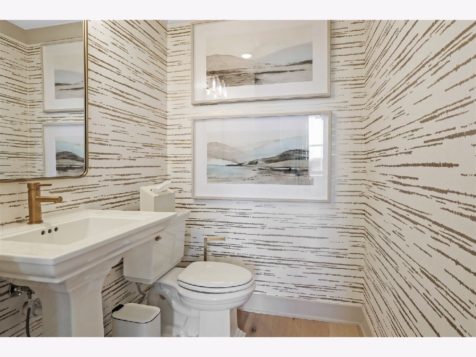
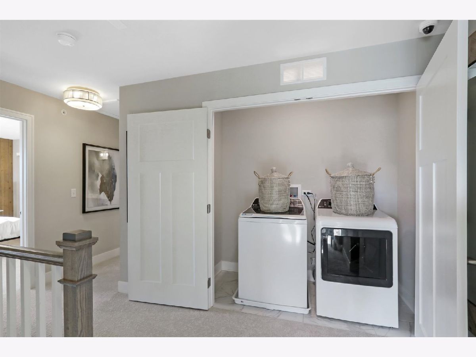
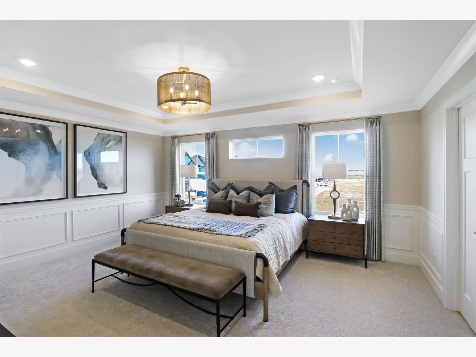
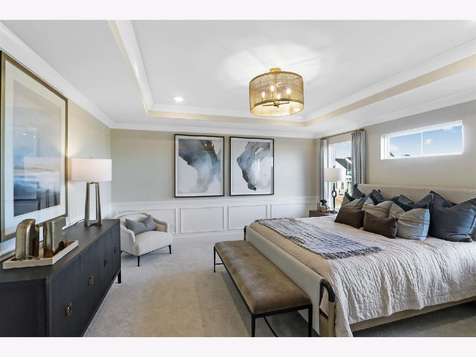
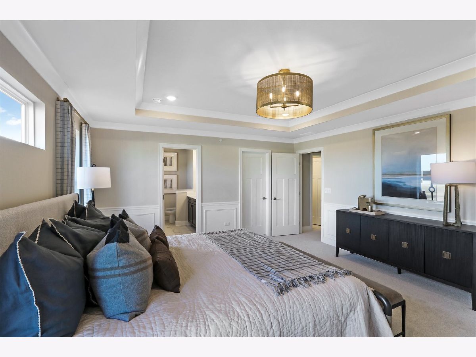
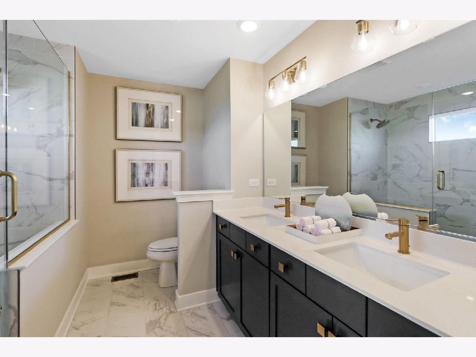
READY NOW! Move into your dream home this November and take advantage of a limited-time below-market 3-2-1 interest rate buydown program available to qualified buyers. This stunning Campbell townhome offers 2,025 square feet of thoughtfully designed living space with 3 bedrooms, 2.5 bathrooms, and a highly desirable end-unit location with a spacious side yard. Curb appeal abounds with the striking Modern Urban Farmhouse exterior featuring white and light gray siding, stone accents, and eye-catching black windows. Enjoy a private entrance, concrete patio, and thoughtfully planned landscaping with trees between patios for added privacy. Inside, you'll find beautiful luxury vinyl plank flooring throughout the entire main level. The designer kitchen is loaded with upgrades, including 42" white soft-close cabinetry with convenient pull-out drawers for pots and pans, quartz countertops, a stainless steel undermount rectangular sink, sleek pull-down faucet, and stylish stainless steel hardware. The private powder room is tucked away off the kitchen for added convenience and seclusion. The staircase showcases stained railings with elegant white painted spindles leading to the second floor. Upstairs, you'll find three spacious bedrooms, including an oversized secondary bedroom that offers exceptional flexibility for guests, a home office, or playroom. Convenient second-floor laundry and a generously sized hall bath make everyday living easy. The spacious primary suite is filled with natural light from numerous windows and features a luxurious en-suite bathroom with dual sinks, quartz countertops, a walk-in shower with tiled walls and flooring, and a beautiful glass swing door. Quartz countertops are also included in the secondary full bath. With designer finishes, an exceptional end-unit homesite, private outdoor space, and special financing opportunities available, this move-in ready home delivers the perfect combination of style, comfort, and value. Schedule your tour today and be home for the holidays! *Photos and Virtual Tour are of a model home, not subject home* Broker must be present at clients first visit to any M/I Homes community. Lot 22.01
Property Specifics
| Condos/Townhomes | |
| 2 | |
| — | |
| 2026 | |
| None | |
| Vinyl Siding, Stone | |
| Asphalt | |
| CAMPBELL-UFS | |
| No | |
| — |
| Will | |
| The Townes At Sadie | |
| 305 / Monthly | |
| Lawn Care, Snow Removal, Other | |
| Well | |
| Public Sewer | |
| Central Air | |
| Gas | |
| 12796312 | |
| 0529400005000000 |
Nearby Schools
| NAME: | DISTRICT: | DISTANCE: | |
|---|---|---|---|
|
Grade School
William J Butler School |
33C | — | |
|
Middle School
Homer Junior High School |
33C | Not in DB | |
|
High School
Lockport Township High School |
205 | Not in DB | |
Property History
| DATE: | EVENT: | PRICE: | SOURCE: |
|---|---|---|---|
| — | Last price change | $468,995 | MRED MLS |
| 28 Oct, 2026 | Listed for sale | $468,995 | MRED MLS |
Room Specifics
Total Bedrooms: 3
Bedrooms Above Ground: 3
Bedrooms Below Ground: 0
Dimensions: 17X15
Floor Type: —
Dimensions: 14X13
Floor Type: —
Dimensions: 15X14
Floor Type: —
Full Bathrooms: 3
Bathroom Amenities: Separate Shower, Double Sink
Bathroom in Basement: —
Dimensions: 13X12
Floor Type: —
Features: Eating Area-Table Space, Pantry-Closet
Dimensions: 6X3
Floor Type: —
Dimensions: 24X14
Floor Type: —
Rooms: Breakfast Room
Name: Breakfast Room
Dimensions: 11X10
Floor Type: —
Other Specifics
| 2 | |
| Concrete Perimeter | |
| Asphalt, Garage, Garage Owned, Attached | |
| Gas Dryer Hookup, In Unit | |
| — | |
| Patio | |
| Enhanced Air Filtration, Low flow commode, Low flow fixtures | |
| — | |
| — | |
| 24X52.6 | |
| — | |
| Full | |
| — | |
| Range, Microwave, Dishwasher | |
| Not in DB | |
| — | |
| Patio, Public Bus | |
| — |
Tax History
| Year | Property Taxes |
|---|
Contact Agent
Contact Agent
Listing Provided By
Little Realty
