

1541 Florence Lane, Davenport, Iowa 52804


$150,000
|
For Sale
|
|
| Status: | Pending |
| Sqft: | 1,920 |
| Cost/Sqft: | $78 |
| Beds: | 3 |
| Baths: | 1 |
| Year Built: | 1955 |
| Property Taxes: | $2,276 |
| Lot Size: | 0,18 |
Description
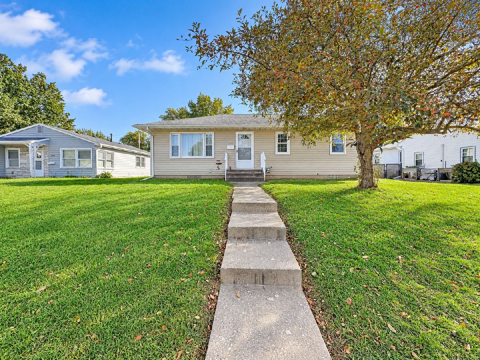
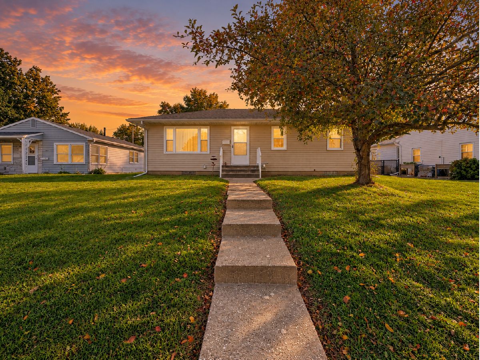
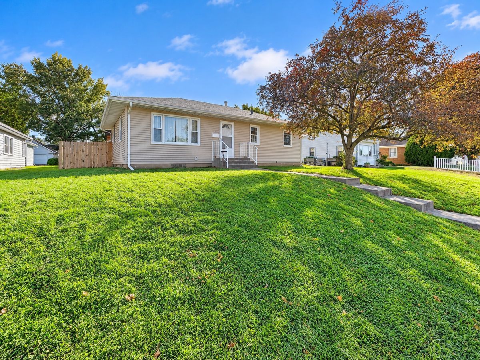
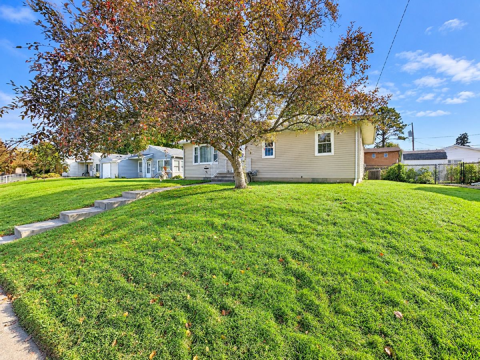
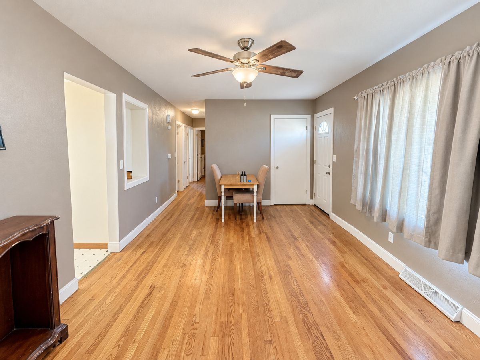
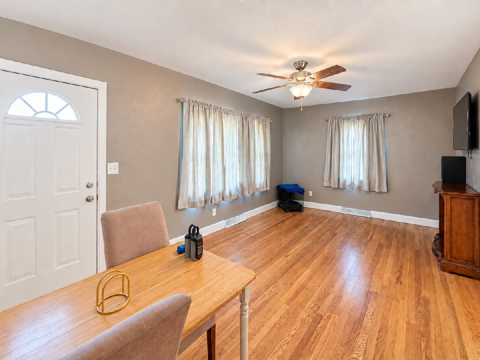
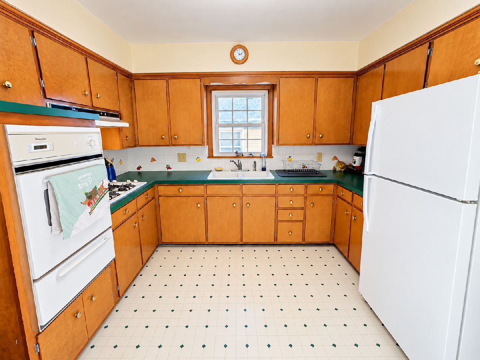
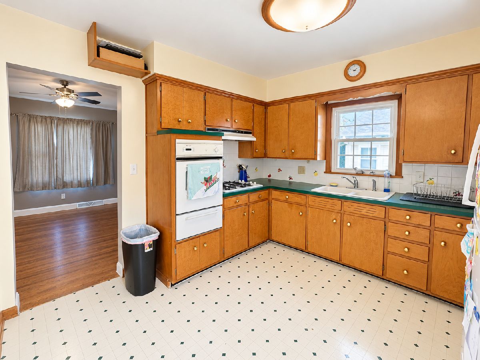
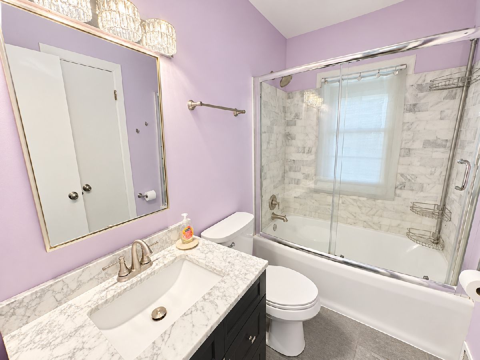
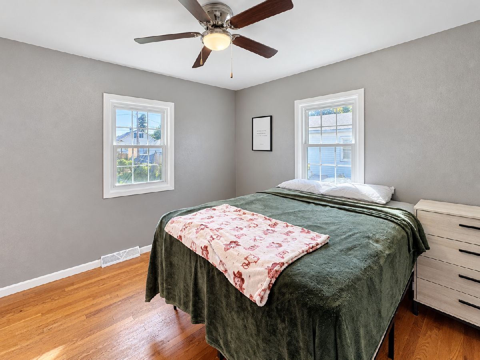
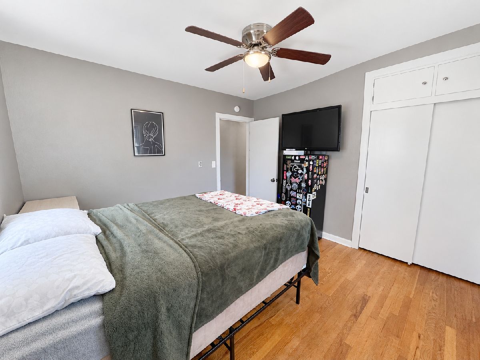
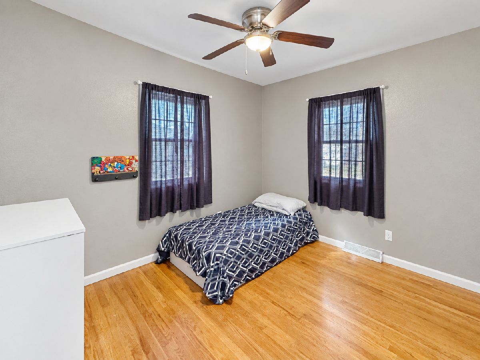
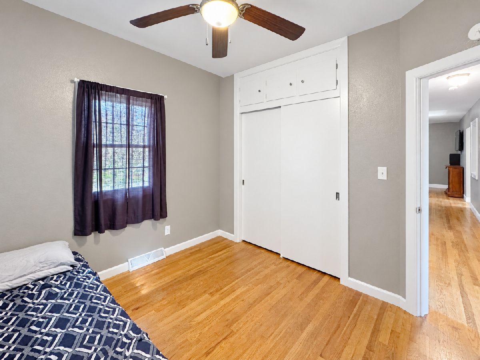
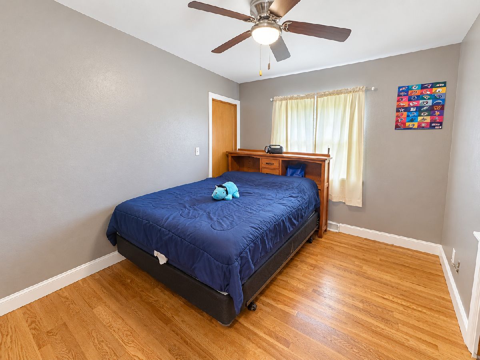
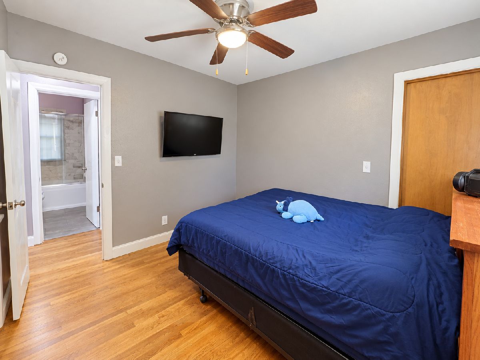
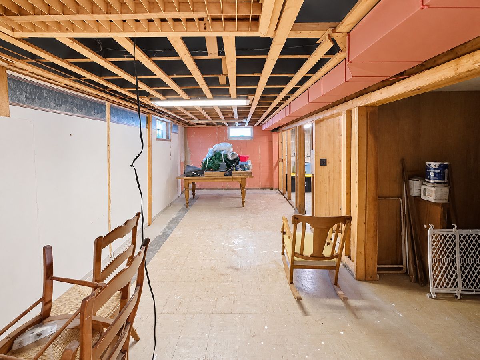
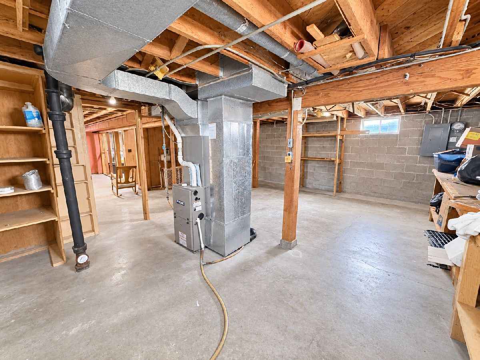
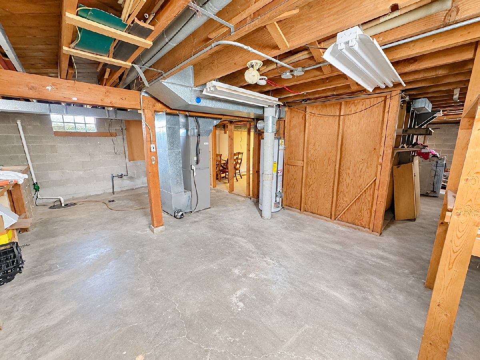
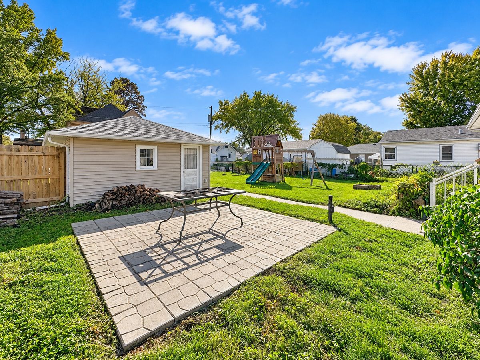
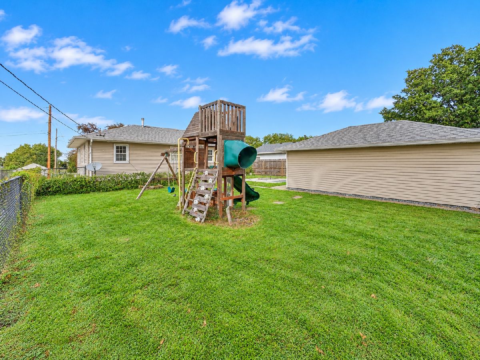
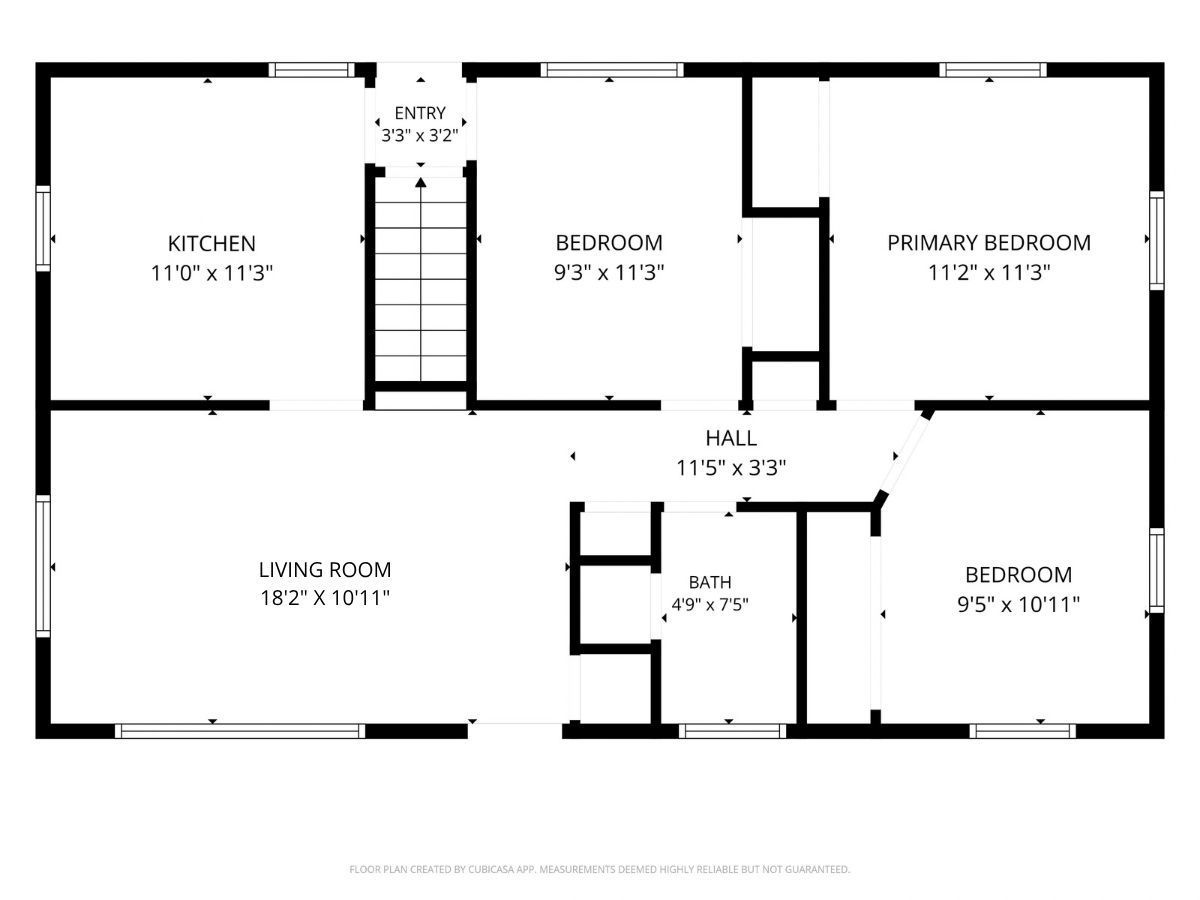
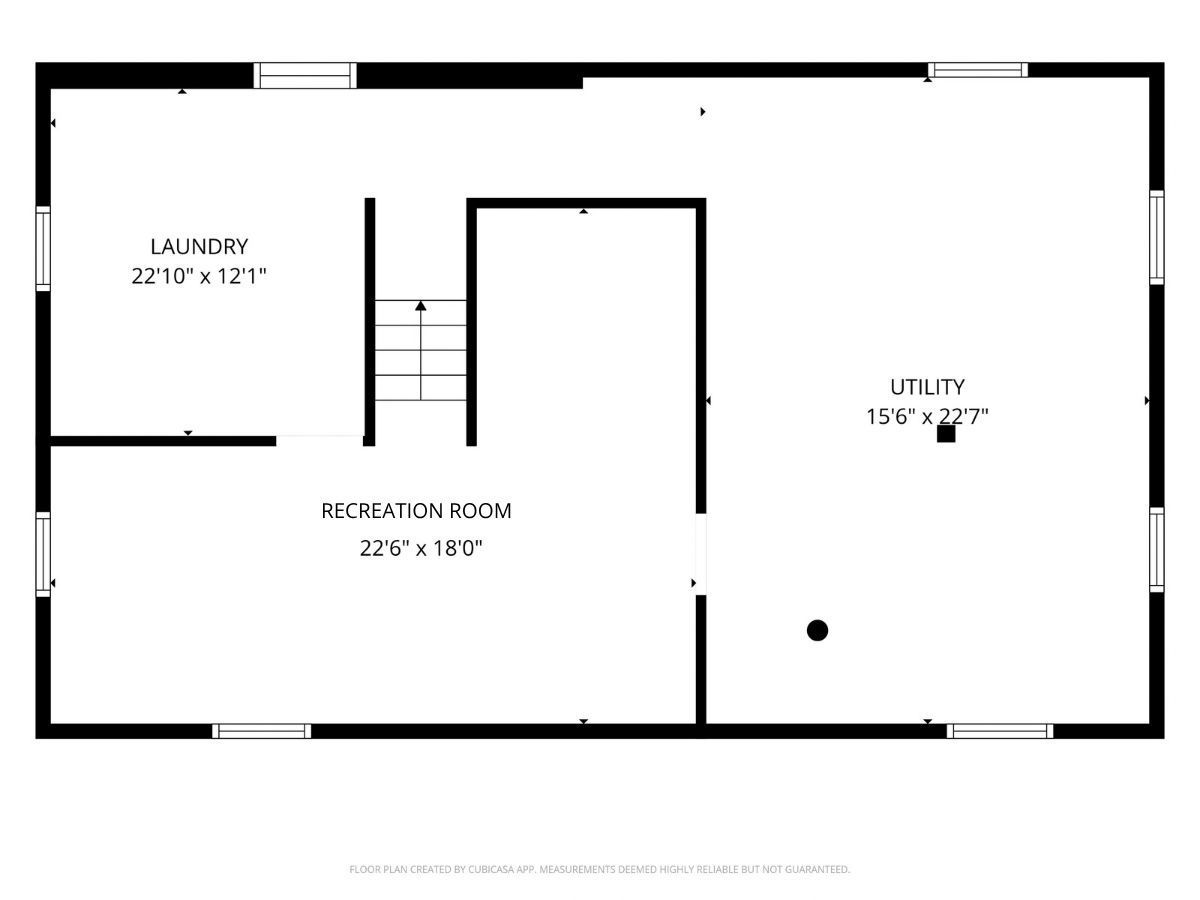

3-bedroom, 1-bathroom ranch home in a central Davenport location, set on a deep lot with a spacious, fenced backyard. Alley access leads to a 1-car garage and nice patio space, offering plenty of room for outdoor entertaining, gardening, or enjoying the large yard. The main level features hardwood flooring in the living room and all three bedrooms. There's also a remodeled full bathroom (2021) and a large eat-in kitchen with lots of cabinet storage and room for a dining set. The full, waterproofed basement (per previous listing) provides additional flexible living space, including a recreation room, laundry area, and additional storage room. Exterior updates and features include a privacy and chain-link fence installed in 2021 and a stone paver patio added in 2022. A solid opportunity for those looking for a comfortable home with a generous yard and plenty of potential to make it their own.
Property Specifics
| Single Family | |
| — | |
| — | |
| 1955 | |
| — | |
| — | |
| No | |
| 0.18 |
| Scott | |
| Florence Lane | |
| — / Not Applicable | |
| — | |
| — | |
| — | |
| 12779007 | |
| 0000000000A00432 |
Room Specifics
Total Bedrooms: 3
Bedrooms Above Ground: 3
Bedrooms Below Ground: 0
Dimensions: —
Floor Type: —
Dimensions: —
Floor Type: —
Full Bathrooms: 1
Bathroom Amenities: —
Bathroom in Basement: 0
Rooms: —
Basement Description: —
Other Specifics
| 1 | |
| — | |
| — | |
| — | |
| — | |
| 58x135 | |
| — | |
| — | |
| — | |
| — | |
| Not in DB | |
| — | |
| — | |
| — | |
| — |
Contact Agent
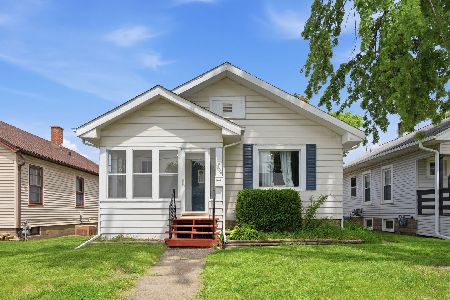
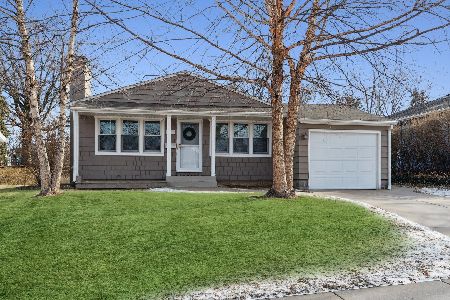
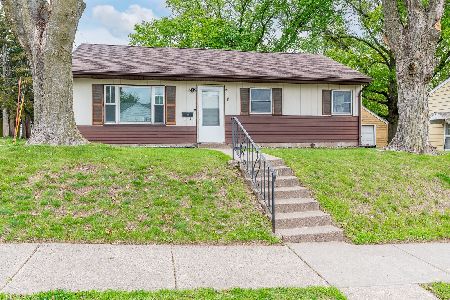

Nearby Similar Homes
Nearby Sold Comparables
Contact Agent
Listing Provided By
RE/MAX Concepts Bettendorf
