

15410 Leclaire Avenue, Oak Forest, Illinois 60452


$510,000
|
For Sale
|
|
| Status: | New |
| Sqft: | 3,435 |
| Cost/Sqft: | $148 |
| Beds: | 4 |
| Baths: | 4 |
| Year Built: | 1988 |
| Property Taxes: | $12,852 |
| Days On Market: | 0 |
| Lot Size: | 0,21 |
Description
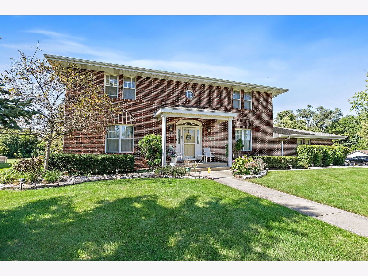
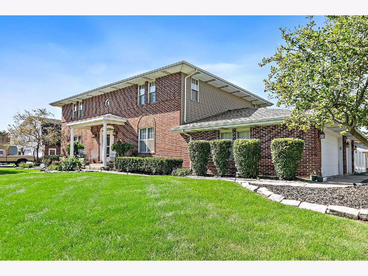
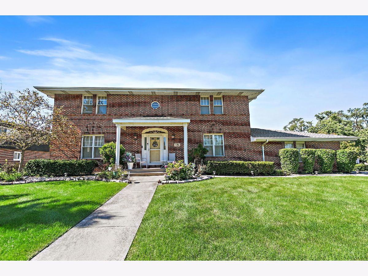
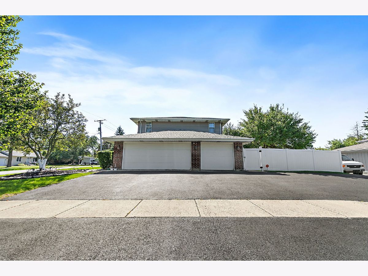
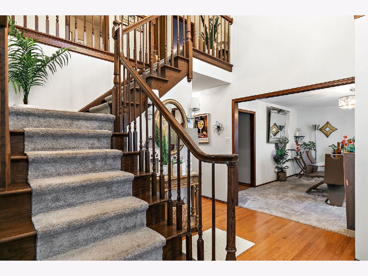
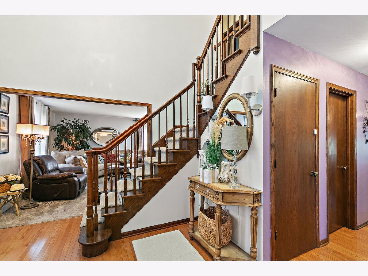
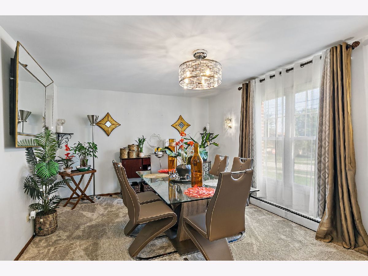
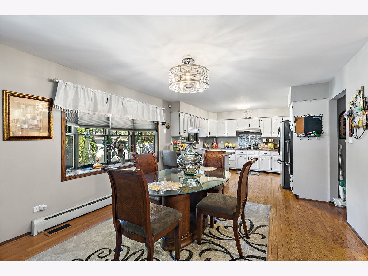
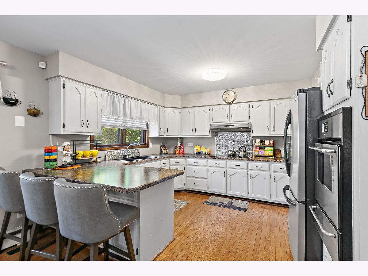
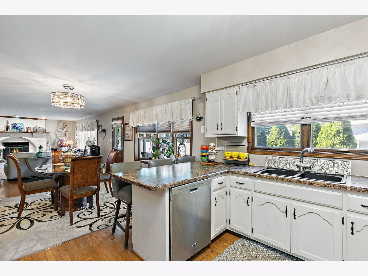
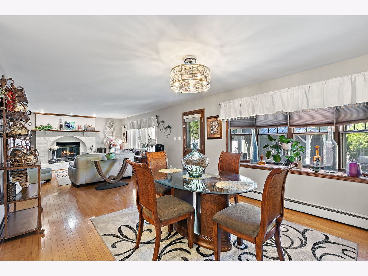
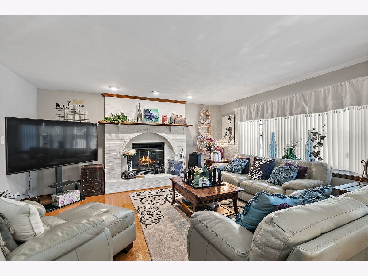
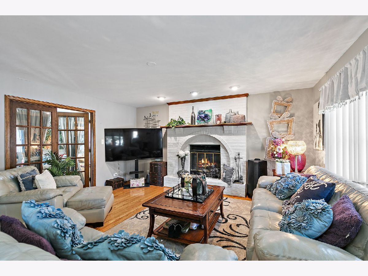
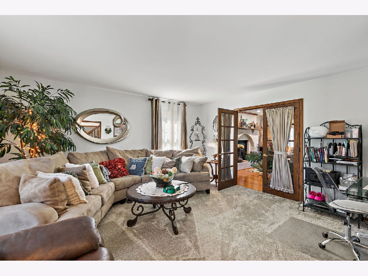
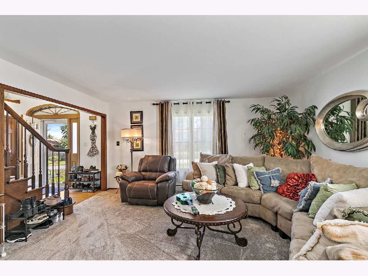
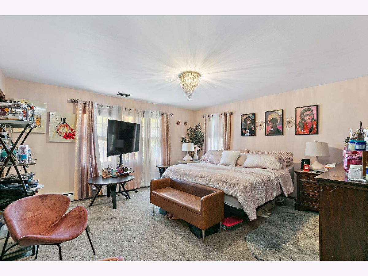
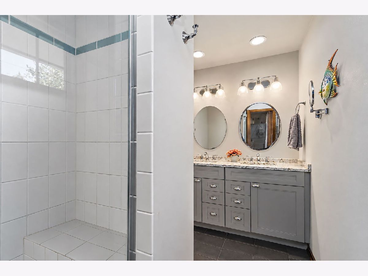
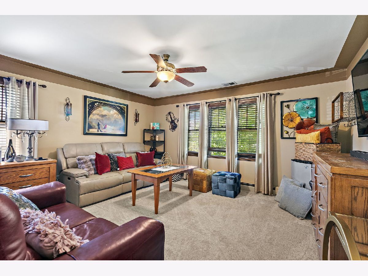
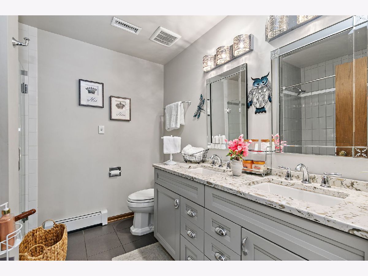
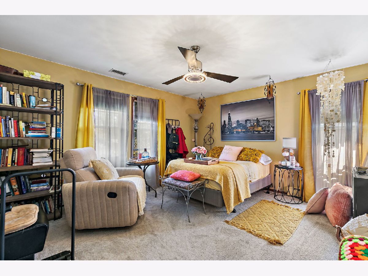
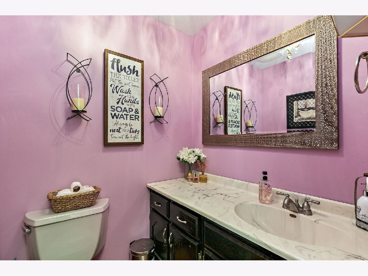
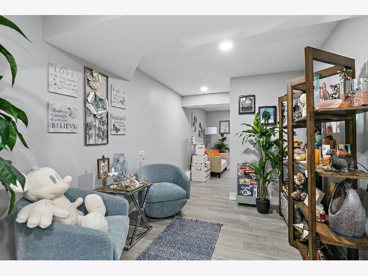
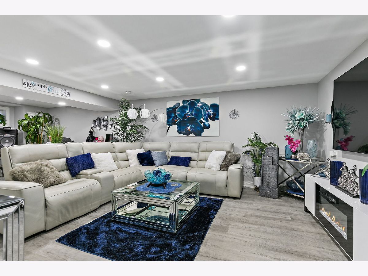
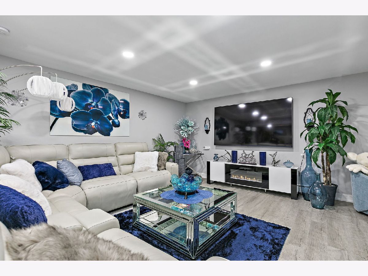
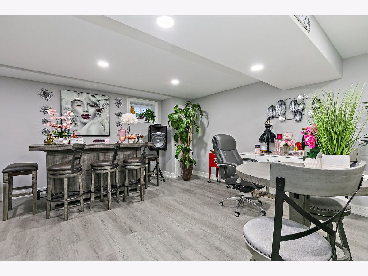
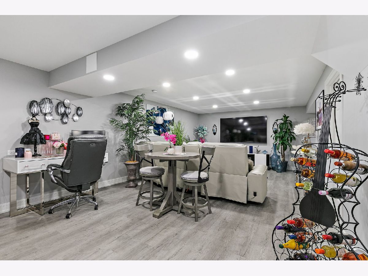
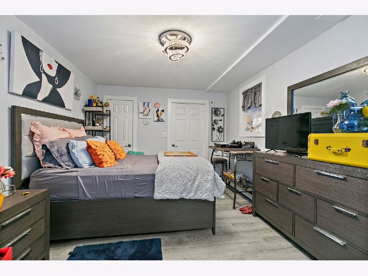
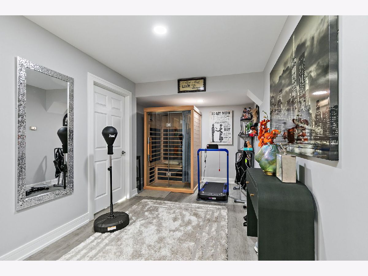
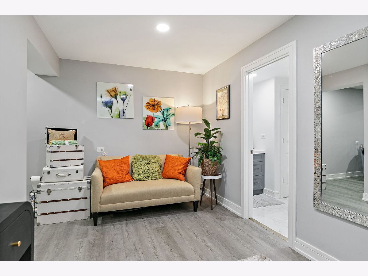
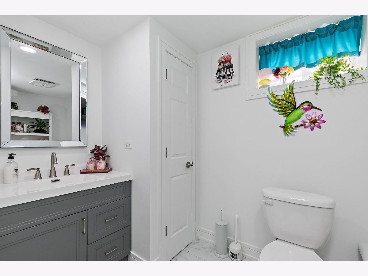
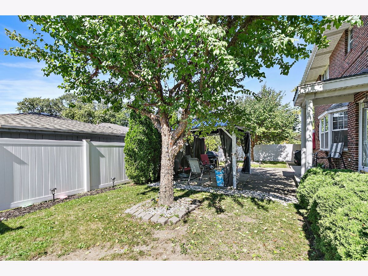
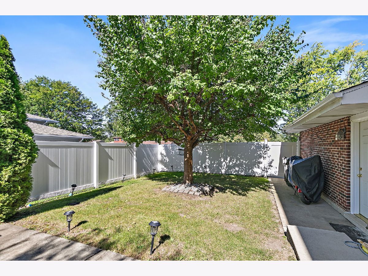
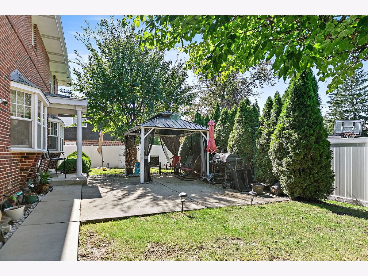
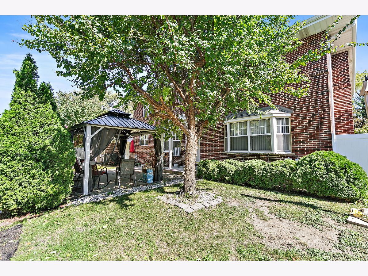
Proudly offered as one of Oak Forest's finest residences, at just above 3,400 square feet, this custom-built two-story corner home combines elegance, comfort, and outstanding craftsmanship. A grand entry foyer welcomes you with a stunning staircase and soaring cathedral ceilings, creating an impressive first impression. The kitchen features stainless steel appliances, a spacious dinette area, and abundant natural light from charming bay windows. The inviting family room is highlighted by a magnificent brick fireplace, while elegant French doors open to the formal living room, providing an ideal layout for both everyday living and entertaining. All bathrooms have been tastefully updated with quality cabinetry and double vanities, offering both style and functionality. The fully finished basement boasts tall ceilings, a 1/2 bathroom, and a conforming bedroom, creating exceptional additional living space. Outside, you'll find an attached 3.5-car garage and a generous five-car driveway, providing ample parking and storage. This spacious, move-in-ready home is perfectly situated within walking distance of schools and playgrounds, with shopping, dining, and convenient access to major expressways and interstates just minutes away!
Property Specifics
| Single Family | |
| — | |
| — | |
| 1988 | |
| — | |
| TWO STORY | |
| No | |
| 0.21 |
| Cook | |
| — | |
| 0 / Not Applicable | |
| — | |
| — | |
| — | |
| 12769719 | |
| 28162090310000 |
Nearby Schools
| NAME: | DISTRICT: | DISTANCE: | |
|---|---|---|---|
|
Grade School
Kerkstra Elementary School |
142 | — | |
|
Middle School
Hille Middle School |
142 | Not in DB | |
|
High School
Oak Forest High School |
228 | Not in DB | |
Room Specifics
Total Bedrooms: 5
Bedrooms Above Ground: 4
Bedrooms Below Ground: 1
Dimensions: —
Floor Type: —
Dimensions: —
Floor Type: —
Dimensions: —
Floor Type: —
Dimensions: —
Floor Type: —
Full Bathrooms: 4
Bathroom Amenities: Separate Shower,Double Sink
Bathroom in Basement: 0
Rooms: —
Basement Description: —
Other Specifics
| 3.5 | |
| — | |
| — | |
| — | |
| — | |
| 101 X 91 | |
| Full | |
| — | |
| — | |
| — | |
| Not in DB | |
| — | |
| — | |
| — | |
| — |
Contact Agent
Nearby Similar Homes

Nearby Sold Comparables

Contact Agent
Listing Provided By
Keller Williams Experience
