

1542 Bluestem Lane, Glenview, Illinois 60026


$1,550,000
|
For Sale
|
|
| Status: | Contingent |
| Sqft: | 5,473 |
| Cost/Sqft: | $283 |
| Beds: | 4 |
| Baths: | 4 |
| Year Built: | 2001 |
| Property Taxes: | $21,265 |
| Lot Size: | 0,20 |
Description
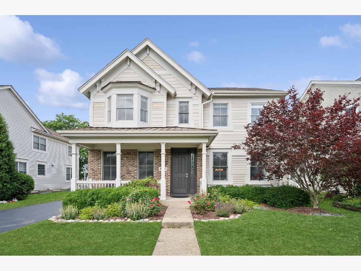
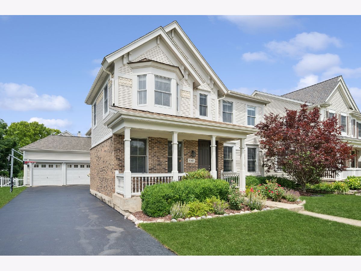
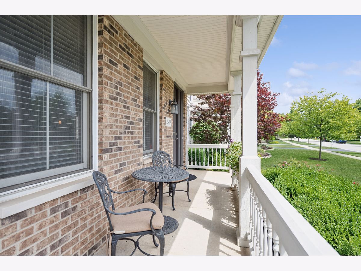
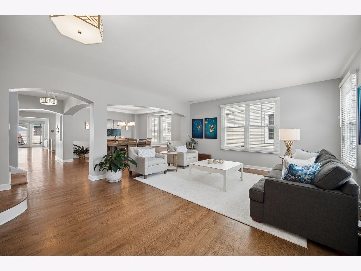
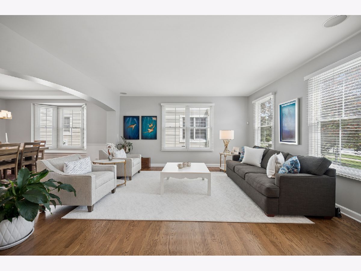
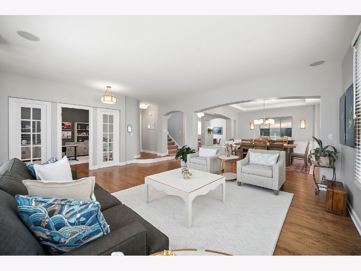
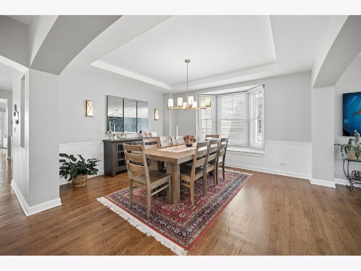
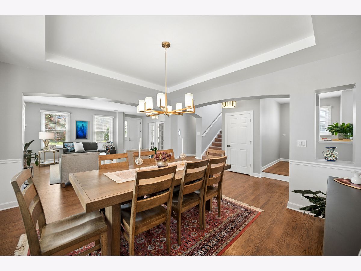
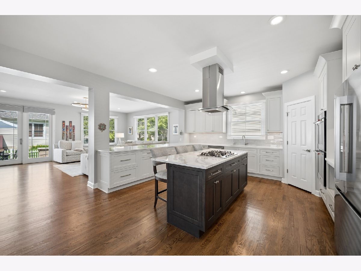
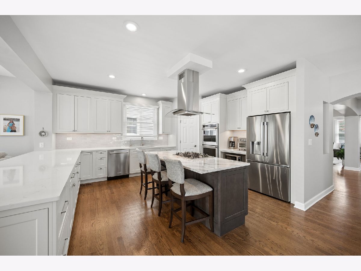
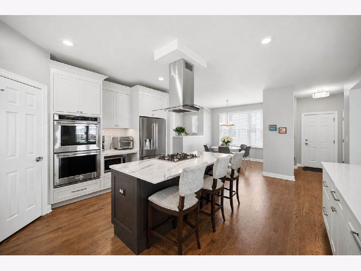
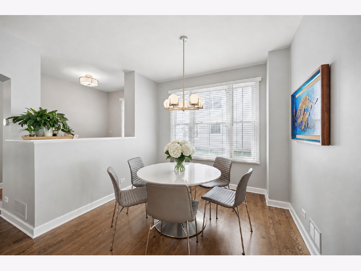
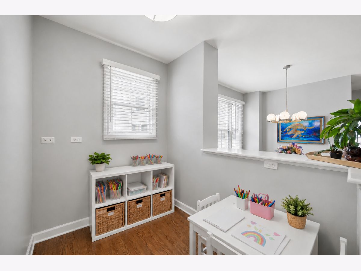
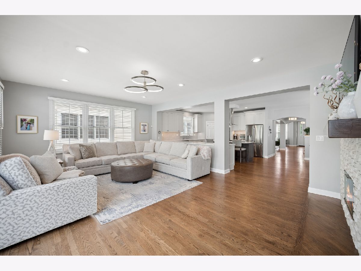
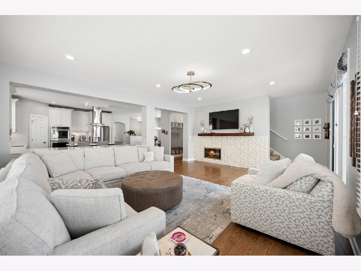
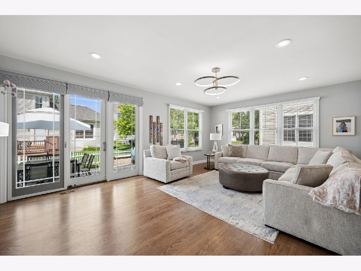
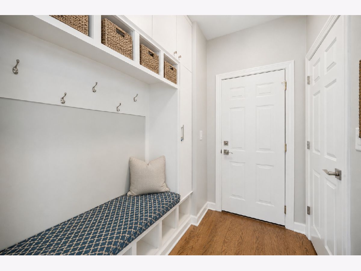
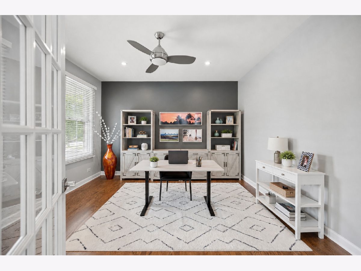
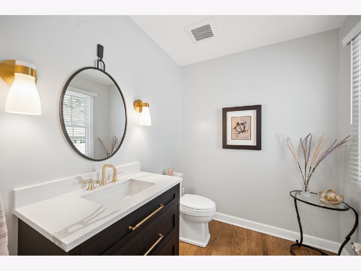
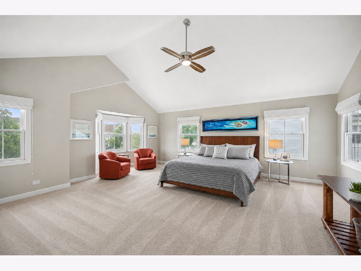
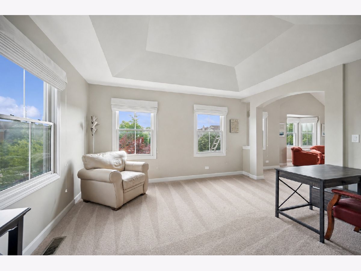
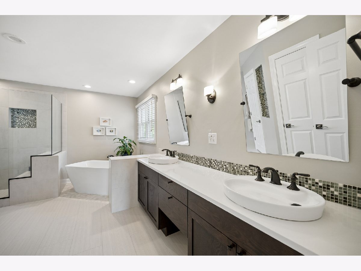
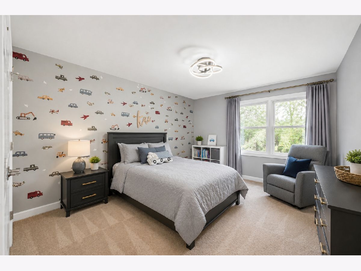
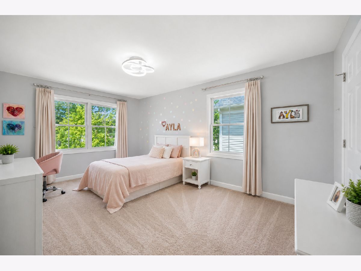
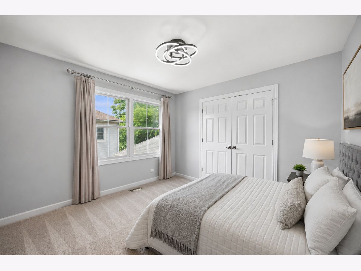
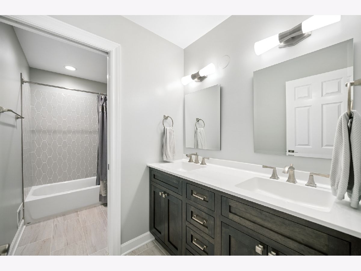
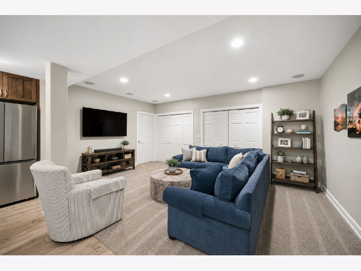
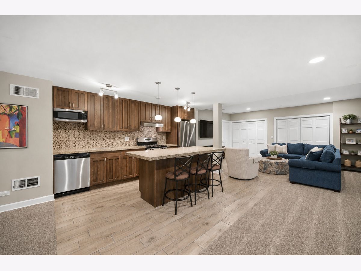
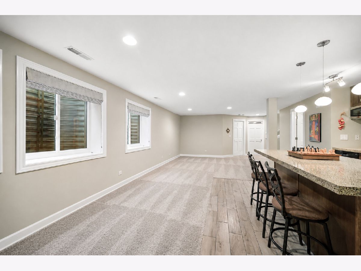
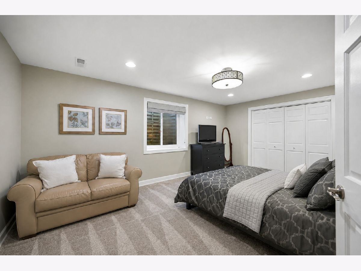
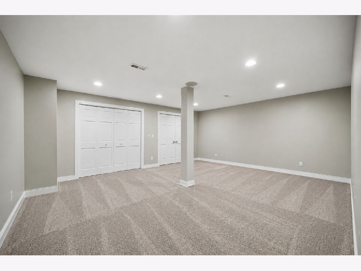
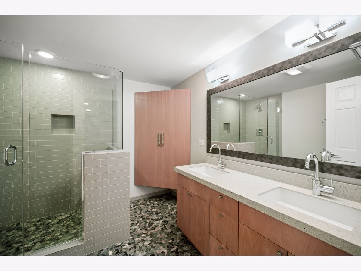
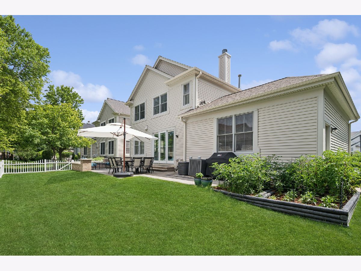
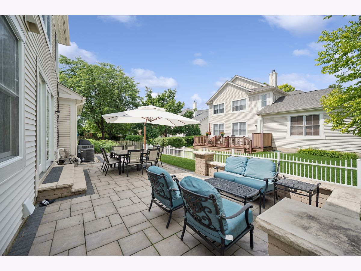
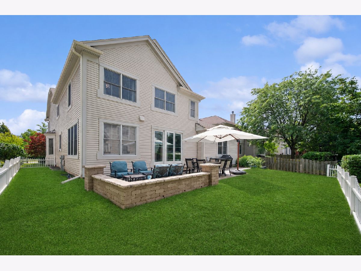
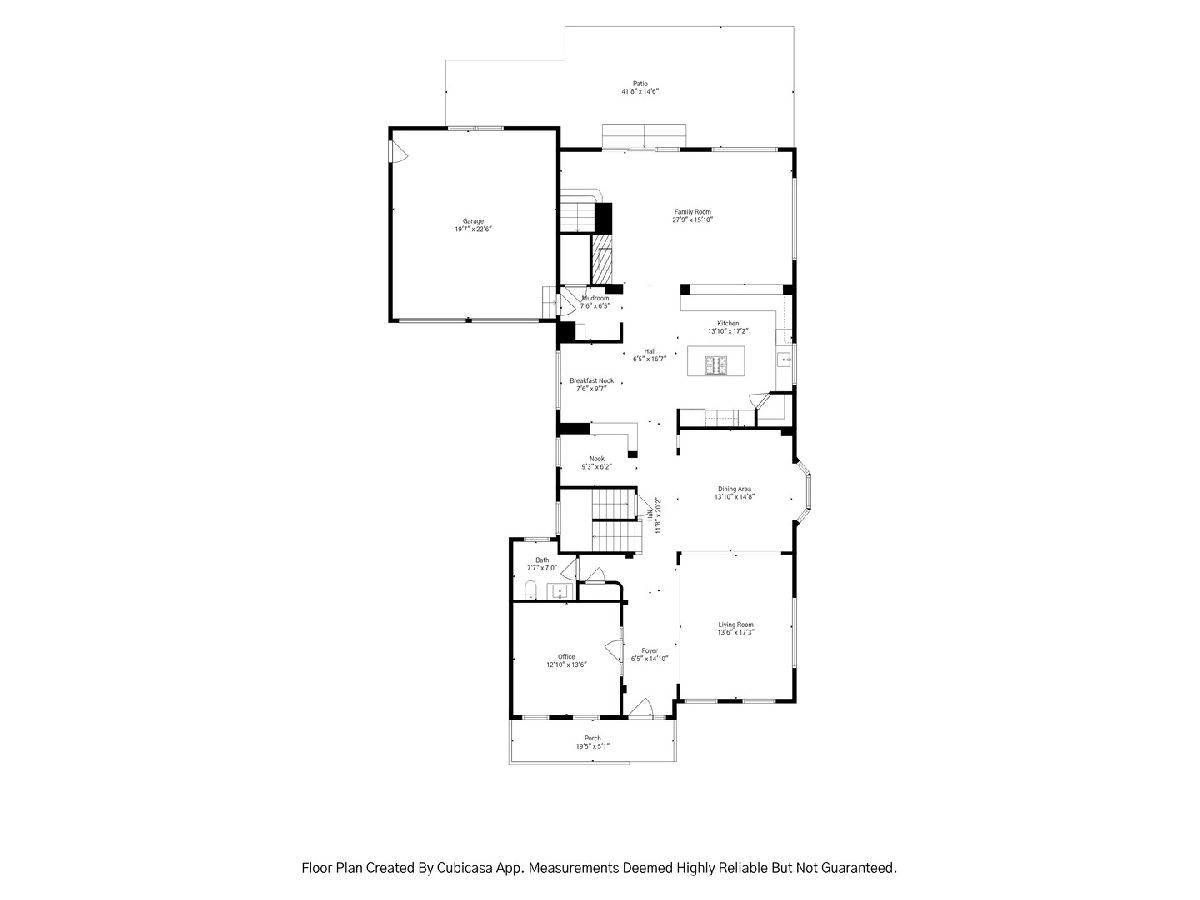
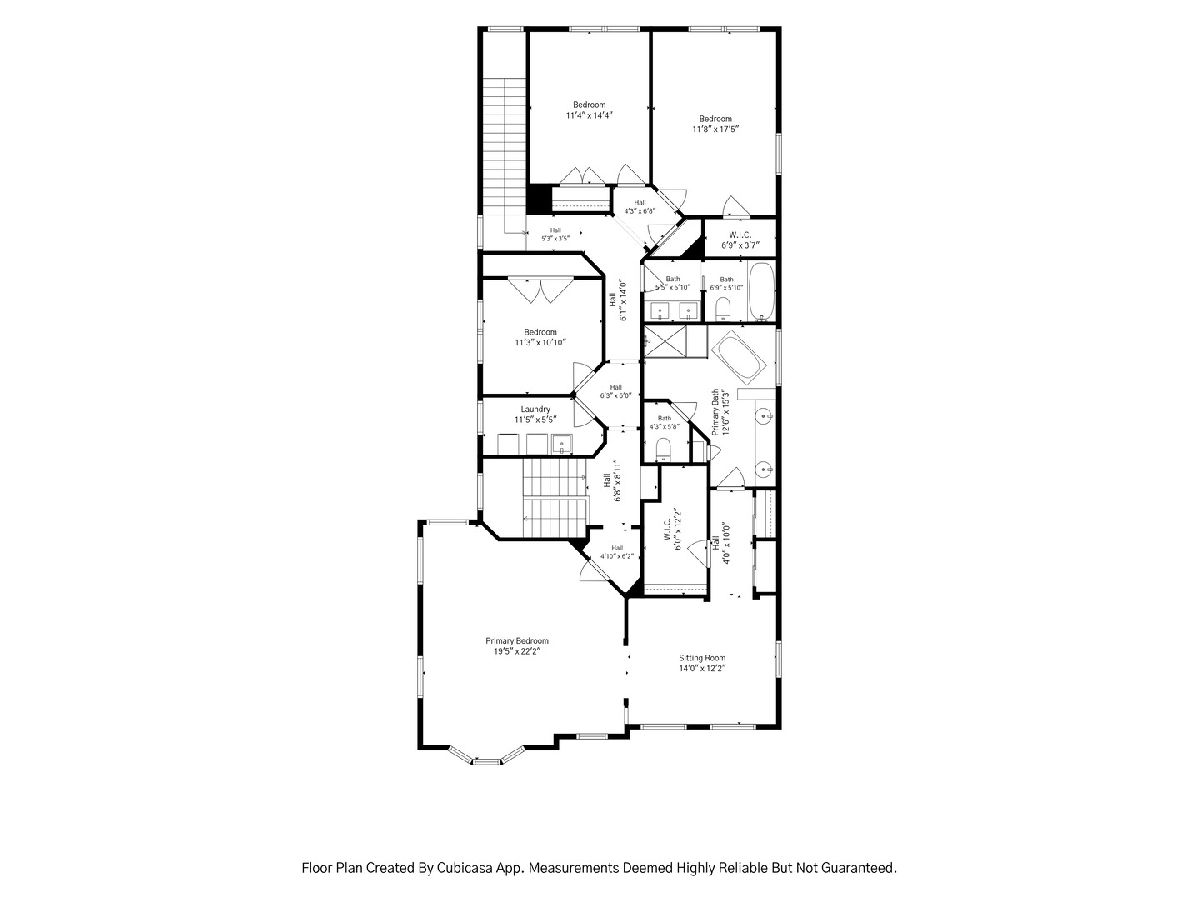
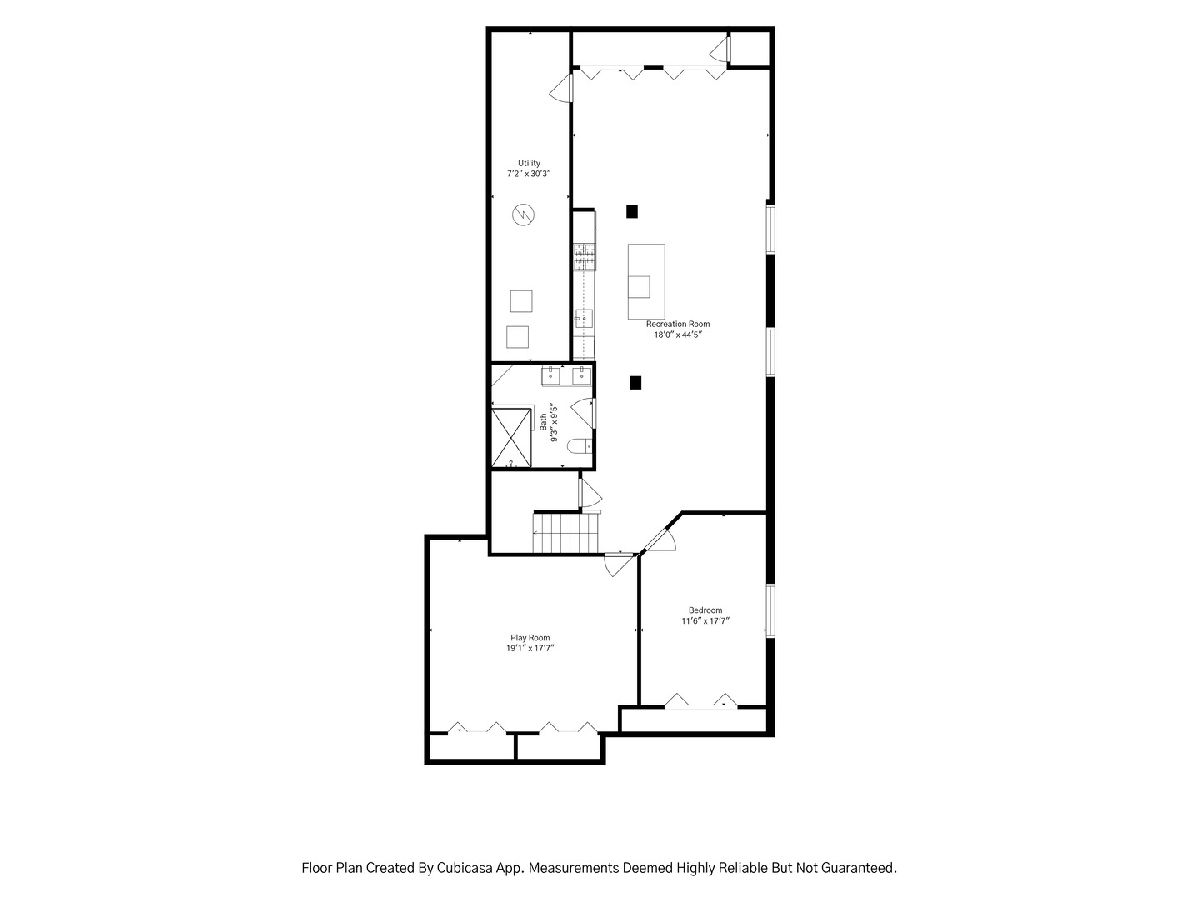
Welcome to 1542 Bluestem in The Glen-an exceptional 5-bedroom, 3.5-bath home offering sophisticated style, generous living spaces, and an unbeatable walk-to-everything location. Thoughtfully updated and expanded throughout, this beautifully maintained residence blends timeless elegance with modern convenience. A charming front porch sets the tone, welcoming you into a sun-filled interior featuring elegant living and dining rooms that flow seamlessly into the recently renovated DDK kitchen. Designed for both everyday living and entertaining, the kitchen showcases high-end newer appliances, quartz countertops, a striking designer backsplash, and exceptional craftsmanship. The inviting first-floor family room features a cozy fireplace and sliding doors leading to a lovely patio, creating the perfect indoor-outdoor living experience. Upstairs, the spacious primary suite offers a relaxing sitting area and a luxurious, spa-inspired bath complete with a new soaking tub. Three additional bedrooms and a beautifully renovated hall bath complete the second level. The finished lower level provides outstanding flexibility with a huge recreation room, fifth bedroom, full bath, playroom/fitness room, and a fully equipped second kitchen-ideal for extended family, guests, or entertaining. Additional highlights include a newer roof, attached garage with EV charger, double staircases, tray and vaulted ceilings, and quality updates throughout. Ideally located in the heart of The Glen, you'll enjoy walking distance to The Glen Town Center, restaurants, shopping, parks, the lake, Metra, and more, with convenient access to expressways for an easy commute to downtown Chicago. All of this within award-winning school districts. This exceptional home truly has it all-welcome home!
Property Specifics
| Single Family | |
| — | |
| — | |
| 2001 | |
| — | |
| — | |
| No | |
| 0.2 |
| Cook | |
| The Glen | |
| 50 / Monthly | |
| — | |
| — | |
| — | |
| 12693156 | |
| 04274240040000 |
Nearby Schools
| NAME: | DISTRICT: | DISTANCE: | |
|---|---|---|---|
|
Grade School
Westbrook Elementary School |
34 | — | |
|
Middle School
Attea Middle School |
34 | Not in DB | |
|
High School
Glenbrook South High School |
225 | Not in DB | |
Room Specifics
Total Bedrooms: 5
Bedrooms Above Ground: 4
Bedrooms Below Ground: 1
Dimensions: —
Floor Type: —
Dimensions: —
Floor Type: —
Dimensions: —
Floor Type: —
Dimensions: —
Floor Type: —
Full Bathrooms: 4
Bathroom Amenities: Separate Shower,Double Sink,Soaking Tub
Bathroom in Basement: 1
Rooms: —
Basement Description: —
Other Specifics
| 2 | |
| — | |
| — | |
| — | |
| — | |
| 70 X 150 X 66 X 152 | |
| — | |
| — | |
| — | |
| — | |
| Not in DB | |
| — | |
| — | |
| — | |
| — |
Contact Agent
Contact Agent
Listing Provided By
Compass
