

15422 Amelia Circle, Lockport, Illinois 60441


$542,200
|
For Sale
|
|
| Status: | Active |
| Sqft: | 2,116 |
| Cost/Sqft: | $256 |
| Beds: | 3 |
| Baths: | 3 |
| Year Built: | 2026 |
| Property Taxes: | $0 |
| Days On Market: | 59 |
| Lot Size: | 0,00 |
Description
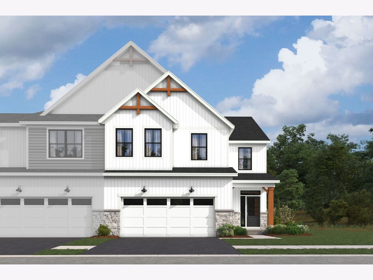
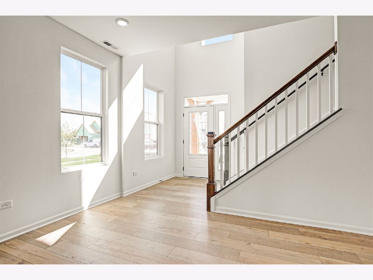
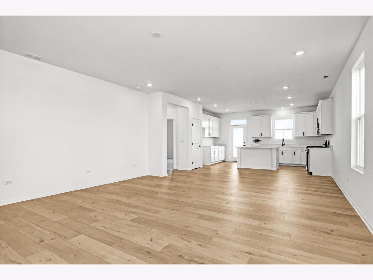
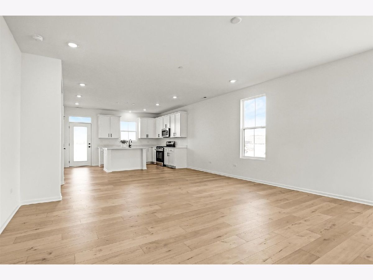
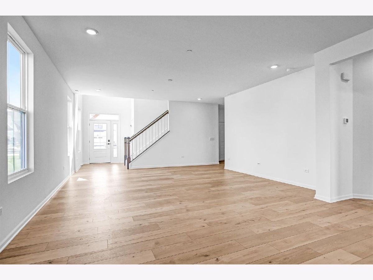
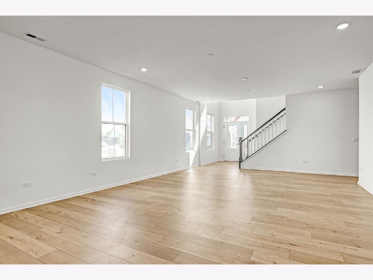
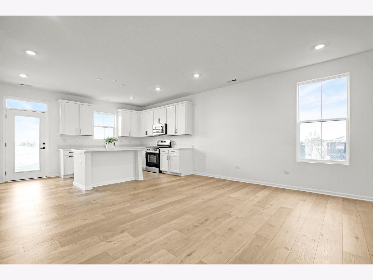
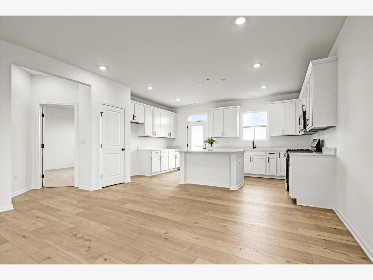
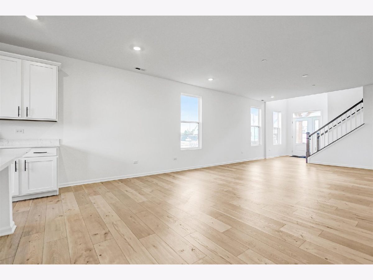
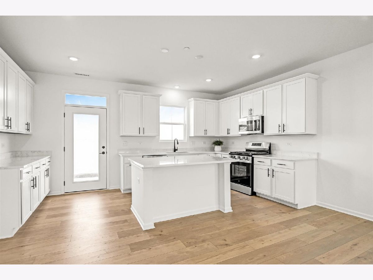
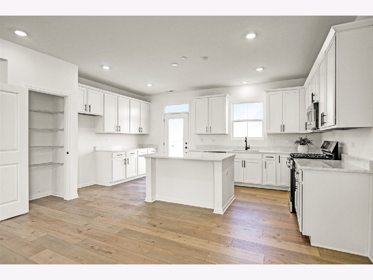
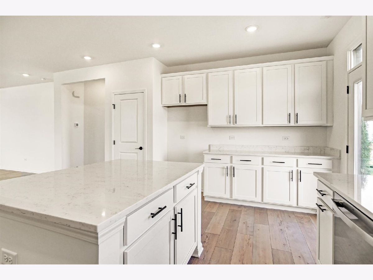
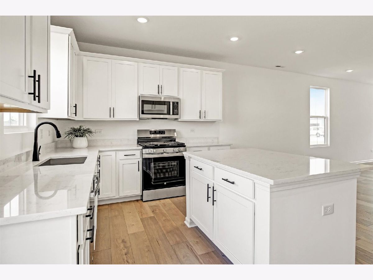
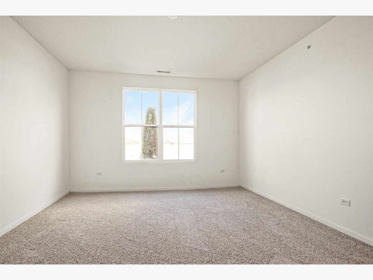
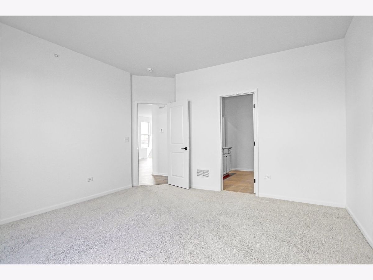
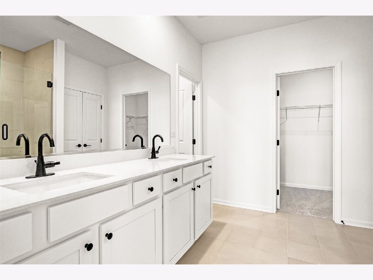
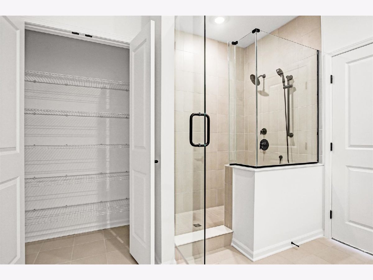
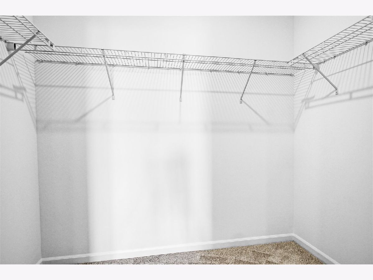
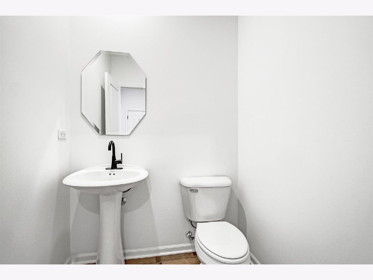
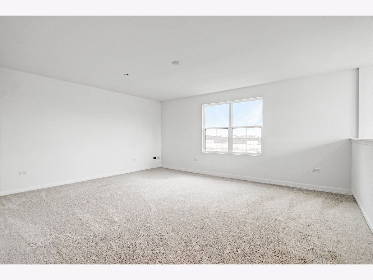
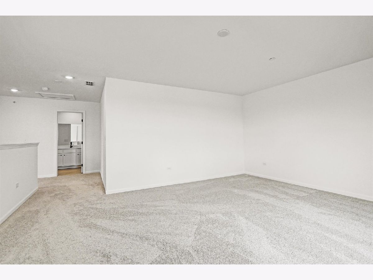
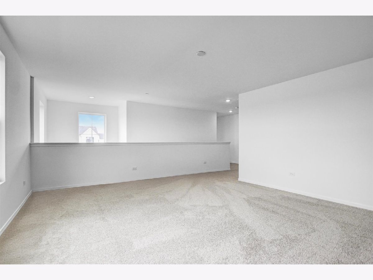
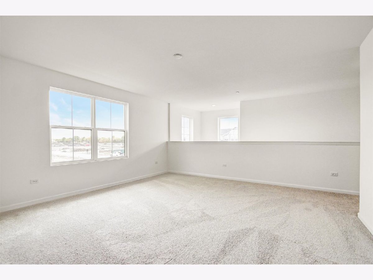
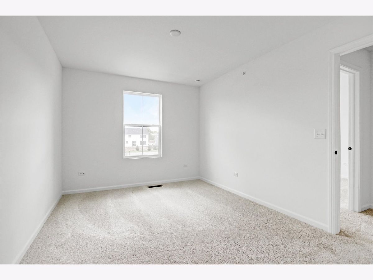
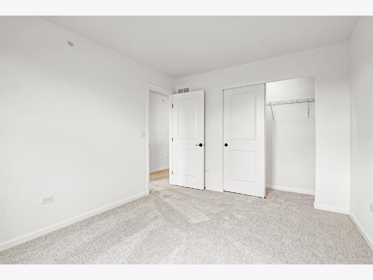
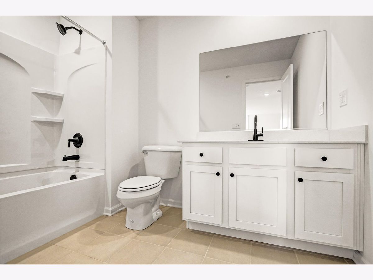
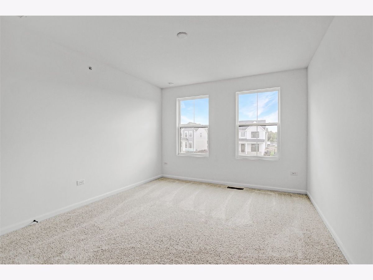
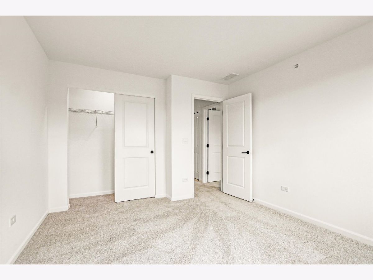
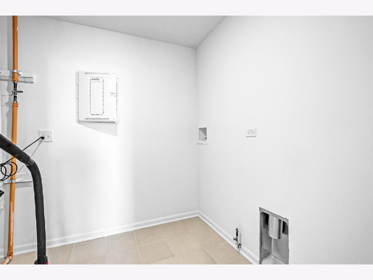
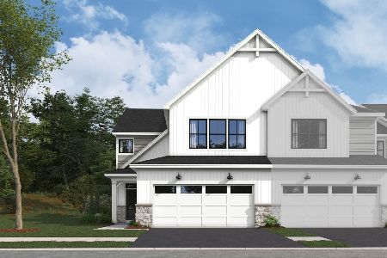
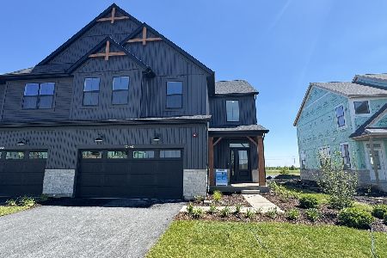
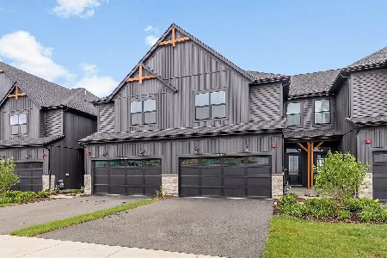
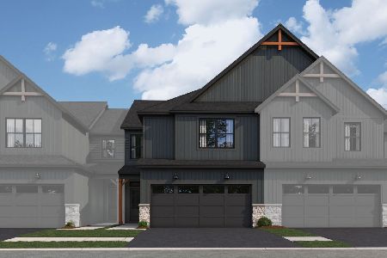
Welcome to the brand new community, The Townes at Sadie in Lockport IL- just minutes away from I-355, 10 min from downtown Lockport & tons of shopping/restaurants on 159th! Say hello to the Danbury II plan- our largest layout in the neighborhood, end unit-reaching 2,116 sq ft! From outside to in, this home has so much to offer, including 3 bedrooms + loft, 2.5 bathrooms, a FIRST FLOOR OWNER'S SUITE, a 2-story foyer featuring a second-floor loft, and an open-concept main floor & a full unfinished basement! The private entrance up to the home will lead you to the towering foyer, which offers a sightline into the main floor- truly providing a grand entrance! Whether you enter through the front door or through the 2-car garage entry, you'll end up right by the family room. 3 windows line the side wall of your open main floor, allowing tons of natural light to flood this space. A breakfast area unifies the kitchen and the family room. This kitchen has a beautiful island with an extensive overhang-perfect for additional seating, prep space or entertainment! The Danbury II also has a nice pantry located just off the breakfast area of the home- giving this kitchen space tons of storage for groceries! Access your back patio through a single door off the kitchen. Sitting on its own floor away from the other bedrooms, the owner's suite boasts maximum privacy and a functional layout to give you the bedroom you've always wanted! The primary bath features a double bowl quartz vanity, a spacious walk-in closet, a private water closet, a linen closet, and last but not least- a luxury walk-in shower featuring a seat, a glass swing door, and a tiled floor and surround- giving you the luxury feel you always wanted! A spacious laundry room and powder room complete the first level of the home. While you are venturing upstairs, you'll be greeted nicely with the 42" wide staircase. A light-filled loft sits on one end of the floor, while 2 secondary bedrooms and a full hallway bathroom are tucked around the corner on the other end. If you're on the search for a new townhome in the Lockport area, especially one that has NO maintenance on the outside and that features the primary bedroom on the first floor- the Danbury II townhome may be a perfect fit! This home has a premium location with private views. To complete the community, there will be new walking paths paved throughout, a new park built towards the end of completion, and three naturalized detention pond areas- truly making the entrance of the community absolutely stunning. Broker must be present at clients first visit to each community. *Photos are of a similar home, not subject home* Lot 4.04
Property Specifics
| Condos/Townhomes | |
| 2 | |
| — | |
| 2026 | |
| — | |
| DANBURY II-UFB | |
| No | |
| — |
| Will | |
| The Townes At Sadie | |
| 305 / Monthly | |
| — | |
| — | |
| — | |
| 12706551 | |
| 0529400005000000 |
Nearby Schools
| NAME: | DISTRICT: | DISTANCE: | |
|---|---|---|---|
|
Grade School
William J Butler School |
33C | — | |
|
Middle School
Homer Junior High School |
33C | Not in DB | |
|
High School
Lockport Township High School |
205 | Not in DB | |
Property History
| DATE: | EVENT: | PRICE: | SOURCE: |
|---|---|---|---|
| — | Last price change | $540,200 | MRED MLS |
| 15 Jul, 2026 | Listed for sale | $540,200 | MRED MLS |
Room Specifics
Total Bedrooms: 3
Bedrooms Above Ground: 3
Bedrooms Below Ground: 0
Dimensions: —
Floor Type: —
Dimensions: —
Floor Type: —
Full Bathrooms: 3
Bathroom Amenities: Separate Shower,Double Sink,European Shower
Bathroom in Basement: 0
Rooms: —
Basement Description: —
Other Specifics
| 2 | |
| — | |
| — | |
| — | |
| — | |
| 24X52.6 | |
| — | |
| — | |
| — | |
| — | |
| Not in DB | |
| — | |
| — | |
| — | |
| — |
Tax History
| Year | Property Taxes |
|---|
Contact Agent
Nearby Similar Homes
Nearby Sold Comparables

Contact Agent
Listing Provided By
Little Realty
