

15426 Amelia Circle, Lockport, Illinois 60441


$481,185
|
For Sale
|
|
| Status: | Active |
| Sqft: | 1,925 |
| Cost/Sqft: | $250 |
| Beds: | 3 |
| Baths: | 3 |
| Year Built: | 2026 |
| Property Taxes: | $0 |
| Days On Market: | 8 |
| Lot Size: | 0,00 |
Description
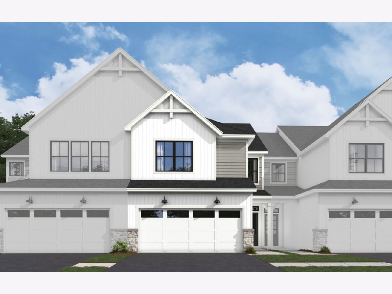
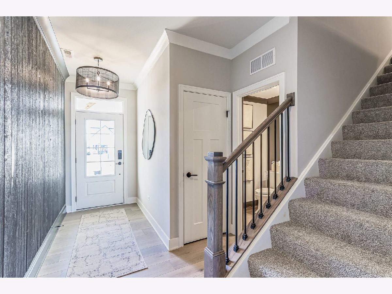
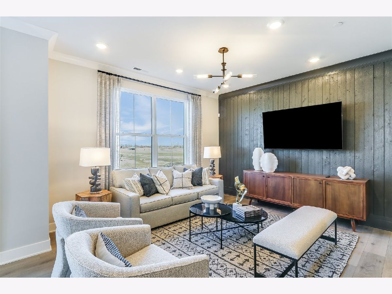
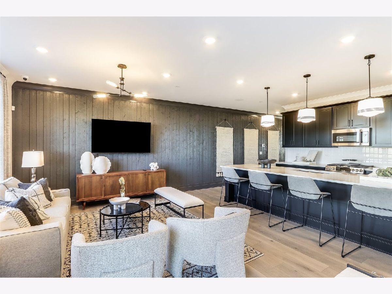
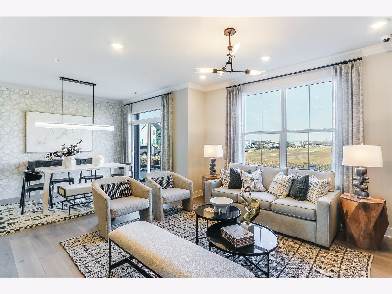
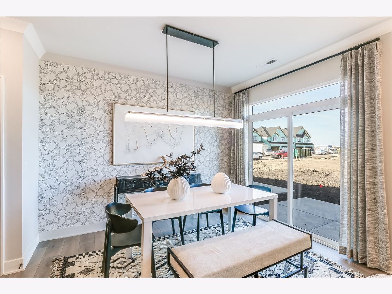
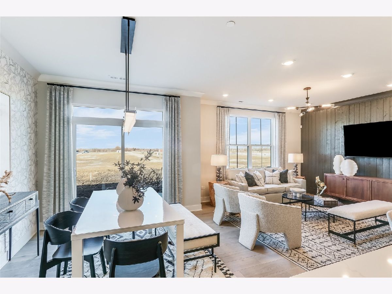
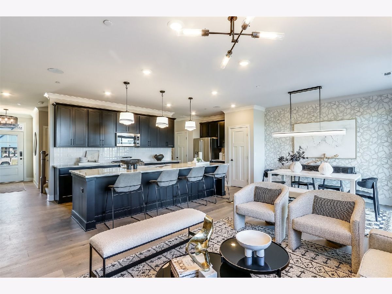
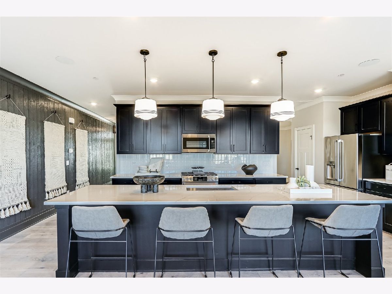
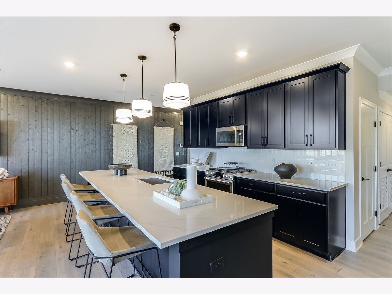
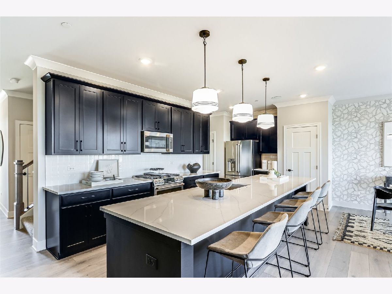
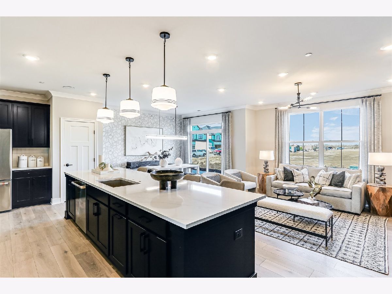
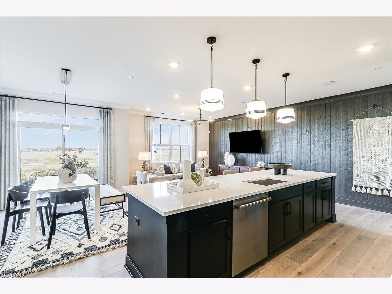
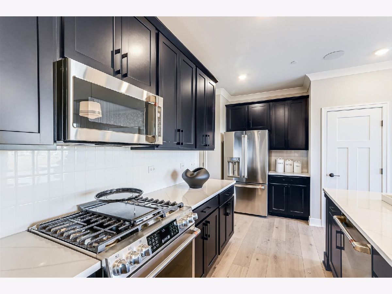
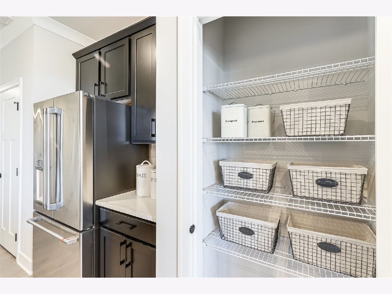
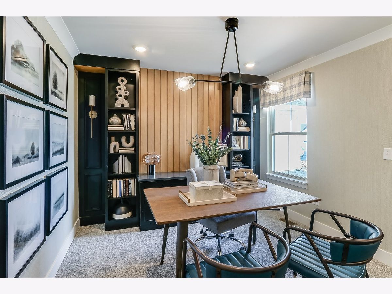
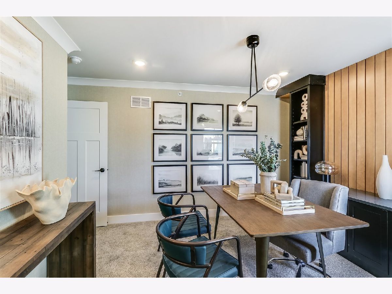
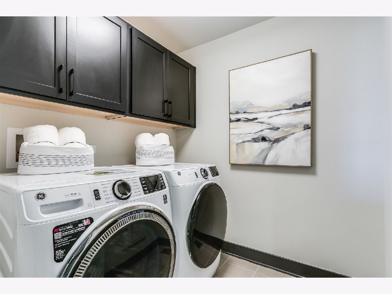
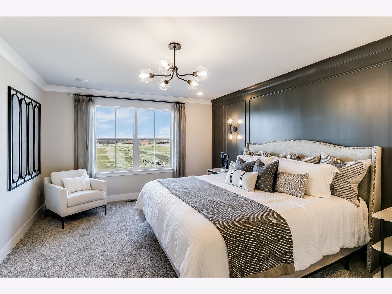
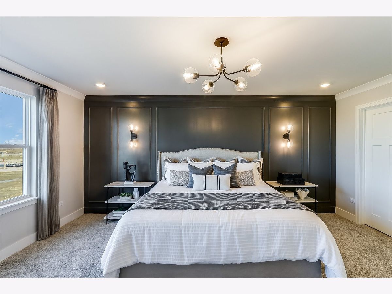
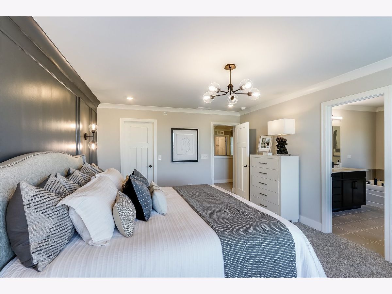
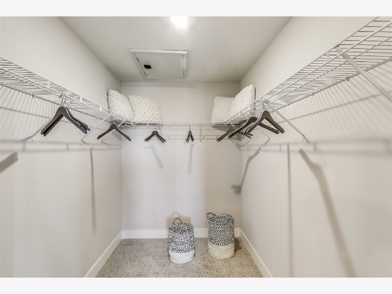
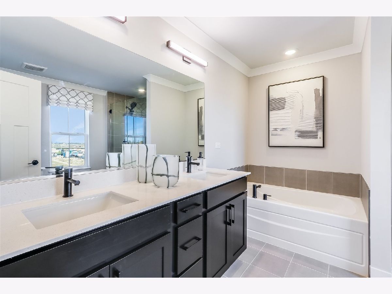
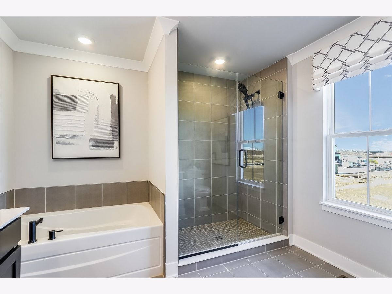
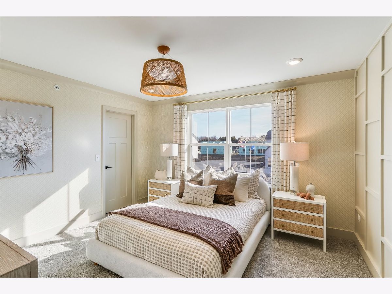
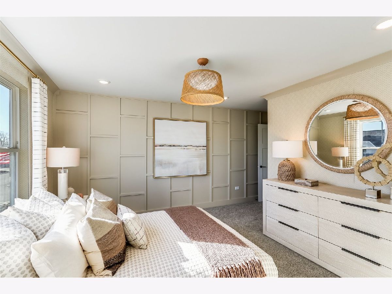
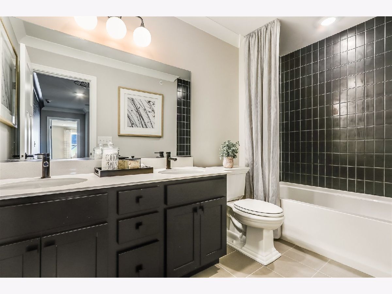
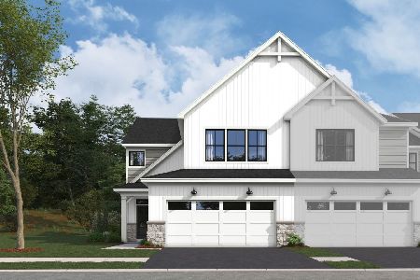
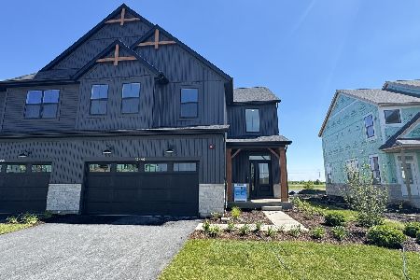
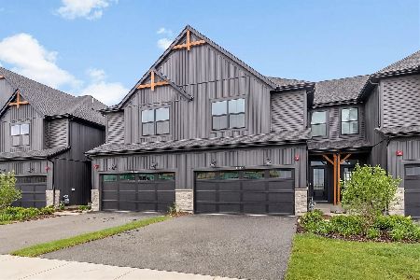
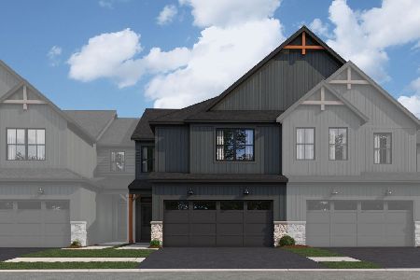
*Below Market Interest Rate Available for Qualified Buyers* Welcome to the charming Brighton townhome floorplan. This contemporary layout boasts 1,925 square feet and is designed to maximize space and functionality while offering modern comfort for your lifestyle. As you step into the foyer of this home, you'll immediately notice the tall 9 foot ceiling & open-concept living space that seamlessly connects the family room, breakfast area, and kitchen. As you make your way into the kitchen, your eye will immediately catch the ELEVEN foot spacious kitchen island. This kitchen also has GE stainless steel appliances including the range, dishwasher, and microwave. As you make your way on over to the breakfast area, you'll notice the concrete patio to complete the exterior of the home. This townhome also boasts ample storage space, with closets strategically placed throughout the home to accommodate all your belongings and keep your living areas clutter-free! Find all 3 bedrooms, each with a walk-in closet, up on the second floor. The owner's suite is a peaceful retreat, complete with an en-suite bathroom for added privacy and convenience and a massive walk-in closet. The two secondary bedrooms are on the other side away from the primary suite, offering true privacy for the owner's suite. Whether you work from home or have others living with you, these bedrooms are spacious enough to accommodate it all- completed with walk-in closets in all bedrooms, as mentioned above! To complete the second level, there is a spacious linen closet in the hallway and a walk-in laundry room. You will no longer have to worry about lugging your laundry up and down the stairs. Rounding out this home is a full basment. With its thoughtful design and desirable features, the Brighton townhome floorplan offers the perfect blend of style, functionality, and comfort for modern living. *Photos and Virtual Tour are of a model home, not subject home* Broker must be present at clients first visit to any M/I Homes community. Lot 4.02
Property Specifics
| Condos/Townhomes | |
| 2 | |
| — | |
| 2026 | |
| Unfinished, Full | |
| Vinyl Siding, Stone | |
| Asphalt | |
| BRIGHTON-UFB | |
| No | |
| — |
| Will | |
| The Townes At Sadie | |
| 305 / Monthly | |
| Lawn Care, Snow Removal | |
| Well | |
| Public Sewer | |
| Central Air | |
| Gas | |
| 12798905 | |
| 0529400005000000 |
Nearby Schools
| NAME: | DISTRICT: | DISTANCE: | |
|---|---|---|---|
|
Grade School
William J Butler School |
33C | — | |
|
Middle School
Homer Junior High School |
33C | Not in DB | |
|
High School
Lockport Township High School |
205 | Not in DB | |
Property History
| DATE: | EVENT: | PRICE: | SOURCE: |
|---|---|---|---|
| 1 Nov, 2026 | Listed for sale | $481,185 | MRED MLS |
Room Specifics
Total Bedrooms: 3
Bedrooms Above Ground: 3
Bedrooms Below Ground: 0
Dimensions: 17X13
Floor Type: —
Dimensions: 12X11
Floor Type: —
Dimensions: 13X12
Floor Type: —
Full Bathrooms: 3
Bathroom Amenities: Separate Shower, Double Sink
Bathroom in Basement: 0
Dimensions: 19X9
Floor Type: —
Features: Eating Area-Table Space, Island, Pantry-Closet
Dimensions: 6X6
Floor Type: —
Dimensions: 15X13
Floor Type: —
Rooms: Breakfast Room
Name: Breakfast Room
Dimensions: 12X10
Floor Type: —
Other Specifics
| 2 | |
| Concrete Perimeter | |
| Asphalt, Garage, Garage Owned, Attached | |
| Gas Dryer Hookup, In Unit | |
| — | |
| Patio | |
| Enhanced Air Filtration, Low flow commode, Low flow fixtures | |
| — | |
| — | |
| 24X52.6 | |
| — | |
| Full | |
| — | |
| Range, Microwave, Dishwasher | |
| Not in DB | |
| — | |
| Patio, Public Bus | |
| — |
Tax History
| Year | Property Taxes |
|---|
Contact Agent
Nearby Similar Homes
Nearby Sold Comparables

Contact Agent
Listing Provided By
Little Realty
