

1544 Laurel Oaks Drive, Streamwood, Illinois 60107


$375,000
|
For Sale
|
|
| Status: | Active |
| Sqft: | 2,345 |
| Cost/Sqft: | $160 |
| Beds: | 3 |
| Baths: | 3 |
| Year Built: | 1993 |
| Property Taxes: | $6,556 |
| Lot Size: | 0,00 |
Description
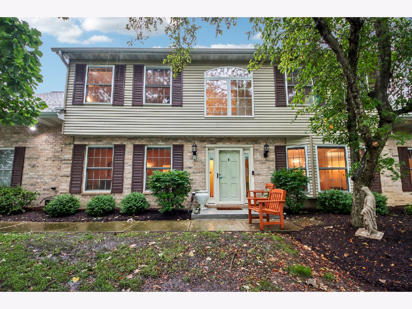
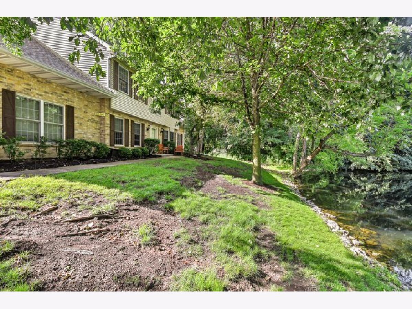
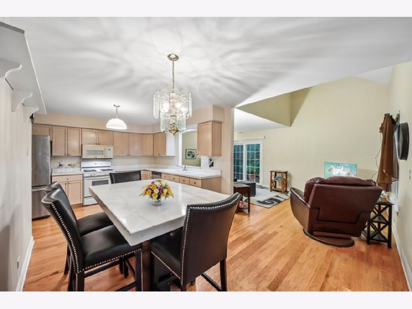
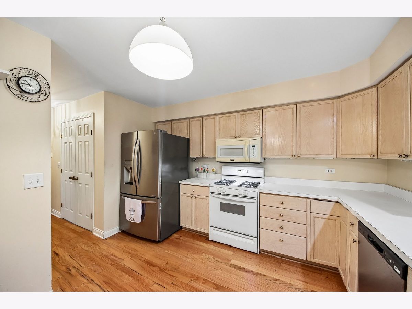
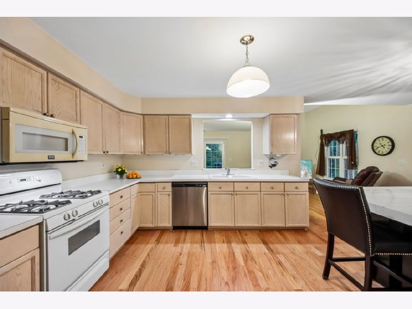
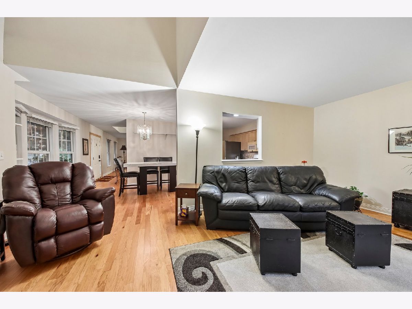
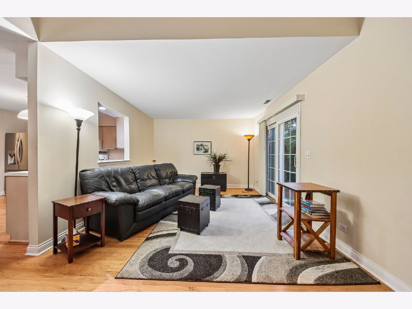
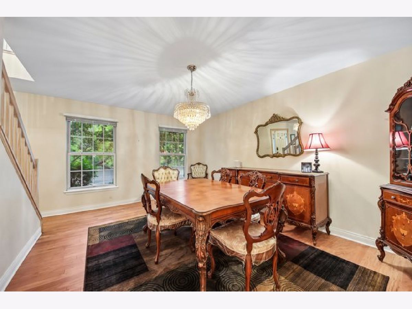
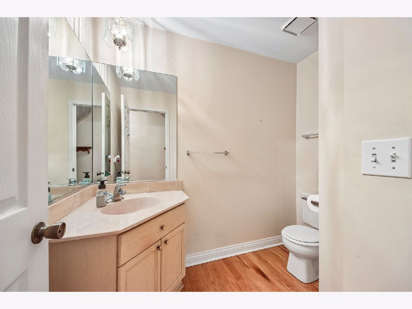
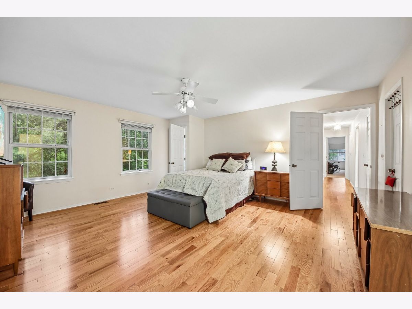
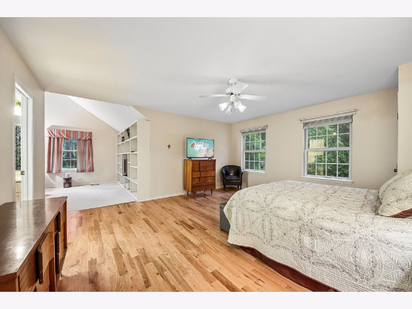
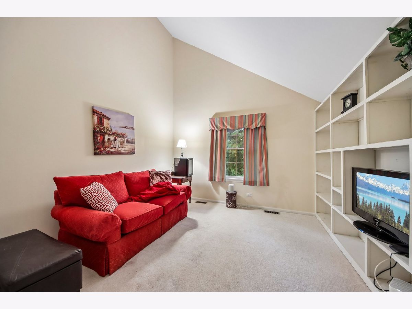
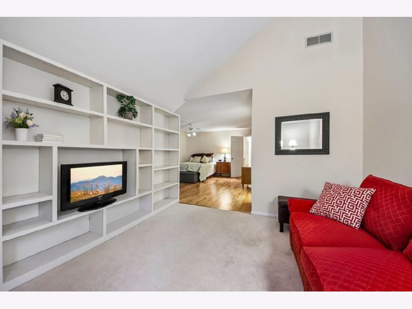
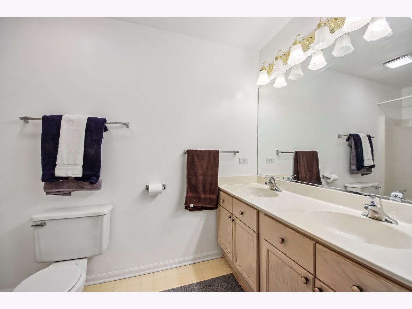
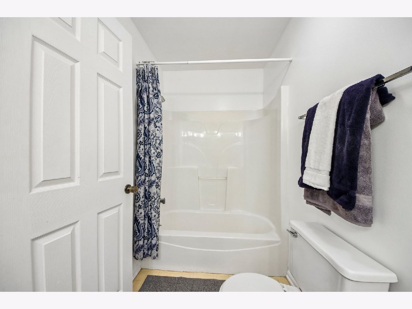
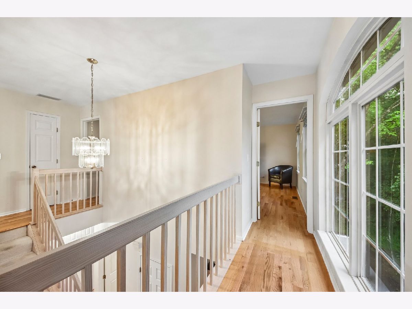
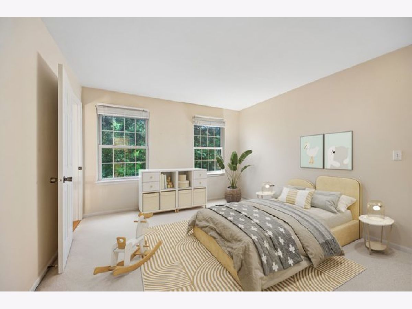
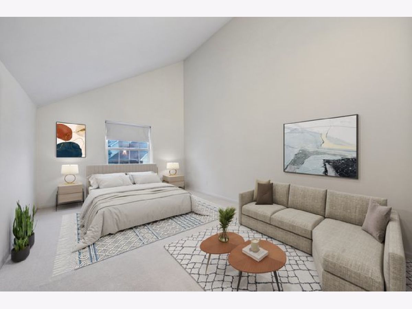
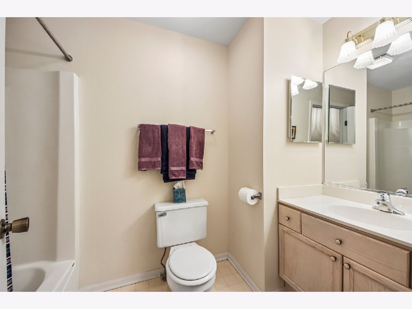
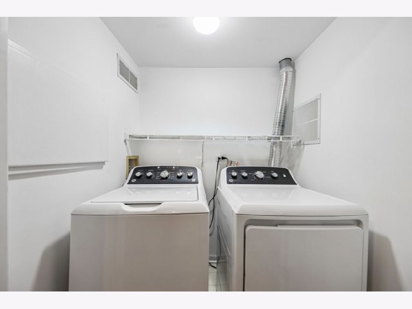
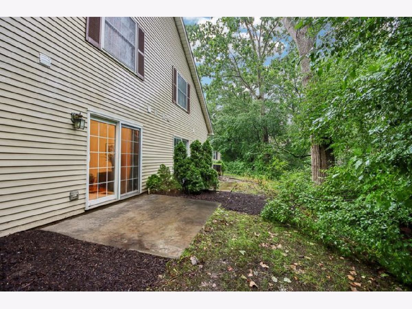
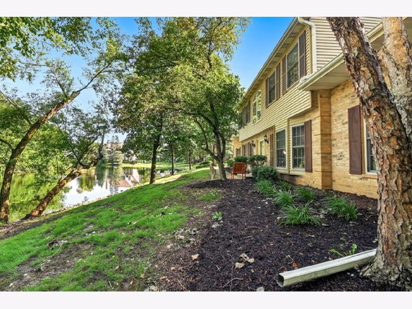
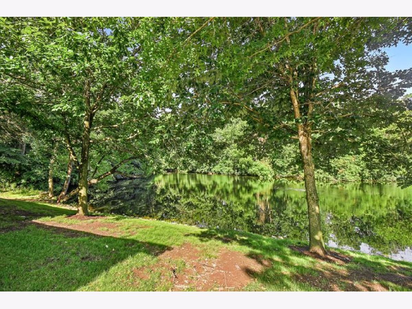
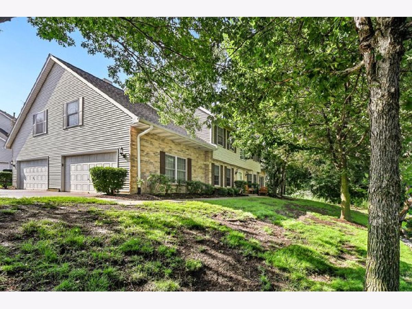
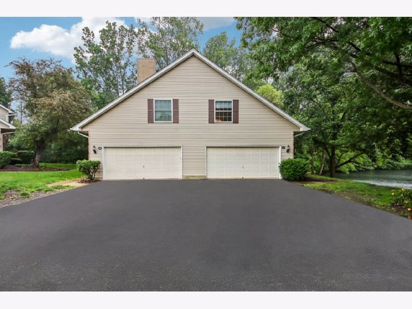
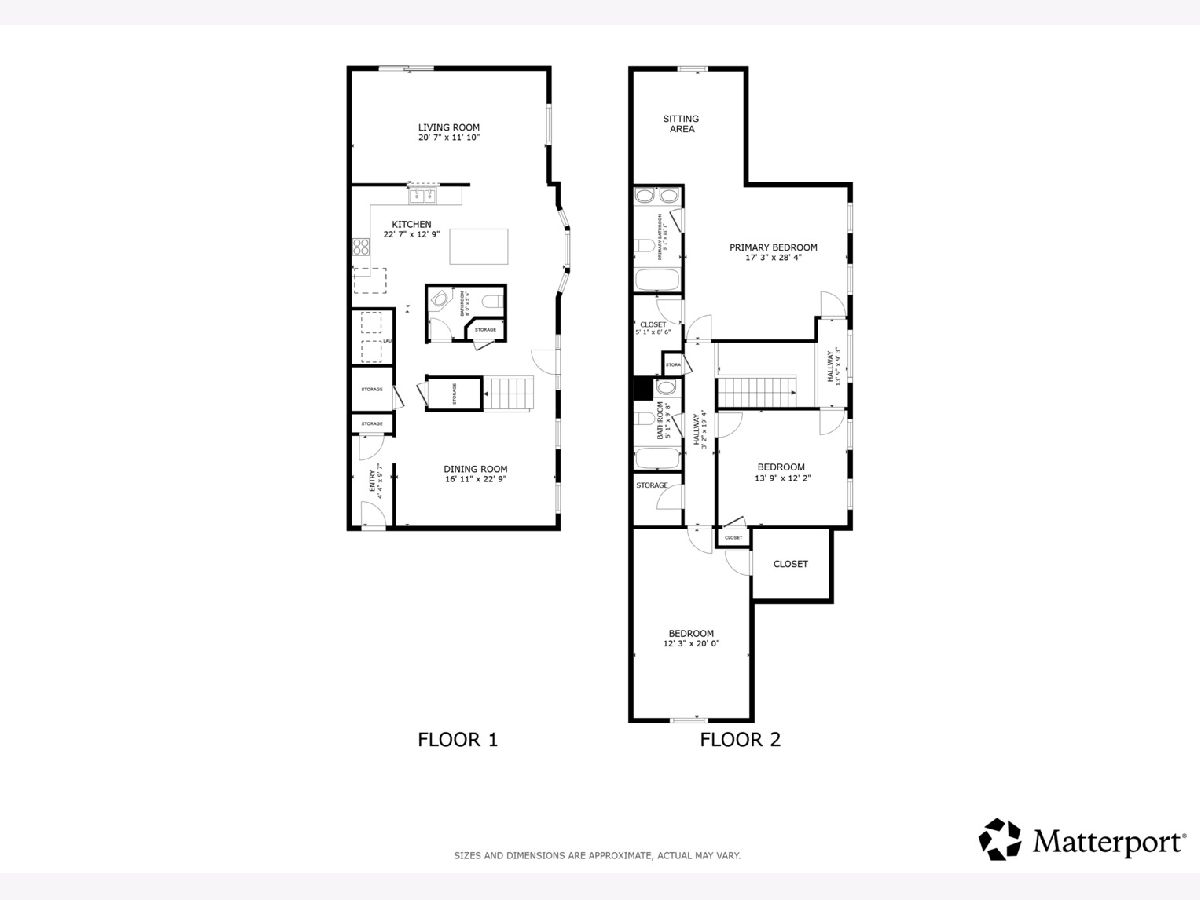
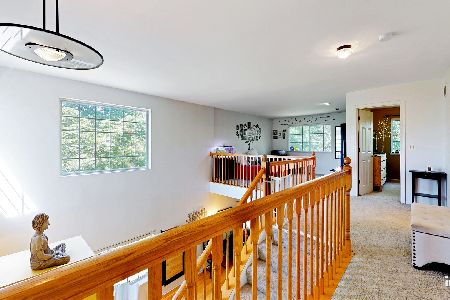
Spacious 3-Bed/2.5-Bth townhome nestled in a quiet, wooded setting overlooking water. This truly lives live a single-family home with the amount of space that's offered. The main level features a sprawling floor plan with a large living room, separate dining room and the kitchen in between. The eat-in kitchen has room for a breakfast table and plenty of cabinet and counter space. You'll also find your laundry and a half bath on the main level. Upstairs, the expansive Primary suite is fit for royalty. It has dramatic vaulted ceilings, a separate sitting area, an en-suite bath and a large walk-in closet. You won't ever want to leave this room! Two additional bedrooms, a full bath and tons of storage complete the second floor. This home sits in amongst mature trees, making it feel like your own private sanctuary. The front patio overlooks a pond, adding to the ambiance. Attached 2-car garage. Updates include new furnace & AC 2018, new appliances in 2018 & 2026, new laminate flooring 2018 and more. You can't beat this home or it's location - right off Rt. 59 with quick access to Lake St, I-90 & the Elgin-O'Hare (I-390). Come see it today!
Property Specifics
| Condos/Townhomes | |
| 2 | |
| — | |
| 1993 | |
| — | |
| — | |
| No | |
| — |
| Cook | |
| Laurel Oaks | |
| 176 / Monthly | |
| — | |
| — | |
| — | |
| 12668704 | |
| 06282010890000 |
Nearby Schools
| NAME: | DISTRICT: | DISTANCE: | |
|---|---|---|---|
|
Grade School
Hilltop Elementary School |
46 | — | |
|
Middle School
Canton Middle School |
46 | Not in DB | |
|
High School
Streamwood High School |
46 | Not in DB | |
Room Specifics
Total Bedrooms: 3
Bedrooms Above Ground: 3
Bedrooms Below Ground: 0
Dimensions: —
Floor Type: —
Dimensions: —
Floor Type: —
Full Bathrooms: 3
Bathroom Amenities: Double Sink
Bathroom in Basement: 0
Rooms: —
Basement Description: —
Other Specifics
| 2 | |
| — | |
| — | |
| — | |
| — | |
| 28x107 | |
| — | |
| — | |
| — | |
| — | |
| Not in DB | |
| — | |
| — | |
| — | |
| — |
Contact Agent
Nearby Similar Homes
Nearby Sold Comparables


Contact Agent
Listing Provided By
Redfin Corporation
