

15473 Lake Moses Lane, Benton, Illinois 62812


$550,000
|
For Sale
|
|
| Status: | New |
| Sqft: | 2,483 |
| Cost/Sqft: | $222 |
| Beds: | 3 |
| Baths: | 3 |
| Year Built: | 1995 |
| Property Taxes: | $3,336 |
| Days On Market: | 1 |
| Lot Size: | 2,00 |
Description
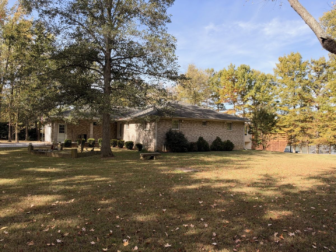
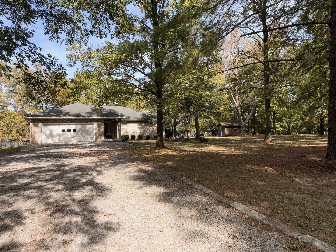
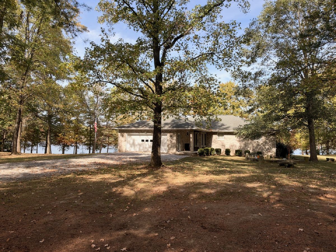
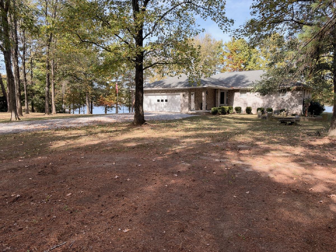
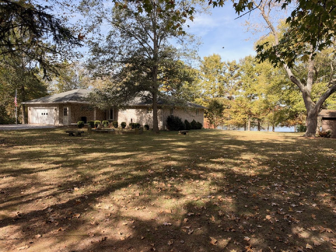
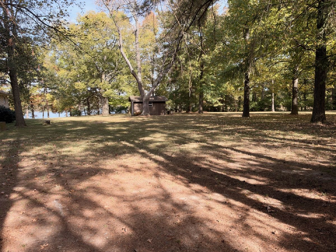
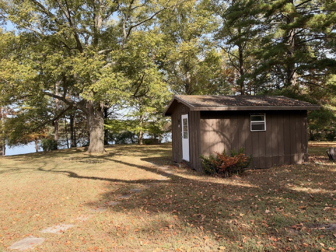
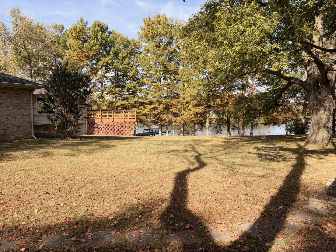
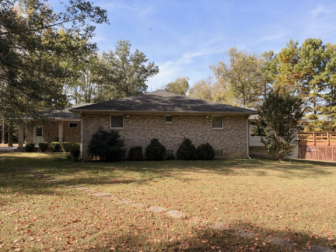
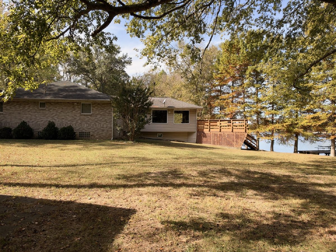
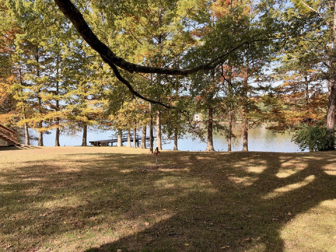
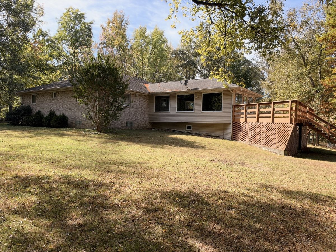
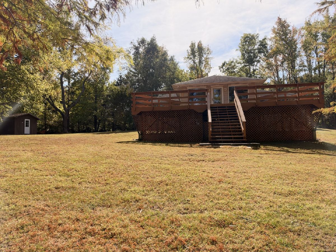
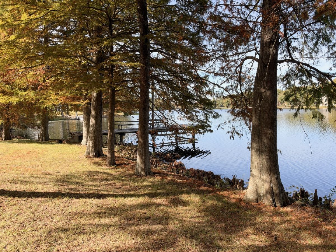
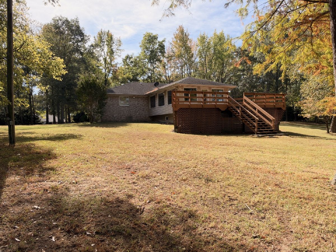
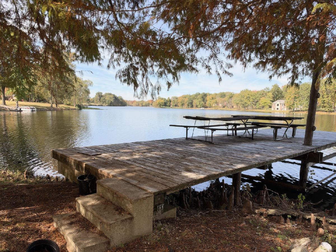
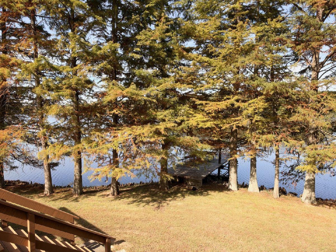
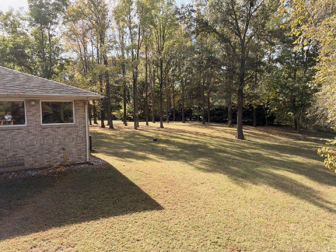
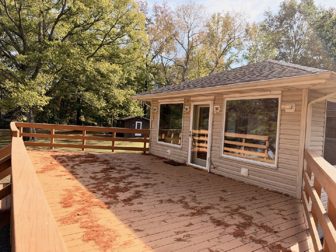
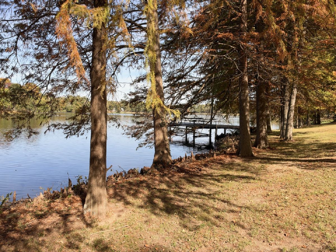
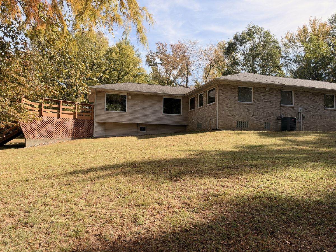
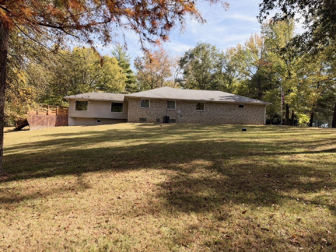
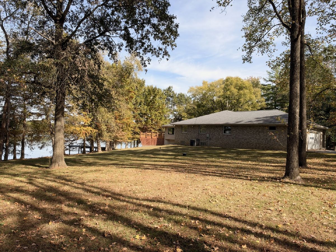
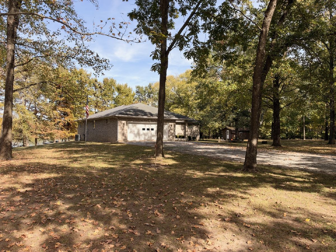
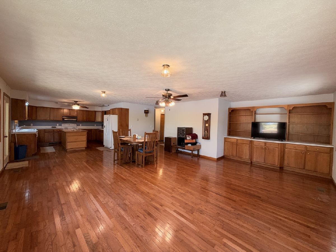
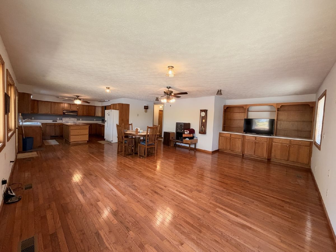
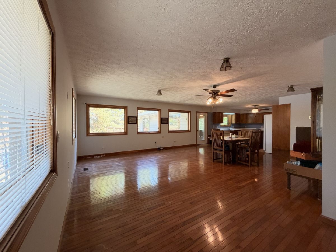
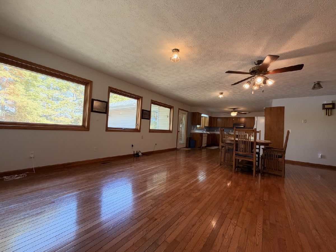
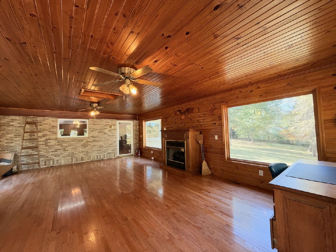
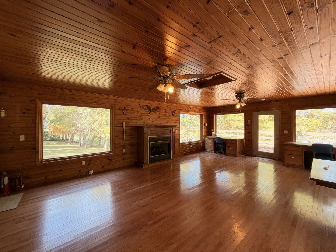
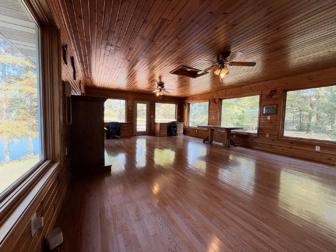
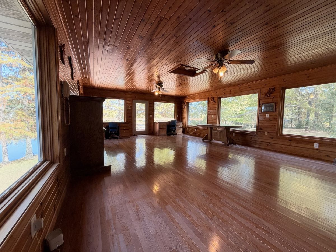
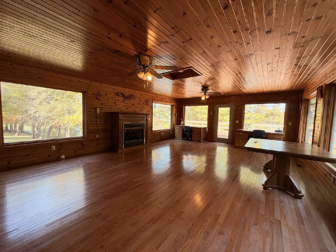
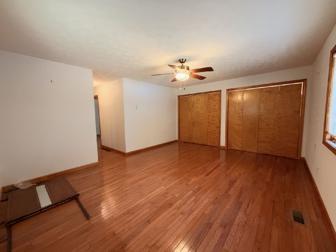
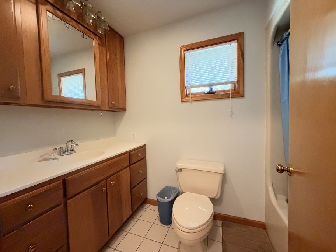
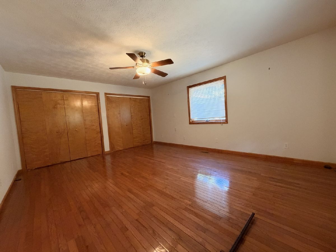
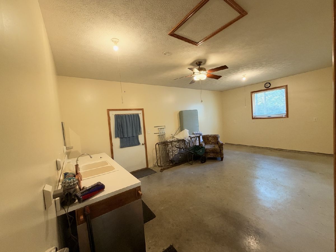
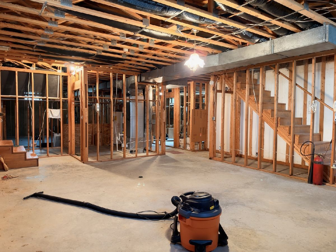
Enjoy waterfront living in this 3-bedroom, 2.5-bath home situated on just over 2 acres! A welcoming living room and beautiful family room/sunroom overlooking the lake provide plenty of space to relax and enjoy the view. The basement offers exciting potential, with framing already in place for three additional bedrooms and one bathroom-ready for your finishing ideas. A 2-car attached garage adds everyday convenience, while the spacious yard offers room for outdoor enjoyment. With two docks for fishing or simply unwinding by the water, this property makes it easy to enjoy life at the lake!
Property Specifics
| Single Family | |
| — | |
| — | |
| 1995 | |
| Unfinished, Walk-Out Access | |
| 2,016 | |
| Vinyl Siding, Brick | |
| — | |
| — | |
| Yes | |
| 2 |
| Franklin | |
| — | |
| — / Not Applicable | |
| None | |
| Public | |
| Septic Tank | |
| Central Air | |
| Electric | |
| 12793614 | |
| 0810151006 |
Nearby Schools
| NAME: | DISTRICT: | DISTANCE: | |
|---|---|---|---|
|
Grade School
Benton Cons High School |
103 | — | |
|
Middle School
Benton Cons High School |
103 | Not in DB | |
|
High School
Benton Cons High School |
103 | Not in DB | |
Property History
| DATE: | EVENT: | PRICE: | SOURCE: |
|---|---|---|---|
| 24 Oct, 2026 | Listed for sale | $550,000 | MRED MLS |
Room Specifics
All Bedroom Info:
Total Bedrooms: 3
Bedrooms Above Ground: 3
Bedrooms Below Ground: 0
Total Bedrooms: 3
Bedrooms Above Ground: 3
Bedrooms Below Ground: 0
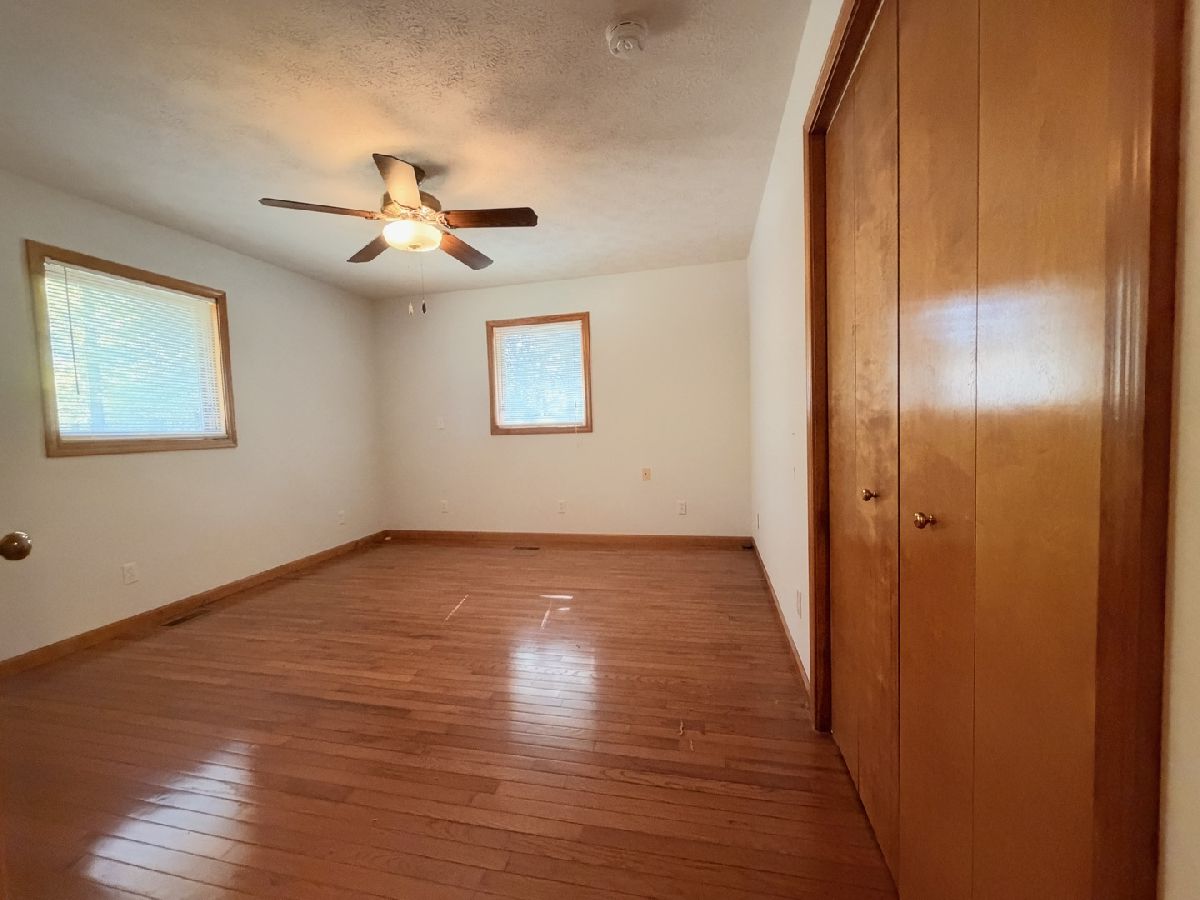
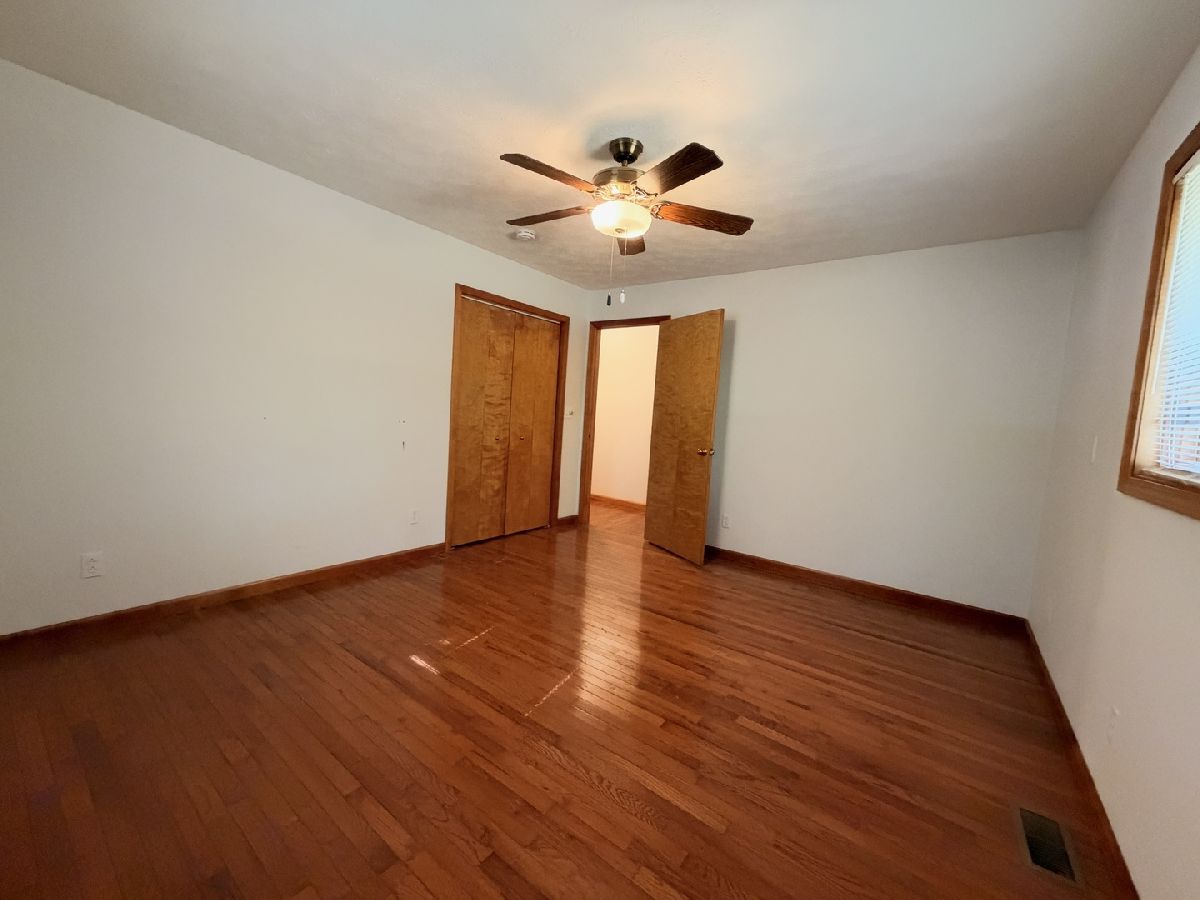
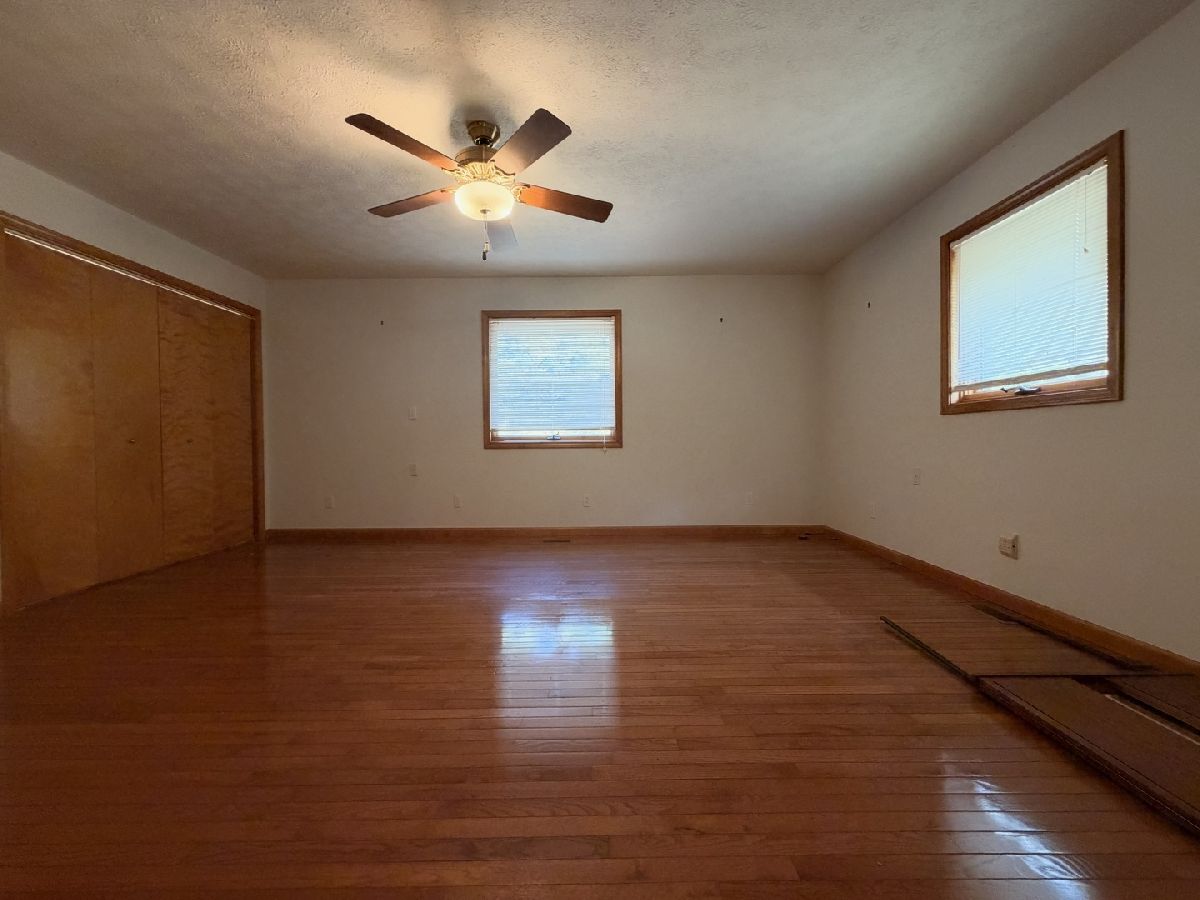
Master Bedroom Info:
Dimensions: 17X14
Location: Main LevelDimensions: 17X14
Floor Type: —
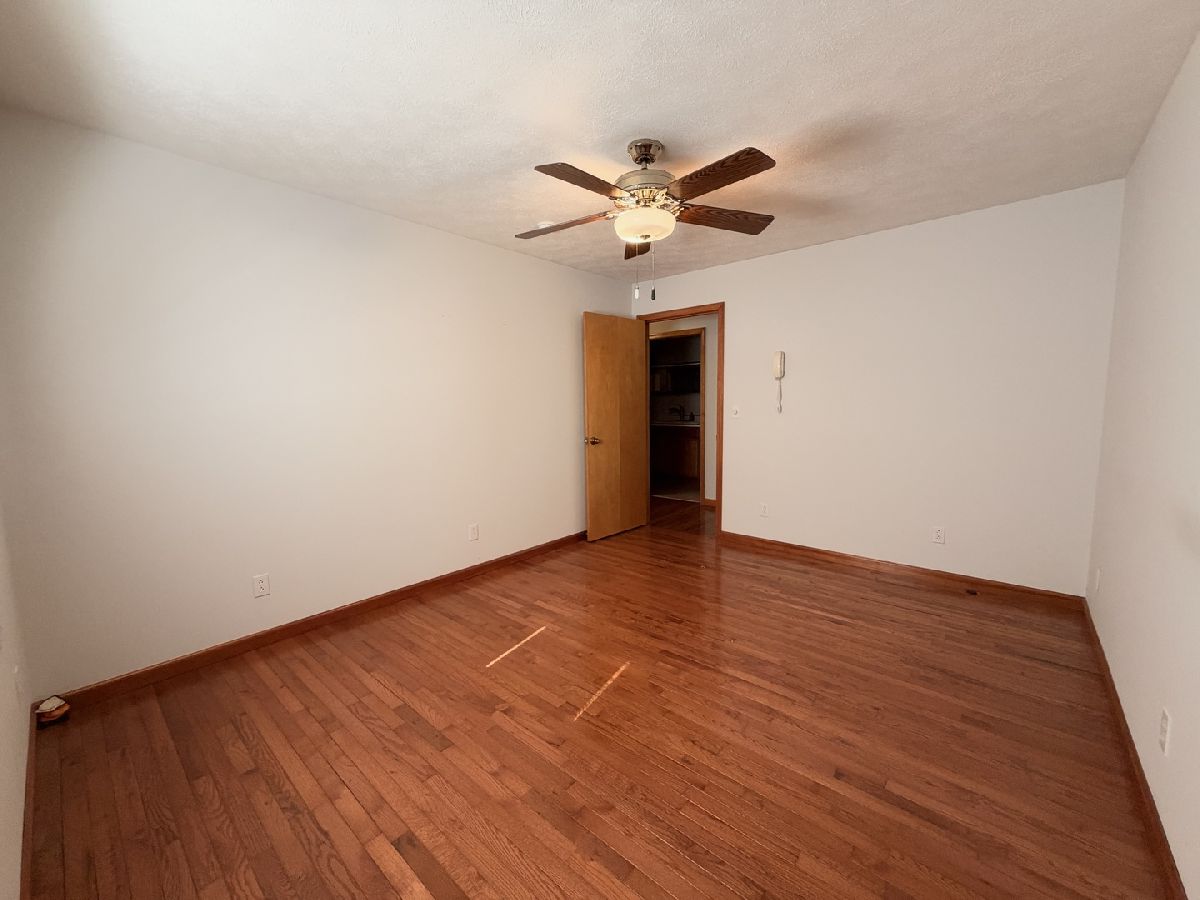
Second Bedroom Info:
Dimensions: 13X10
Location: Main LevelDimensions: 13X10
Floor Type: —
Third Bedroom Info:
Dimensions: 13X12
Location: Main LevelDimensions: 13X12
Floor Type: —
Bathroom Info:
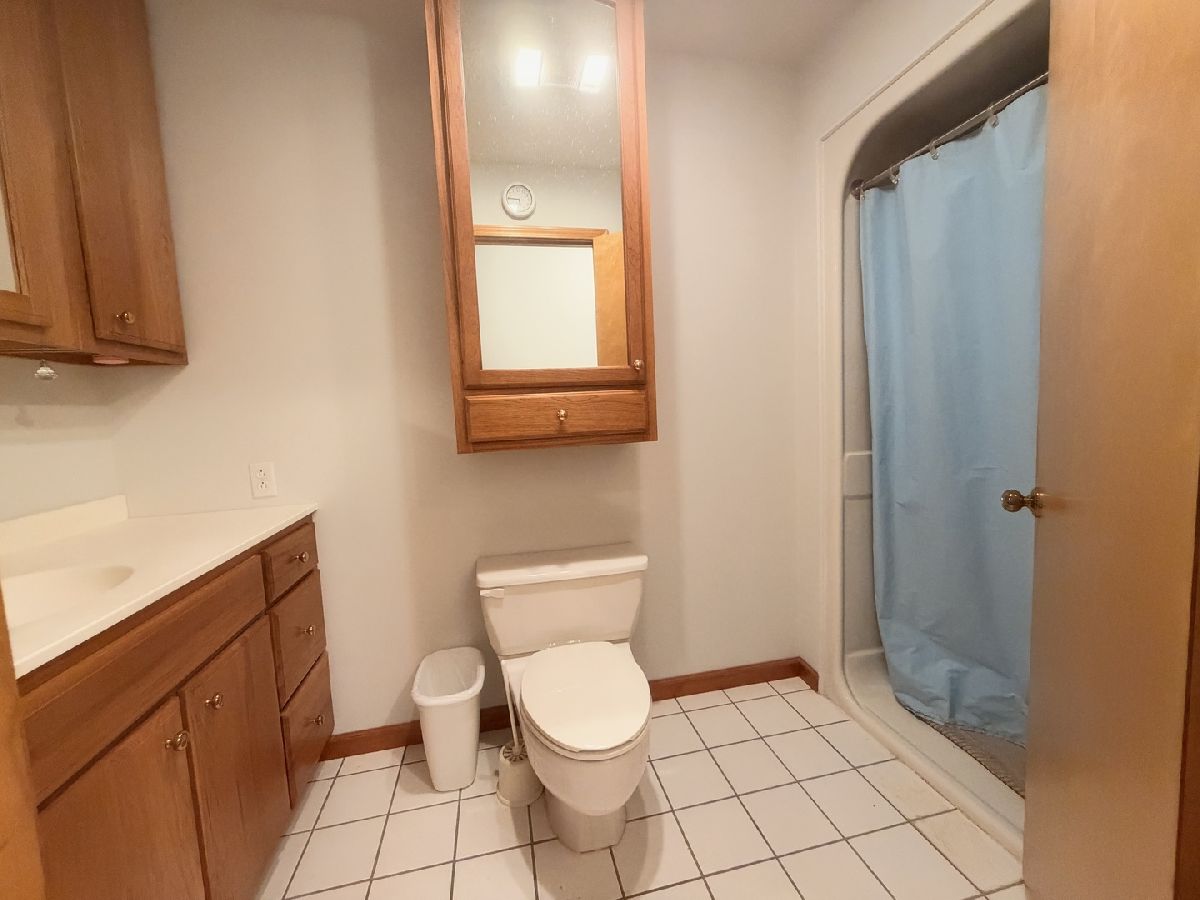
Full Bathrooms: 3
Partial Bathrooms: 1Full Bathrooms: 3
Bathroom Amenities: —
Bathroom in Basement: 0
Dining Room Info:
Dimensions: COMBO
Location: Main LevelDimensions: COMBO
Floor Type: Hardwood
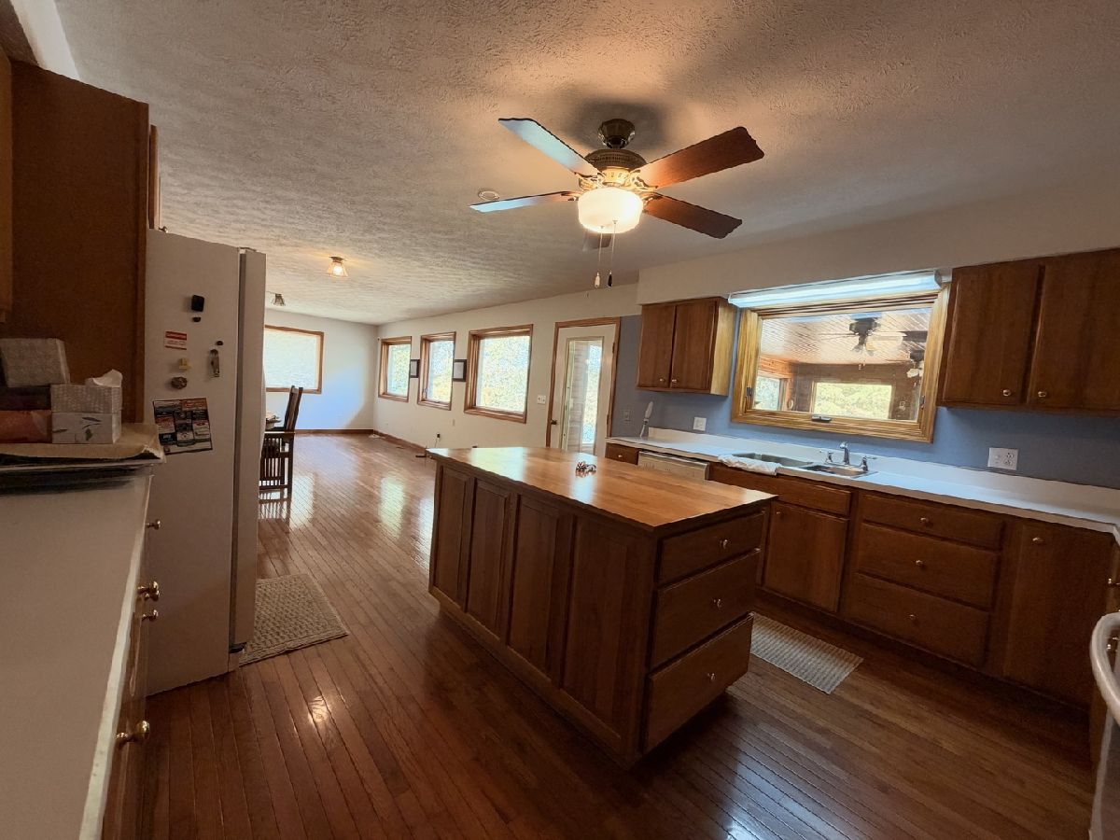
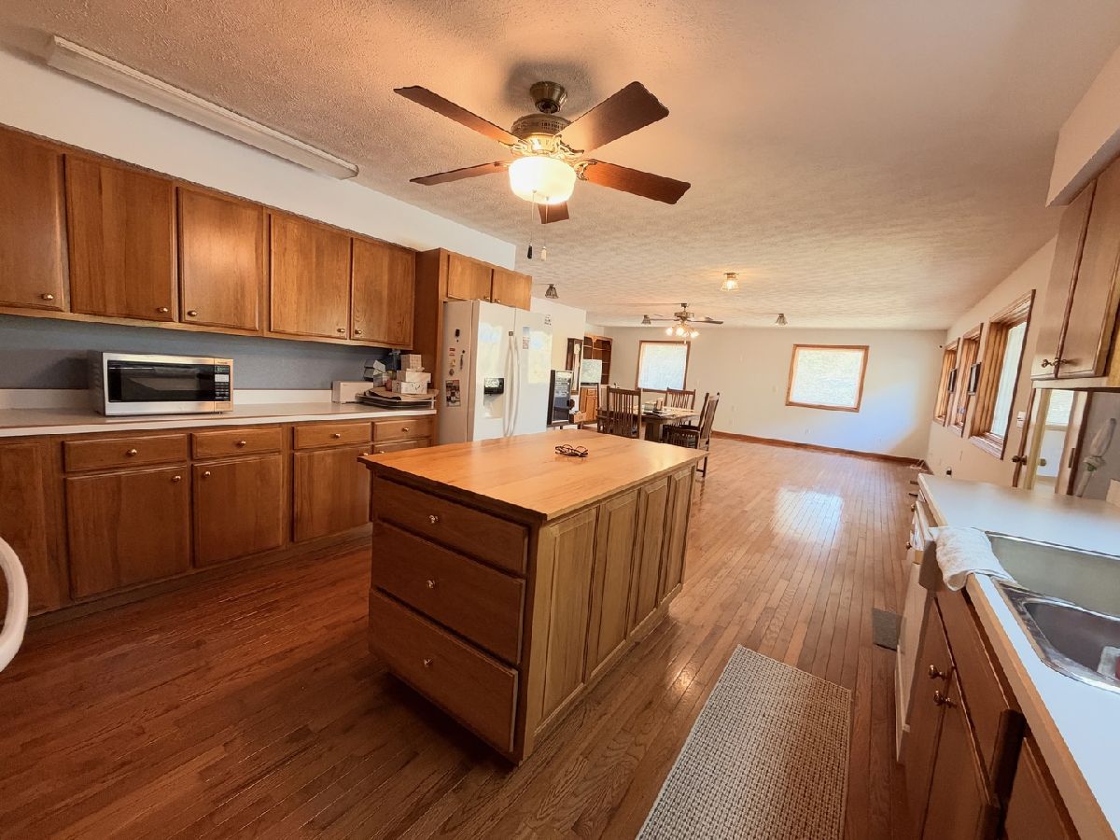
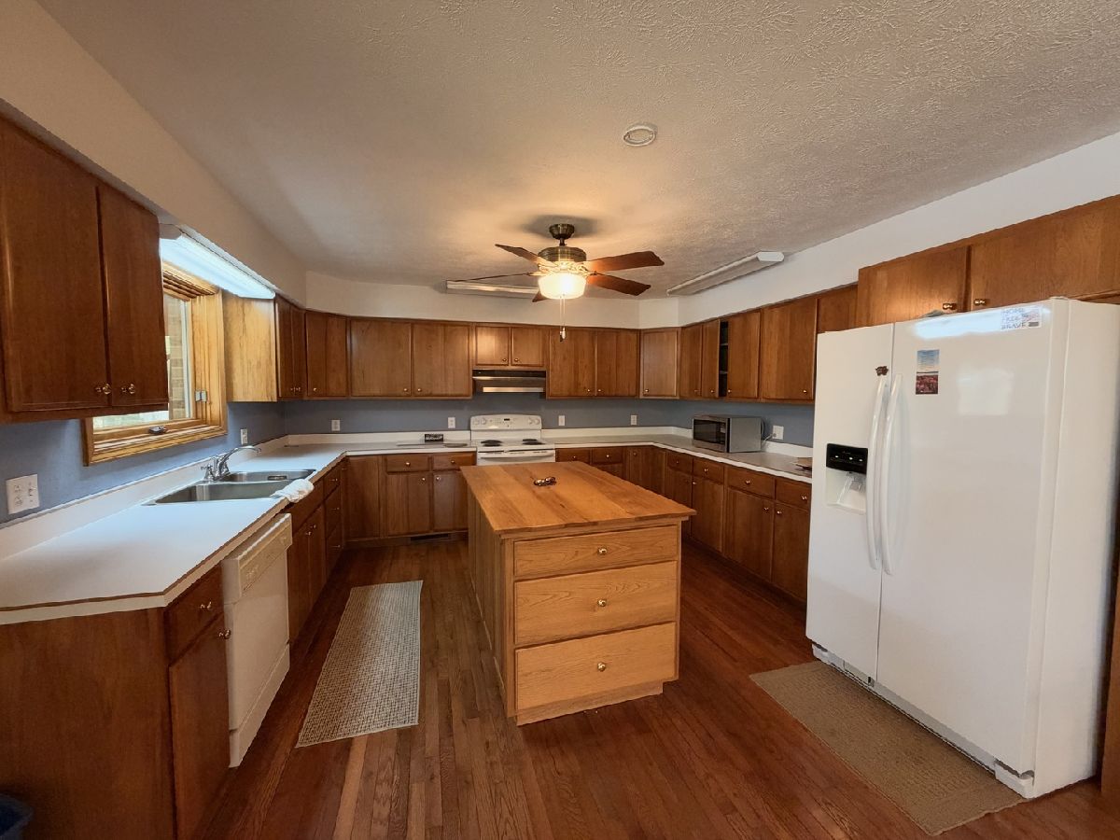
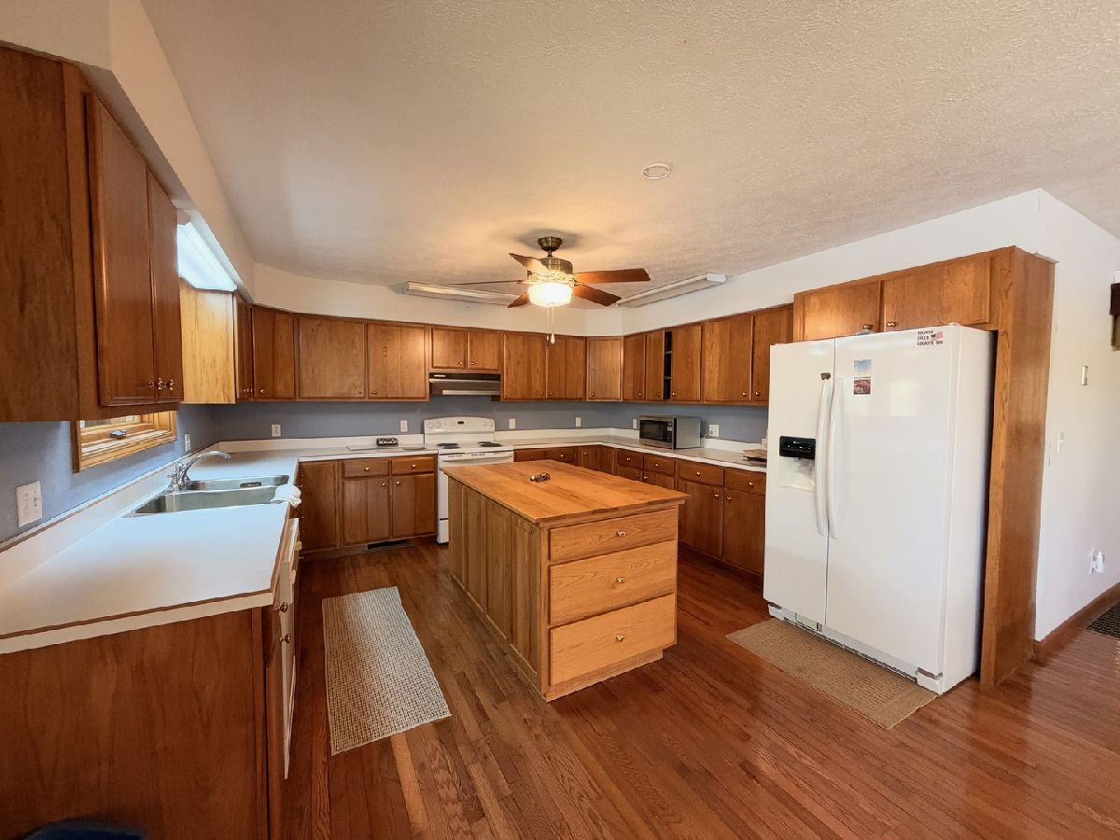
Kitchen Info:
Dimensions: 13X14
Location: Main LevelDimensions: 13X14
Floor Type: —
Features: Island
Laundry Room Info:
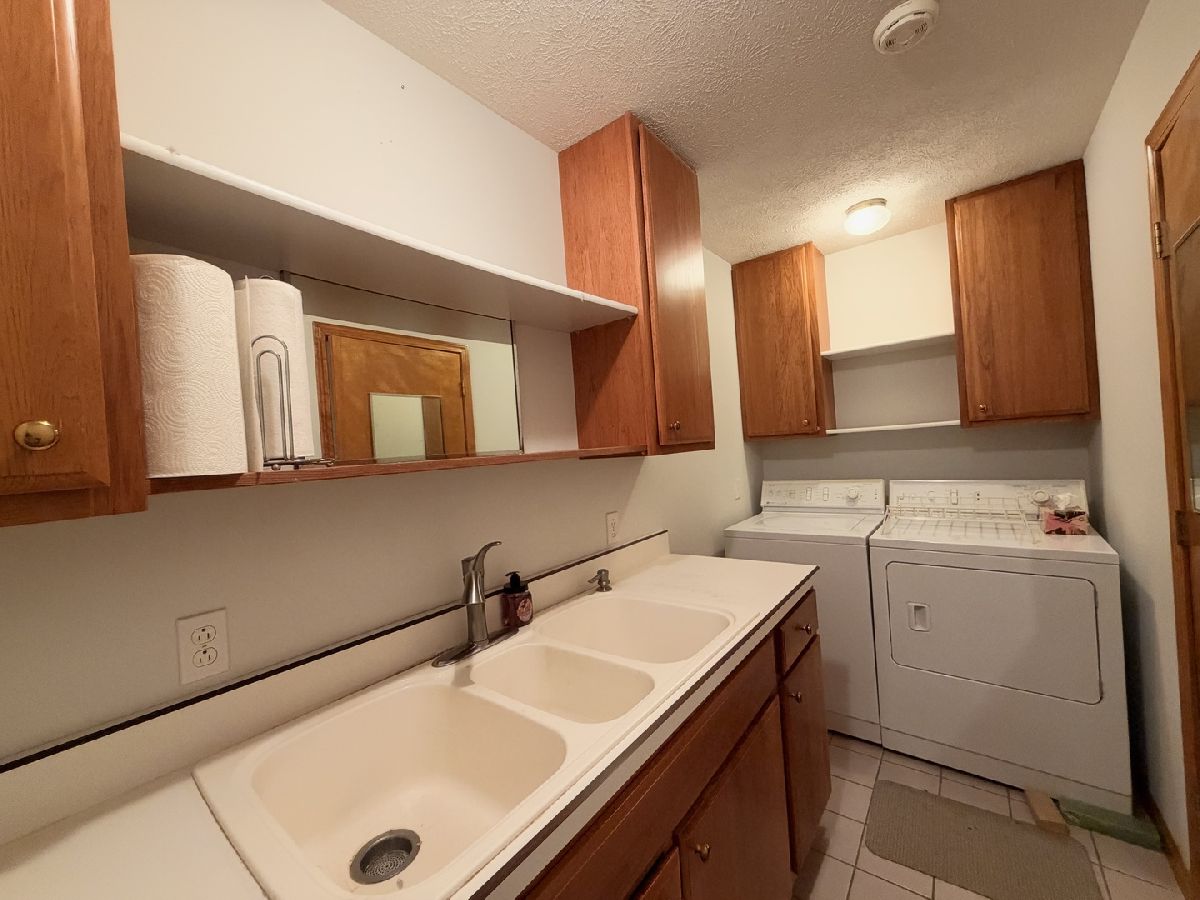
Dimensions: 4X11
Location: Main LevelDimensions: 4X11
Floor Type: Tile
Living Room Info:
Dimensions: 24X20
Location: Main LevelDimensions: 24X20
Floor Type: Hardwood
Family Room Info:
Dimensions: 27X20
Location: Main LevelDimensions: 27X20
Floor Type: Hardwood
Additional Rooms Info:
Rooms: Other Room
Basement: Unfinished, Walk-Out AccessRooms: Other Room
First Additional Room Info:
Name: Other Room
Dimensions: 14X24
Location: Main LevelName: Other Room
Dimensions: 14X24
Floor Type: —
Other Specifics
| 2 | |
| — | |
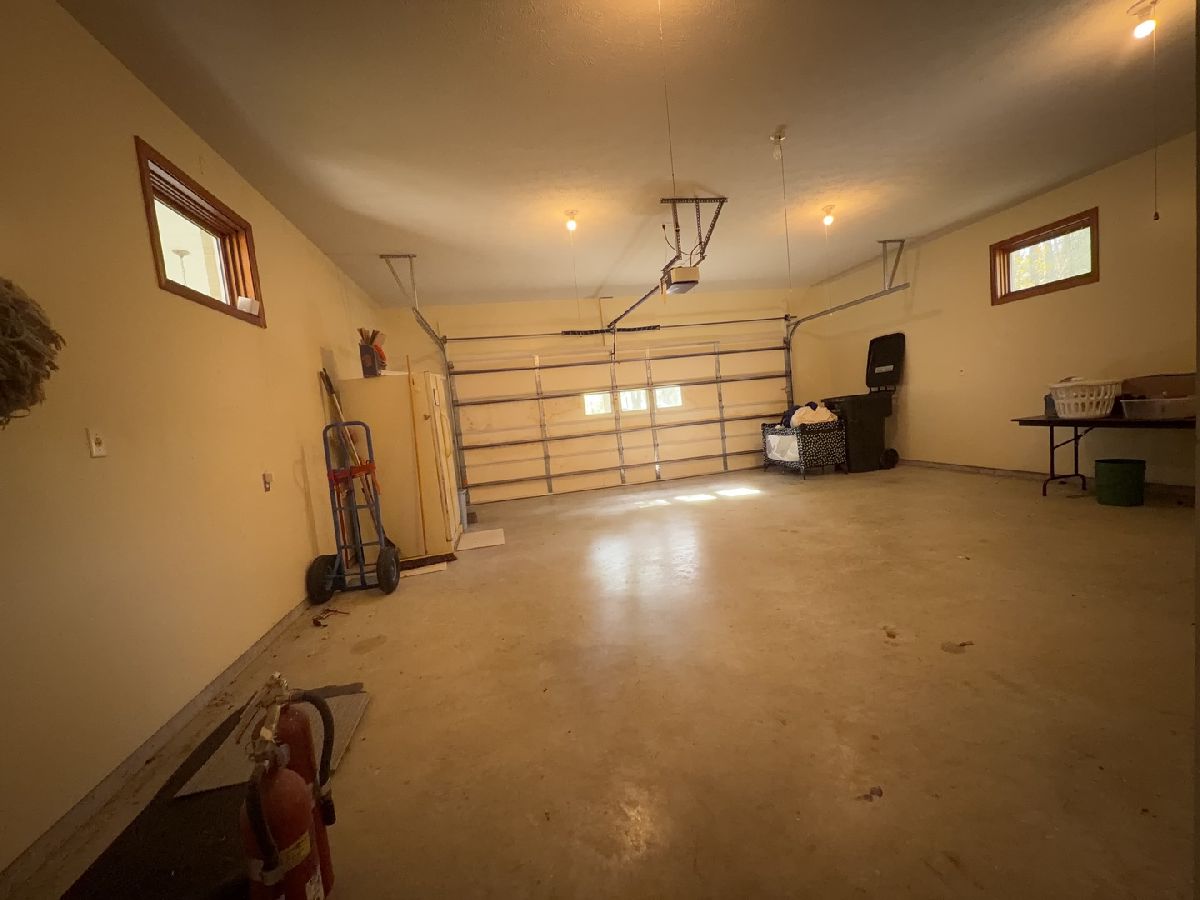
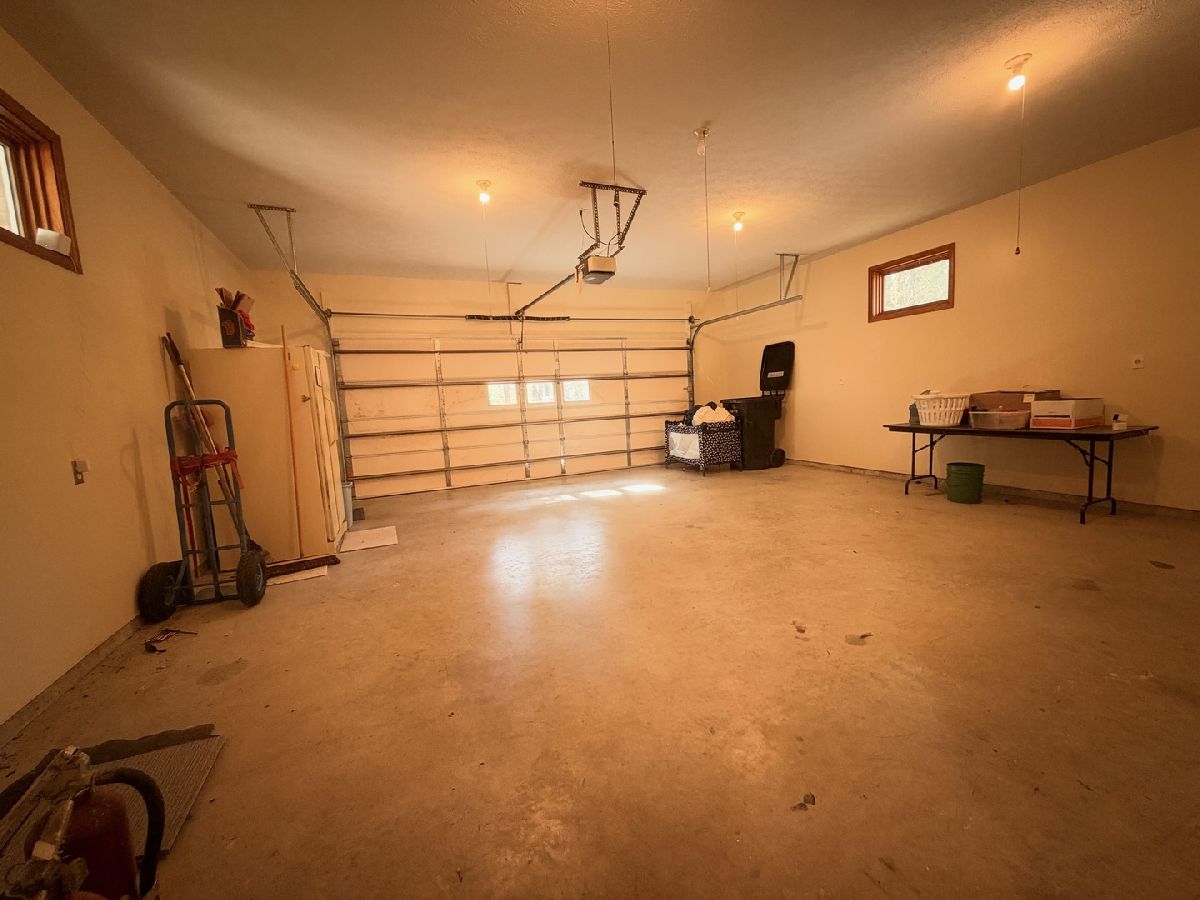
| Attached, Garage | |
| — | |
| — | |
| — | |
| — | |
| — | |
| 321x180x653x168 | |
| — | |
| Full | |
| — | |
| Range, Microwave, Dishwasher, Refrigerator, Washer, Dryer | |
| Not in DB | |
| — | |
| — | |
| — |
Tax History
| Year | Property Taxes |
|---|---|
| 2026 | $3,336 |
Contact Agent
Nearby Similar Homes

Contact Agent
Listing Provided By
Heavenly Homes Real Estate
