

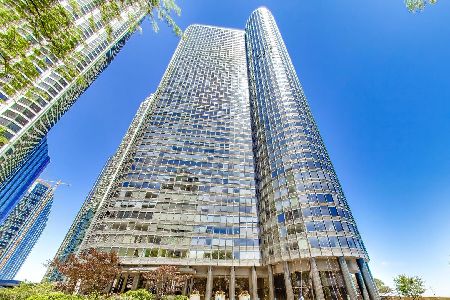
155 Harbor Drive, Loop, Chicago, Illinois 60601


$449,900
|
For Sale
|
|
| Status: | Active |
| Sqft: | 1,000 |
| Cost/Sqft: | $450 |
| Beds: | 1 |
| Baths: | 2 |
| Year Built: | 1974 |
| Property Taxes: | $8,542 |
| Lot Size: | 0,00 |
Description
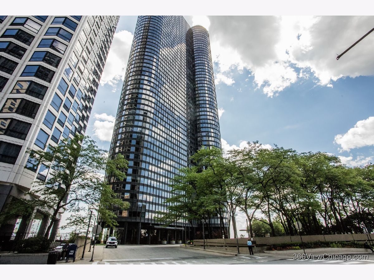
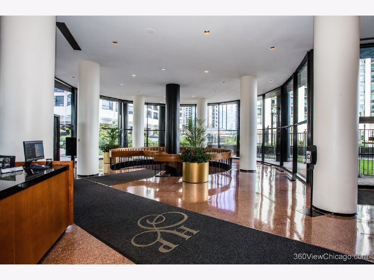
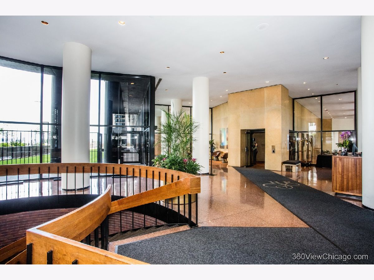
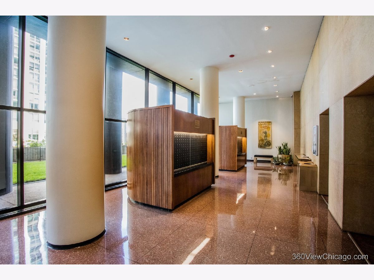
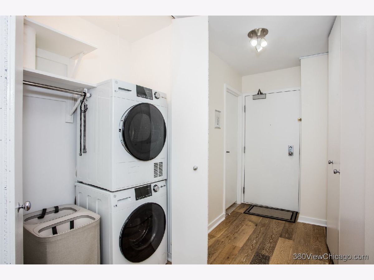
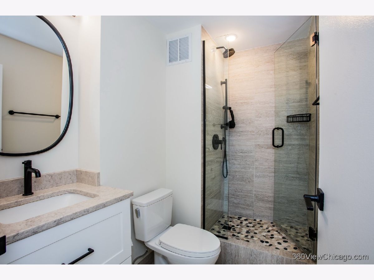
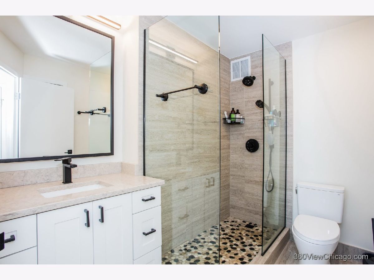
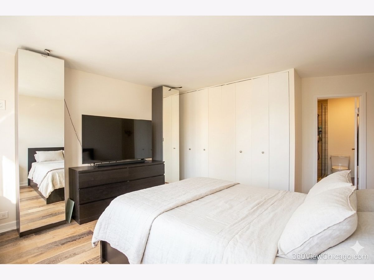
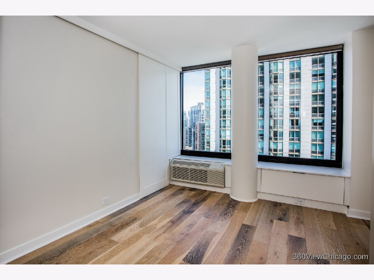
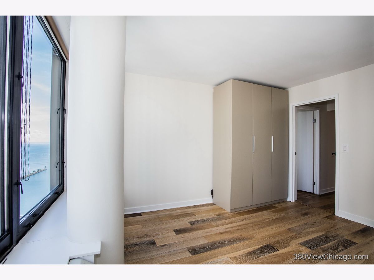
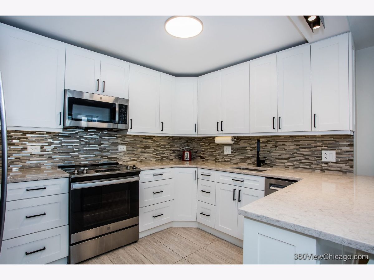
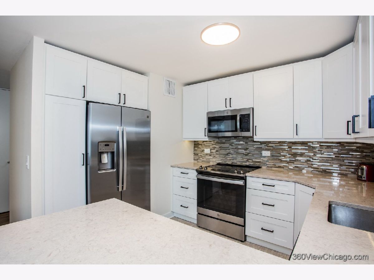
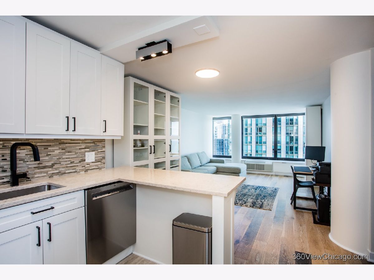
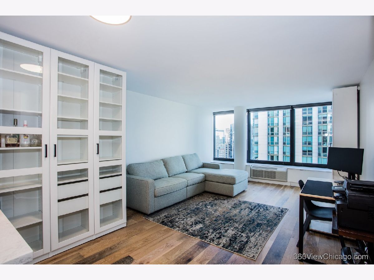
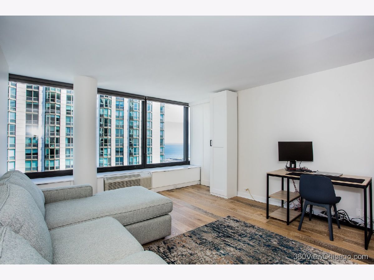
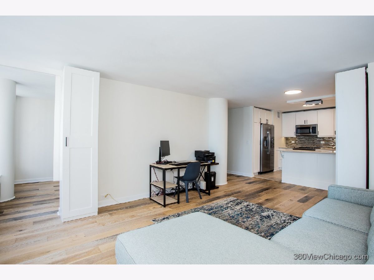
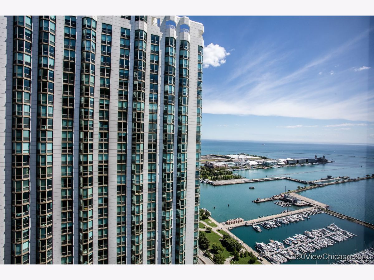
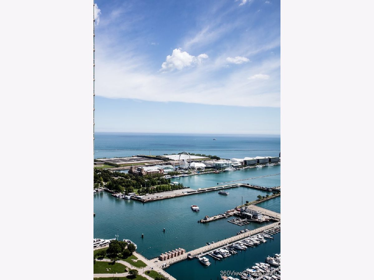
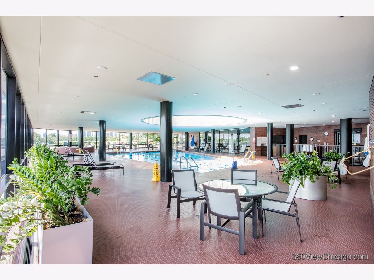
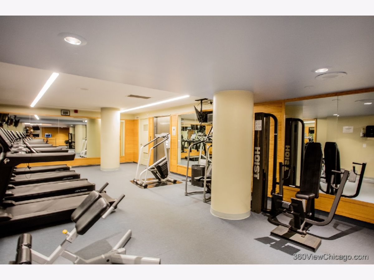
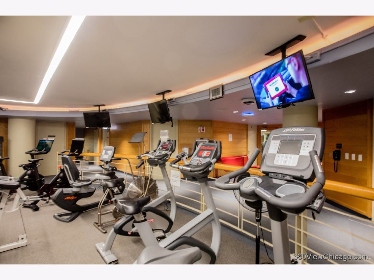
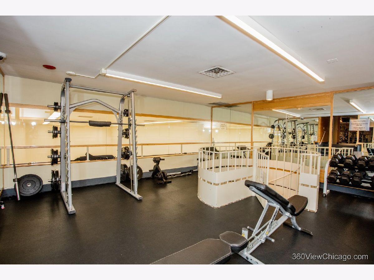
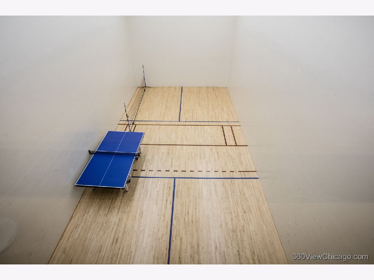
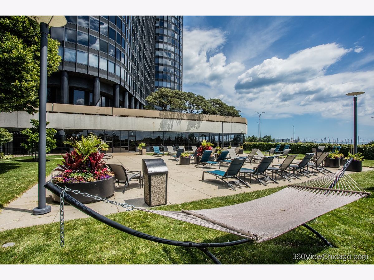
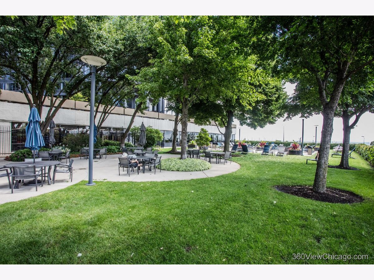
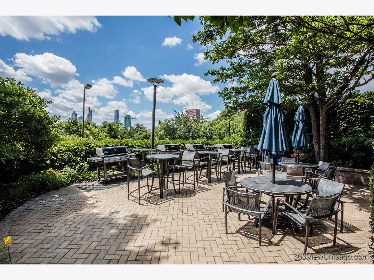
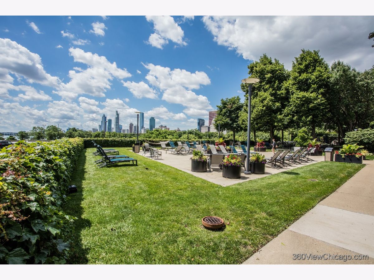
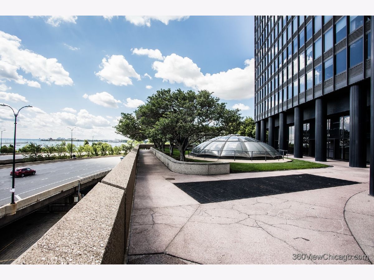
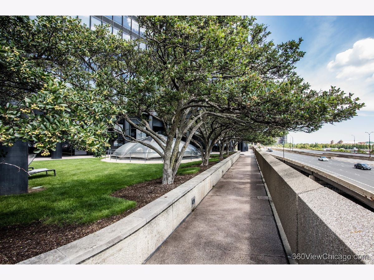
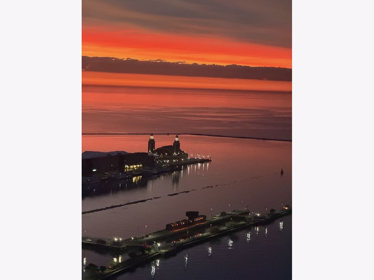
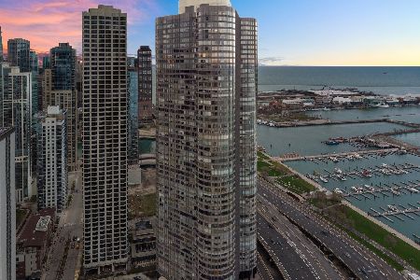
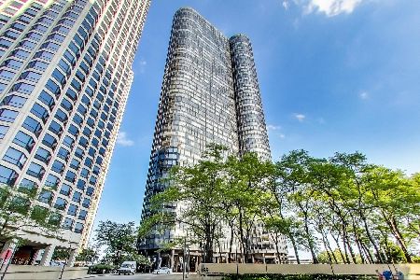
Stunning remodeled unit with expansive views of Navy Pier and the lake and bright open floor plan. Freshly painted, this 1 bed + 1 den/office/guest bedroom with sliding door and 2 full bathrooms has plenty of closets plus additional storage in the building. Impeccable open kitchen with raised ceiling and tall Shaker cabinets, island seating, glass backsplash, quartz countertops, garbage disposal and stainless steel appliances. Engineered hard wood floors, 3 A/C units along with pullout storage drawers under the windows and in unit washer and dryer complete this gorgeous home. Full amenity building features 24-hour door and maintenance staff, onsite management, event rooms, receiving room, indoor pool and hot tub, exercise facilities, steam rooms and saunas, playroom, grocery store, dry cleaners, bike storage and outdoor terrace with grills, seating and hammocks. Pets are allowed, one dog up to 25 lobs, or up to two cats. Garage parking is available for rent. Steps from public transportation, lake front, Riverwalk, DuSable Harbor, Grant Park and a short walk to Navy Pier.
Property Specifics
| Condos/Townhomes | |
| 54 | |
| — | |
| 1974 | |
| None | |
| Glass | |
| — | |
| — | |
| No | |
| — |
| Cook | |
| — | |
| 998 / Monthly | |
| Water, Insurance, Doorman, TV/Cable, Exercise Facilities, Pool, Exterior Maintenance, Lawn Care, Scavenger, Snow Removal, Internet | |
| Lake Michigan, Public | |
| Public Sewer | |
| Wall Unit(s) | |
| Electric | |
| 12693729 | |
| 17104010051609 |
Nearby Schools
| NAME: | DISTRICT: | DISTANCE: | |
|---|---|---|---|
|
Grade School
Ogden International |
299 | — | |
|
Middle School
Ogden International |
299 | Not in DB | |
|
High School
Wells Community Academy Senior H |
299 | Not in DB | |



Room Specifics
Total Bedrooms: 1
Bedrooms Above Ground: 1
Bedrooms Below Ground: 0
Dimensions: 17X13
Floor Type: Engineered Hardwood
Full Bathrooms: 2
Bathroom Amenities: European Shower
Bathroom in Basement: —
Dimensions: 15X6
Floor Type: Engineered Hardwood
Dimensions: 11X8
Floor Type: —
Features: Eating Area-Breakfast Bar, Pantry-Closet
Dimensions: 15X13
Floor Type: Engineered Hardwood
Rooms: Den
Name: Den
Dimensions: 13X10
Floor Type: Engineered Hardwood
Other Specifics
| 1 | |
| — | |
| Leased, Attached, Garage | |
| Washer Hookup, Electric Dryer Hookup, In Unit | |
| — | |
| — | |
| — | |
| Common Grounds | |
| COMMON | |
| — | |
| Full | |
| Walk-In Closet(s), Open Floorplan | |
| Range, Microwave, Dishwasher, Refrigerator, Washer, Dryer, Disposal | |
| Not in DB | |
| — | |
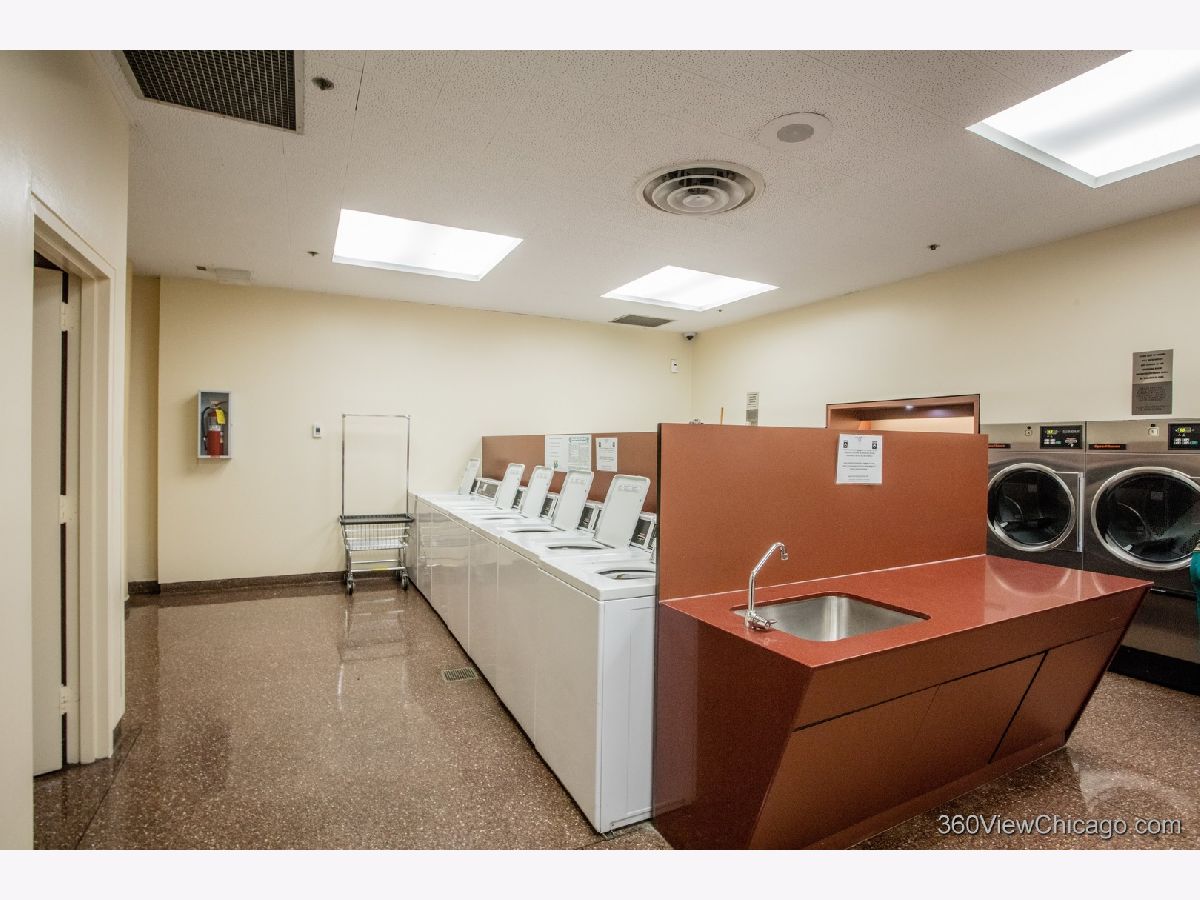
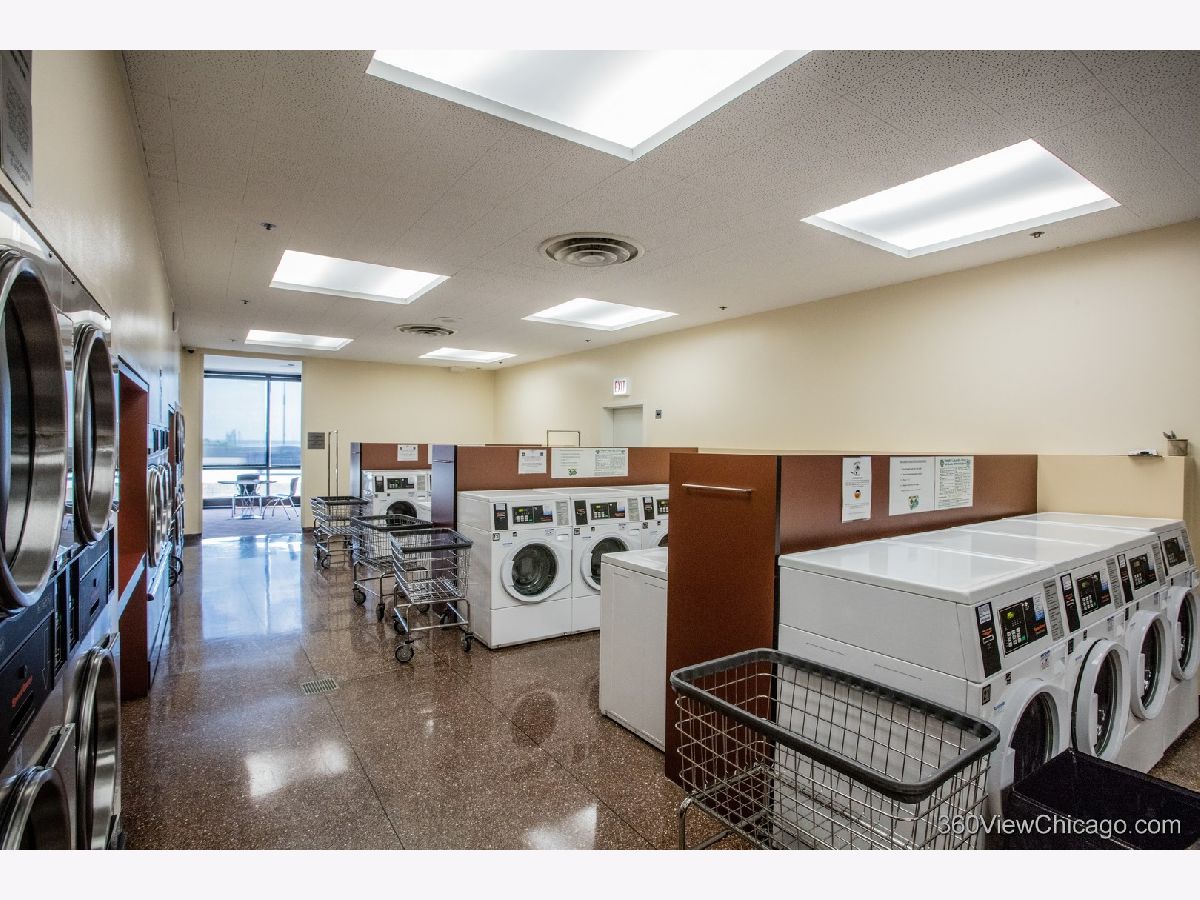
| Bike Room/Bike Trails, Door Person, Coin Laundry, Elevator in Residence, Exercise Room, Storage, Health Club, On Site Manager/Engineer, Party Room, Sundeck, Indoor Pool, Receiving Room, Sauna, Service Elevator(s), Steam Room, Valet/Cleaner | |
| — |
Contact Agent
Nearby Similar Homes



Nearby Sold Comparables

Contact Agent
Listing Provided By
Felicia Danisor
