

155 Kay Street, Manhattan, Illinois 60442


$369,900
|
For Sale
|
|
| Status: | Contingent |
| Sqft: | 1,721 |
| Cost/Sqft: | $215 |
| Beds: | 3 |
| Baths: | 2 |
| Year Built: | 1977 |
| Property Taxes: | $10,363 |
| Days On Market: | 39 |
| Lot Size: | 0,00 |
Description
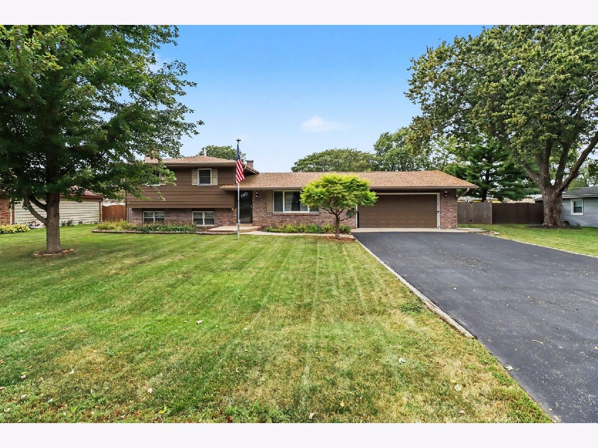
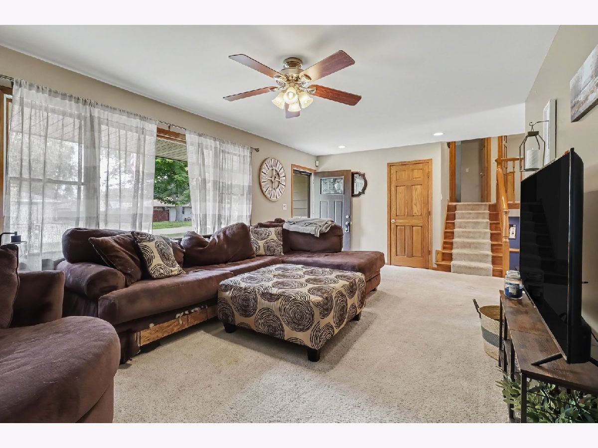
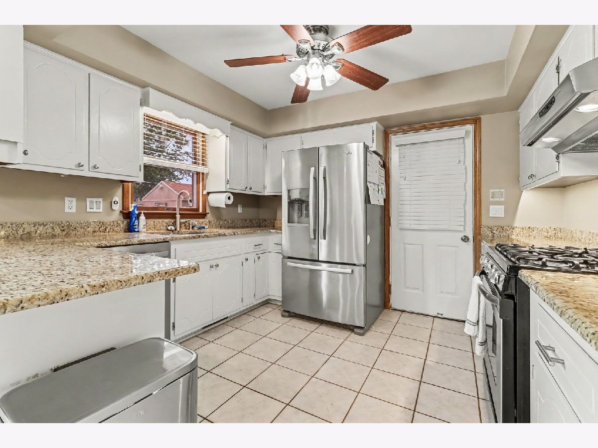
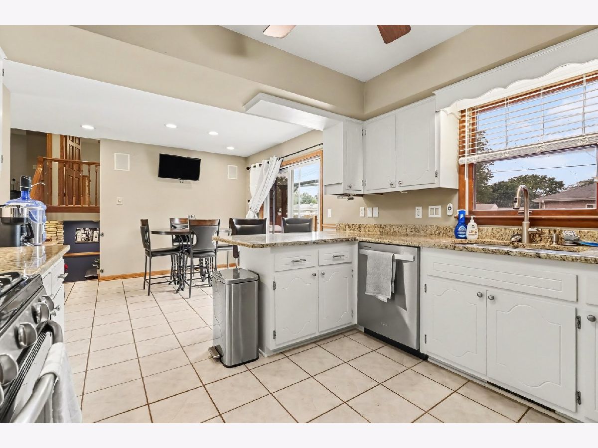
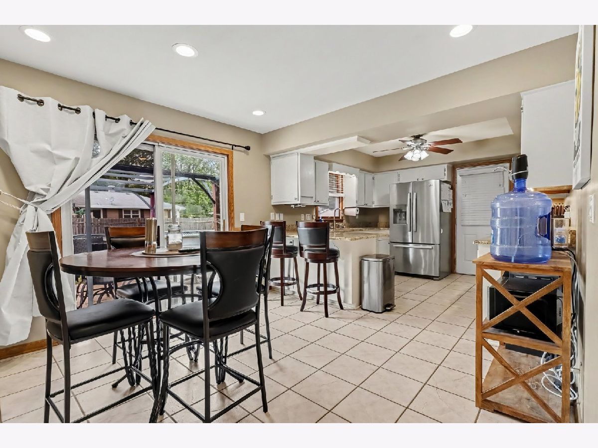
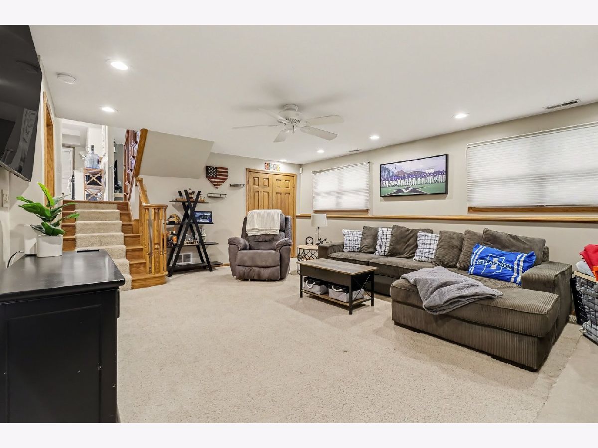
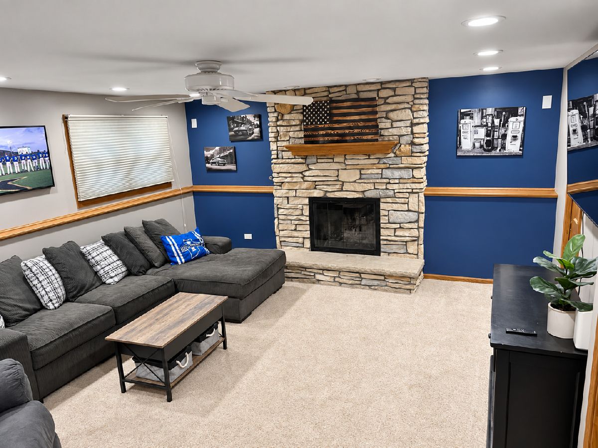
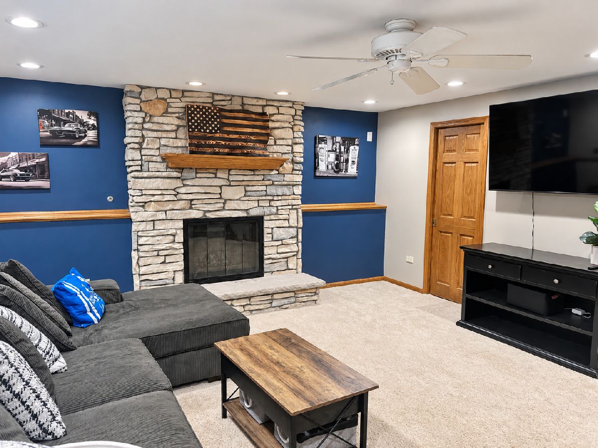
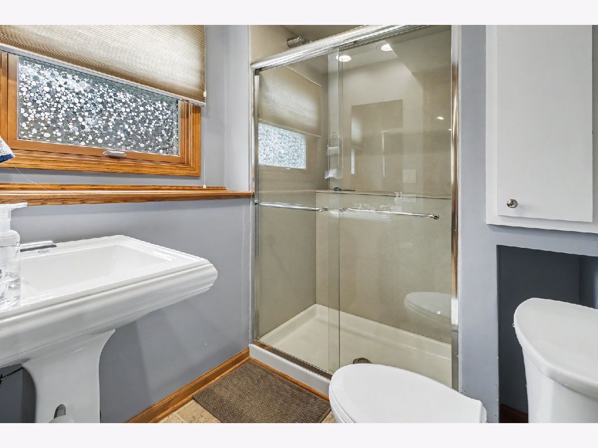
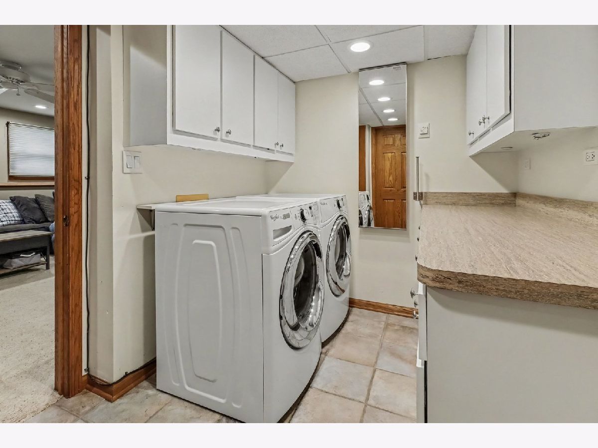
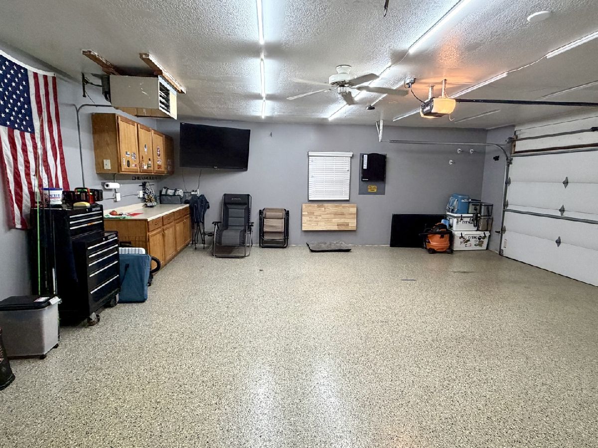
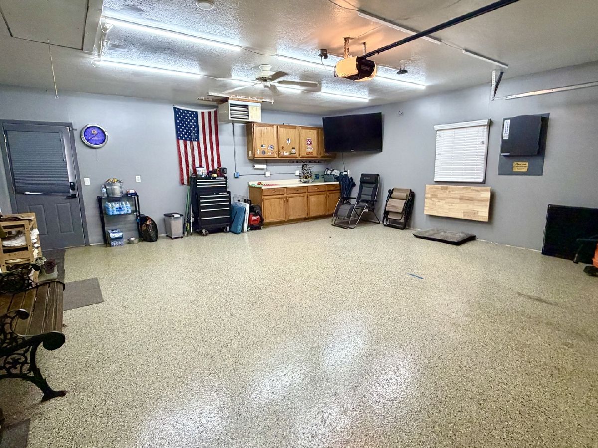
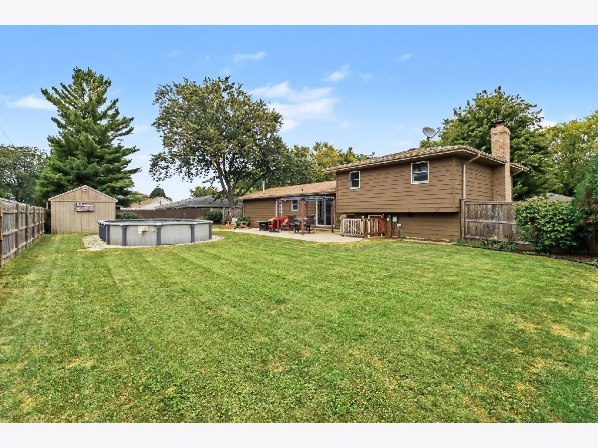
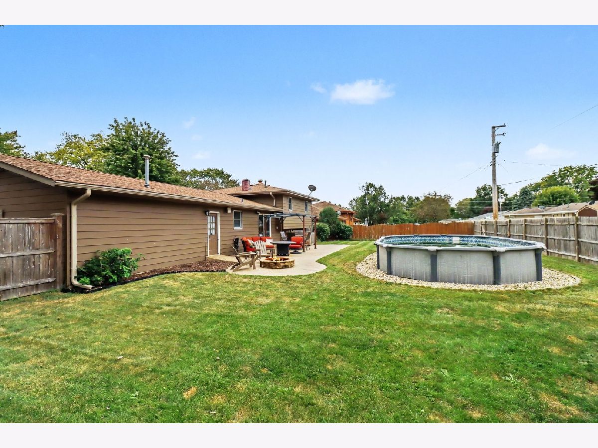
Welcome home! This beautifully updated property offers the perfect combination of style, space and functionality, with impressive features both inside and out. Comfortable living areas provide plenty of room to relax and entertain, while the home's outdoor space is truly something special. Besides the formal living room there is a LARGE family room with a fireplace! The bright, inviting interior features a fresh modern feel throughout, while the beautifully appointed kitchen showcases white cabinetry, granite countertops, stainless steel appliances, recessed lighting and under-cabinet lighting. The spacious laundry room offers exceptional functionality with abundant cabinetry, generous counter space and a utility sink.The fully fenced backyard retreat is waiting for you, featuring a large stamped concrete patio with pergola, above-ground pool and firepit-an ideal setting for summer gatherings, entertaining or simply enjoying a quiet evening at home. Professionally landscaped grounds add to the home's curb appeal and outdoor enjoyment. Car enthusiasts, hobbyists or anyone needing extra workspace and storage will appreciate the oversized heated 2-car garage, large enough to accommodate a full-size truck and featuring LED lighting, additional cabinetry and plenty of usable space. An oversized storage shed with shelving and lighting provides even more room for tools, lawn equipment and seasonal items. All of this in a convenient Manhattan location near downtown, Century East Park, shopping, dining and the Metra station. Beautifully maintained, loaded with features and offering fantastic indoor and outdoor living space-this one is ready to welcome its next owner!
Property Specifics
| Single Family | |
| — | |
| — | |
| 1977 | |
| Crawl Space | |
| Aluminum Siding, Brick | |
| Asphalt | |
| — | |
| No | |
| — |
| Will | |
| — | |
| 0 / Not Applicable | |
| None | |
| Public, Shared Well | |
| Public Sewer | |
| Central Air | |
| Gas, Forced Air | |
| 12769633 | |
| 1412211080130000 |
Property History
| DATE: | EVENT: | PRICE: | SOURCE: |
|---|---|---|---|
| 7 Mar, 2014 | Sold | $193,000 | MRED MLS |
| 17 Jan, 2014 | Under contract | $209,900 | MRED MLS |
| 5 Nov, 2013 | Listed for sale | $209,900 | MRED MLS |
| 21 Nov, 2024 | Sold | $346,000 | MRED MLS |
| 2 Nov, 2024 | Under contract | $340,000 | MRED MLS |
| 30 Oct, 2024 | Listed for sale | $340,000 | MRED MLS |
| 20 Oct, 2026 | Under contract | $369,900 | MRED MLS |
| 25 Sep, 2026 | Listed for sale | $369,900 | MRED MLS |
Room Specifics
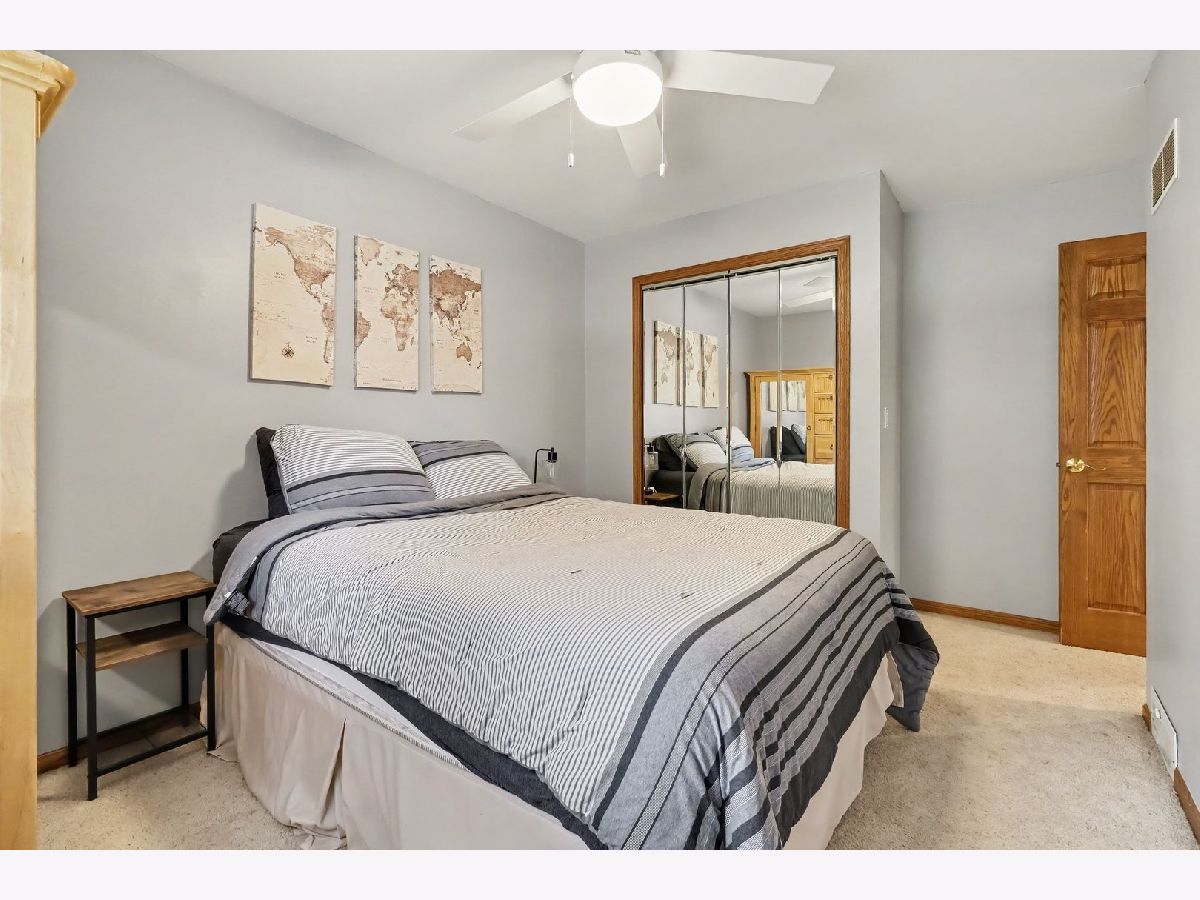
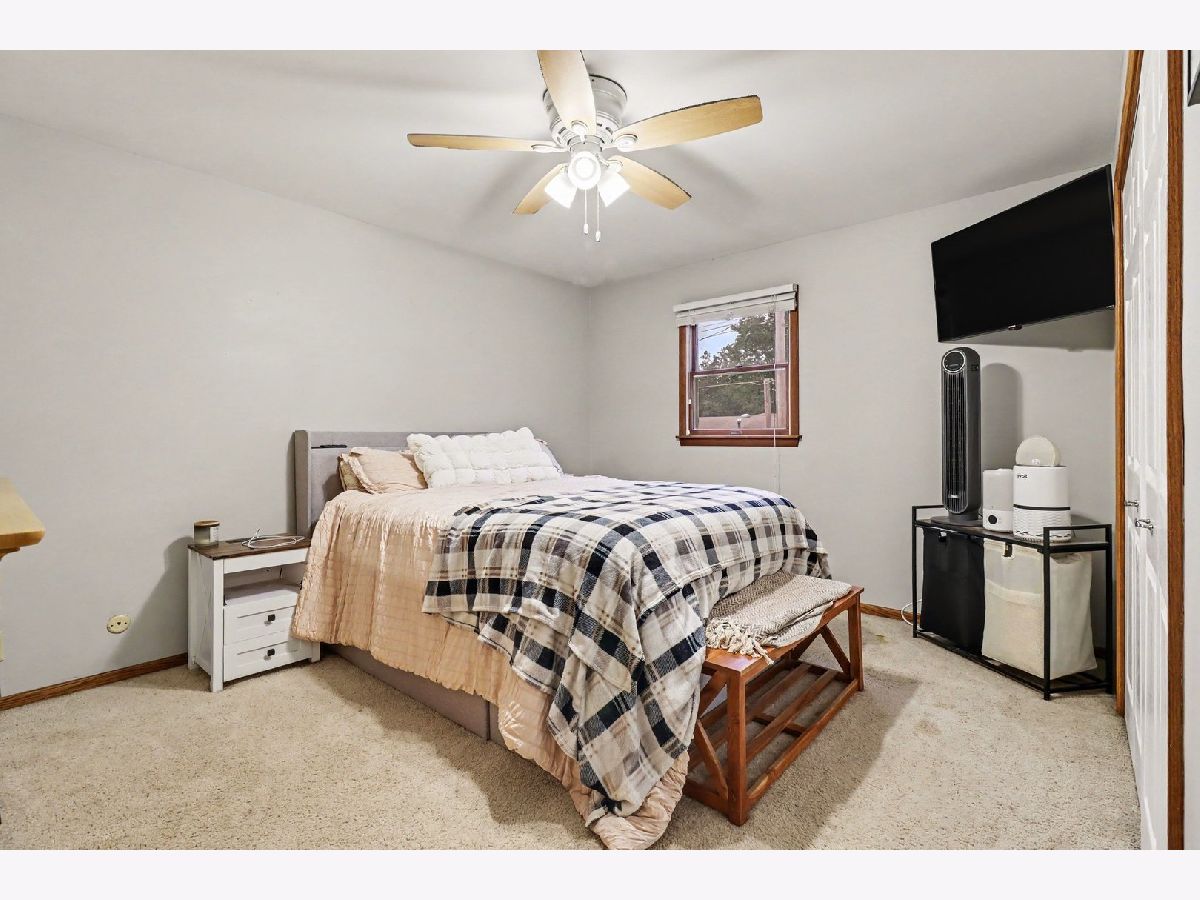
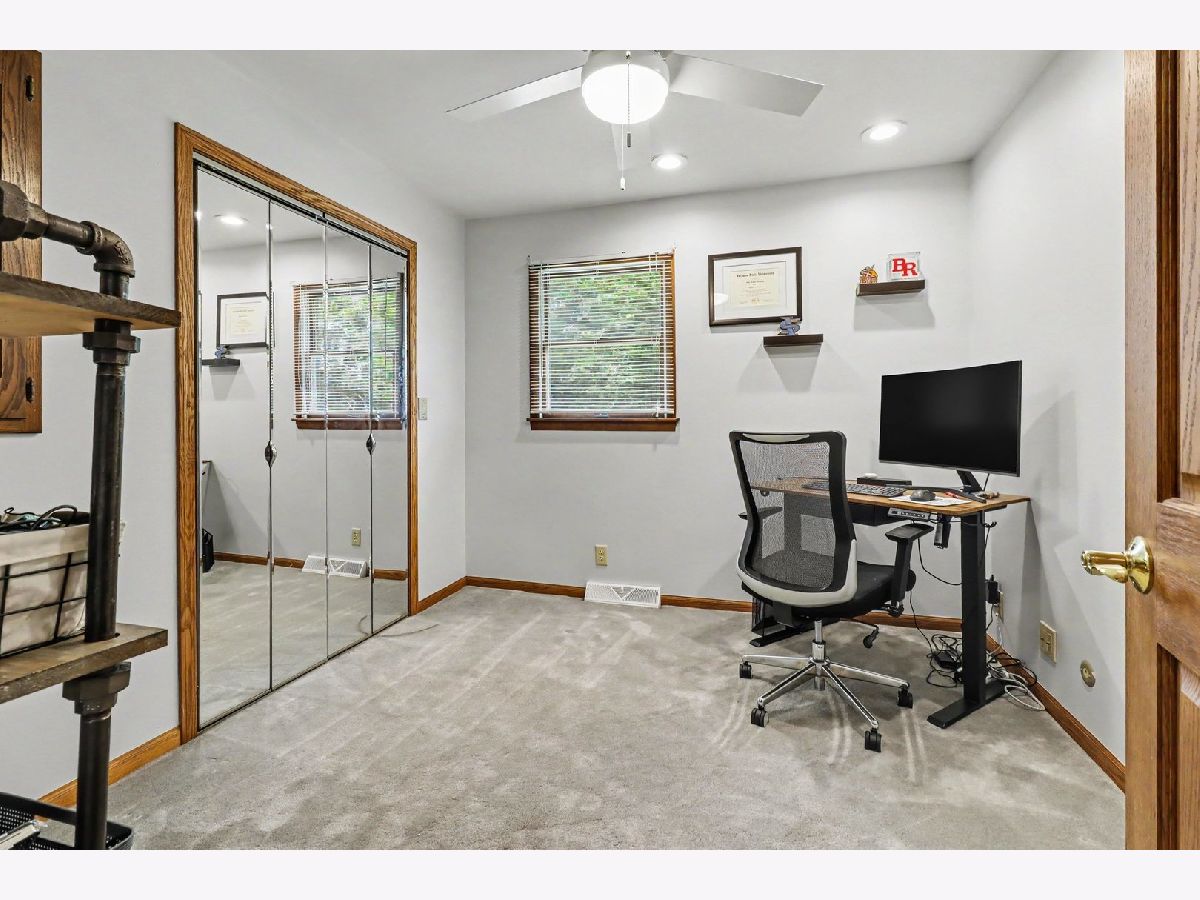
Total Bedrooms: 3
Bedrooms Above Ground: 3
Bedrooms Below Ground: 0
Dimensions: 11X14
Floor Type: Carpet
Dimensions: 11X9
Floor Type: Carpet
Dimensions: 10X10
Floor Type: Carpet
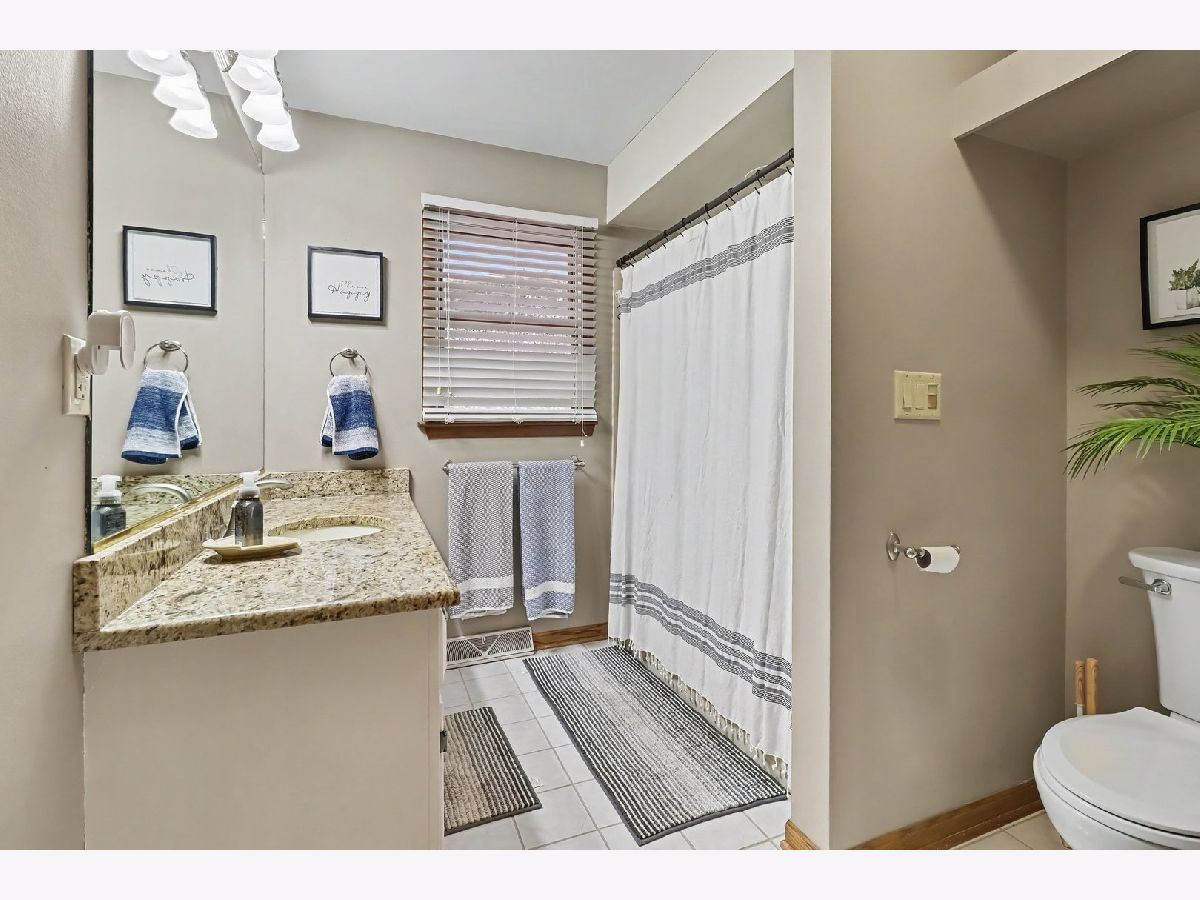
Full Bathrooms: 2
Bathroom Amenities: —
Bathroom in Basement: 0
Dimensions: 11X11
Floor Type: Ceramic Tile
Features: Eating Area-Table Space, Granite Counters, Updated Kitchen
Dimensions: 9X5
Floor Type: Ceramic Tile
Dimensions: 21X12
Floor Type: Carpet
Dimensions: 19X14
Floor Type: Carpet
Rooms: Eating Area
Name: Eating Area
Dimensions: 11X10
Floor Type: Ceramic Tile
Other Specifics
| 2 | |
| Concrete Perimeter | |
| Asphalt, Garage Door Opener, Heated Garage, Garage Owned, Attached, Garage | |
| Gas Dryer Hookup, In Unit, Sink | |
| — | |
| Patio | |
| Fenced | |
| Above Ground | |
| Pergola, Shed(s) | |
| — | |
| Landscaped | |
| 106x110 | |
| — | |
| None | |
| Granite Counters | |
| Range, Microwave, Dishwasher, Refrigerator, Washer, Dryer, Stainless Steel Appliance(s), Humidifier | |
| Not in DB | |
| Street Paved | |
| — | |
| Wood Burning, Gas Starter |
Tax History
| Year | Property Taxes |
|---|---|
| 2014 | $5,200 |
| 2024 | $8,733 |
| 2026 | $10,363 |
Contact Agent
Nearby Similar Homes
Nearby Sold Comparables



Contact Agent
Listing Provided By
KRG Real Estate
