

1550 Blue Island Avenue, Near West Side, Chicago, Illinois 60608


$285,000
|
For Sale
|
|
| Status: | Active |
| Sqft: | 1,200 |
| Cost/Sqft: | $238 |
| Beds: | 2 |
| Baths: | 2 |
| Year Built: | 1928 |
| Property Taxes: | $4,904 |
| Days On Market: | 6 |
| Lot Size: | 0,00 |
Description
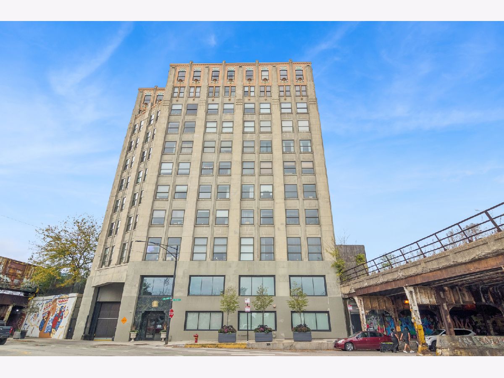
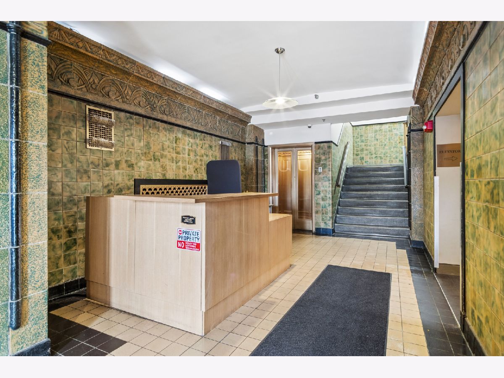
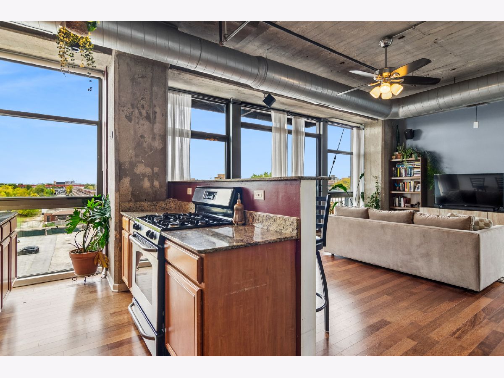
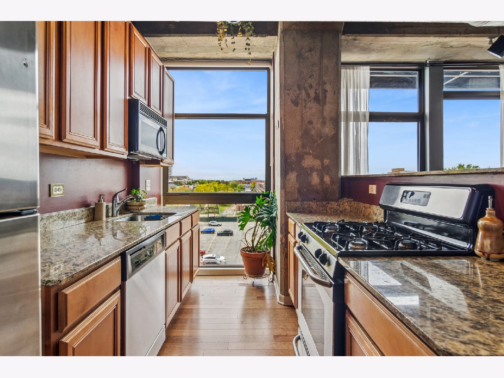
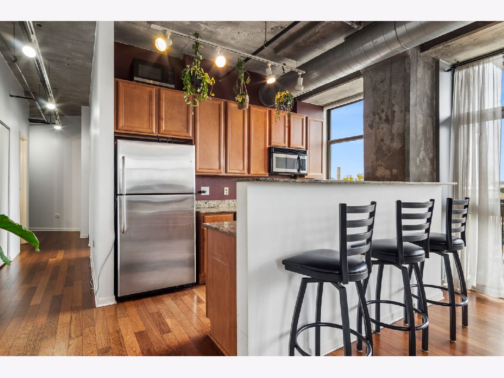
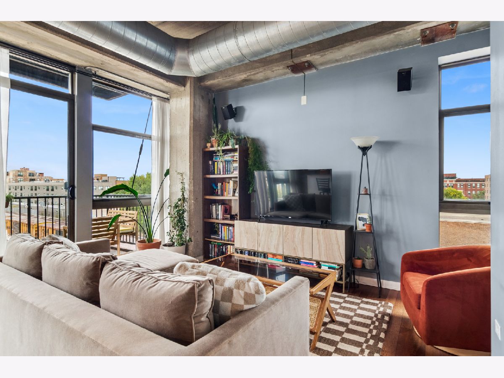
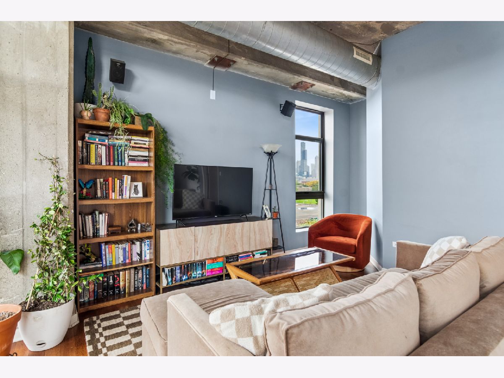
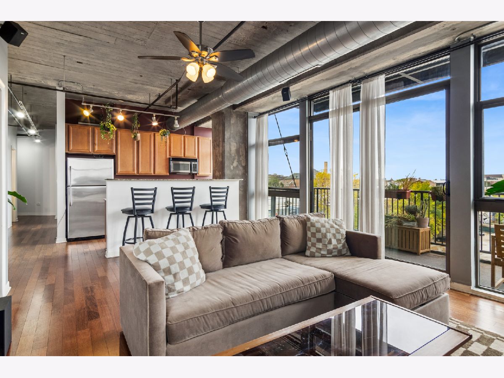
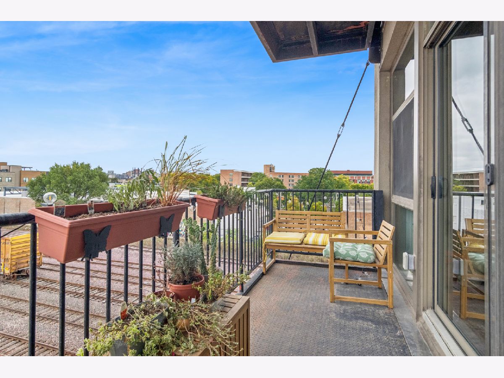
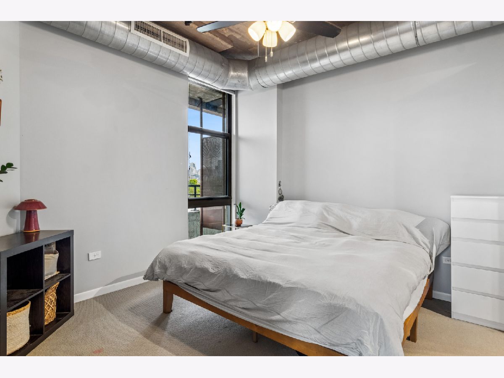
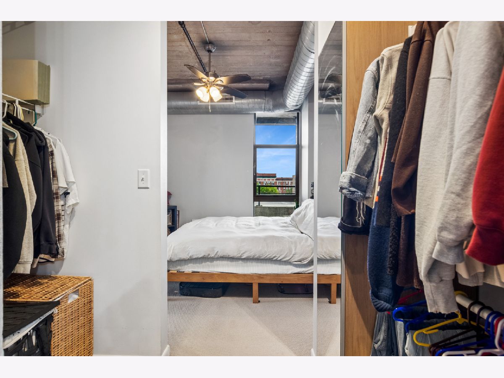
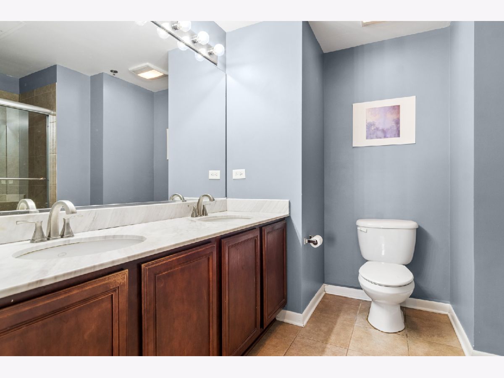
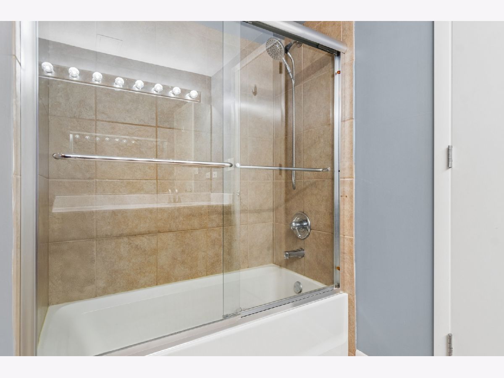
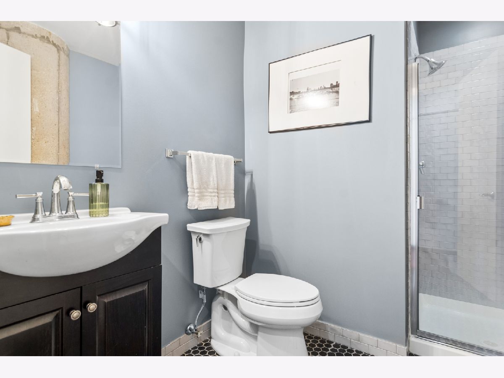
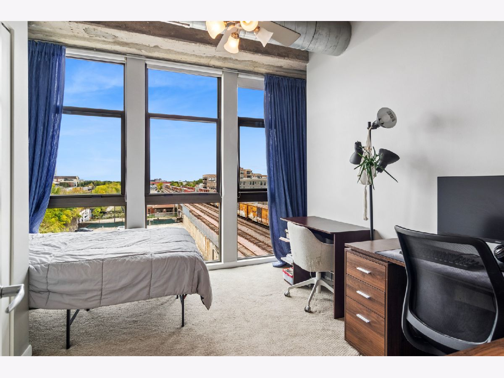
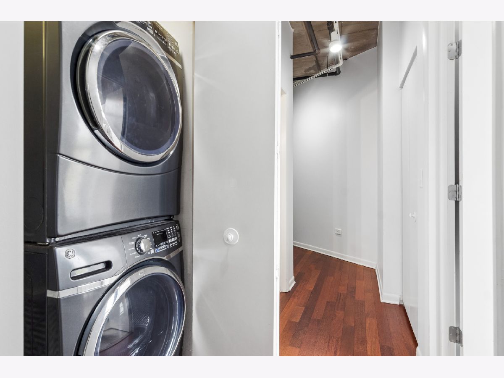
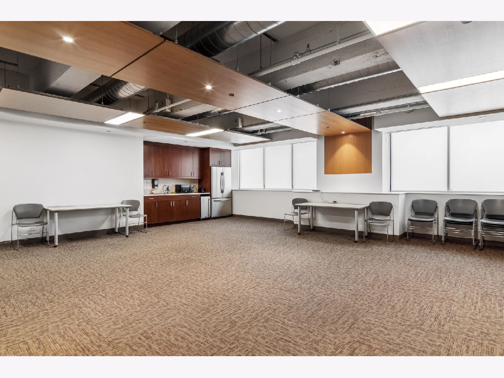
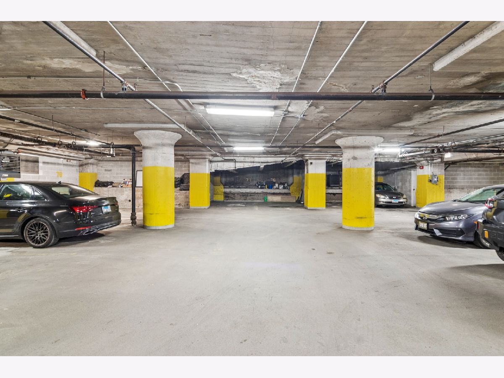
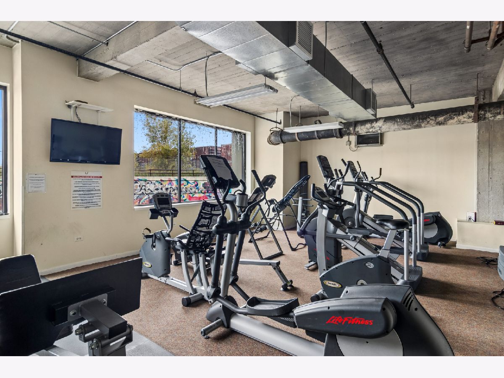
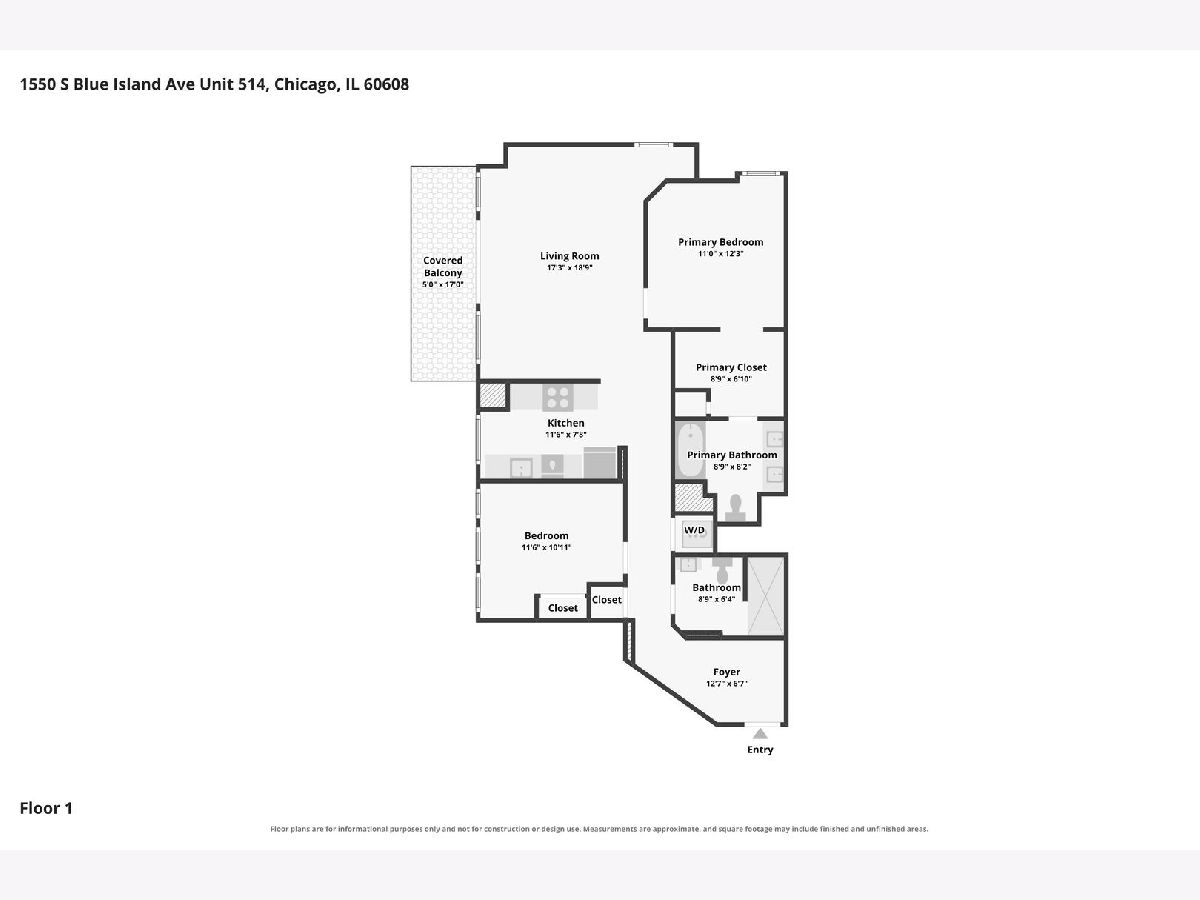
Welcome to your Urban Oasis at the historic University Station condominiums. Built in 1928 originally as Produce Terminal Cold Storage Co., this spacious 2 bedroom, 2 bath northwest corner unit offers beautiful panoramic views and an abundance of natural light. Open concept floor plan with hardwood floors throughout main entertaining area and large windows to showcase vast views. Enjoy your morning coffee or afternoon tea from your oversized balcony. Master suite with large walk-in closet and bath showcasing double vanity. In unit W/D. Heated garage parking spot included. Great building amenities include doorman, newly renovated lobby, gym, party room and Dog run. Amazing location close to UIC, Rush, Thalia Hall, and all Pilsen has to offer with easy access to public transportation and highway. GARAGE PARKING SPOT-included in price. View less
Property Specifics
| Condos/Townhomes | |
| 13 | |
| — | |
| 1928 | |
| None | |
| Brick | |
| — | |
| — | |
| No | |
| — |
| Cook | |
| — | |
| 746 / Monthly | |
| Heat, Water, Gas, Parking, Insurance, Security, Doorman, TV/Cable, Exercise Facilities, Exterior Maintenance, Scavenger, Snow Removal, Internet | |
| Lake Michigan | |
| Public Sewer | |
| Central Air | |
| Gas, Forced Air | |
| 12770198 | |
| 17201280281041 |
Nearby Schools
| NAME: | DISTRICT: | DISTANCE: | |
|---|---|---|---|
|
Grade School
Smyth Elementary School |
299 | — | |
Property History
| DATE: | EVENT: | PRICE: | SOURCE: |
|---|---|---|---|
| 20 Oct, 2026 | Listed for sale | $285,000 | MRED MLS |
Room Specifics
Total Bedrooms: 2
Bedrooms Above Ground: 2
Bedrooms Below Ground: 0
Dimensions: 11X12
Floor Type: —
Dimensions: 12X11
Floor Type: —
Full Bathrooms: 2
Bathroom Amenities: —
Bathroom in Basement: 0
Dimensions: COMBO
Floor Type: —
Dimensions: 12X8
Floor Type: —
Dimensions: 17X19
Floor Type: —
Rooms: Balcony/Porch/Lanai
Name: Balcony/Porch/Lanai
Dimensions: 12X5
Floor Type: —
Other Specifics
| 1 | |
| — | |
| Garage Door Opener, Heated Garage, Garage Owned, Attached, Garage | |
| — | |
| — | |
| — | |
| — | |
| — | |
| common | |
| — | |
| Full | |
| — | |
| — | |
| Not in DB | |
| — | |
| — | |
| — |
Tax History
| Year | Property Taxes |
|---|---|
| 2026 | $4,904 |
Contact Agent
Nearby Similar Homes

Nearby Sold Comparables

Contact Agent
Listing Provided By
Baird & Warner
