

15525 Hoff Road, Manhattan, Illinois 60442


$649,999
|
For Sale
|
|
| Status: | New |
| Sqft: | 2,188 |
| Cost/Sqft: | $297 |
| Beds: | 6 |
| Baths: | 3 |
| Year Built: | 1880 |
| Property Taxes: | $7,293 |
| Days On Market: | 4 |
| Lot Size: | 10,00 |
Description
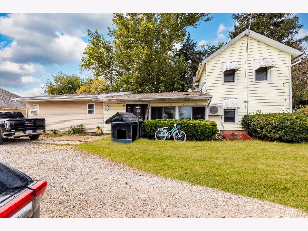
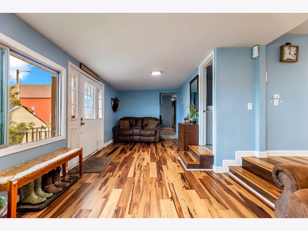
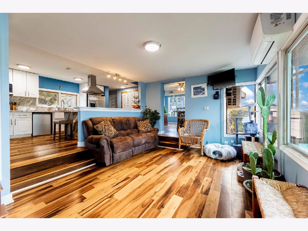
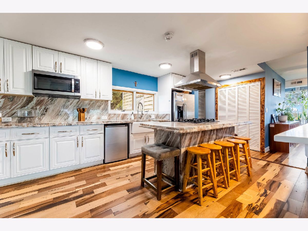
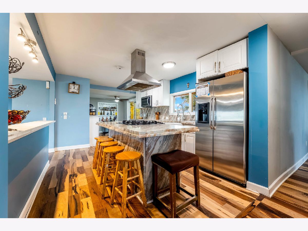
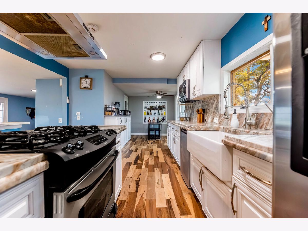
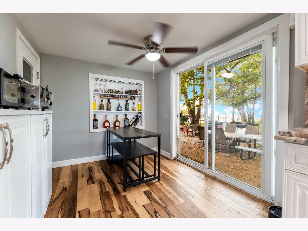
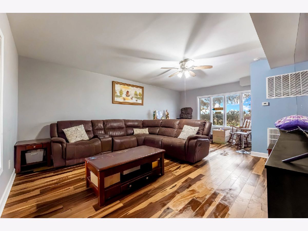
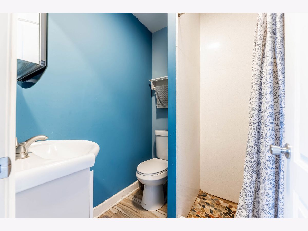
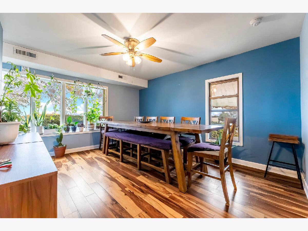
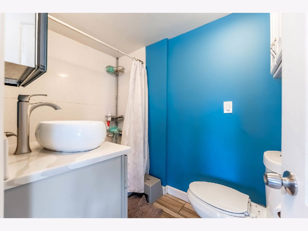
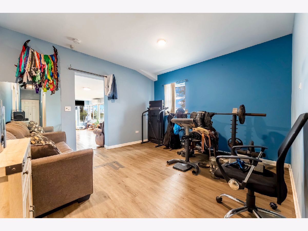
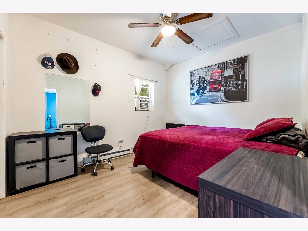
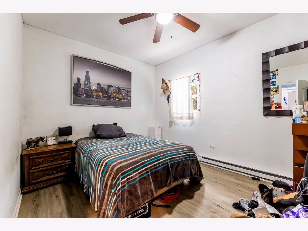
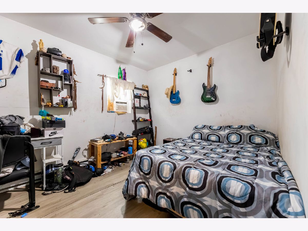
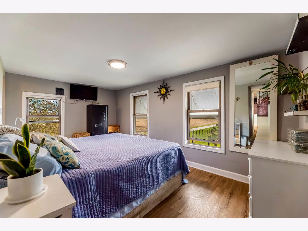
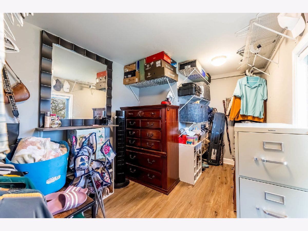
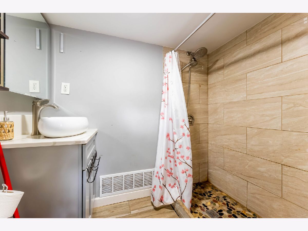
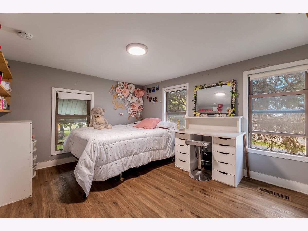
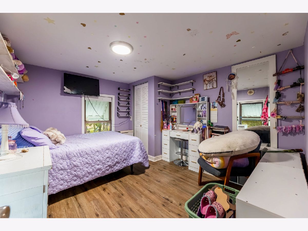
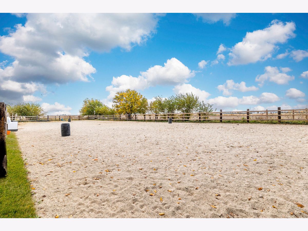
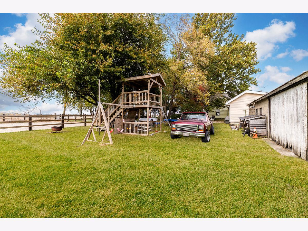
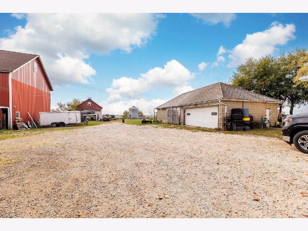
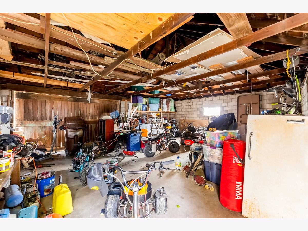
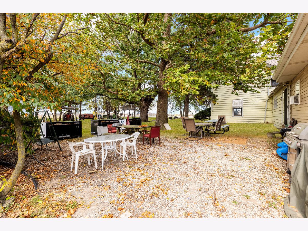
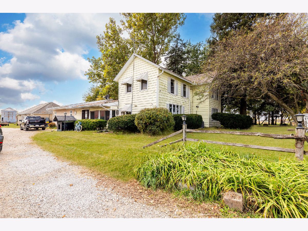
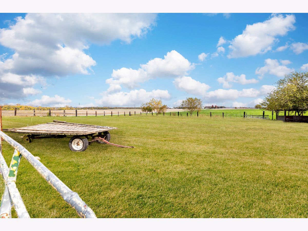
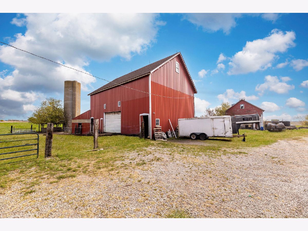
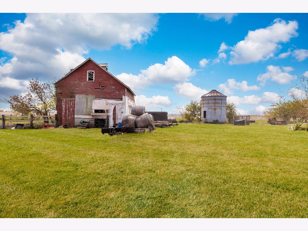
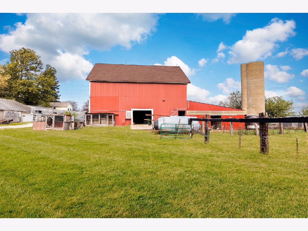
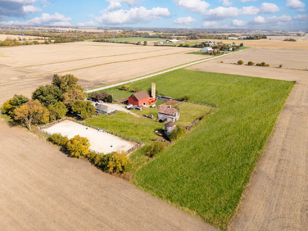
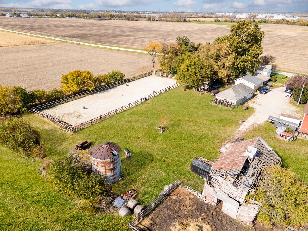
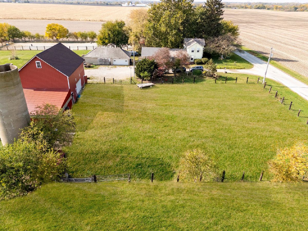
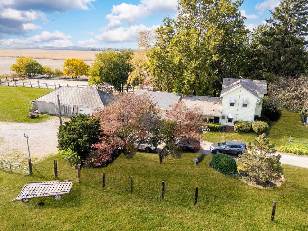
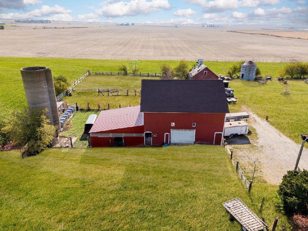
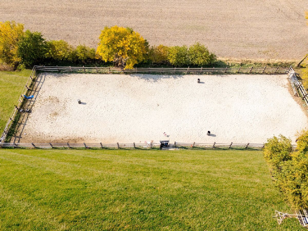
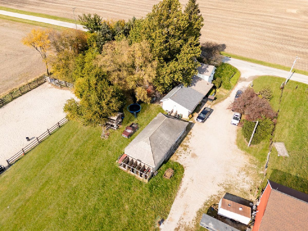
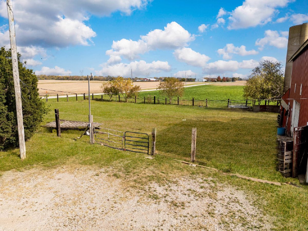
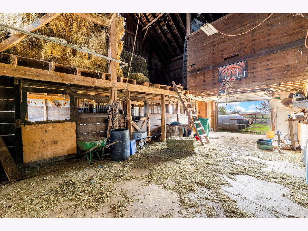
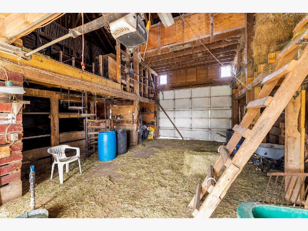
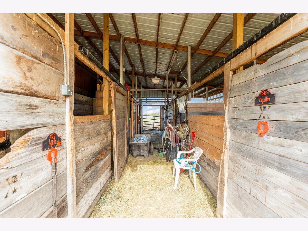
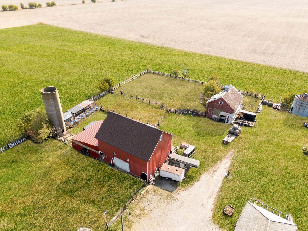
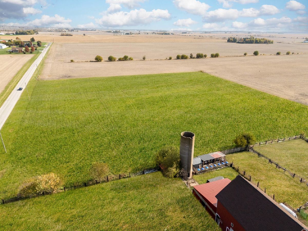
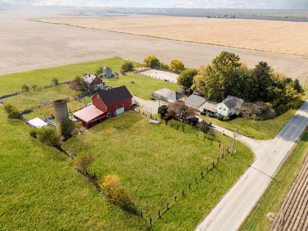
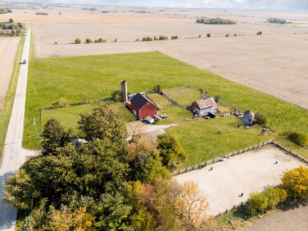
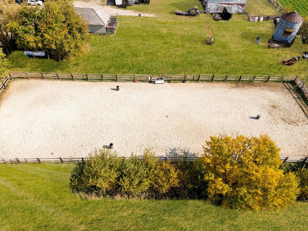
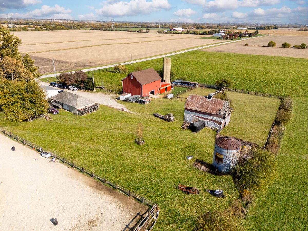
Your country lifestyle awaits! This unique 10-acre Manhattan property offers 6 bedrooms, 3 full bathrooms, and a 4-6 car garage that can double as a workshop space. The home features 3 bedrooms on the main level and 3 bedrooms upstairs providing plenty of room for family, guests, or home office space. The farmhouse- style kitchen was updated in 2021 and appliances that stay. Additional highlights include a dining room, family room, breakfast nook, first floor laundry, and newer bamboo flooring throughout. Equestrian enthusiasts will love the 11 horse stalls, 3 corrals, and horse arena. Enjoy the outdoors with a lovely patio and a playground that was added in 2023. Schedule your showing today- there is so much more to appreciate when you see the property firsthand!
Property Specifics
| Single Family | |
| — | |
| Farmhouse | |
| 1880 | |
| 2021 | |
| Unfinished, Cellar, Partial | |
| Vinyl Siding | |
| Asphalt | |
| — | |
| No | |
| 10 |
| Will | |
| — | |
| — / Not Applicable | |
| None | |
| Well | |
| Septic Tank | |
| Partial, Wall Unit(s) | |
| Forced Air | |
| 12798232 | |
| 1412322000080000 |
Property History
| DATE: | EVENT: | PRICE: | SOURCE: |
|---|---|---|---|
| 15 Jan, 2021 | Sold | $345,000 | MRED MLS |
| 22 Aug, 2020 | Under contract | $339,900 | MRED MLS |
| 23 Jul, 2020 | Listed for sale | $339,900 | MRED MLS |
| 30 Oct, 2026 | Listed for sale | $649,999 | MRED MLS |
Room Specifics
Total Bedrooms: 6
Bedrooms Above Ground: 6
Bedrooms Below Ground: 0
Dimensions: 15X9
Floor Type: Vinyl
Dimensions: 10X12
Floor Type: Vinyl
Dimensions: 11X10
Floor Type: Vinyl
Dimensions: 12X9
Floor Type: Vinyl
Full Bathrooms: 3
Bathroom Amenities: —
Bathroom in Basement: 0
Dimensions: 8X9
Floor Type: Bamboo
Dimensions: 11X13
Floor Type: Bamboo
Dimensions: 6X6
Floor Type: Bamboo
Dimensions: 14X17
Floor Type: Bamboo
Dimensions: 15X21
Floor Type: Bamboo
Rooms: Bedroom 5, Bedroom 6, Recreation Room
Name: Bedroom 5
Dimensions: 12X9
Floor Type: Vinyl
Name: Bedroom 6
Dimensions: 12X9
Floor Type: Vinyl
Name: Recreation Room
Dimensions: 13X12
Floor Type: Vinyl
Other Specifics
| 6 | |
| — | |
| Detached, Garage | |
| — | |
| — | |
| — | |
| Barn(s), Stable(s), Corral(s) | |
| — | |
| — | |
| 830 X 488 | |
| — | |
| Full | |
| — | |
| Range, Microwave, Refrigerator, Washer, Dryer | |
| Not in DB | |
| — | |
| — | |
| — |
Tax History
| Year | Property Taxes |
|---|---|
| 2021 | $5,404 |
| 2026 | $7,293 |
Contact Agent
Contact Agent
Listing Provided By
Smart Home Realty
