

15526 Scott Drive, Lockport, Illinois 60441


$337,000
|
For Sale
|
|
| Status: | Contingent |
| Sqft: | 1,075 |
| Cost/Sqft: | $313 |
| Beds: | 3 |
| Baths: | 2 |
| Year Built: | 1964 |
| Property Taxes: | $4,730 |
| Lot Size: | 0,23 |
Description
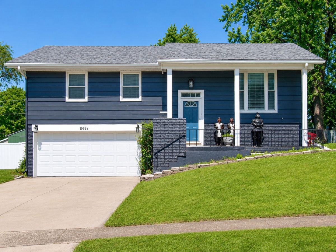
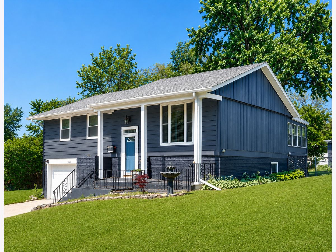
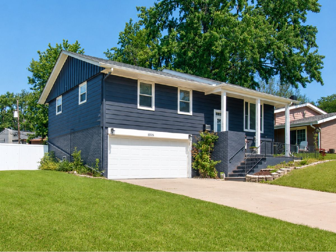
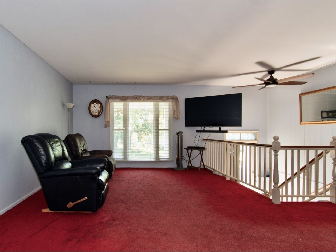
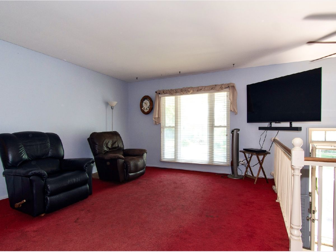
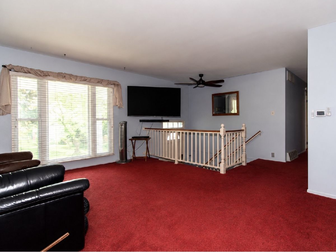
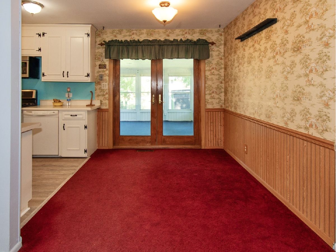
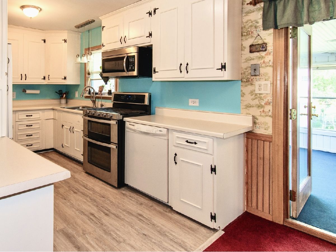
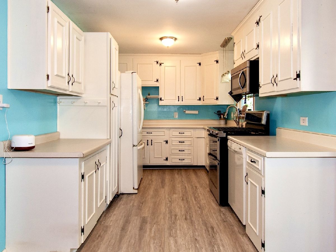
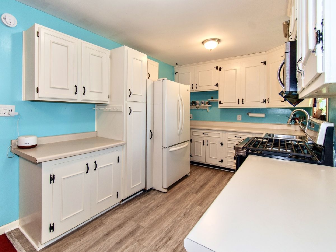
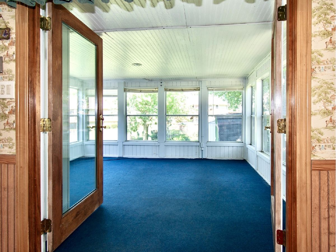
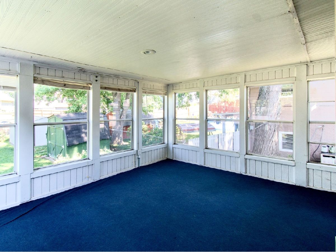
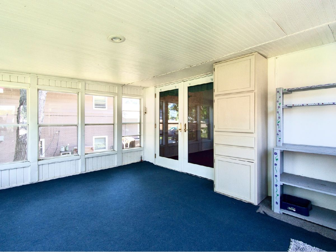
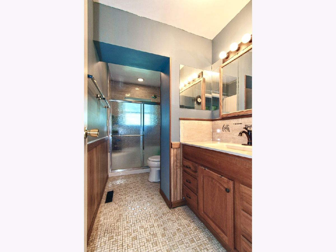
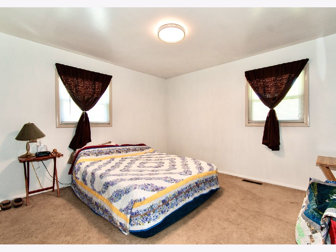
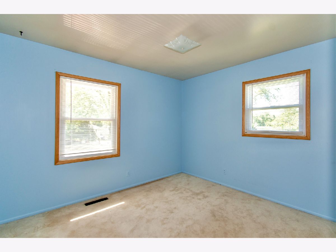
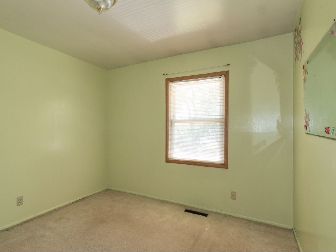
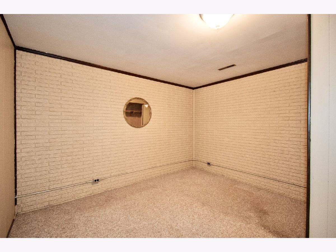
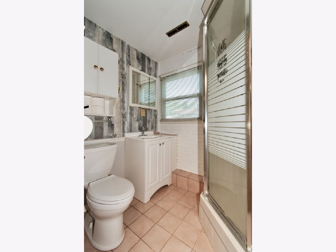
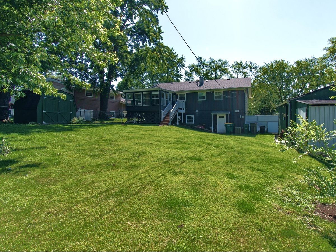
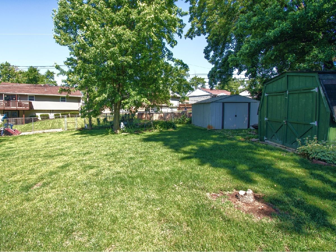
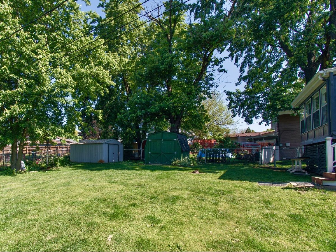
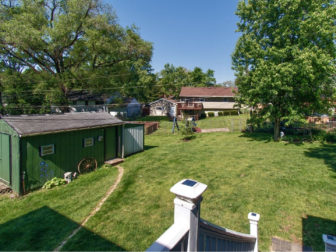
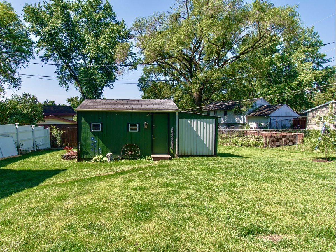
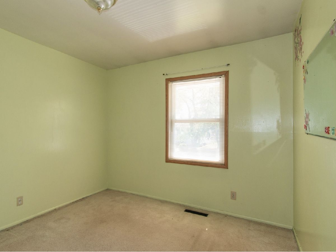
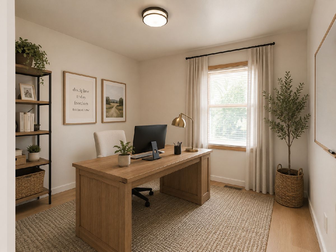
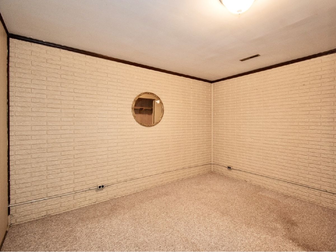
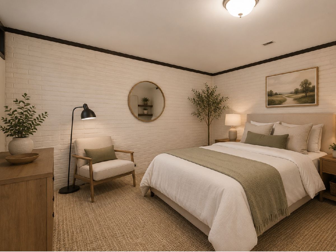
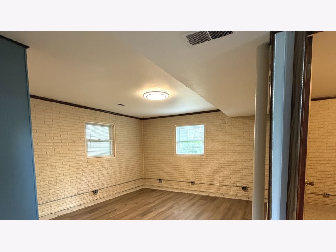
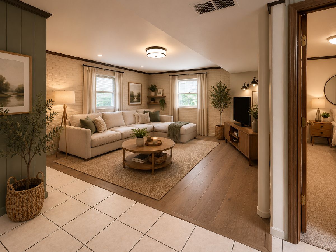
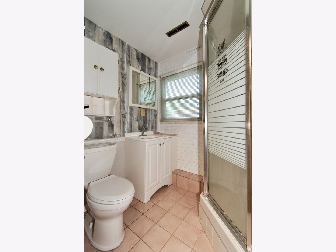
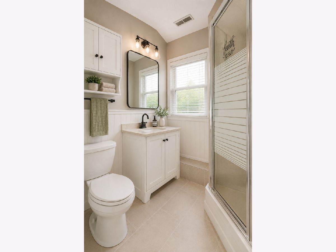
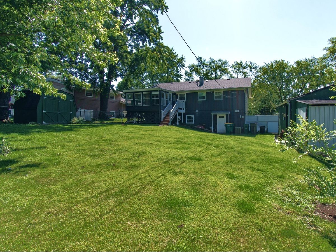
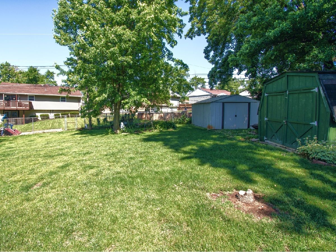
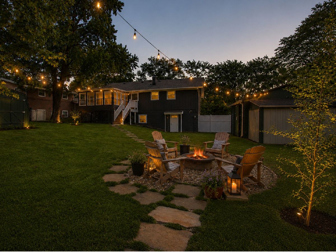
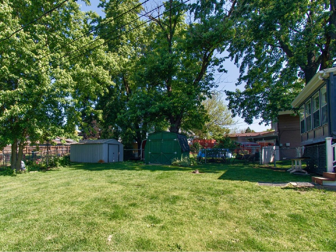
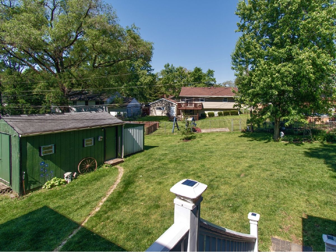
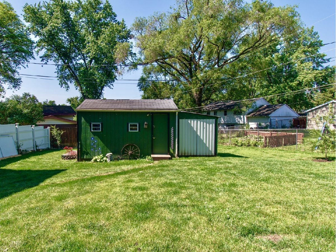
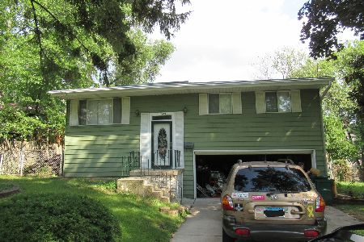
Welcome home! This lovingly maintained 3-bedroom, 2-bathroom raised ranch is filled with warmth, charm, and endless possibilities to make it your own. Whether you're looking to move right in and update over time or bring your own style from day one, this home offers the perfect opportunity to create a space that reflects you. The inviting front porch is the perfect spot to enjoy your morning coffee, unwind in the evenings, or relax during the warmer months. Inside, you'll find a functional and welcoming layout with an inviting living room that flows seamlessly into the dining area just off the kitchen-creating an ideal space for everyday living and entertaining alike. Downstairs offers even more room to spread out with a cozy family room, full bath, and a versatile bonus room that could easily serve as a home office, guest room, hobby space, or potential 4th bedroom. The enclosed back porch adds additional living space and creates the perfect transition to the fully fenced backyard-ideal for pets, gatherings, gardening, or simply enjoying the outdoors. Storage will never be an issue with THREE backyard storage buildings, including a workshop complete with electricity, perfect for projects, tools, or extra workspace. Lovingly cared for through the years, this home offers solid bones, timeless character, and the exciting opportunity to add your own updates and personal touches while building equity along the way. If you've been searching for a home with space, flexibility, and room to make it uniquely yours, this is one you won't want to miss!
Property Specifics
| Single Family | |
| — | |
| — | |
| 1964 | |
| — | |
| — | |
| No | |
| 0.23 |
| Will | |
| Forest Manor | |
| — / Not Applicable | |
| — | |
| — | |
| — | |
| 12656662 | |
| 1605183020280000 |
Nearby Schools
| NAME: | DISTRICT: | DISTANCE: | |
|---|---|---|---|
|
Grade School
Walsh Elementary School |
92 | — | |
|
Middle School
Oak Prairie Junior High School |
92 | Not in DB | |
|
High School
Lockport Township High School |
205 | Not in DB | |
Room Specifics
Total Bedrooms: 4
Bedrooms Above Ground: 3
Bedrooms Below Ground: 1
Dimensions: —
Floor Type: —
Dimensions: —
Floor Type: —
Dimensions: —
Floor Type: —
Full Bathrooms: 2
Bathroom Amenities: No Tub
Bathroom in Basement: 1
Rooms: —
Basement Description: —
Other Specifics
| 2 | |
| — | |
| — | |
| — | |
| — | |
| 10049 | |
| — | |
| — | |
| — | |
| — | |
| Not in DB | |
| — | |
| — | |
| — | |
| — |
Contact Agent
Nearby Similar Homes
Nearby Sold Comparables

Contact Agent
Listing Provided By
Real Broker LLC
