

1553 Ashbury Place, Lemont, Illinois 60439


$549,900
|
For Sale
|
|
| Status: | New |
| Sqft: | 2,134 |
| Cost/Sqft: | $258 |
| Beds: | 3 |
| Baths: | 4 |
| Year Built: | 2009 |
| Property Taxes: | $8,126 |
| Lot Size: | 0,00 |
Description
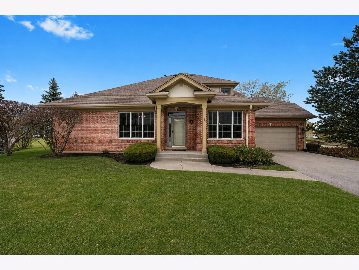
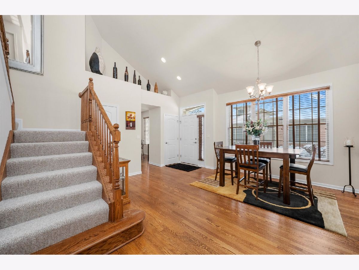
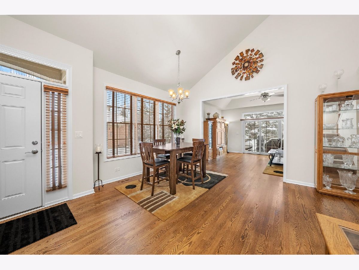
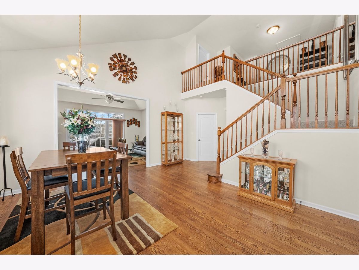
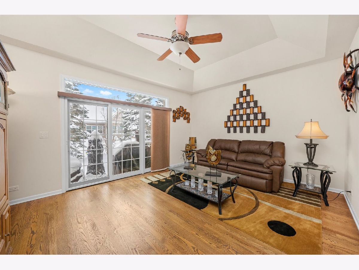
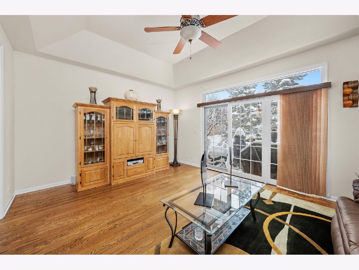
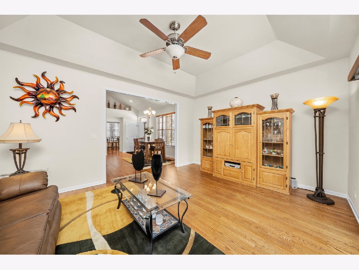
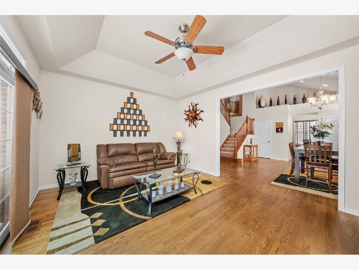
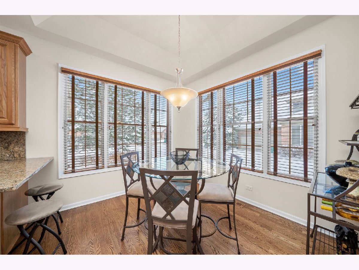
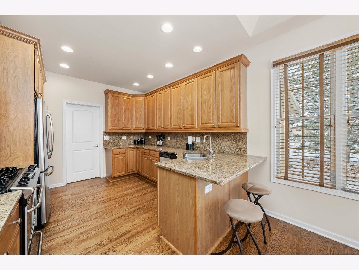
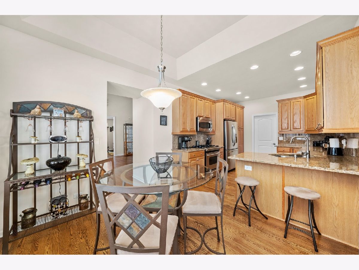
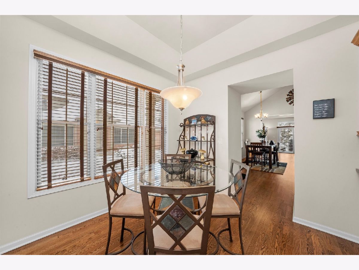
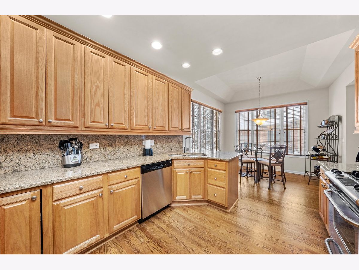
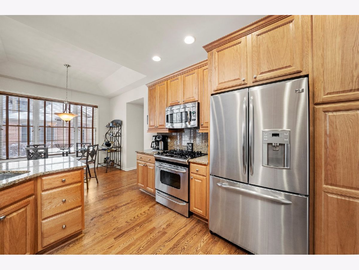
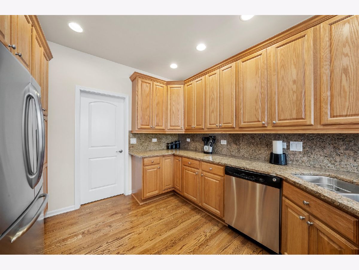
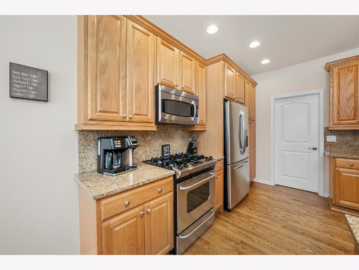
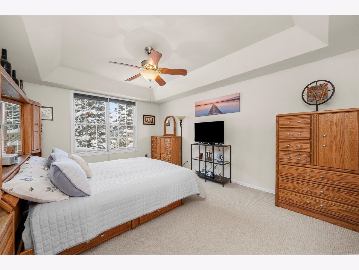
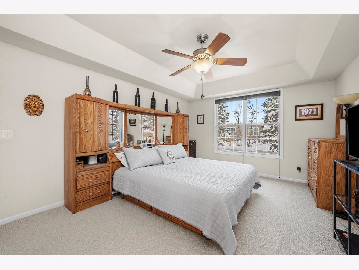
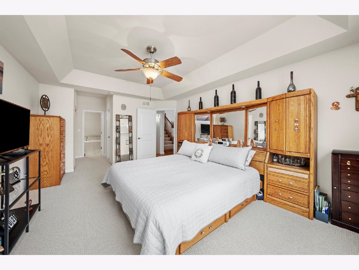
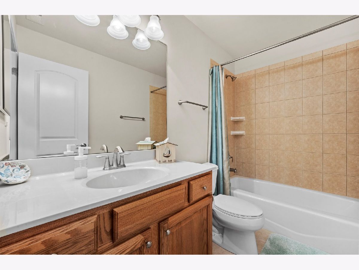
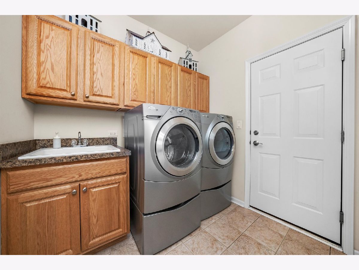
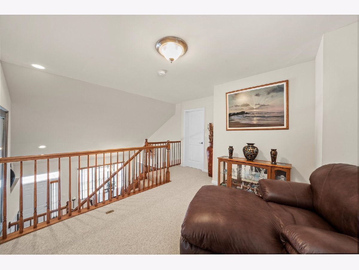
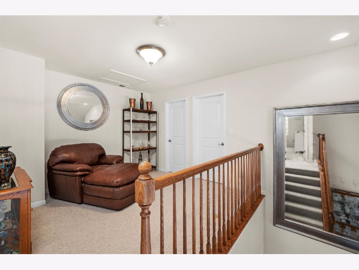
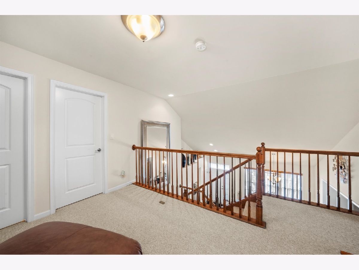
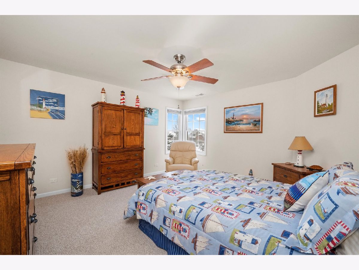
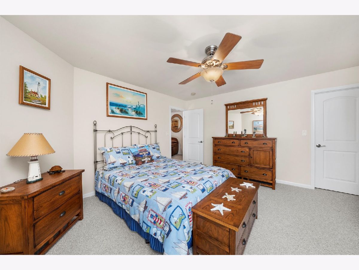
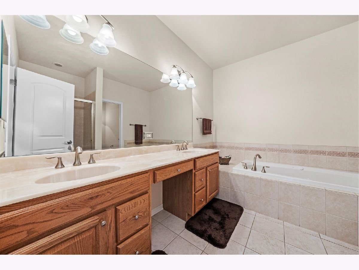
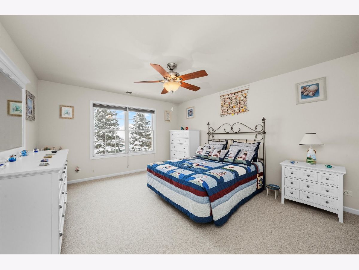
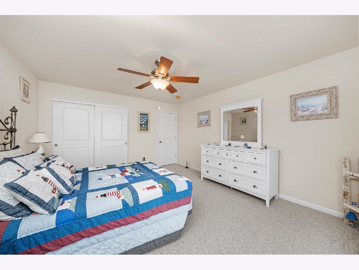
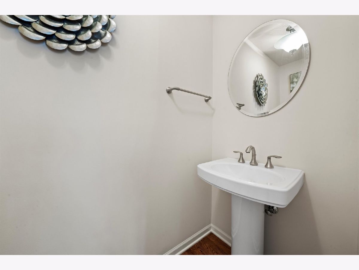
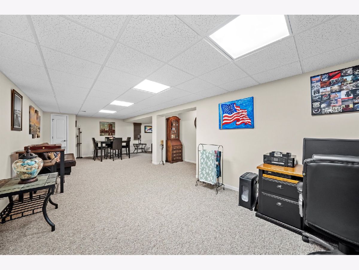
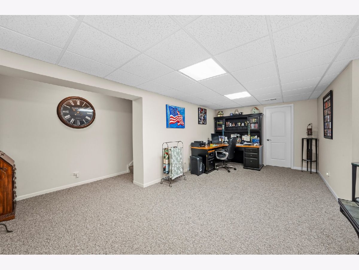
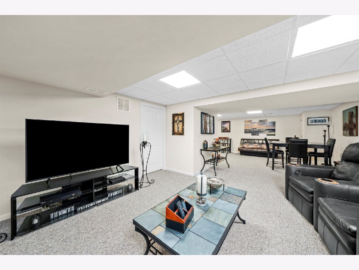
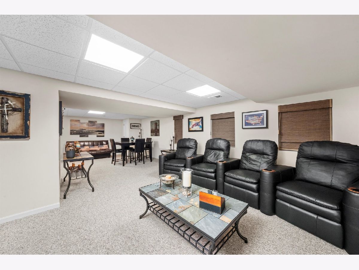
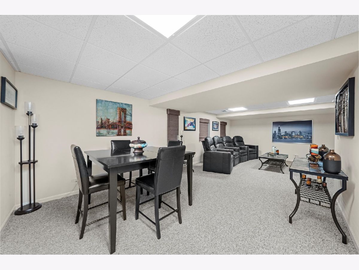
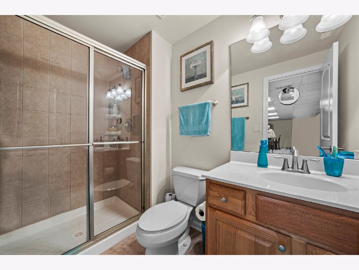
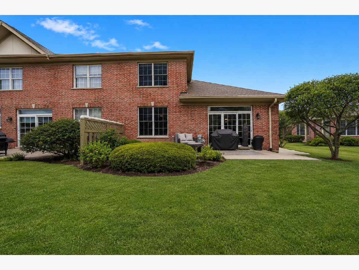
Welcome to this immaculately maintained 2-story townhome in the highly sought-after Ashbury Woods West community! Ideally located near 127th Street and State Street, you'll enjoy an unbeatable location just minutes from I-355, shopping, restaurants, and beautiful parks. This spacious home offers 3 bedrooms, 3.5 baths, a large sitting area, and a finished basement, providing exceptional living space for today's lifestyle. The open-concept main level features rich hardwood flooring, fresh paint, a bright living and dining area, and a gourmet kitchen complete with 42" cabinetry, granite countertops, and stainless steel appliances. Retreat to the oversized primary suite featuring a tray ceiling, sitting area, walk-in closet, and a ensuite bath with a freestanding soaking tub, marble double vanity, and designer finishes. The second bedroom includes a walk-in closet, while the third bedroom offers ample closet space. Step outside to a stunning patio with plenty of room for outdoor entertaining. Located in a desirable community with excellent schools and maintenance-free living, this home has been immaculately cared for and is ready for its next owner.
Property Specifics
| Condos/Townhomes | |
| 1 | |
| — | |
| 2009 | |
| — | |
| — | |
| No | |
| — |
| Cook | |
| — | |
| 400 / Monthly | |
| — | |
| — | |
| — | |
| 12700805 | |
| 22322150090000 |
Nearby Schools
| NAME: | DISTRICT: | DISTANCE: | |
|---|---|---|---|
|
High School
Lemont Twp High School |
210 | Not in DB | |
Room Specifics
Total Bedrooms: 3
Bedrooms Above Ground: 3
Bedrooms Below Ground: 0
Dimensions: —
Floor Type: —
Dimensions: —
Floor Type: —
Full Bathrooms: 4
Bathroom Amenities: —
Bathroom in Basement: 1
Rooms: —
Basement Description: —
Other Specifics
| 2 | |
| — | |
| — | |
| — | |
| — | |
| 44x82 | |
| — | |
| — | |
| — | |
| — | |
| Not in DB | |
| — | |
| — | |
| — | |
| — |
Contact Agent
Contact Agent
Listing Provided By
Keller Williams Preferred Rlty
