

1554 Chickasaw Drive, Naperville, Illinois 60563


$729,700
|
For Sale
|
|
| Status: | Active |
| Sqft: | 2,259 |
| Cost/Sqft: | $323 |
| Beds: | 4 |
| Baths: | 4 |
| Year Built: | 1973 |
| Property Taxes: | $9,098 |
| Days On Market: | 57 |
| Lot Size: | 0,23 |
Description
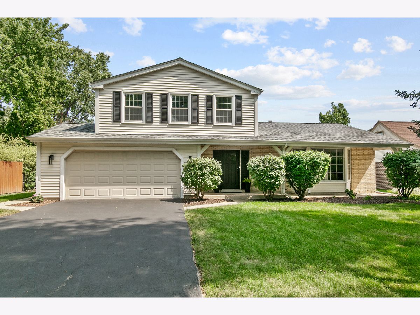
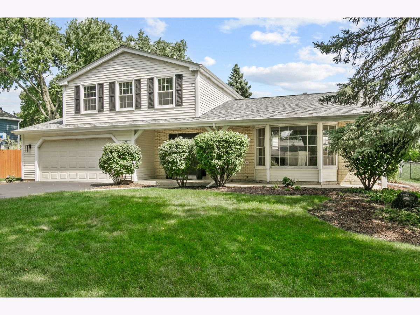
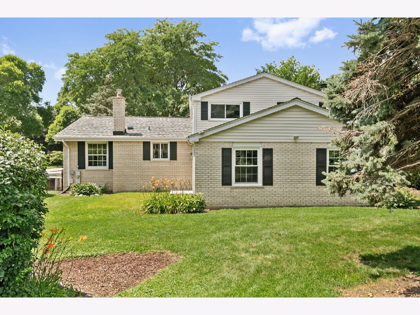
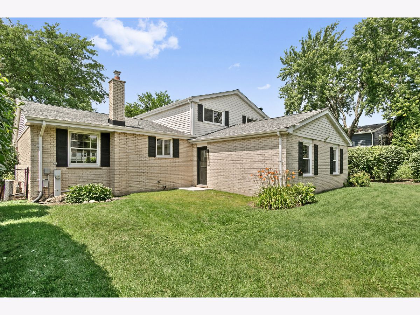
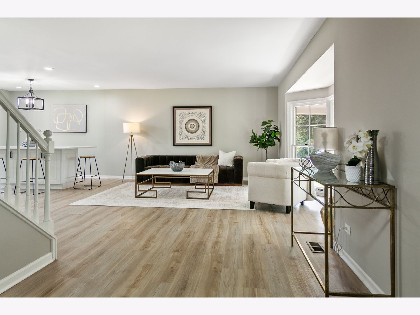
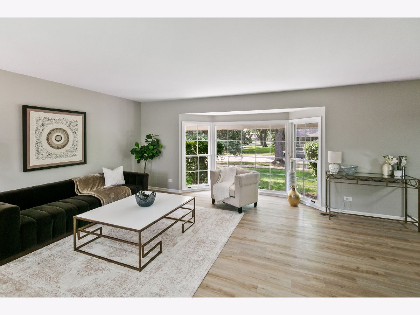
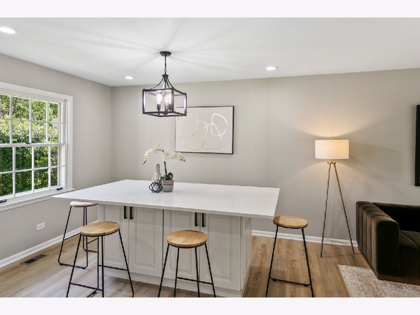
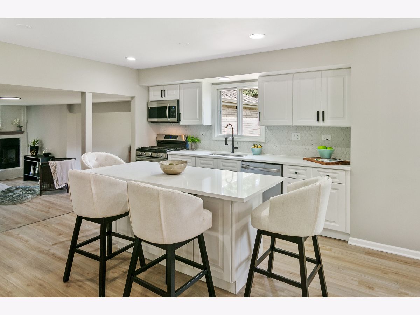
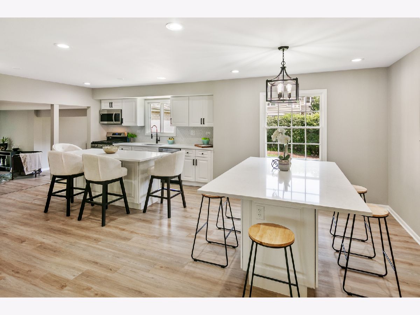
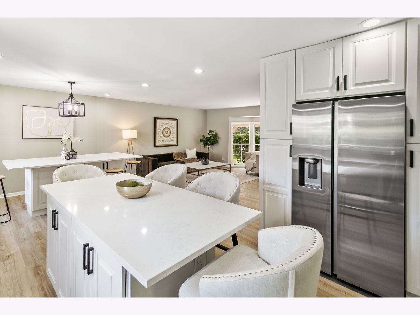
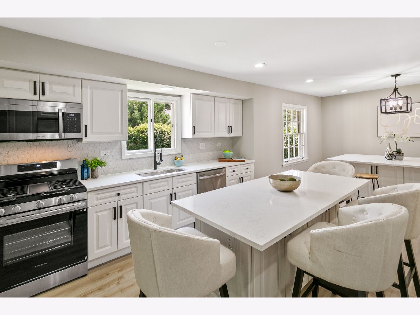
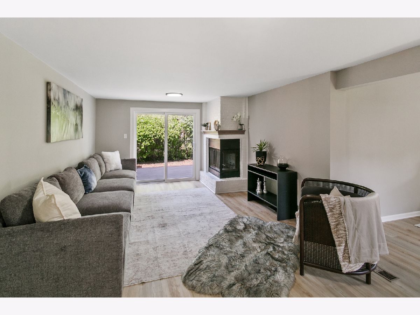
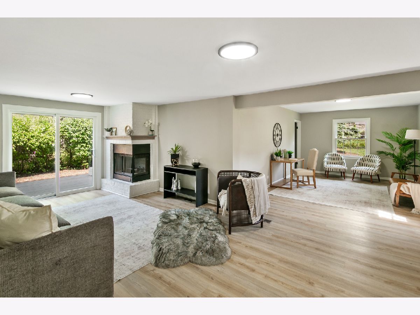
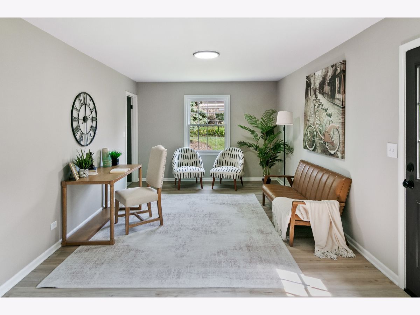
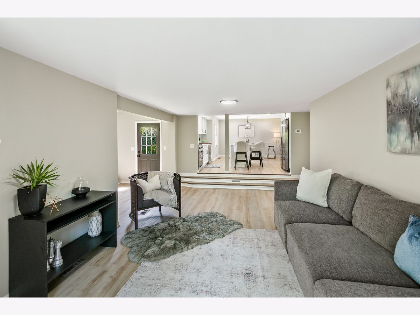
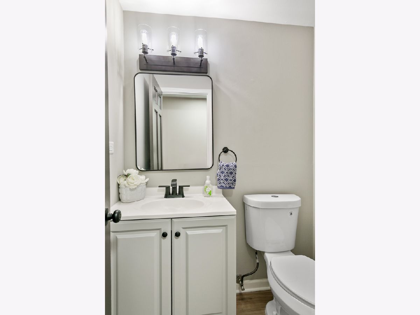
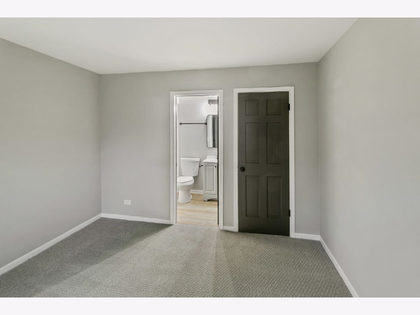
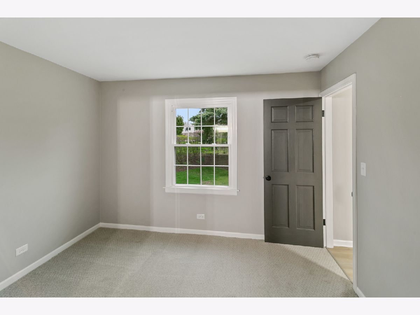
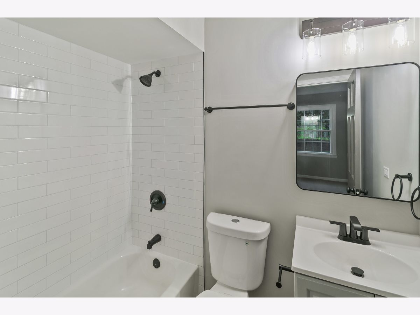
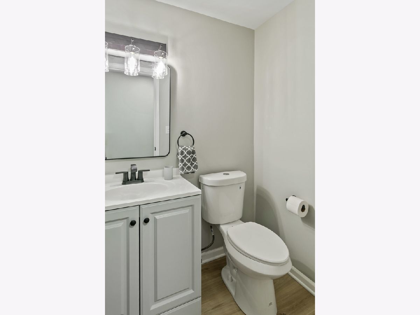
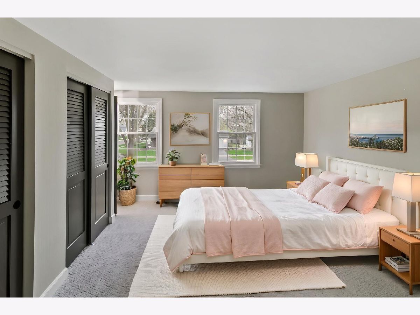
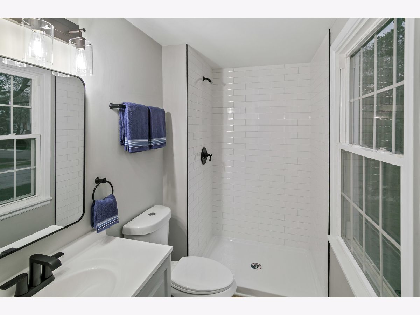
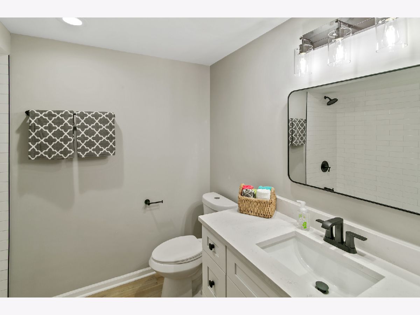
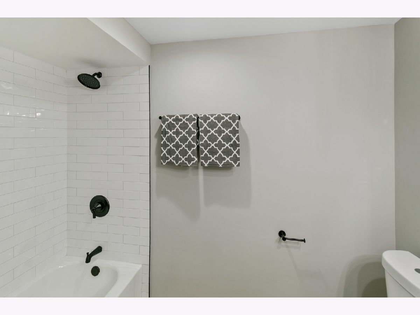
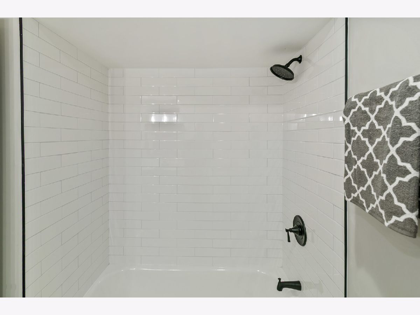
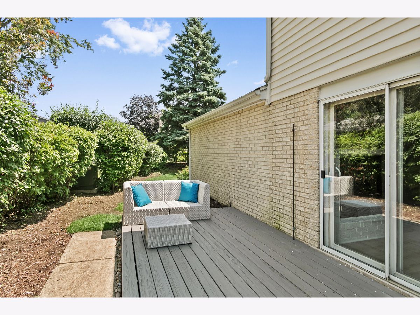
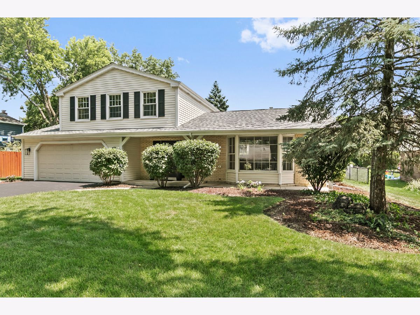
Gorgeous open concept on Chickasaw Drive in Naperville's Indian Hill neighborhood. This fully permitted renovation delivers a bright, open-concept 4-bedroom, 3.5-bath home built for both daily living and entertaining. New flooring runs throughout the main level, anchored by a cozy fireplace. A main-floor bedroom and full bath work well as a guest suite. The kitchen features white shaker cabinets, quartz counters, and brand-new stainless steel appliances; all bathrooms have been updated with current finishes. Fresh paint, inspected electrical and plumbing, a 2024 architectural roof, plus a brand-new furnace and air conditioner complete the turnkey package. A spacious deck off the family room, attached garage, and generous storage add everyday convenience. Steps from Arrowhead Park and close to shopping, dining, and commuter routes. View the 3-D tour and schedule your private showing.
Property Specifics
| Single Family | |
| — | |
| Traditional | |
| 1973 | |
| 2026 | |
| Finished, Partial | |
| Vinyl Siding, Brick | |
| Asphalt | |
| — | |
| No | |
| 0.23 |
| — | |
| Indian Hill | |
| 0 / Not Applicable | |
| None | |
| Lake Michigan | |
| Public Sewer | |
| Central Air | |
| Gas, Forced Air | |
| Unknown | |
| 12749347 | |
| 0807205004 |
Nearby Schools
| NAME: | DISTRICT: | DISTANCE: | |
|---|---|---|---|
|
Grade School
Beebe Elementary School |
203 | — | |
|
Middle School
Jefferson Junior High School |
203 | Not in DB | |
|
High School
Naperville North High School |
203 | Not in DB | |
Property History
| DATE: | EVENT: | PRICE: | SOURCE: |
|---|---|---|---|
| 16 Oct, 2025 | Sold | $502,000 | MRED MLS |
| 12 Sep, 2025 | Under contract | $550,000 | MRED MLS |
| — | Last price change | $575,000 | MRED MLS |
| 13 Jun, 2025 | Listed for sale | $600,000 | MRED MLS |
| — | Last price change | $739,700 | MRED MLS |
| 2 Sep, 2026 | Listed for sale | $739,700 | MRED MLS |
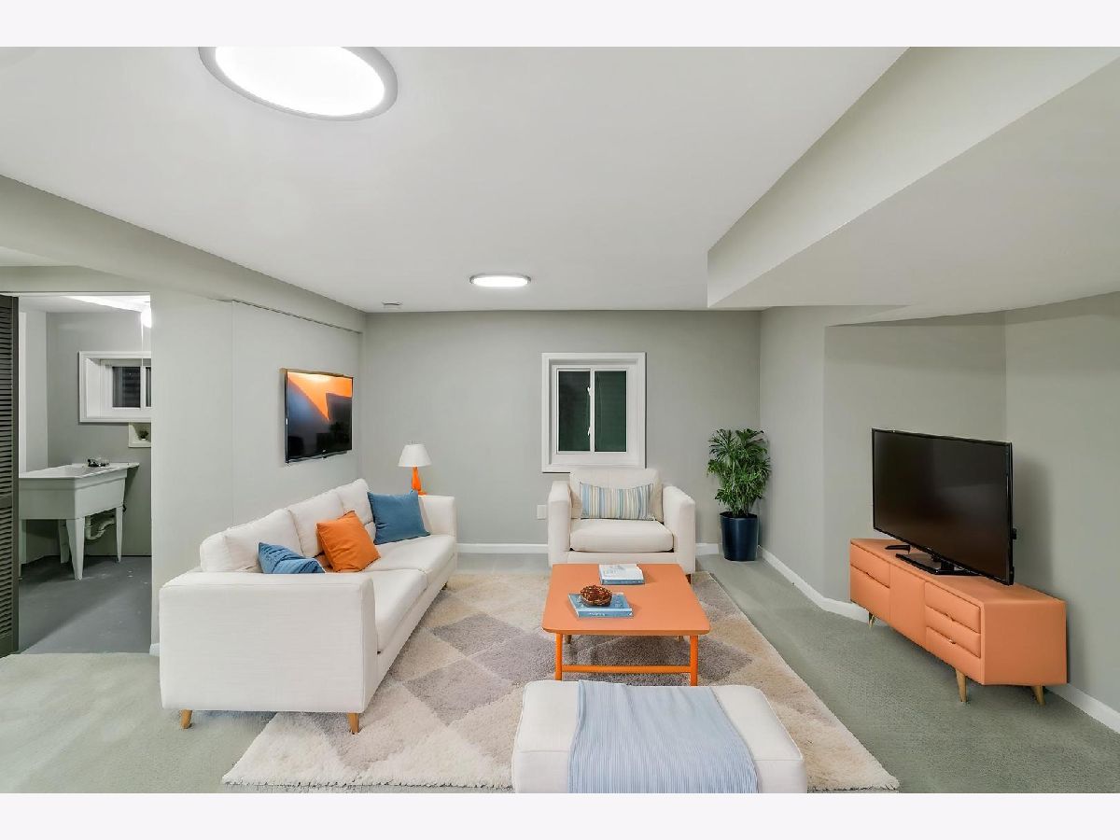
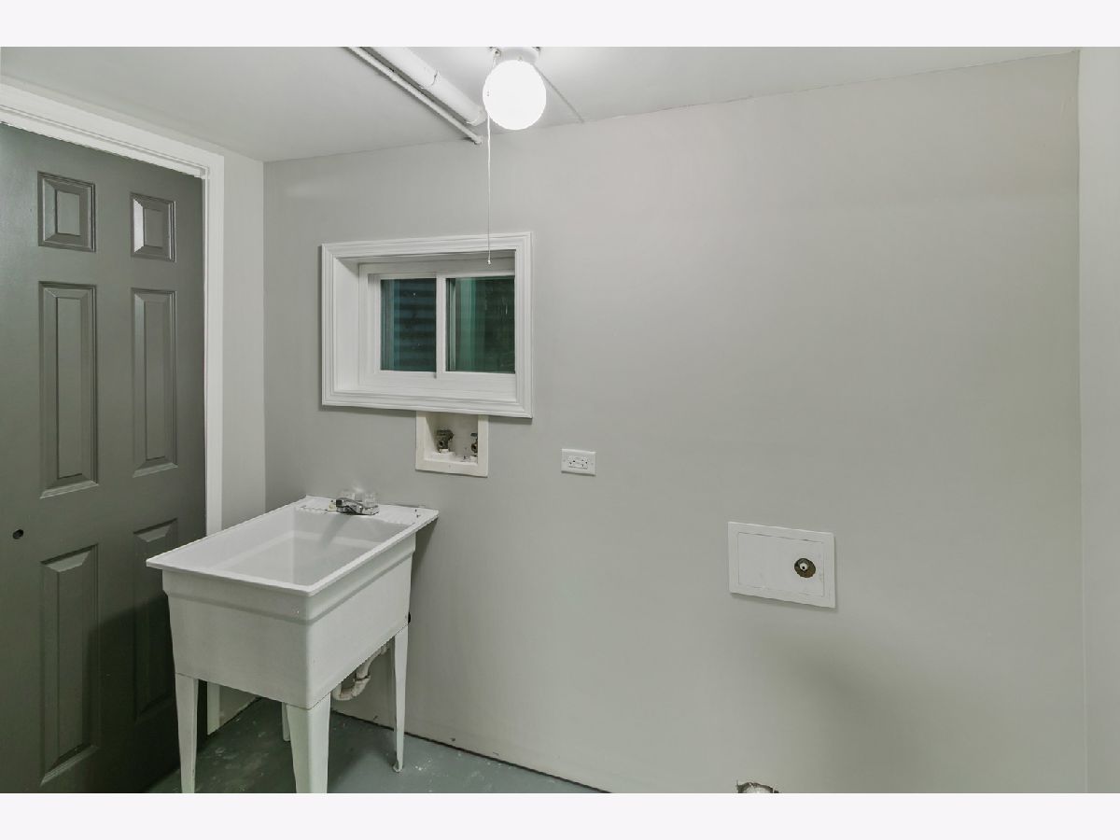
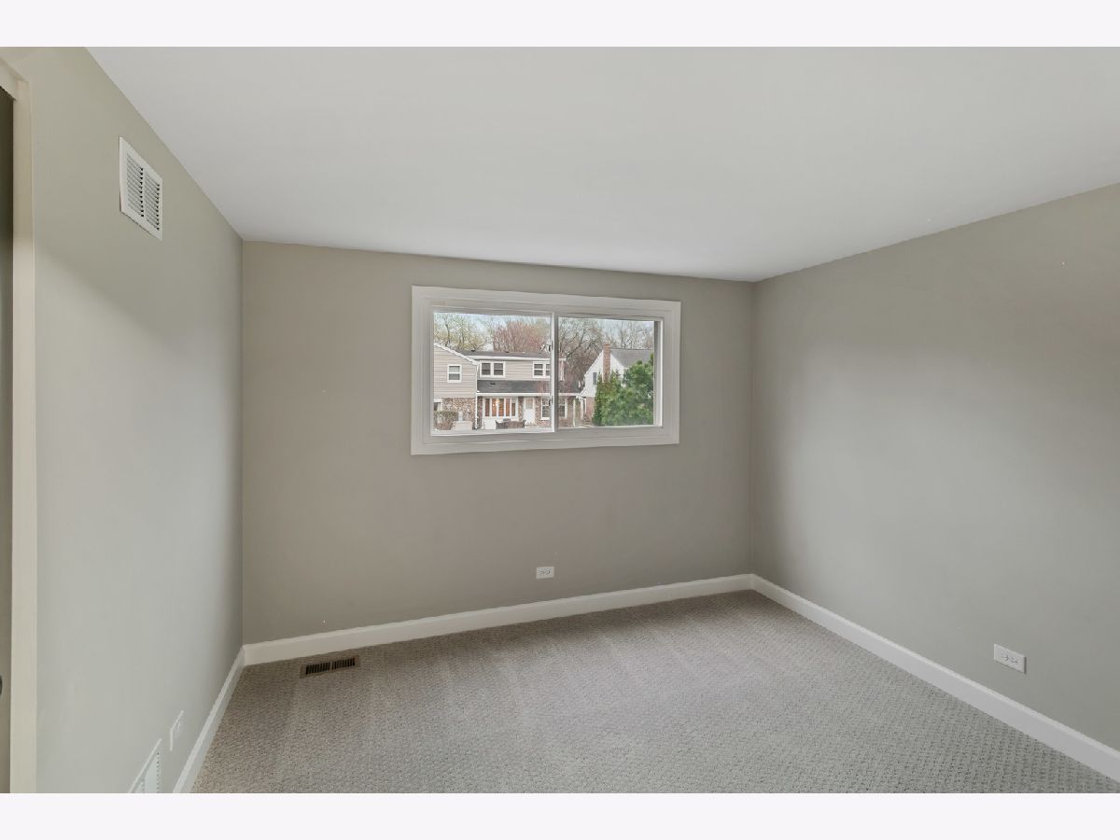
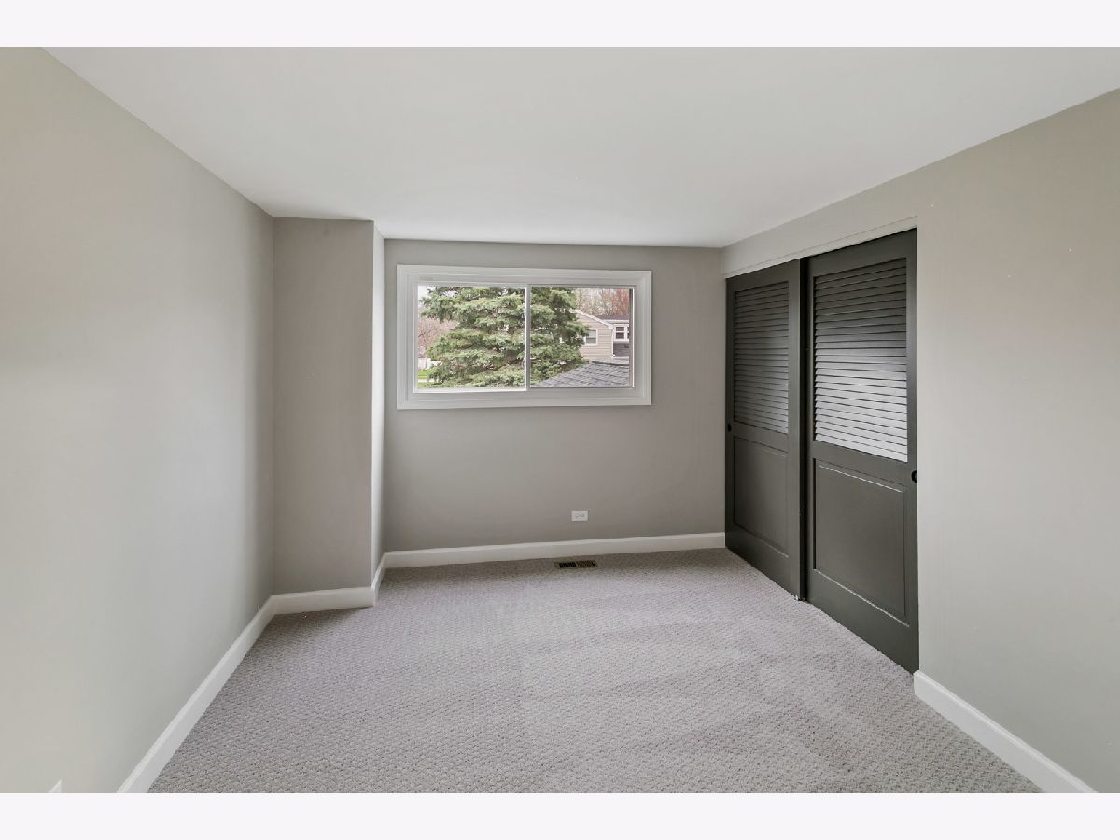
Some photos of this home have been virtually staged.
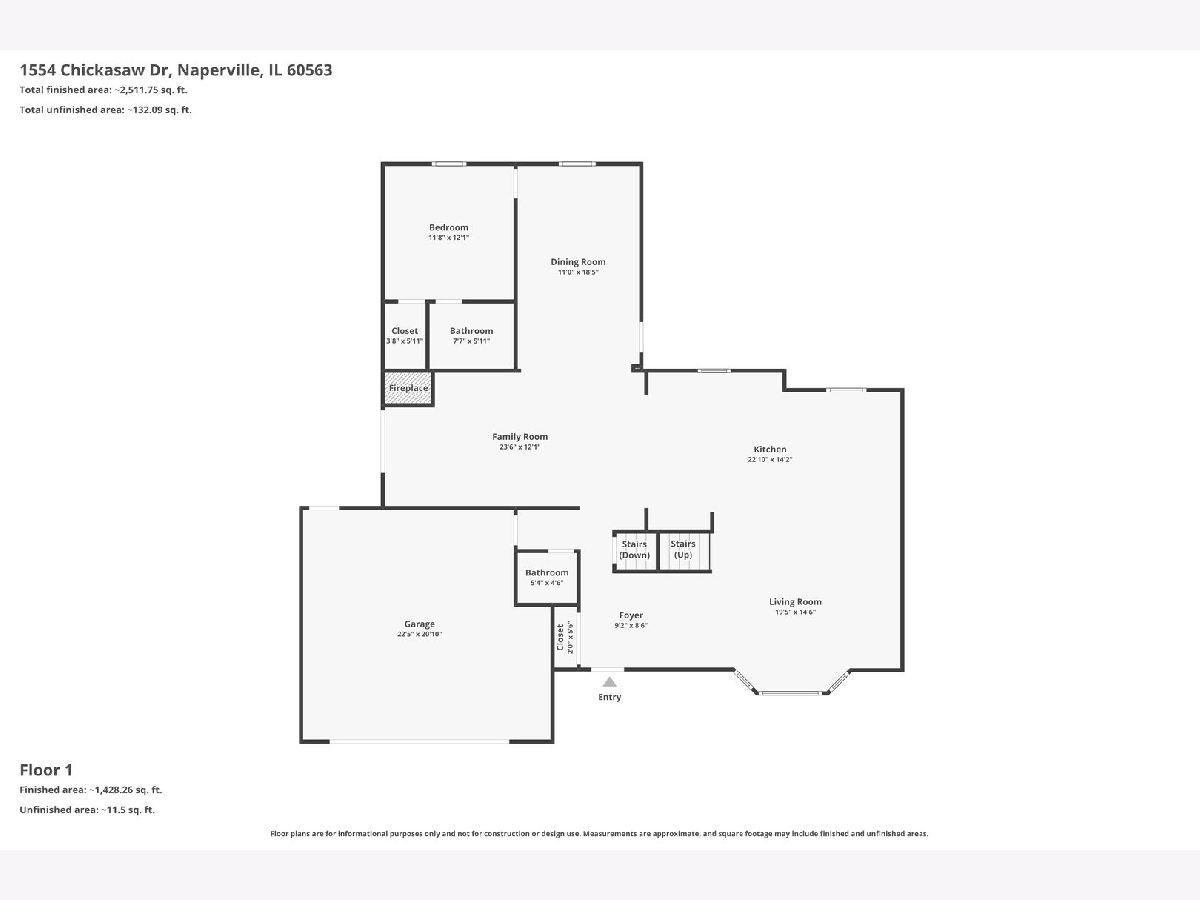
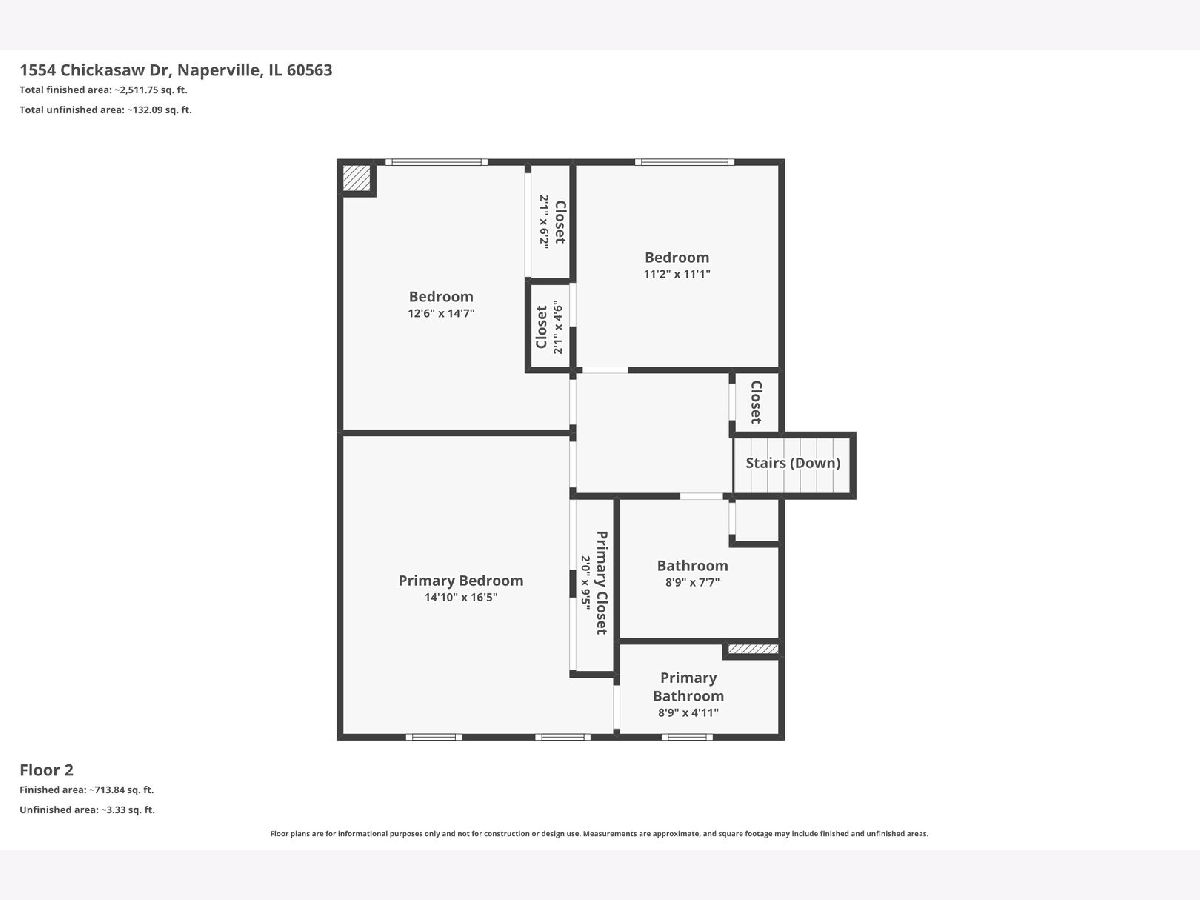
Room Specifics
Total Bedrooms: 4
Bedrooms Above Ground: 4
Bedrooms Below Ground: 0
Dimensions: 15X17
Floor Type: —
Dimensions: 13X15
Floor Type: —
Dimensions: 11X11
Floor Type: —
Dimensions: 12X12
Floor Type: —
Full Bathrooms: 4
Bathroom Amenities: —
Bathroom in Basement: 0
Dimensions: 14X23
Floor Type: —
Features: Eating Area-Breakfast Bar, Eating Area-Table Space, Island, Granite Counters, SolidSurfaceCounter, Updated Kitchen
Dimensions: 9X11
Floor Type: —
Dimensions: 15X20
Floor Type: —
Dimensions: 12X24
Floor Type: —
Rooms: Bonus Room, Recreation Room, Foyer
Name: Bonus Room
Dimensions: 11X18
Floor Type: —
Name: Recreation Room
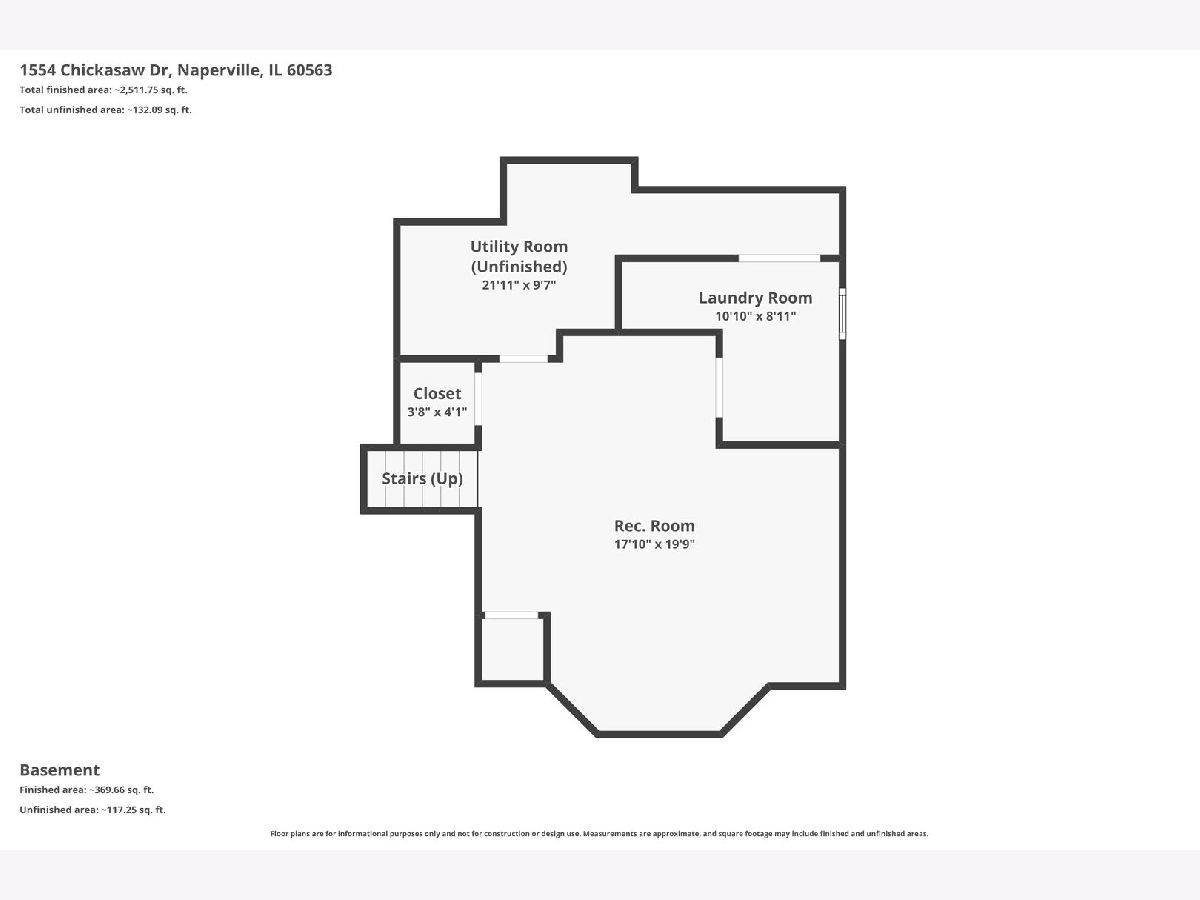
Dimensions: 18X20
Floor Type: —
Name: Foyer
Dimensions: 9X9
Floor Type: —
Other Specifics
| 2 | |
| Concrete Perimeter | |
| Asphalt, Garage Door Opener, Garage Owned, Attached, Garage | |
| In Unit | |
| — | |
| Deck, Porch | |
| Fenced | |
| None | |
| — | |
| Landscaped | |
| 59 X 49 X 83 X 85 X 134 | |
| Unfinished | |
| Full | |
| 1st Floor Bedroom, 1st Floor Full Bath, Separate Dining Room, Quartz Counters | |
| Range, Microwave, Dishwasher, Refrigerator, Stainless Steel Appliance(s) | |
| Not in DB | |
| Park, Curbs, Sidewalks, Street Lights, Street Paved | |
| — | |
| Wood Burning, Gas Starter |
Tax History
| Year | Property Taxes |
|---|---|
| 2025 | $9,098 |
Contact Agent
Contact Agent
Listing Provided By
Chase Real Estate LLC
