

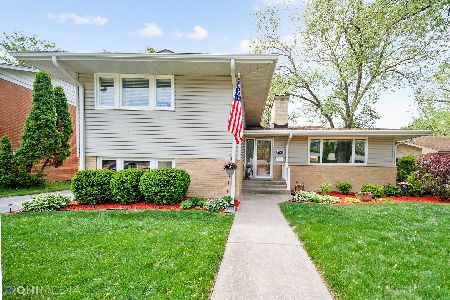
1554 Idlewild Lane, Homewood, Illinois 60430


$414,700
|
For Sale
|
|
| Status: | Contingent |
| Sqft: | 2,231 |
| Cost/Sqft: | $186 |
| Beds: | 4 |
| Baths: | 3 |
| Year Built: | 1964 |
| Property Taxes: | $10,509 |
| Days On Market: | 56 |
| Lot Size: | 0,21 |
Description
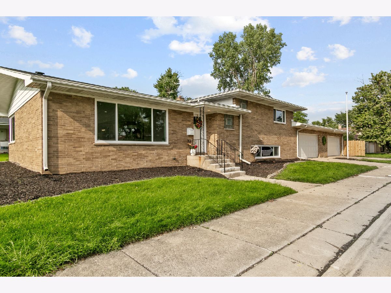
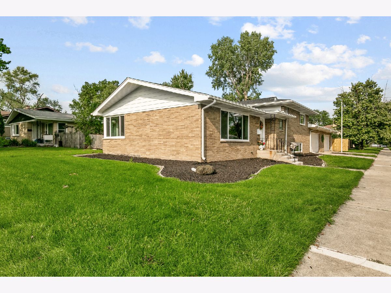
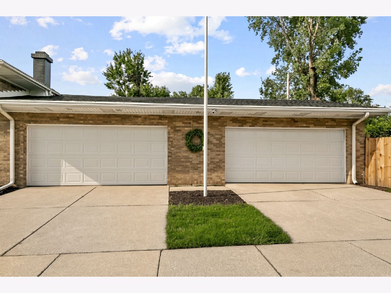
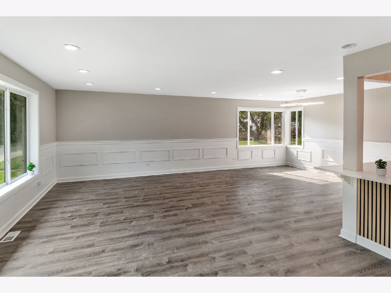
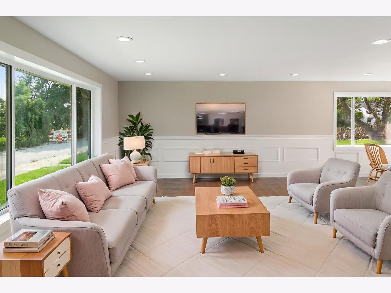
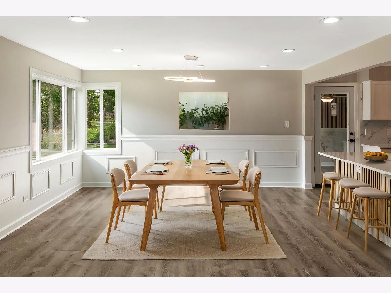
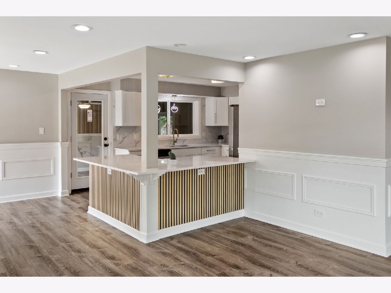
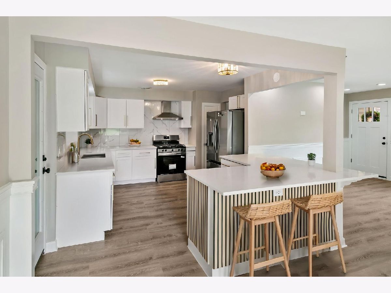
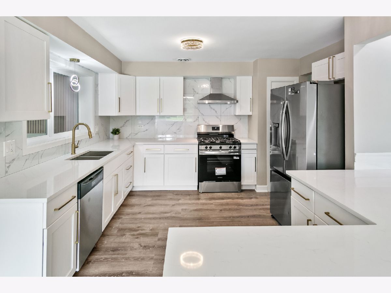
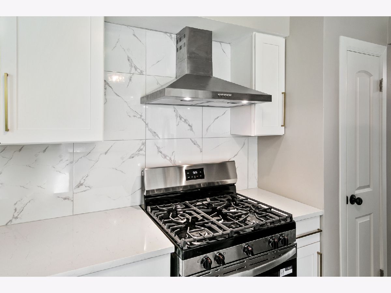
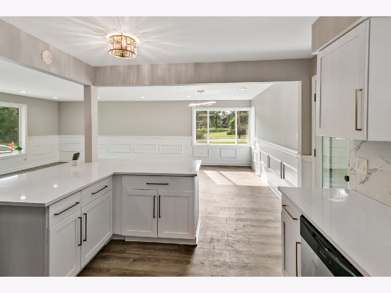
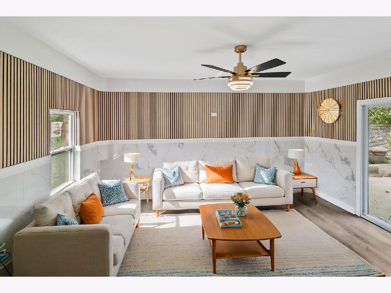
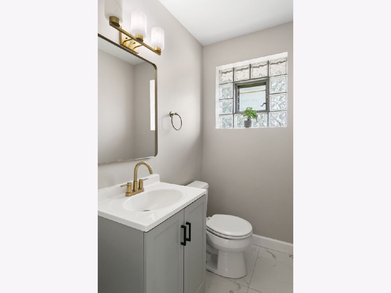
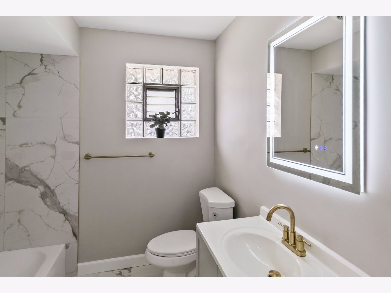
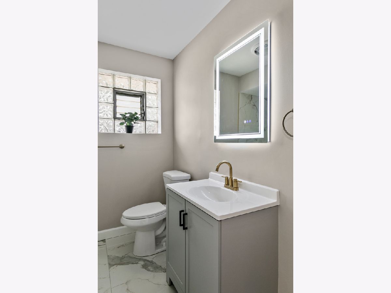
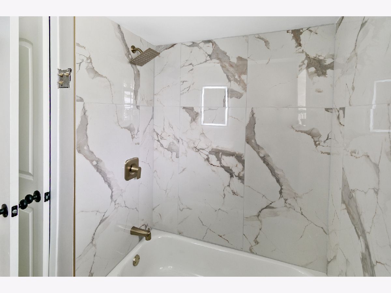
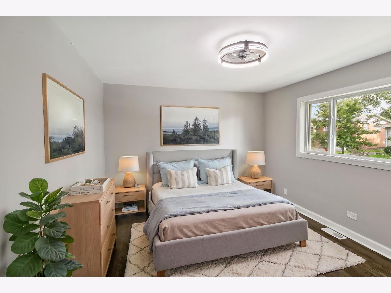
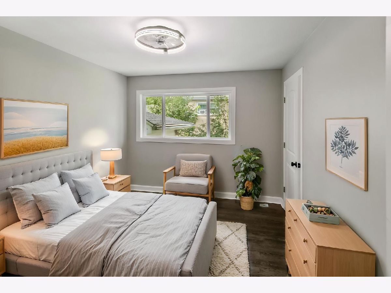
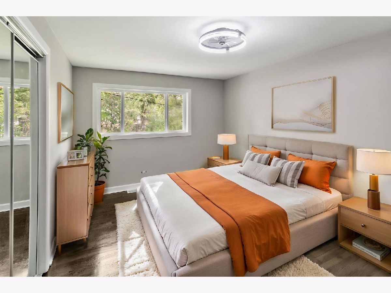
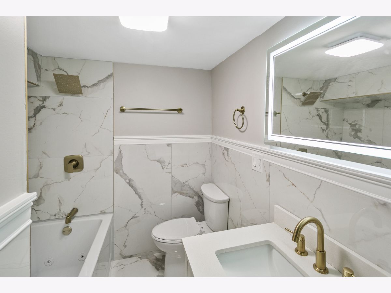
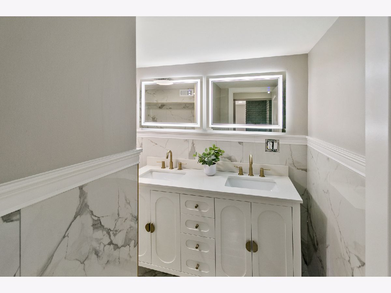
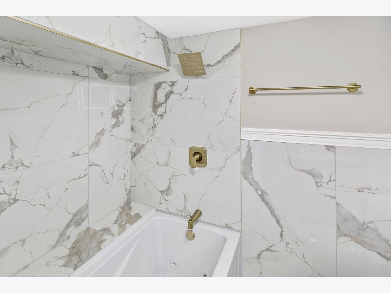
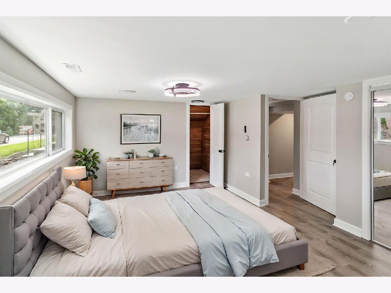
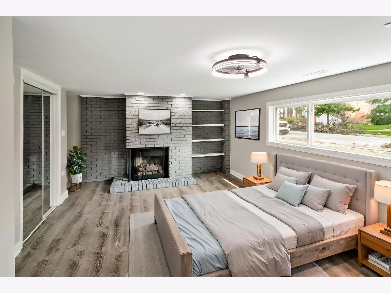
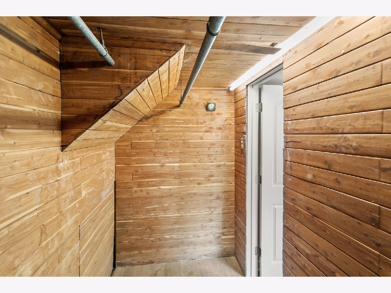
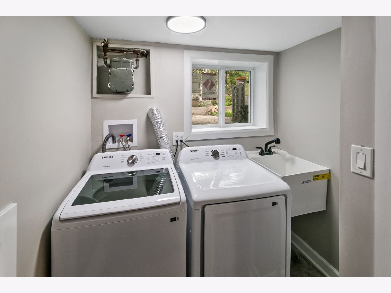
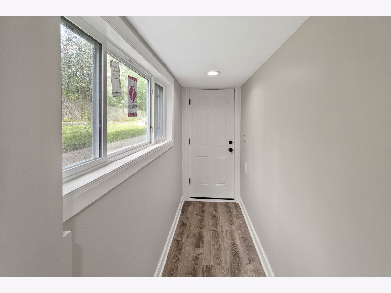
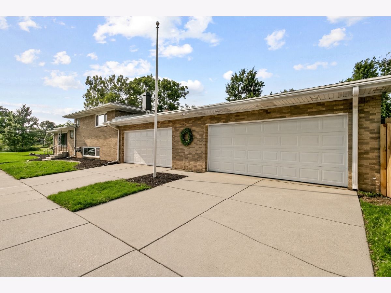
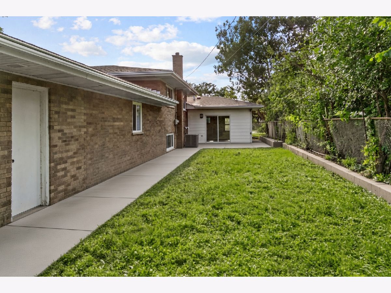
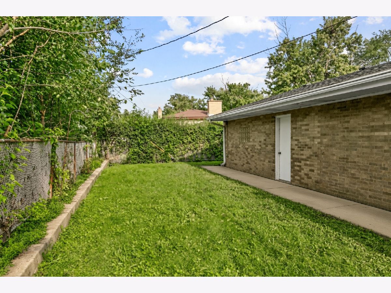
Beautifully updated and move-in ready 4-bedroom, 2.5 bathroom home in desirable Homewood, IL featuring an open floor plan, a fabulous family room off the kitchen, and an impressive FOUR CAR ATTACHED GARAGE! Enjoy a gorgeous new kitchen with quartz countertops, white shaker-style cabinets, and all stainless steel appliances, along with major updates including a new roof, new siding, new furnace, new AC, new hot water tank, new windows, new interior and exterior doors, new flooring throughout, fully remodeled bathrooms, new lighting fixtures, fresh paint, and full village permits for the renovation. Located in Homewood-a welcoming south suburban community about 25 miles from Chicago's Loop with convenient Metra and Amtrak access, a charming downtown, shops, restaurants, an award-winning outdoor farmers market, and excellent parks through the Homewood-Flossmoor Park District-this home also offers access to highly regarded schools, including Homewood School District 153 and the well-respected Homewood-Flossmoor High School (H-F), known for its strong academics, extracurriculars, athletics, and college-preparatory programs. View the 3-D tour with floor plan and schedule your private showing today!
Property Specifics
| Single Family | |
| — | |
| — | |
| 1964 | |
| — | |
| — | |
| No | |
| 0.21 |
| Cook | |
| — | |
| — / Not Applicable | |
| — | |
| — | |
| — | |
| 12729607 | |
| 32053100100000 |
Nearby Schools
| NAME: | DISTRICT: | DISTANCE: | |
|---|---|---|---|
|
Grade School
Winston Churchill School |
153 | — | |
|
Middle School
James Hart School |
153 | Not in DB | |
|
High School
Homewood-flossmoor High School |
233 | Not in DB | |
Property History
| DATE: | EVENT: | PRICE: | SOURCE: |
|---|---|---|---|
| 14 Sep, 2026 | Under contract | $414,700 | MRED MLS |
| — | Last price change | $424,700 | MRED MLS |
| 20 Aug, 2026 | Listed for sale | $424,700 | MRED MLS |
Room Specifics
Total Bedrooms: 4
Bedrooms Above Ground: 4
Bedrooms Below Ground: 0
Dimensions: —
Floor Type: —
Dimensions: —
Floor Type: —
Dimensions: —
Floor Type: —
Full Bathrooms: 3
Bathroom Amenities: Double Sink,Soaking Tub
Bathroom in Basement: 1
Rooms: —
Basement Description: —
Other Specifics
| 4 | |
| — | |
| — | |
| — | |
| — | |
| 9242 | |
| Unfinished | |
| — | |
| — | |
| — | |
| Not in DB | |
| — | |
| — | |
| — | |
| — |
Tax History
| Year | Property Taxes |
|---|---|
| 2026 | $10,509 |
Contact Agent
Nearby Similar Homes
Nearby Sold Comparables

Contact Agent
Listing Provided By
Chase Real Estate LLC
