

15548 Elm Street, South Holland, Illinois 60473


$149,900
|
For Sale
|
|
| Status: | Price Change |
| Sqft: | 936 |
| Cost/Sqft: | $160 |
| Beds: | 3 |
| Baths: | 1 |
| Year Built: | 1954 |
| Property Taxes: | $5,131 |
| Lot Size: | 0,00 |
Description
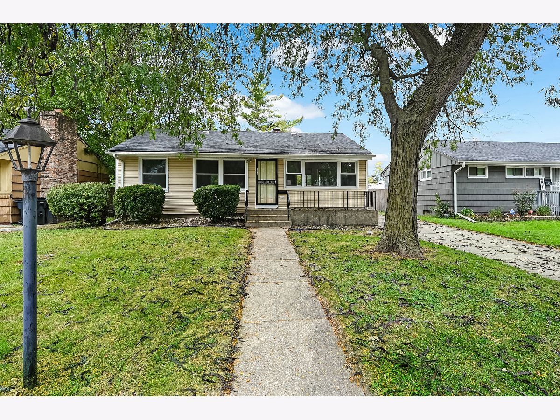
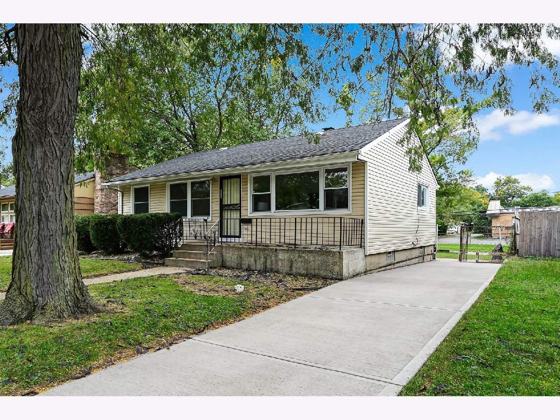
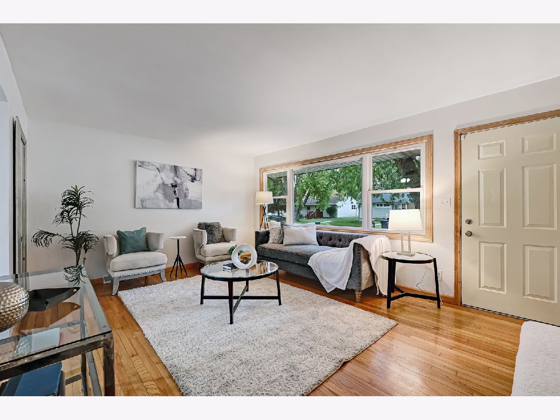
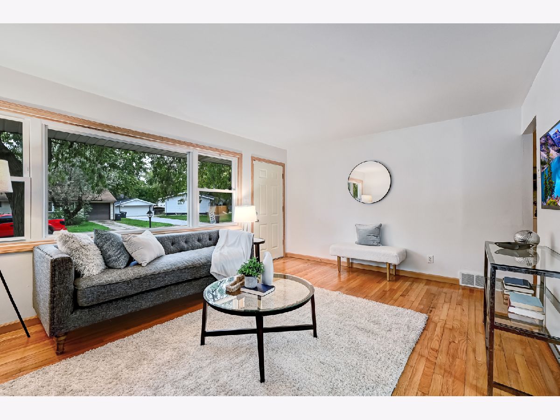
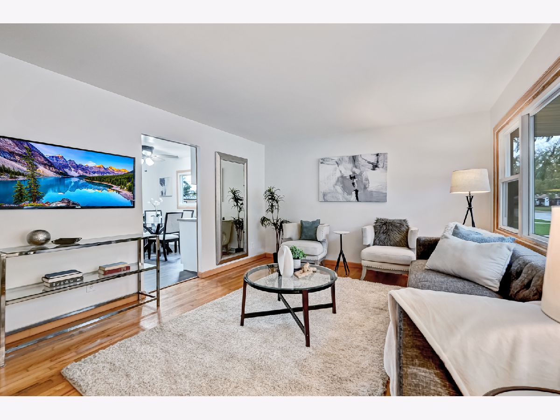
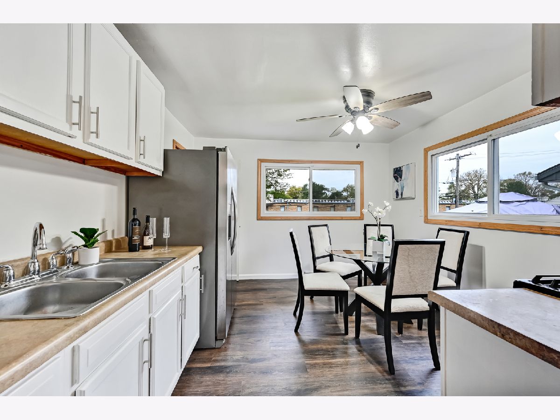
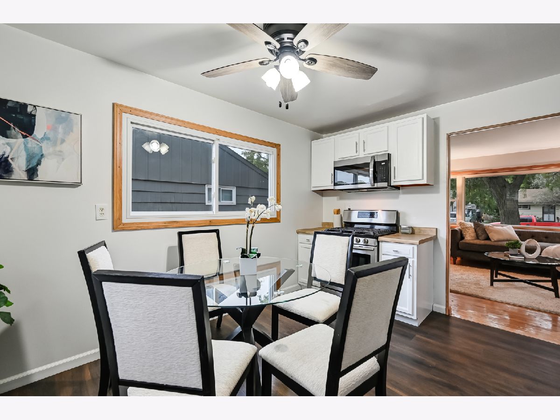
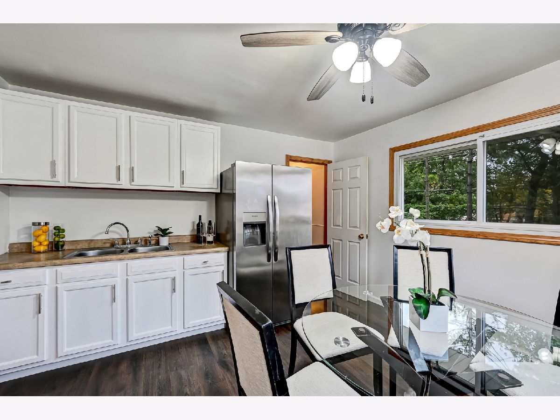
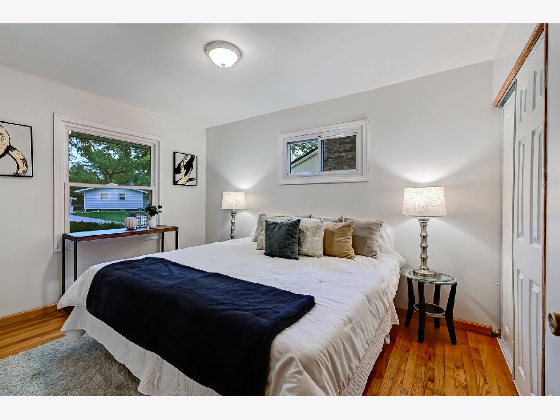
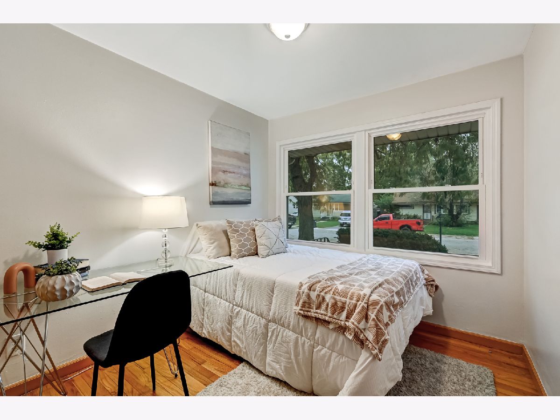
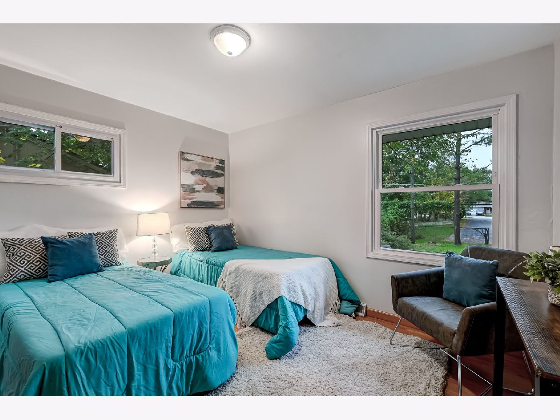
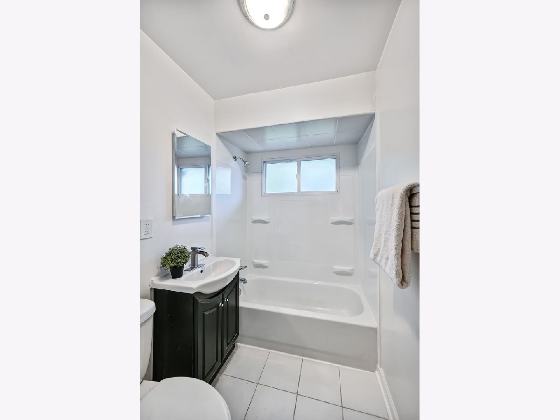
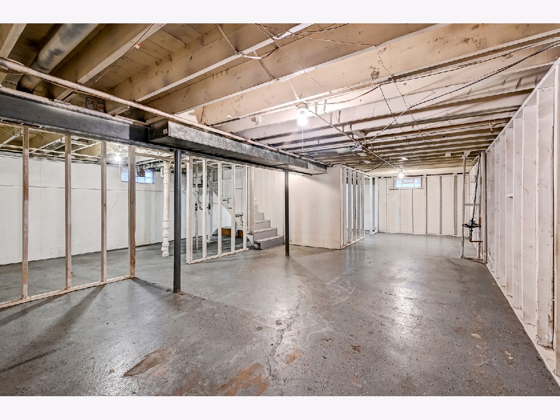
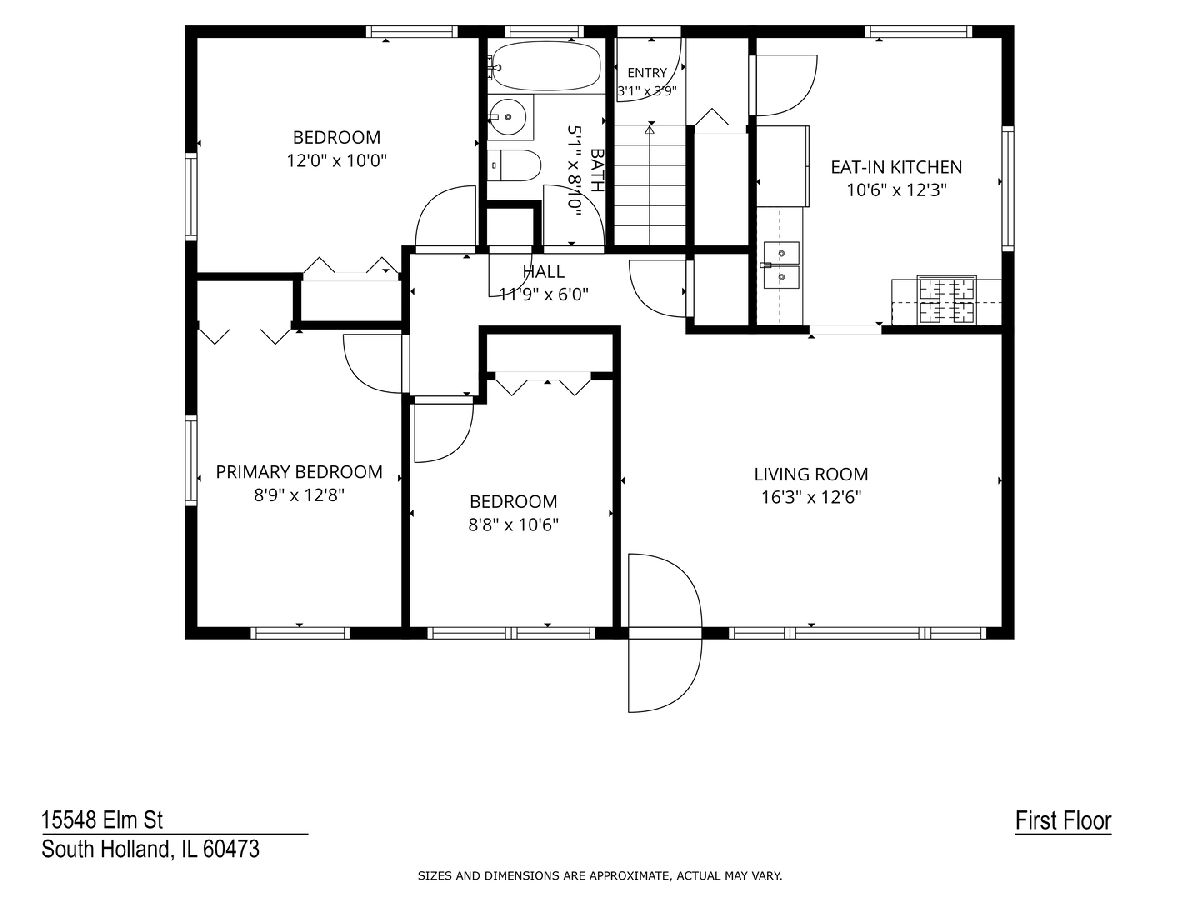
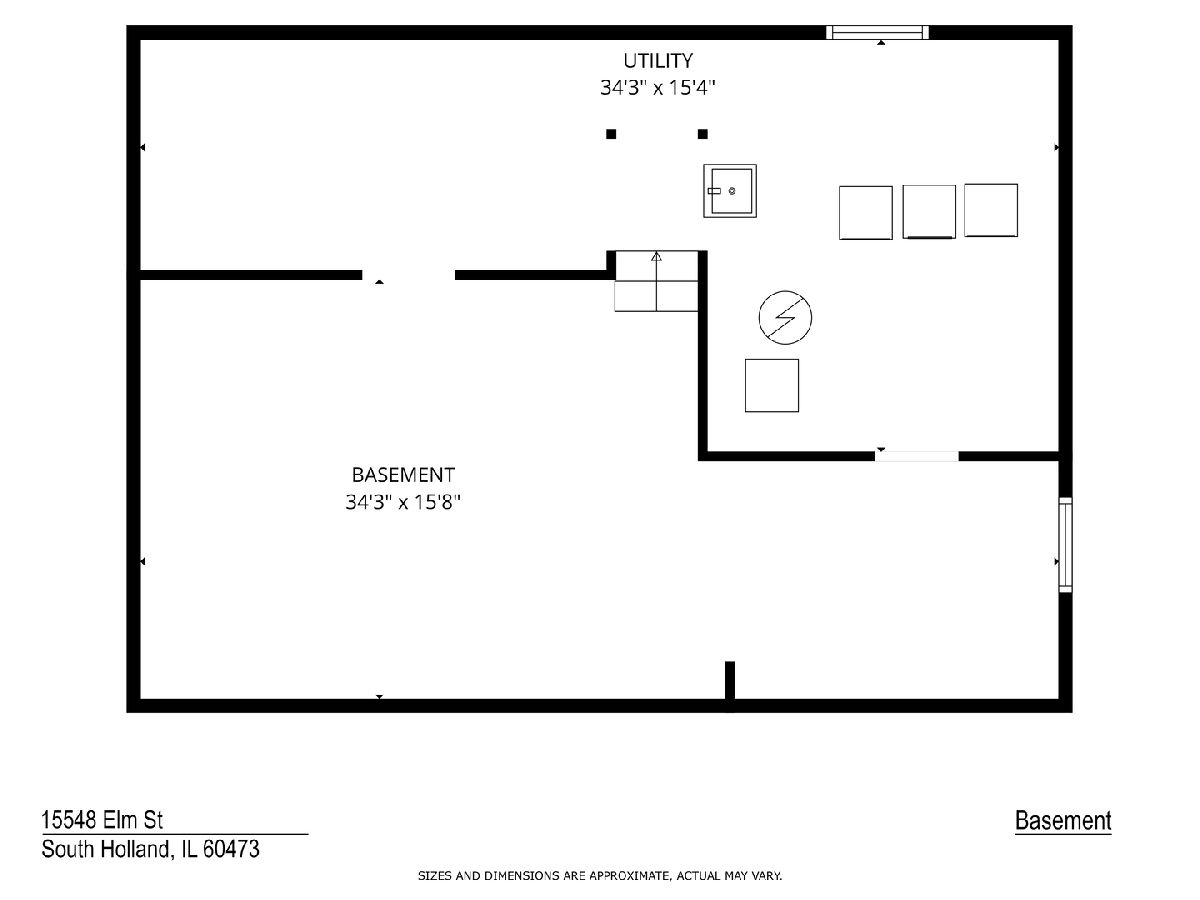
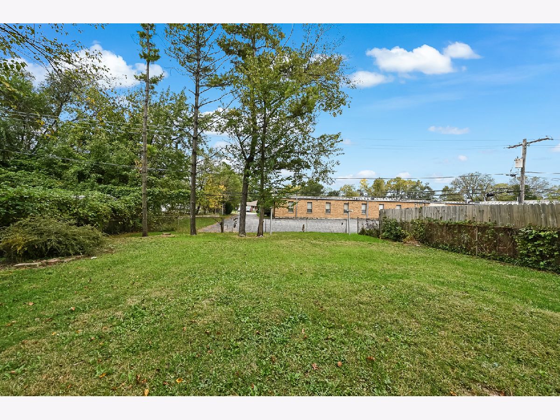
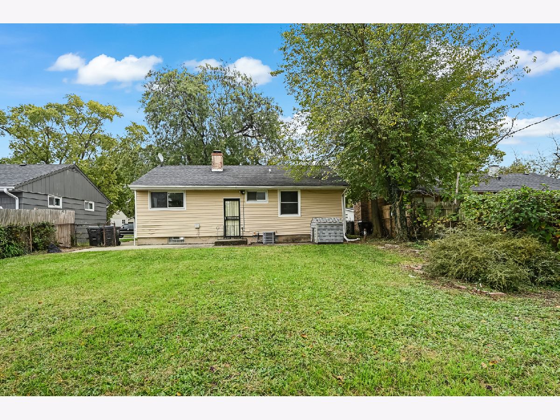
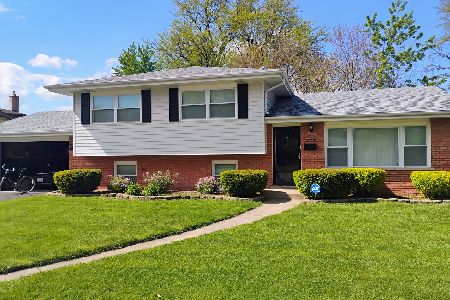
Welcome to this bright and inviting ranch-style home in South Holland, perfectly suited for those looking for a fresh start or a savvy investment opportunity. The moment you step inside, you're greeted by the warmth of original hardwood floors and a crisp, neutral color palette that flows throughout the entire house. The heart of the home is the spacious eat-in kitchen, which feels incredibly open thanks to an abundance of natural light. It features brand-new vinyl plank flooring, a convenient pantry closet, and a full suite of stainless steel appliances. The bathroom has been tastefully remodeled, ensuring this home is truly move-in ready. Downstairs, the full, unfinished basement is impressively clean and dry-a blank canvas for storage or future projects, already equipped with laundry hookups and a utility sink. Outside, the large, fenced rear yard offers plenty of space for outdoor activities and gatherings. Positioned in a convenient location with easy access to local dining, shopping, parks, and major expressways, this property offers both comfort and potential. Whether you are looking for a primary residence or a turn-key addition to your rental portfolio, this South Holland gem is a must-see.
Property Specifics
| Single Family | |
| — | |
| — | |
| 1954 | |
| Unfinished, Full | |
| Frame | |
| — | |
| — | |
| No | |
| — |
| Cook | |
| — | |
| 0 / Not Applicable | |
| None | |
| Public | |
| Public Sewer | |
| Central Air | |
| Gas, Forced Air | |
| 12786476 | |
| 29152040130000 |
Room Specifics
Total Bedrooms: 3
Bedrooms Above Ground: 3
Bedrooms Below Ground: 0
Dimensions: 13X9
Floor Type: Hardwood
Dimensions: 12X10
Floor Type: Hardwood
Dimensions: 11X9
Floor Type: Hardwood
Full Bathrooms: 1
Bathroom Amenities: —
Bathroom in Basement: 0
Dimensions: 12X11
Floor Type: Vinyl
Features: Eating Area-Table Space, Pantry-Closet
Dimensions: 16X13
Floor Type: Hardwood
Rooms: Utility Room-Lower Level, Storage
Name: Utility Room-Lower Level
Dimensions: 34X15
Floor Type: —
Name: Storage
Dimensions: 34X16
Floor Type: —
Other Specifics
| — | |
| — | |
| Concrete, Driveway, Owned | |
| Sink | |
| Hardwood | |
| — | |
| Fenced | |
| — | |
| — | |
| 50 X 125 | |
| — | |
| None | |
| 1st Floor Bedroom, 1st Floor Full Bath | |
| Range, Microwave, Refrigerator, Stainless Steel Appliance(s) | |
| Not in DB | |
| — | |
| — | |
| — |
Contact Agent
Nearby Similar Homes


Nearby Sold Comparables



Contact Agent
Listing Provided By
Compass
