

1555 Crimson King Court, Geneseo, Illinois 61254


$895,000
|
For Sale
|
|
| Status: | Active |
| Sqft: | 4,060 |
| Cost/Sqft: | $220 |
| Beds: | 4 |
| Baths: | 4 |
| Year Built: | 2005 |
| Property Taxes: | $17,141 |
| Days On Market: | 41 |
| Lot Size: | 0,91 |
Description
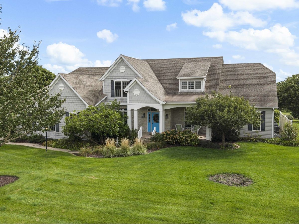
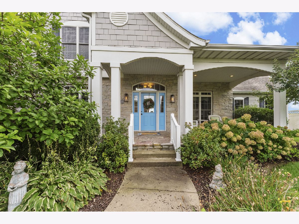
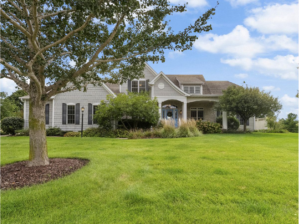
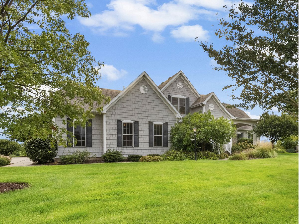
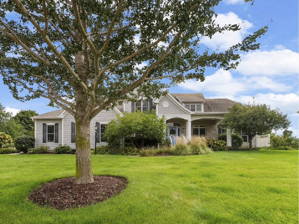
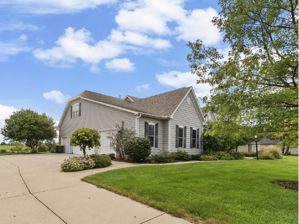
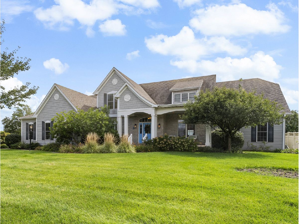
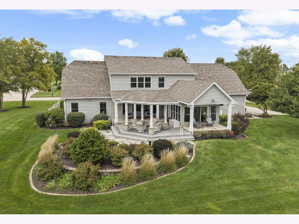
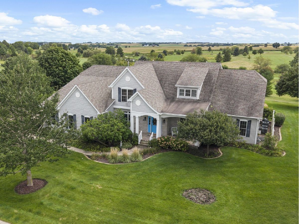
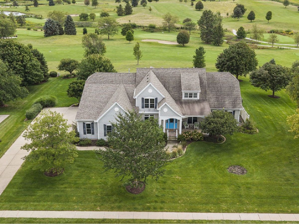
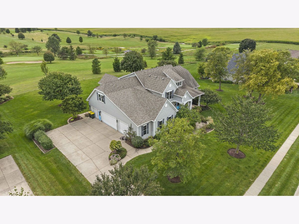
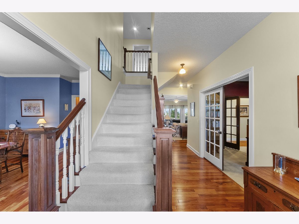
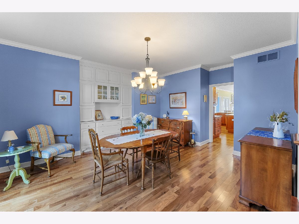
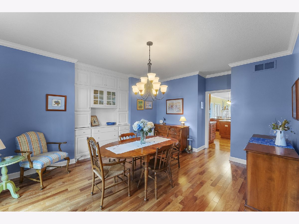
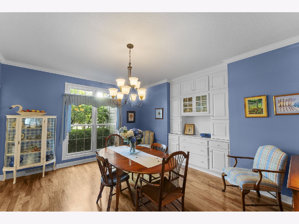
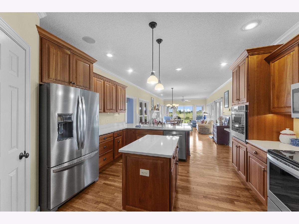
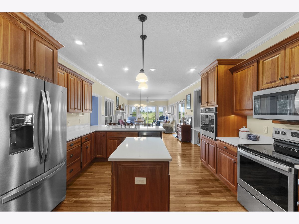
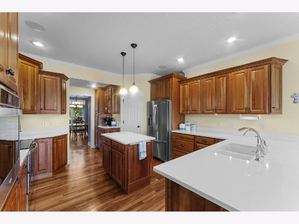
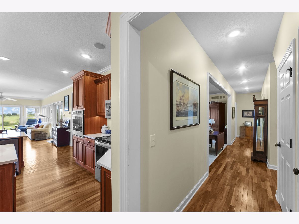
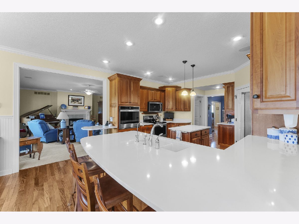
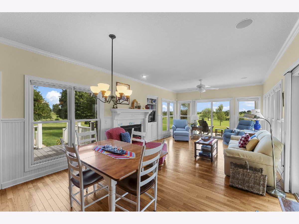
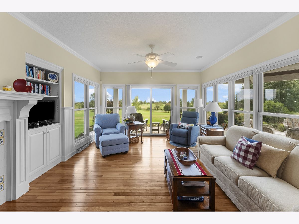
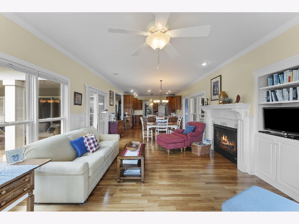
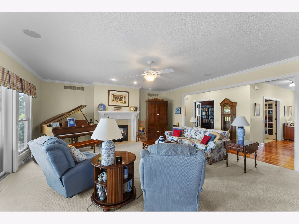
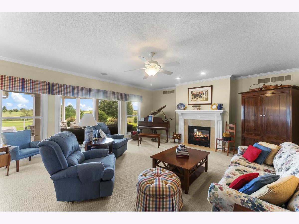
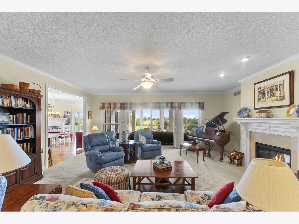
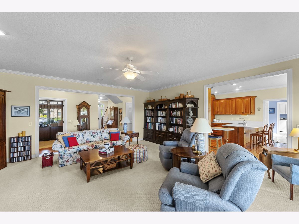
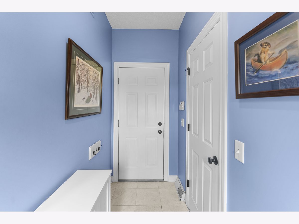
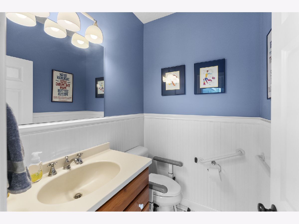
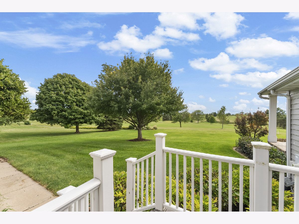
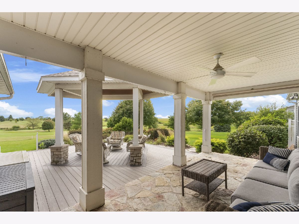
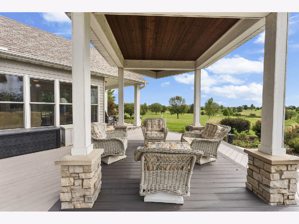
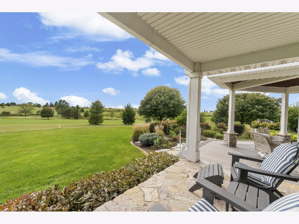
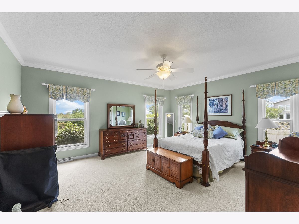
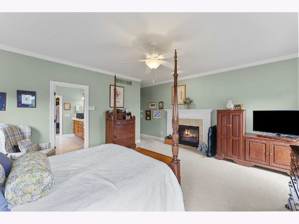
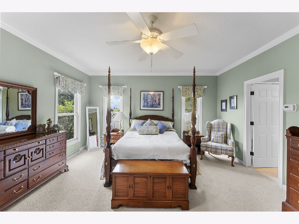
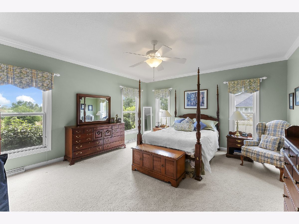
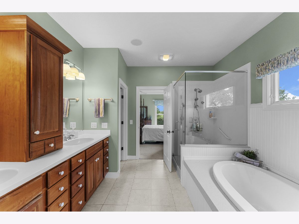
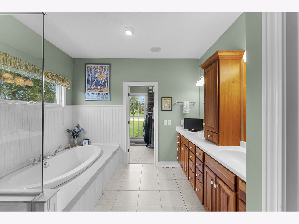
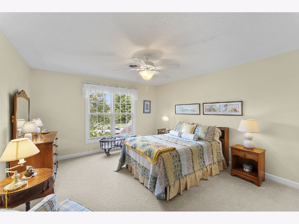
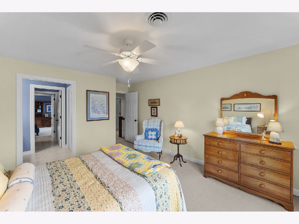
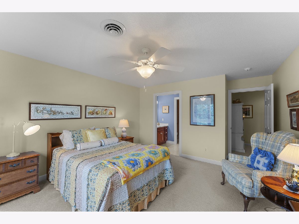
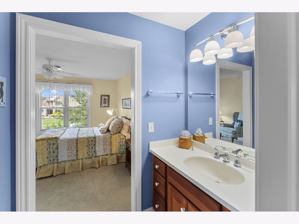
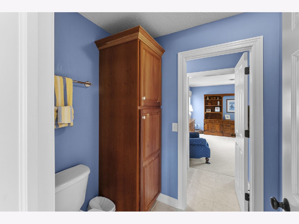
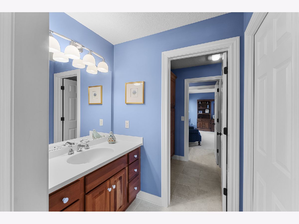
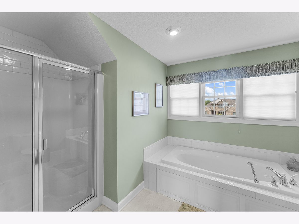
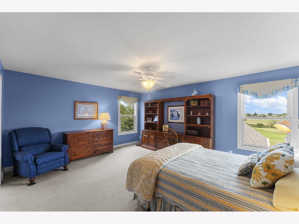
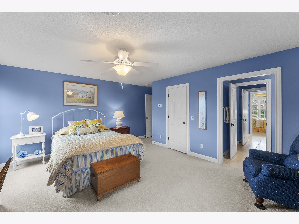
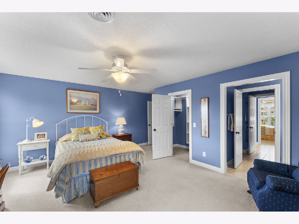
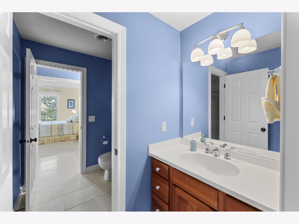
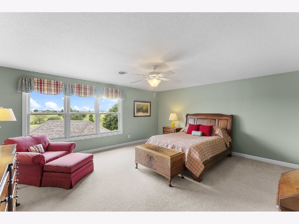
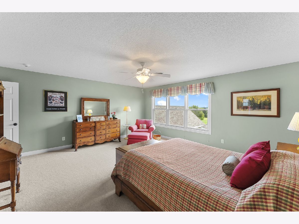
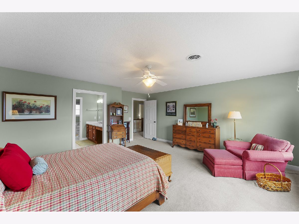
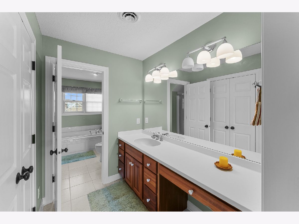
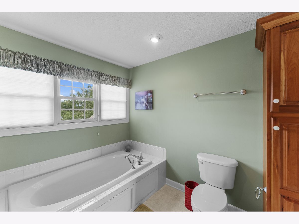
Experience exceptional living in this stunning 4,000+ sq. ft. home nestled in Maple Bluff Estates, beautifully situated along Sugar Maple Golf Course. From the moment you enter, you'll appreciate the spacious design, quality finishes, and thoughtful details throughout. The heart of the home is the gorgeous cherry kitchen, featuring quartz countertops, stainless steel appliances, abundant cabinetry, and plenty of workspace for entertaining and everyday living. The kitchen flows seamlessly into the spacious hearth room, creating a warm and inviting gathering space. Beautiful hardwood floors add elegance and character throughout this area. The home offers 4 large bedrooms, 3 full baths, and 1 half bath, providing plenty of room for family and guests. The impressive family room features a see-through fireplace, creating a cozy atmosphere while connecting the living spaces. A charming dining room provides the perfect setting for both intimate dinners and larger gatherings. For the hobbyist or car enthusiast, the oversized 4-car garage offers exceptional space and includes built-in cabinetry for convenient storage and organization. The unfinished basement provides an abundance of additional storage and future living potential, with a rough-in for a bathroom and a separate garage entrance. Whether you envision a recreation room, home gym, workshop, or additional living space, the possibilities are endless. Step outside to the large back patio, where you can relax, entertain, and enjoy breathtaking views overlooking Sugar Maple Golf Course and the picturesque countryside beyond. The peaceful setting and expansive views create a private retreat you'll enjoy in every season. Beautifully appointed, exceptionally spacious, and ideally positioned on the golf course-this Maple Bluff Estates home offers the perfect blend of comfort, elegance, and lifestyle.
Property Specifics
| Single Family | |
| — | |
| — | |
| 2005 | |
| Unfinished, Bath/Stubbed, Walk-Up Access, Full | |
| 2,654 | |
| Aluminum Siding | |
| Asphalt | |
| — | |
| No | |
| 0.91 |
| Henry | |
| Maple Bluff Estate | |
| — / Not Applicable | |
| None | |
| Public | |
| Public Sewer | |
| Central Air | |
| Natural Gas, Forced Air, Radiant Floor | |
| No | |
| 12759171 | |
| 0827401028 |
Nearby Schools
| NAME: | DISTRICT: | DISTANCE: | |
|---|---|---|---|
|
Middle School
Geneseo Middle School |
228 | Not in DB | |
|
High School
Geneseo High School |
228 | Not in DB | |
Property History
| DATE: | EVENT: | PRICE: | SOURCE: |
|---|---|---|---|
| 15 Sep, 2026 | Listed for sale | $895,000 | MRED MLS |
Room Specifics
Total Bedrooms: 4
Bedrooms Above Ground: 4
Bedrooms Below Ground: 0
Dimensions: 17X15
Floor Type: Carpet
Dimensions: 16X13
Floor Type: Carpet
Dimensions: 18X16
Floor Type: Carpet
Dimensions: 13X14
Floor Type: Carpet
Full Bathrooms: 4
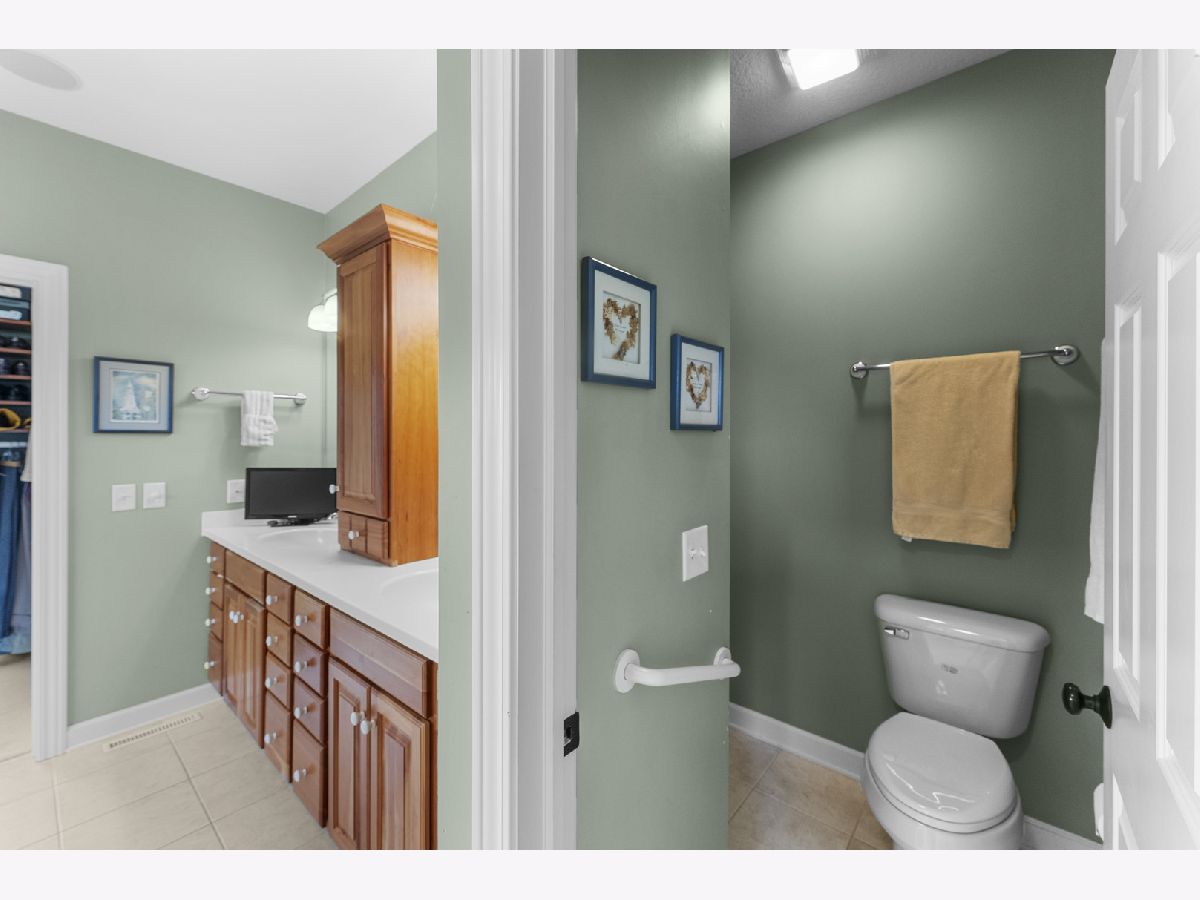
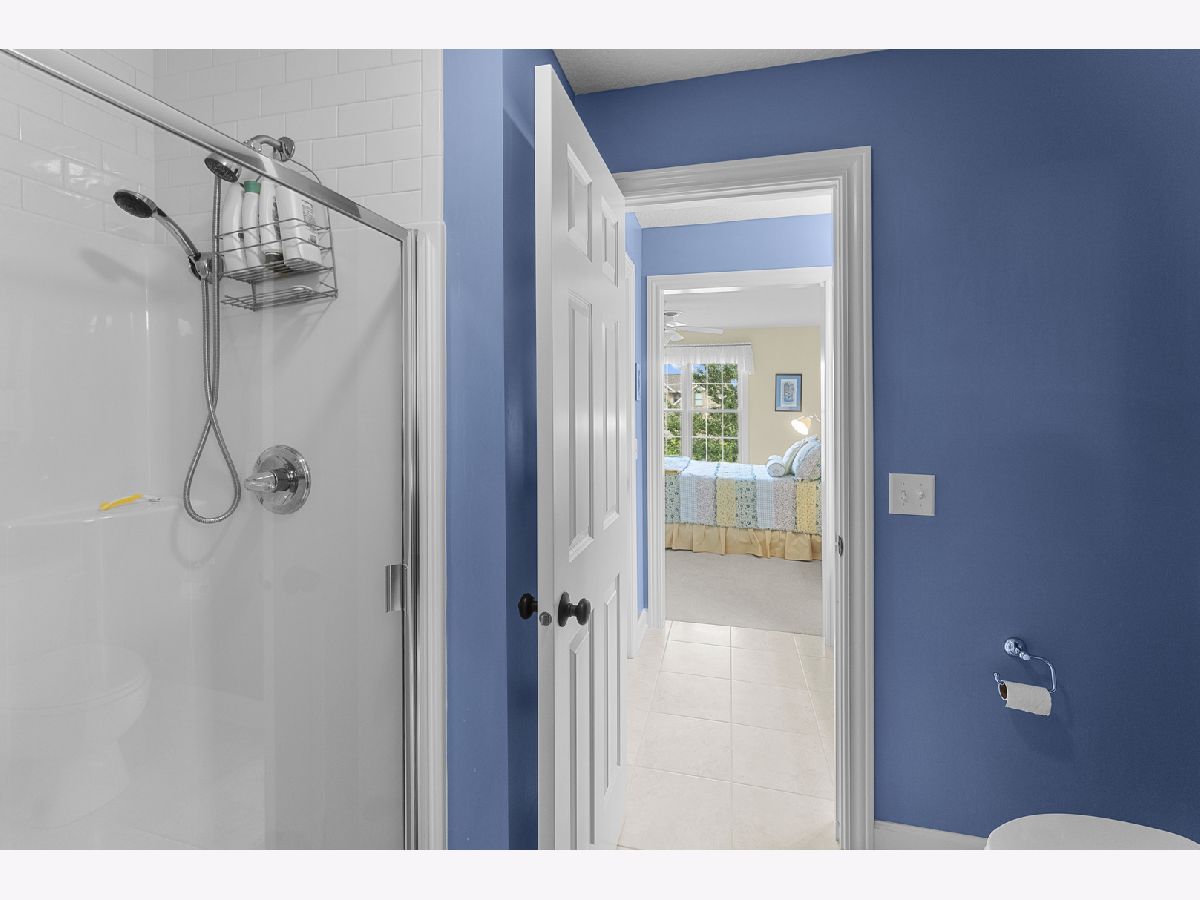
Bathroom Amenities: Separate Shower, Double Sink
Bathroom in Basement: 0
Dimensions: 13X15
Floor Type: Hardwood
Dimensions: 13X13
Floor Type: Hardwood
Features: Eating Area-Breakfast Bar, Island, Pantry-Closet, Custom Cabinetry
Dimensions: 6X10
Floor Type: Tile
Dimensions: 21X19
Floor Type: Carpet
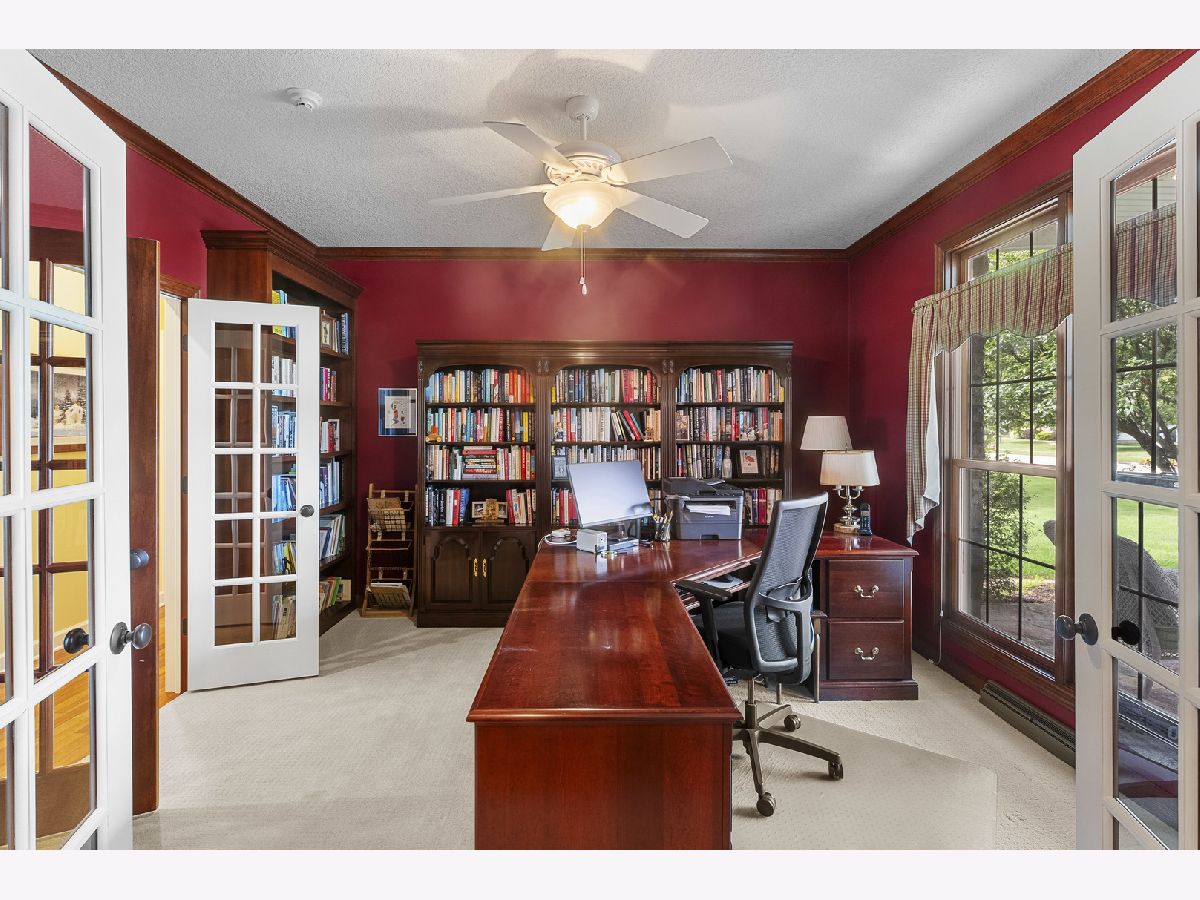
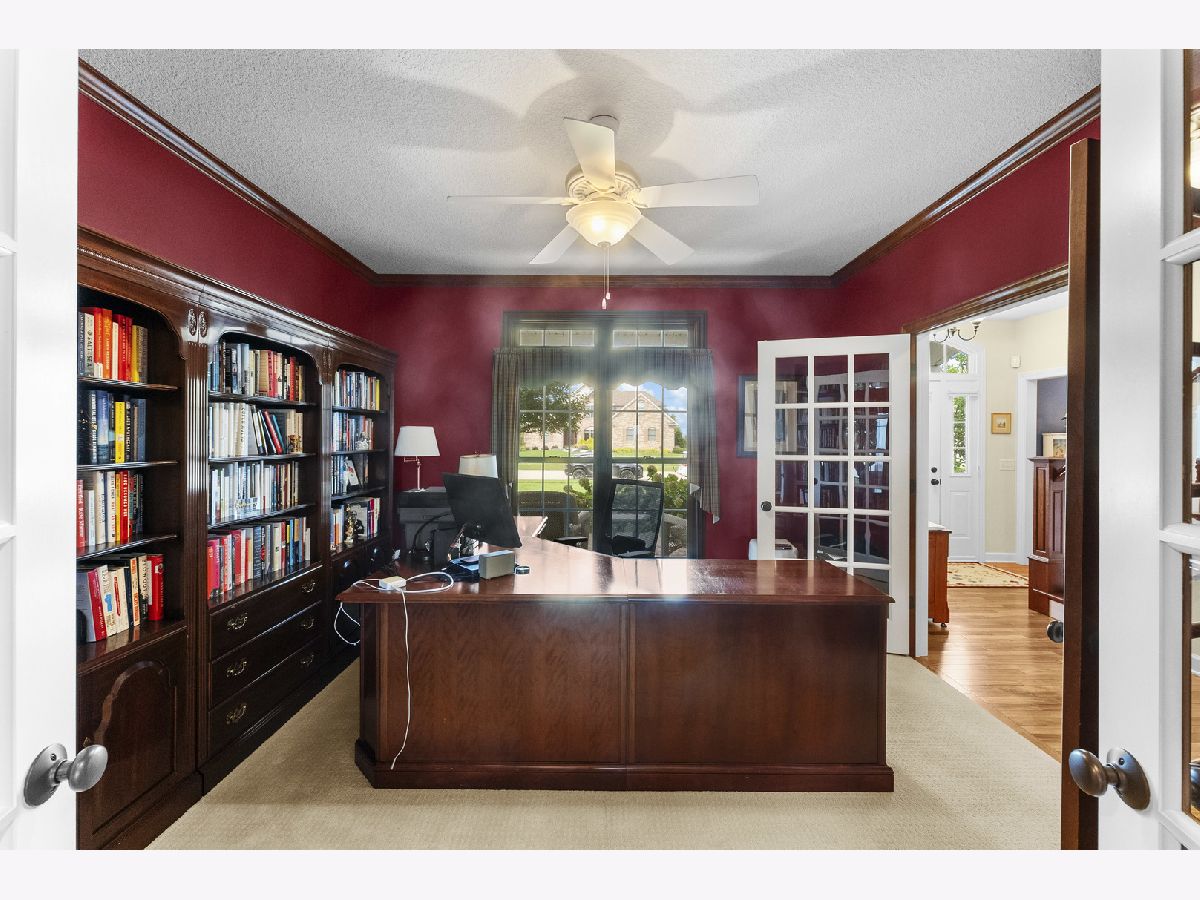
Rooms: Office, Foyer, Sitting Room, Eating Area
Name: Office
Dimensions: 13X13
Floor Type: Hardwood
Name: Foyer
Dimensions: 9X10
Floor Type: Hardwood
Name: Sitting Room
Dimensions: 13X14
Floor Type: Hardwood
Name: Eating Area
Dimensions: 13X14
Floor Type: Hardwood
Other Specifics
| 3 | |
| Concrete Perimeter | |
| Concrete, Garage Door Opener, Heated Garage, Garage Owned, Attached, Garage | |
| Main Level | |
| Hardwood, Carpet | |
| Patio | |
| — | |
| Cul-De-Sac, On Golf Course | |
| 192x205x192x205 | |
| — | |
| Full, Tub & Separate Shwr | |
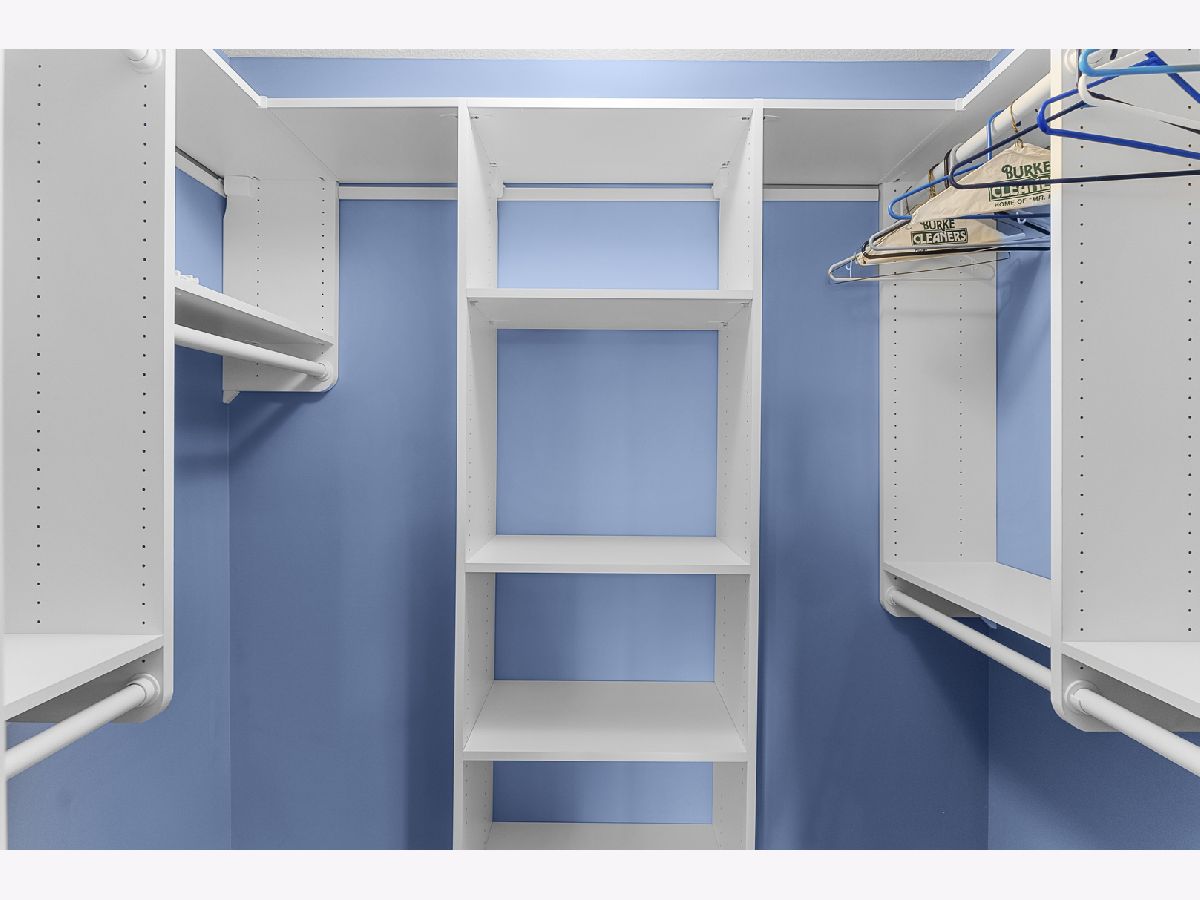
| 1st Floor Bedroom, 1st Floor Full Bath, Walk-In Closet(s), Bookcases, High Ceilings, Pantry, Quartz Counters | |
| Range, Microwave, Dishwasher, Refrigerator, Washer, Dryer, Disposal, Stainless Steel Appliance(s), Electric Cooktop | |
| Not in DB | |
| Other | |
| — | |
| Double Sided, Gas Log |
Tax History
| Year | Property Taxes |
|---|---|
| 2026 | $17,141 |
Contact Agent
Nearby Similar Homes
Nearby Sold Comparables
Contact Agent
Listing Provided By
Mel Foster Co. Geneseo
