

1555 Isle Royal Circle, Crystal Lake, Illinois 60014


$325,000
|
For Sale
|
|
| Status: | Contingent |
| Sqft: | 1,554 |
| Cost/Sqft: | $209 |
| Beds: | 2 |
| Baths: | 3 |
| Year Built: | 2007 |
| Property Taxes: | $6,771 |
| Lot Size: | 0,00 |
Description
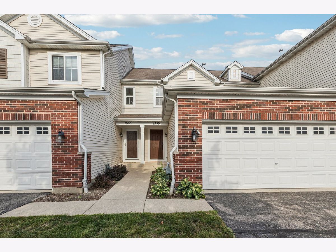
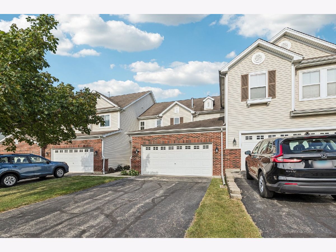
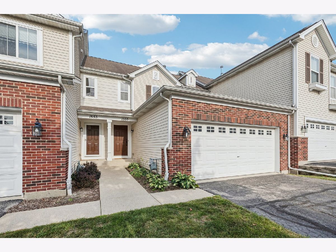
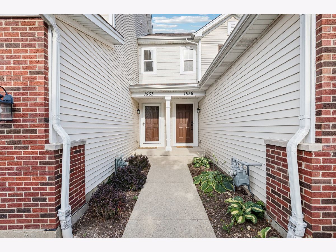
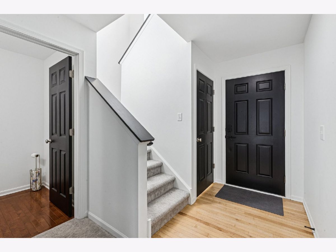
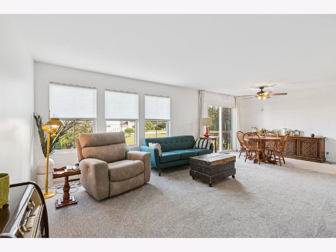
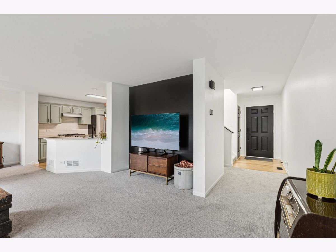
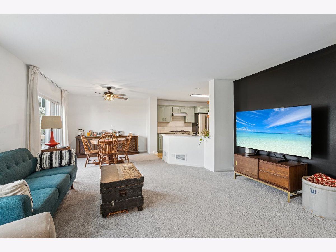
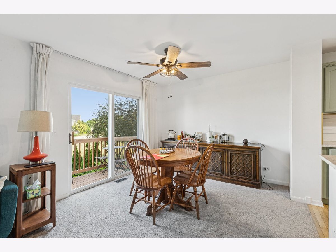
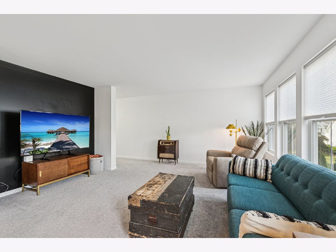
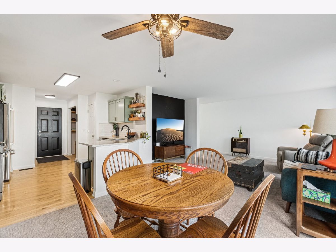
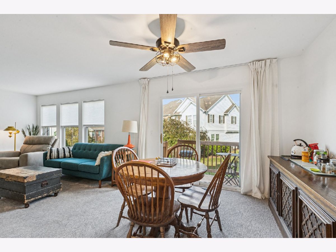
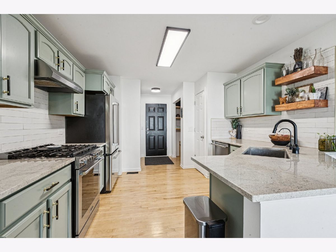
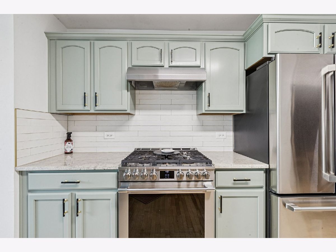
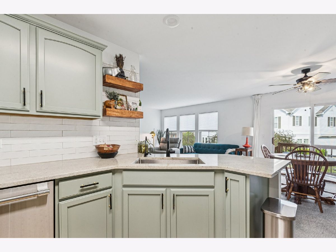
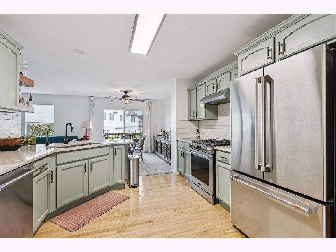
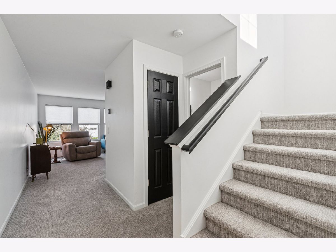
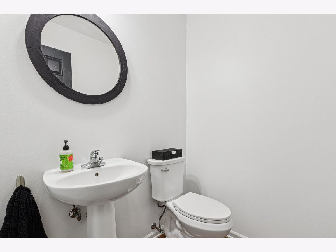
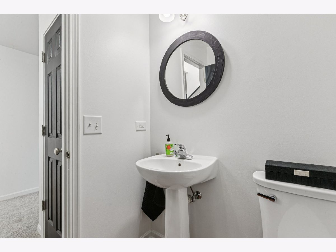
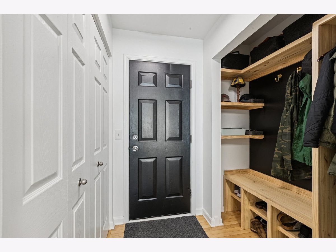
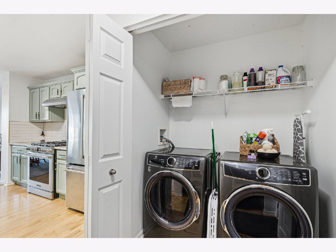
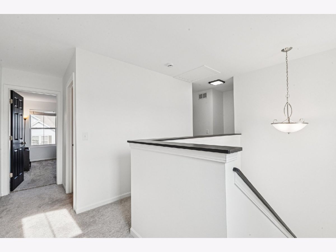
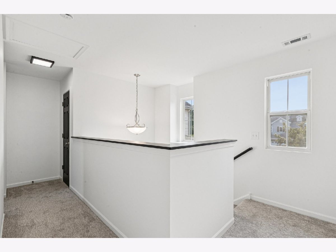
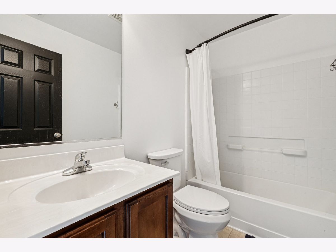
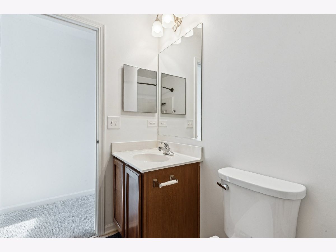
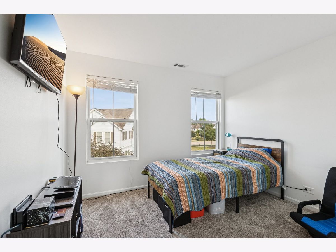
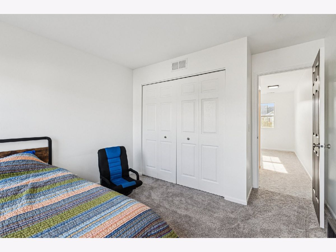
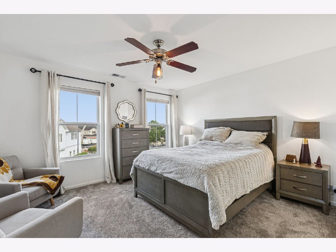
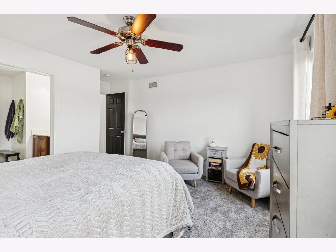
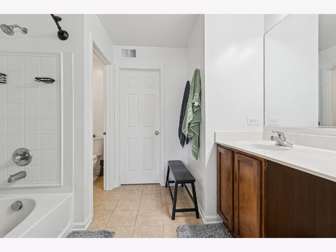
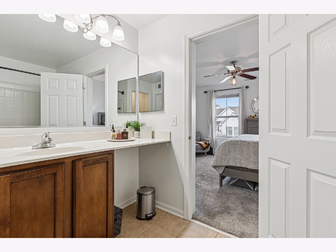
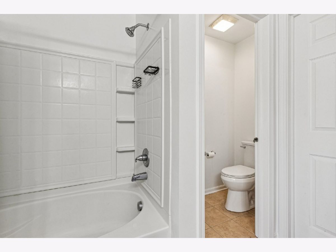
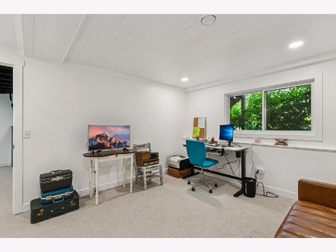
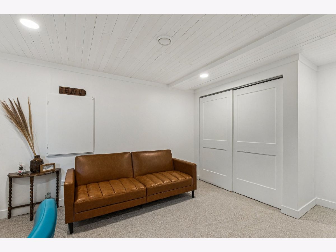
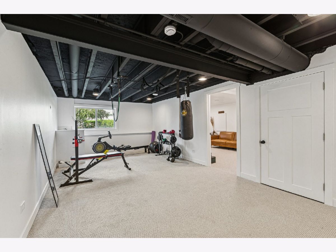
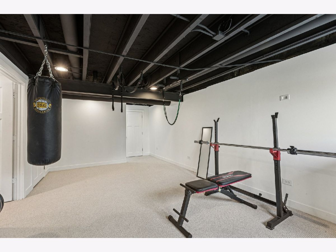
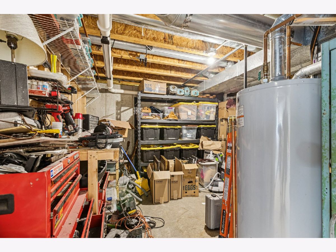
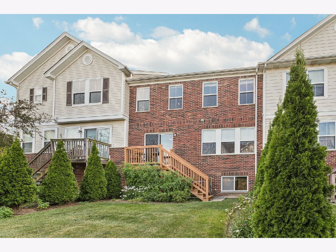
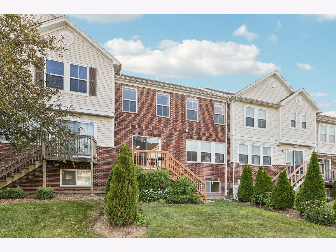
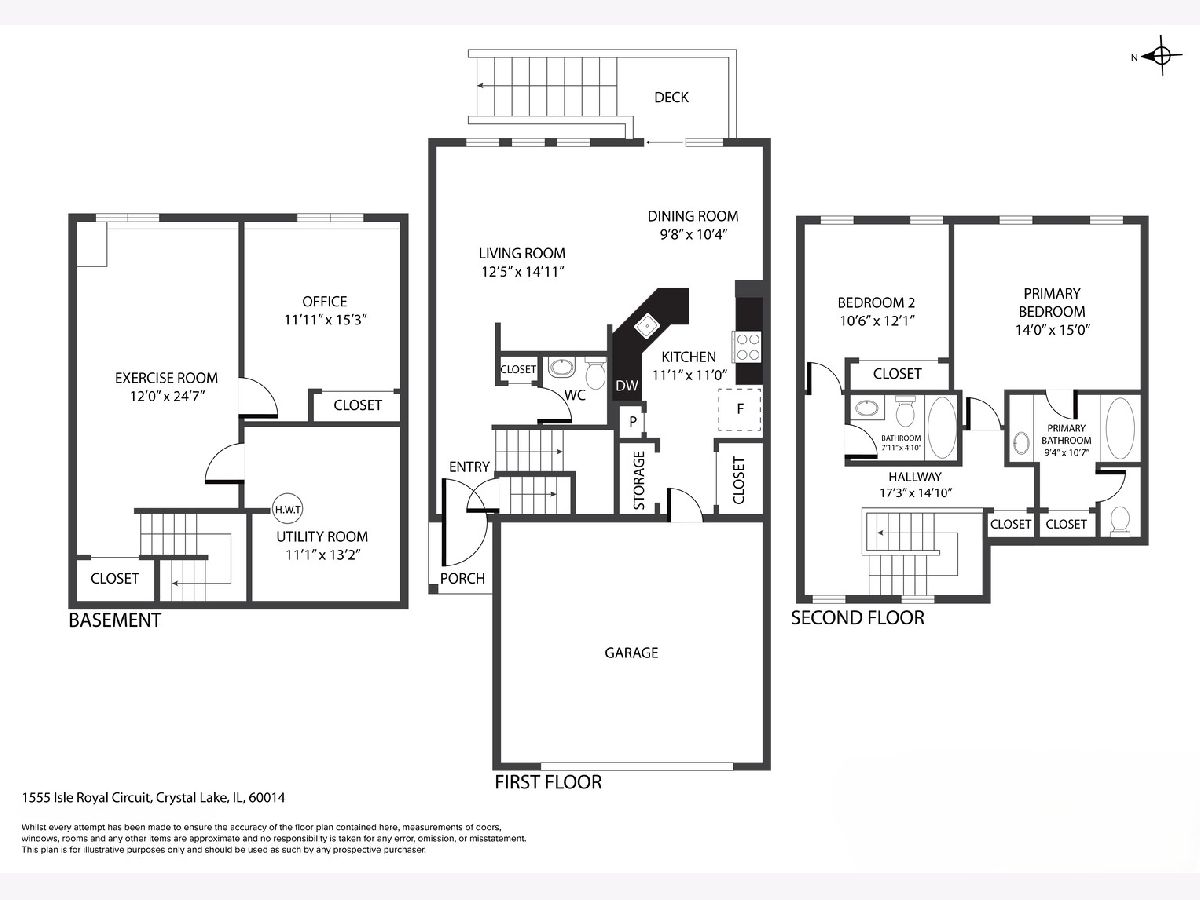
Welcome to this beautifully updated three-level townhome offering 3 spacious bedrooms and 2.5 bathrooms. Thoughtfully renovated from top to bottom, this home blends modern style with everyday comfort. The main level features an updated kitchen with brand-new appliances, sleek countertops, a stylish new backsplash, and freshly painted cabinets. Just off the kitchen, enjoy the convenience of a brand-new washer and dryer. The entry from the attached garage leads into a custom mudroom area, perfect for organizing everyday essentials. The hardwood floors have been professionally refinished, and the entire home boasts fresh paint, brand-new carpeting throughout and light fixtures. Retreat to the oversized primary suite with a spacious walk-in closet and an expansive bathroom. The English-style basement brings in plenty of natural light and features loft-style ceilings, giving the space a modern, open feel. The third bedroom, currently set up as a home office, offers flexibility for your lifestyle needs. Move-in ready and designed with care, this townhome is the perfect blend of style, space, and function.
Property Specifics
| Condos/Townhomes | |
| 2 | |
| — | |
| 2007 | |
| — | |
| — | |
| No | |
| — |
| — | |
| Park Place | |
| 311 / Monthly | |
| — | |
| — | |
| — | |
| 12641263 | |
| 1918459004 |
Nearby Schools
| NAME: | DISTRICT: | DISTANCE: | |
|---|---|---|---|
|
Grade School
Indian Prairie Elementary School |
47 | — | |
|
Middle School
Lundahl Middle School |
47 | Not in DB | |
|
High School
Crystal Lake South High School |
155 | Not in DB | |
Room Specifics
Total Bedrooms: 3
Bedrooms Above Ground: 2
Bedrooms Below Ground: 1
Dimensions: —
Floor Type: —
Dimensions: —
Floor Type: —
Full Bathrooms: 3
Bathroom Amenities: Soaking Tub
Bathroom in Basement: 0
Rooms: —
Basement Description: —
Other Specifics
| 2 | |
| — | |
| — | |
| — | |
| — | |
| 26x109 | |
| — | |
| — | |
| — | |
| — | |
| Not in DB | |
| — | |
| — | |
| — | |
| — |
Contact Agent
Nearby Similar Homes
Nearby Sold Comparables

Contact Agent
Listing Provided By
Redfin Corporation
