

15555 Mcgirr Road, Hinckley, Illinois 60520


$749,500
|
For Sale
|
|
| Status: | Contingent |
| Sqft: | 2,492 |
| Cost/Sqft: | $301 |
| Beds: | 4 |
| Baths: | 3 |
| Year Built: | — |
| Property Taxes: | $7,381 |
| Days On Market: | 81 |
| Lot Size: | 18,00 |
Description
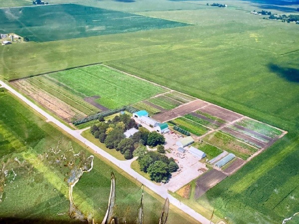
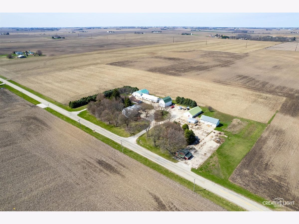
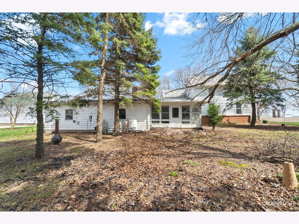
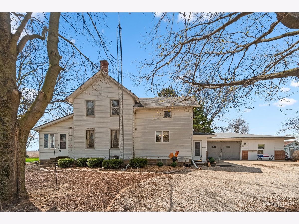
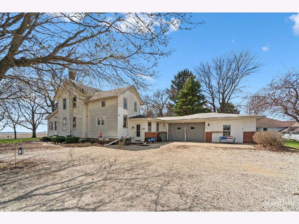
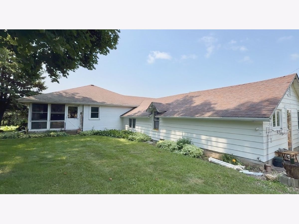
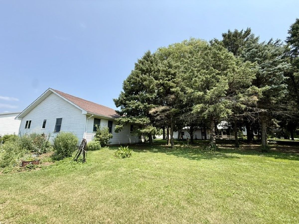
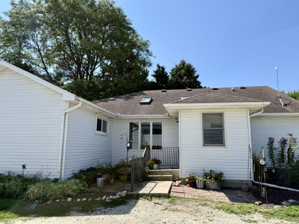
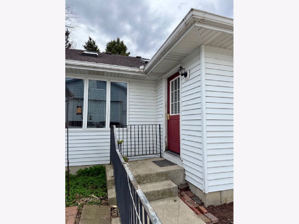
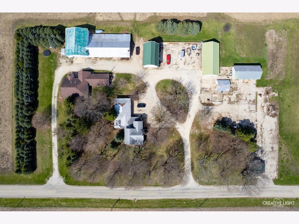
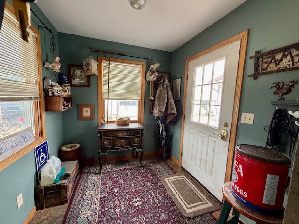
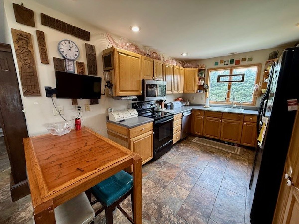
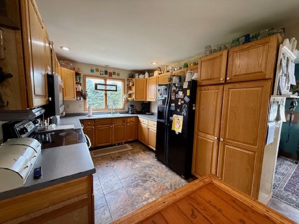
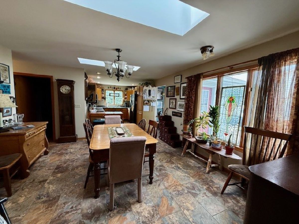
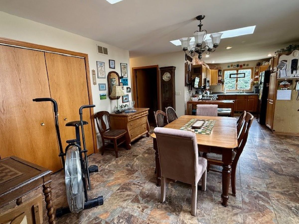
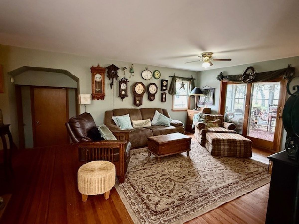
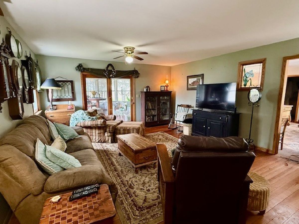
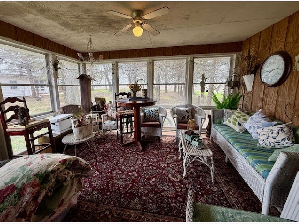
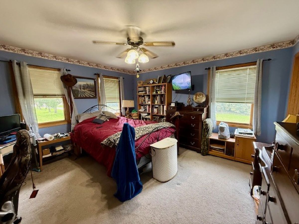
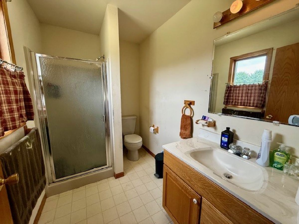
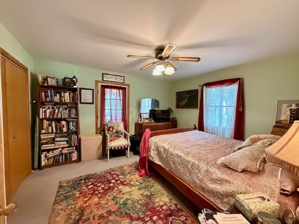
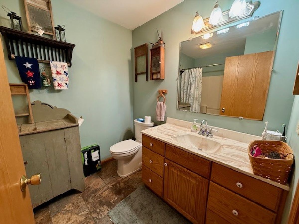
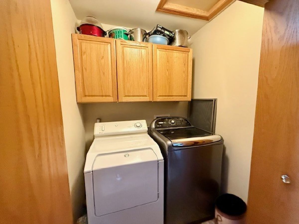
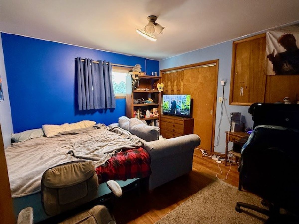
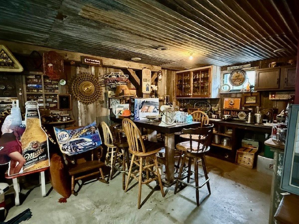
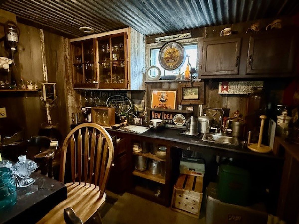
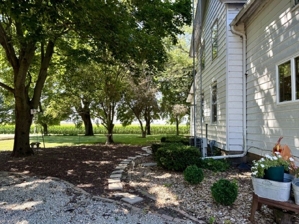
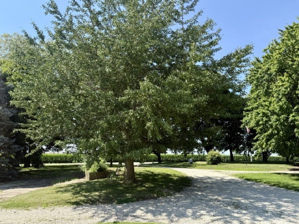
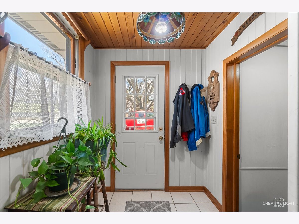
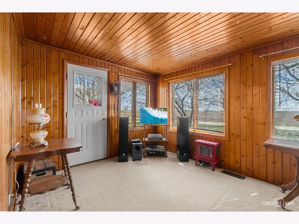
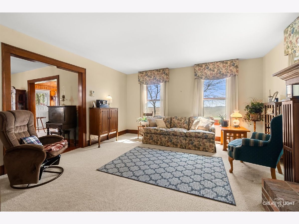
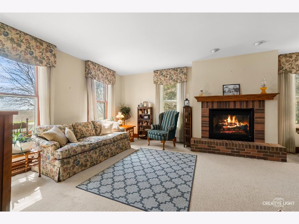
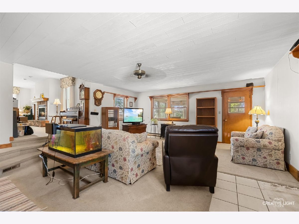
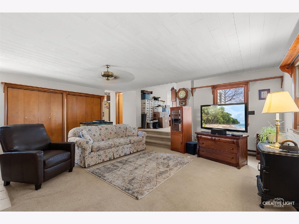
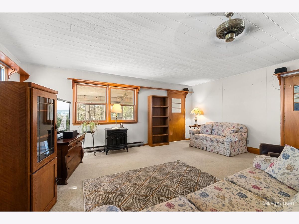
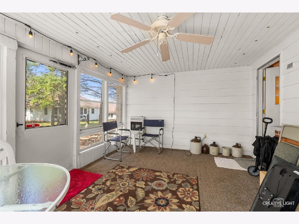
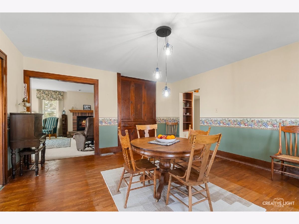
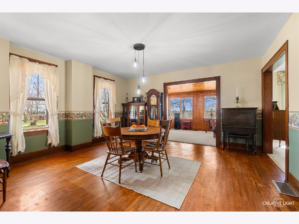
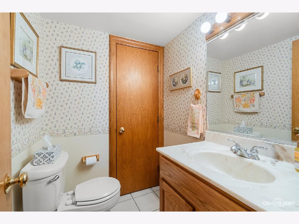
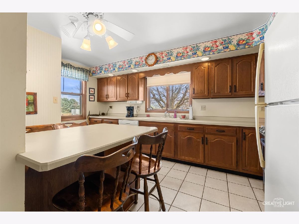
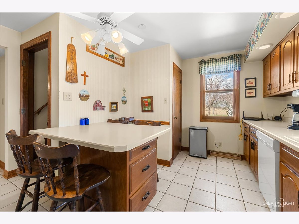
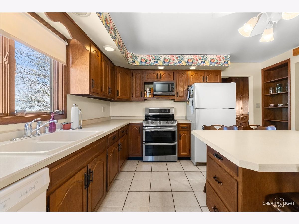
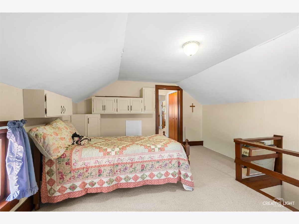
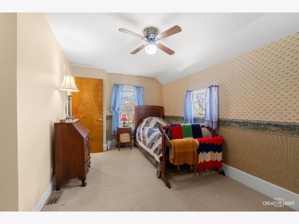
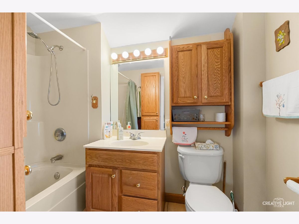
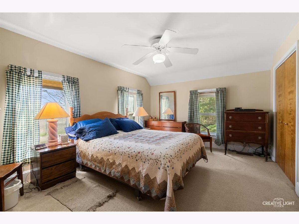
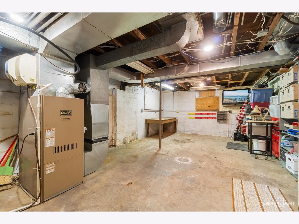
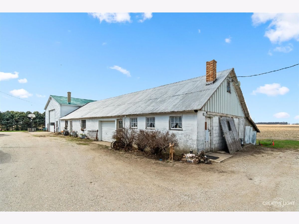
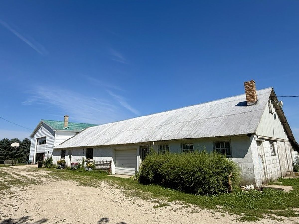
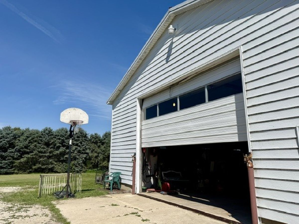
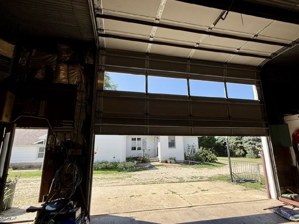
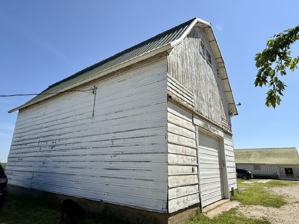
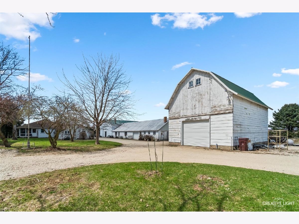
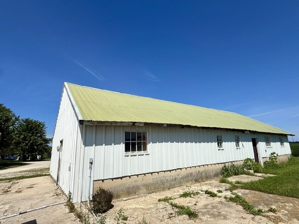
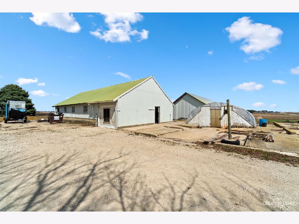
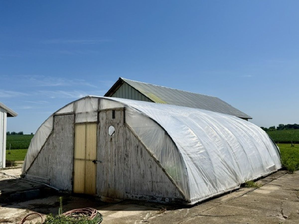
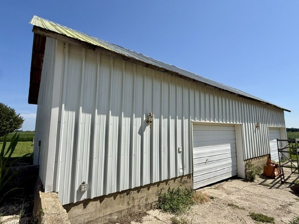
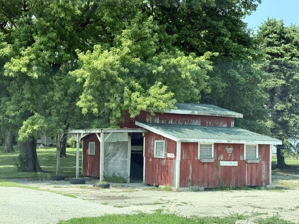
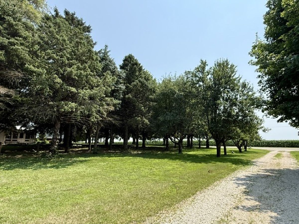
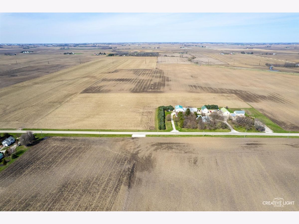
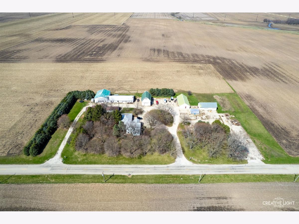
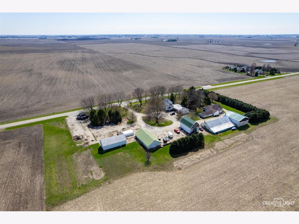
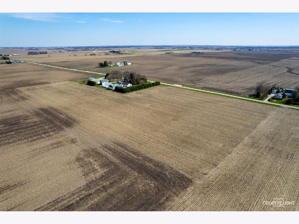
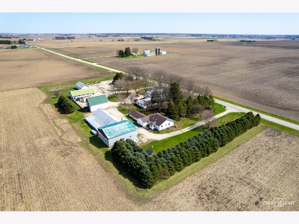
Welcome to McGirr Road! This unique multi-generational property is sits on a 18-acre parcel features 2 homes & numerous outbuildings. So many possibilities for this property!. Live in one home rent the other? In-laws? Business? Storage? Farming? The original 2-story homestead offers over 2,600 square feet of living space. The 1st floor includes a foyer, living rm w/ a gas brick fireplace (hardwood under carpet), a large sunken family rm, formal dining, a country kitchen, a 1/2 bath, plus enclosed south-facing & west-facing porches. The 2nd floor features an original footprint of 4 bedrooms & a full bath featuring a bubble tub. The staircase was changed -it could easily be put back to that original layout for 4 bedrooms! The home includes a full basement & a 3-car garage. The 2nd home, a ranch-style residence features a kitchen w/ oak cabinets, dining rm, a spacious living rm, enclosed south-facing porch, a primary bedroom w/ full bath, 2 more bedrooms plus 2 full baths, & 1st floor laundry. The finished basement includes a rec room, living room, bathroom, & storage. This home features an attached in-law arrangement complete w/ its own kitchen, living area, bedroom, bathroom, & storage room. The A-1 zoned property is on well & septic. The exterior offers fruit trees, views galore, multiple uses with numerous outbuildings including a 40x50 shop w/ 14 ft overhead door and 5x12x5 concrete pit, 28x80 building,15x80 lean-to, 27x40 corn crib, 30x61 building, 24x50 building, greenhouse, plus an additional shed. All buildings have electric- the 30x61 building does have water available. 13.9 acres of the property currently is farmed by a tenant farmer w/ corn & beans. With so many options, the possibilities for this property are endless! Strictly selling AS-IS!
Property Specifics
| Single Family | |
| — | |
| Ranch | |
| — | |
| Partially Finished, Full | |
| 1,720 (1,500 finished) | |
| Aluminum Siding, Wood Siding | |
| Asphalt | |
| — | |
| No | |
| 18 |
| — | |
| — | |
| 0 / Not Applicable | |
| None | |
| Well | |
| Septic Tank | |
| Central Air | |
| Oil, Propane | |
| 12744161 | |
| 1227400007 |
Nearby Schools
| NAME: | DISTRICT: | DISTANCE: | |
|---|---|---|---|
|
Grade School
Hinckley Big Rock Elementary Sch |
429 | — | |
|
Middle School
Hinckley-big Rock Middle School |
429 | Not in DB | |
|
High School
Hinckley-big Rock High School |
429 | Not in DB | |
Property History
| DATE: | EVENT: | PRICE: | SOURCE: |
|---|---|---|---|
| 20 Oct, 2026 | Under contract | $749,500 | MRED MLS |
| 27 Aug, 2026 | Listed for sale | $749,500 | MRED MLS |
Room Specifics
Total Bedrooms: 4
Bedrooms Above Ground: 4
Bedrooms Below Ground: 0
Dimensions: 14X13
Floor Type: Carpet
Dimensions: 14X13
Floor Type: Carpet
Dimensions: 12X12
Floor Type: —
Dimensions: 9X12
Floor Type: —
Full Bathrooms: 3
Bathroom Amenities: —
Bathroom in Basement: 1
Dimensions: 13X13
Floor Type: Hardwood
Dimensions: 10X14
Floor Type: —
Features: Country Kitchen, Updated Kitchen
Dimensions: 6X5
Floor Type: —
Dimensions: 20X15
Floor Type: Hardwood
Dimensions: 10X30
Floor Type: Carpet
Rooms: Kitchen, Enclosed Porch, Foyer, Storage, Family Room, Recreation Room
Name: Kitchen- 2nd
Dimensions: 10X10
Floor Type: —
Name: Enclosed Porch
Dimensions: 12X15
Floor Type: —
Name: Foyer
Dimensions: 8X8
Floor Type: —
Name: Storage
Dimensions: 8X16
Floor Type: —
Name: Family Room - Down
Dimensions: 30X25
Floor Type: —
Name: Recreation Room
Dimensions: 19X20
Floor Type: —
Other Specifics
| 3 | |
| Block,Concrete Perimeter,Stone | |
| Gravel, Garage Door Opener, Garage Owned, Attached, Garage | |
| Main Level, In Unit | |
| Hardwood | |
| Porch | |
| Workshop, Barn(s), Outbuilding, Second Residence | |
| — | |
| Mature Trees, Pasture | |
| 662.6x1182.4 | |
| Unfinished | |
| Full | |
| 1st Floor Bedroom, In-Law Floorplan, 1st Floor Full Bath | |
| — | |
| Not in DB | |
| Street Paved | |
| — | |
| — |
Tax History
| Year | Property Taxes |
|---|---|
| 2026 | $7,381 |
Contact Agent
Contact Agent
Listing Provided By
Legacy Properties
