

15558 Country Meadow Road, Mt Vernon, Illinois 62864


$400,000
|
For Sale
|
|
| Status: | Active |
| Sqft: | 3,094 |
| Cost/Sqft: | $129 |
| Beds: | 3 |
| Baths: | 4 |
| Year Built: | 2002 |
| Property Taxes: | $6,878 |
| Days On Market: | 91 |
| Lot Size: | 1,00 |
Description
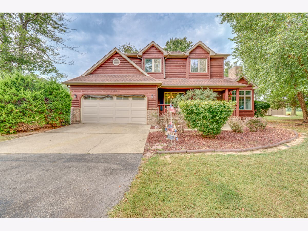
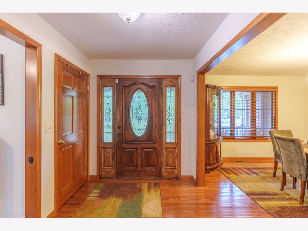
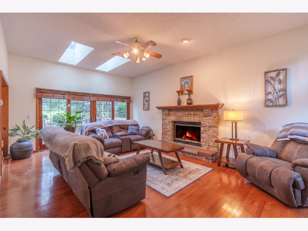
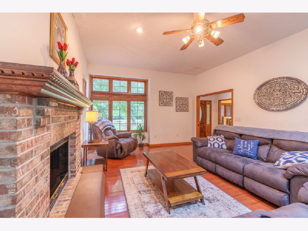
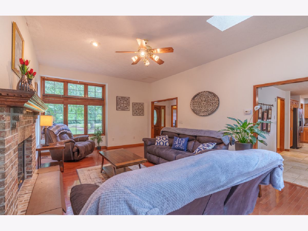
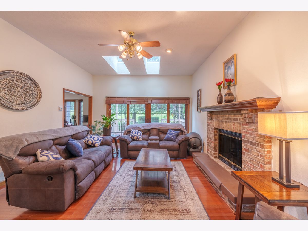
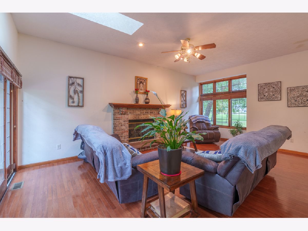
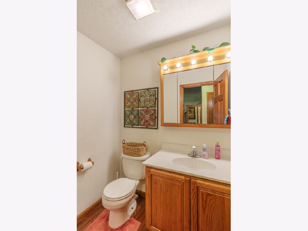
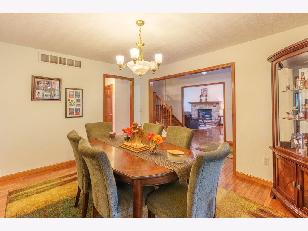
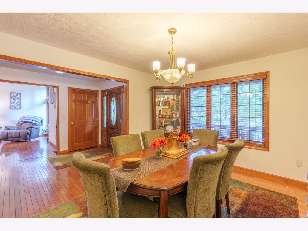
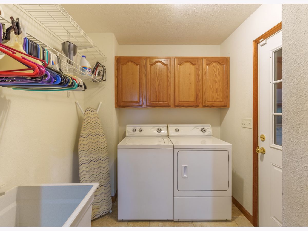
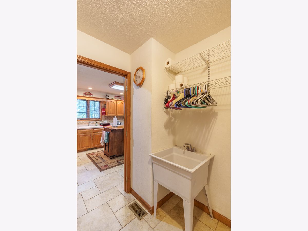
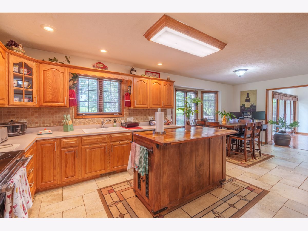
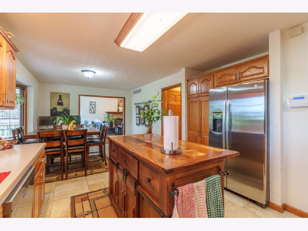
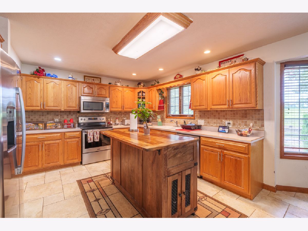
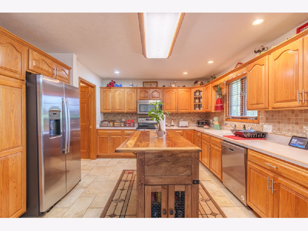
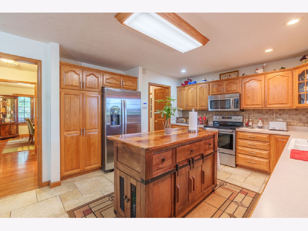
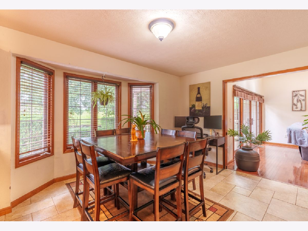
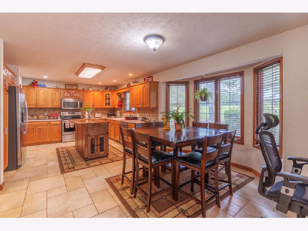
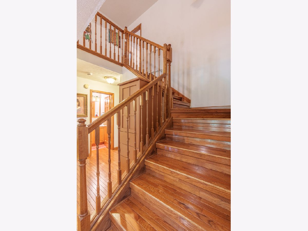
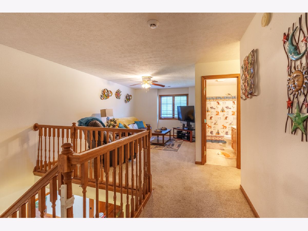
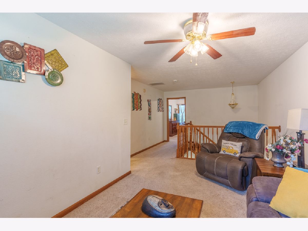
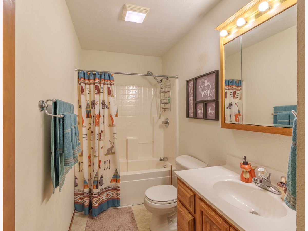
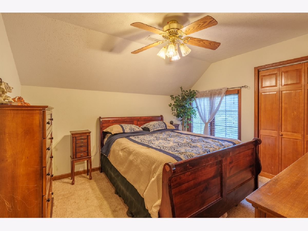
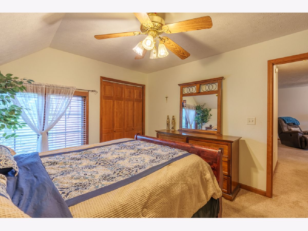
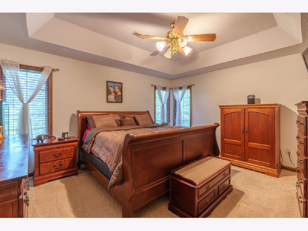
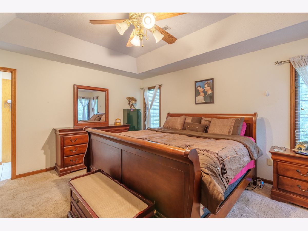
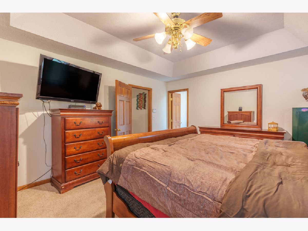
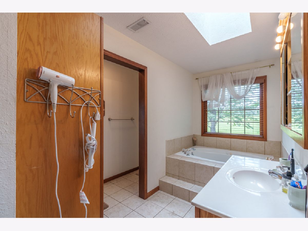
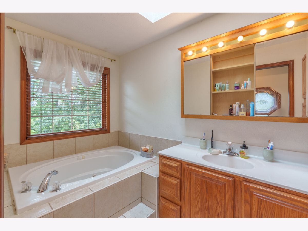
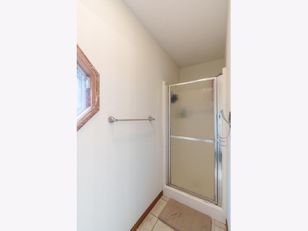
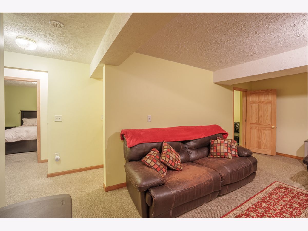
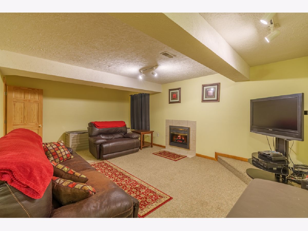
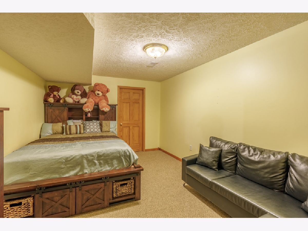
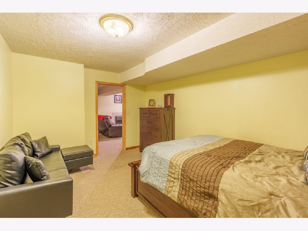
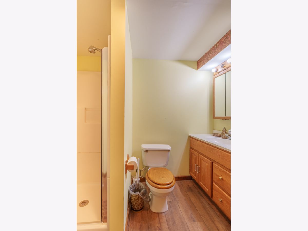
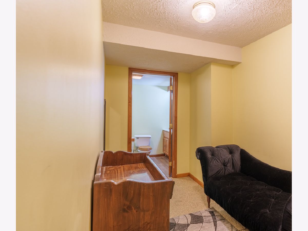
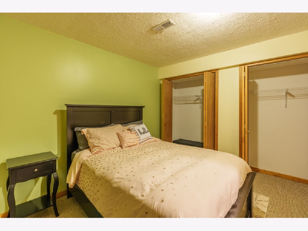
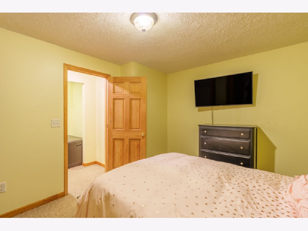
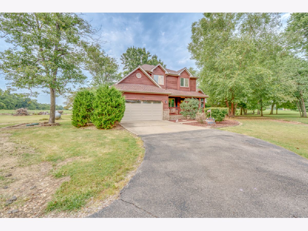
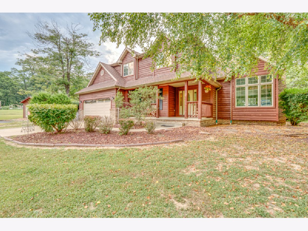
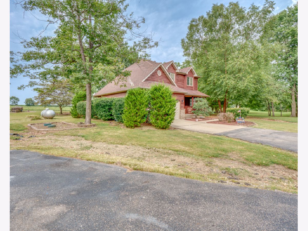
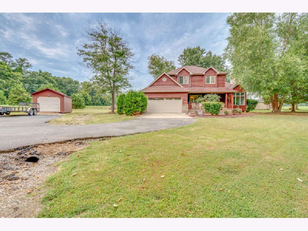
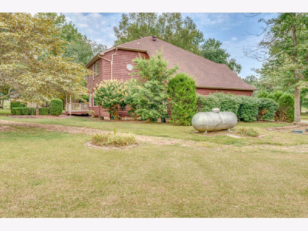
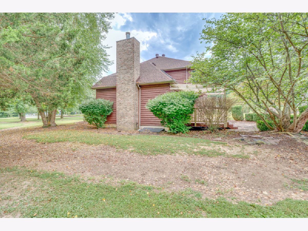
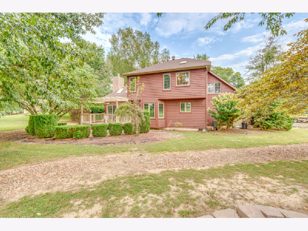
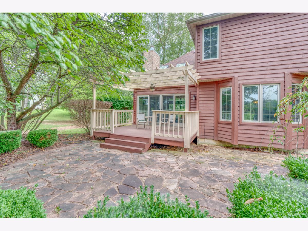
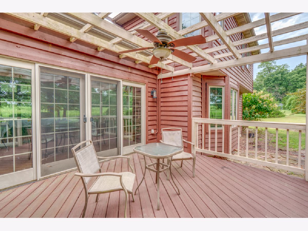
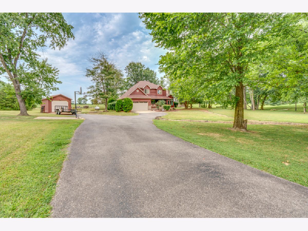
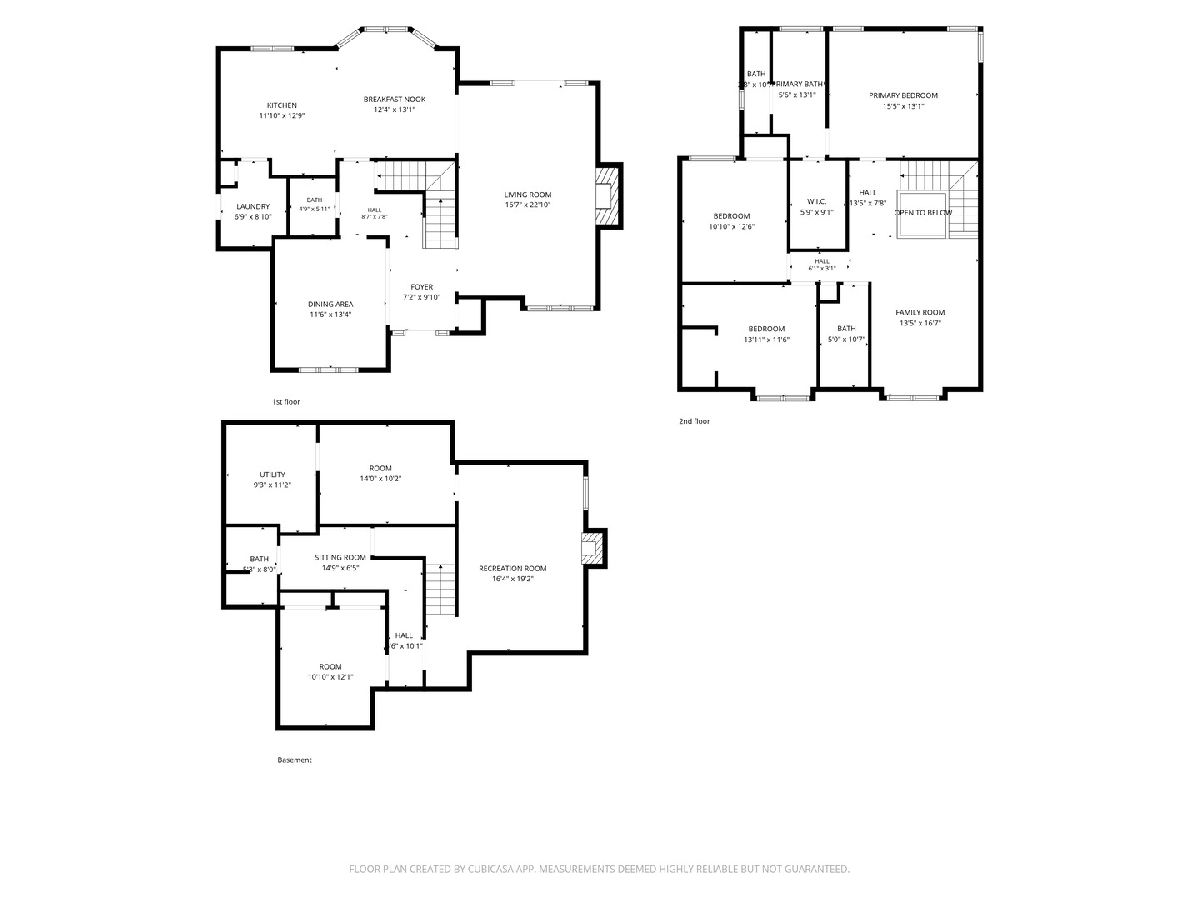
Tucked near the end of a cul-de-sac, this freshly stained cedar home offers a peaceful setting on one acre with a warm, inviting feel from the moment you arrive. Located in the Summersville Grade School district, the property sits next to the last home on the street, giving it a more private feel while still being close to town conveniences. The main level offers the everyday living spaces, including the kitchen, living room, dining area, laundry, and a convenient half bath. Upstairs, you'll find 3 bedrooms and 2 full bathrooms. The basement adds even more flexibility with two additional rooms currently being used as bedrooms, along with extra usable space for guests, hobbies, an office, or additional living needs. While the basement rooms do not have egress windows and are not counted as official bedrooms, they add valuable function to the home. The freshly painted, full stain cedar exterior, new roof, and new skylights add to the home's charm. Outside, the one-acre setting offers a peaceful place to relax and enjoy the surroundings. With its tucked-away cul-de-sac location and thoughtful updates throughout, this property has a warm, comfortable feel that is hard to find.
Property Specifics
| Single Family | |
| — | |
| — | |
| 2002 | |
| Finished, Full | |
| Cedar | |
| — | |
| — | |
| No | |
| 1 |
| Jefferson | |
| — | |
| — / Not Applicable | |
| None | |
| Public | |
| Aerobic Septic | |
| Central Air | |
| Natural Gas | |
| 12730392 | |
| 0722201003 |
Nearby Schools
| NAME: | DISTRICT: | DISTANCE: | |
|---|---|---|---|
|
Grade School
Summersville Grade School |
79 | — | |
|
Middle School
Summersville Grade School |
79 | Not in DB | |
|
High School
Mount Vernon High School |
201 | Not in DB | |
Property History
| DATE: | EVENT: | PRICE: | SOURCE: |
|---|---|---|---|
| 11 Aug, 2026 | Listed for sale | $400,000 | MRED MLS |
Room Specifics
Total Bedrooms: 3
Bedrooms Above Ground: 3
Bedrooms Below Ground: 0
Dimensions: 16X14
Floor Type: Carpet
Dimensions: 11X12
Floor Type: Carpet
Dimensions: 15X12
Floor Type: Carpet
Full Bathrooms: 4
Bathroom Amenities: —
Bathroom in Basement: 1
Dimensions: 12X14
Floor Type: Hardwood
Dimensions: 25X12
Floor Type: Ceramic Tile
Dimensions: 9X7
Floor Type: Ceramic Tile
Dimensions: 15X22
Floor Type: Hardwood
Dimensions: 14X20
Floor Type: Carpet
Rooms: Office, Play Room
Name: Office
Dimensions: 14X11
Floor Type: Carpet
Name: Play Room
Dimensions: 14X20
Floor Type: Carpet
Other Specifics
| 2 | |
| — | |
| Attached, Garage | |
| — | |
| — | |
| — | |
| — | |
| — | |
| 148x294 | |
| — | |
| Full | |
| — | |
| — | |
| Not in DB | |
| — | |
| — | |
| — |
Tax History
| Year | Property Taxes |
|---|---|
| 2026 | $6,878 |
Contact Agent
Nearby Similar Homes
Nearby Sold Comparables
Contact Agent
Listing Provided By
CAPPS REALTY
