

15595 Town Line Road, Mettawa, Illinois 60045


$950,000
|
For Sale
|
|
| Status: | Active |
| Sqft: | 3,937 |
| Cost/Sqft: | $241 |
| Beds: | 5 |
| Baths: | 4 |
| Year Built: | 1953 |
| Property Taxes: | $27,417 |
| Lot Size: | 5,73 |
Description
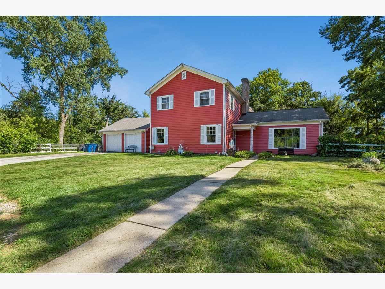
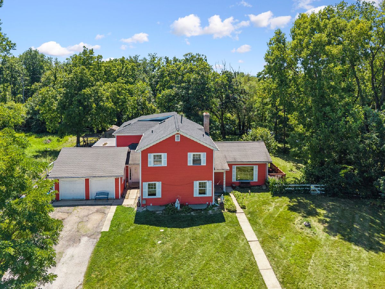
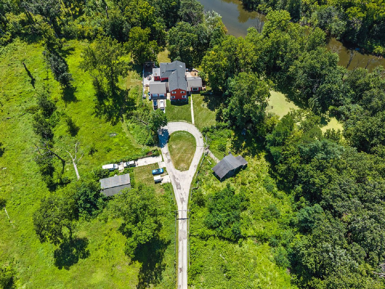
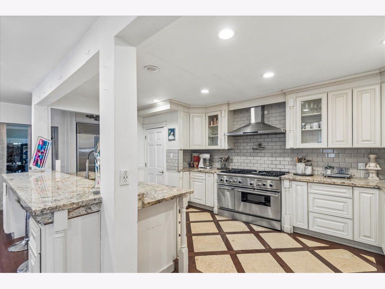
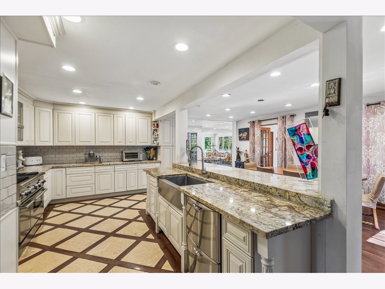
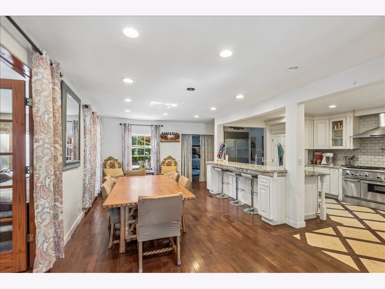
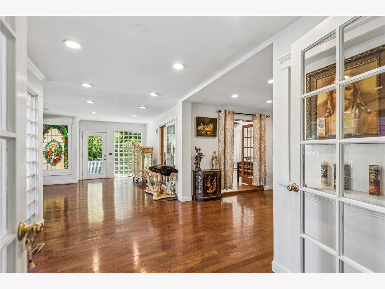
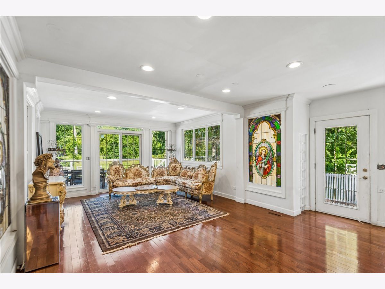
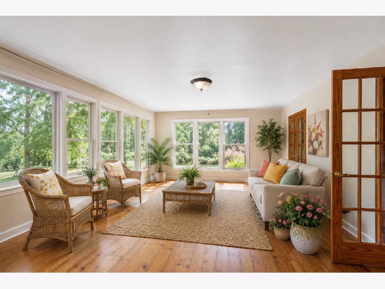
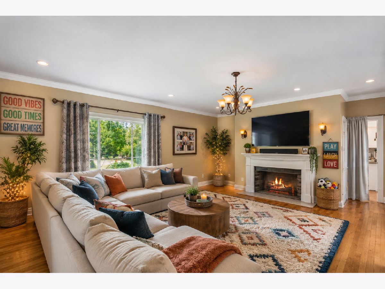
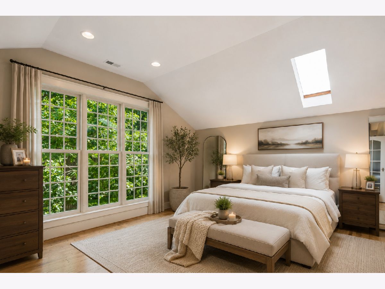
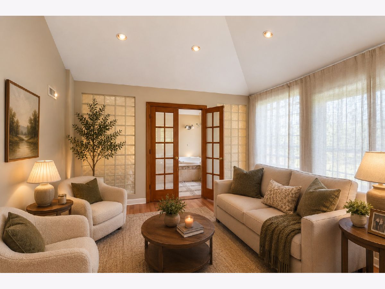
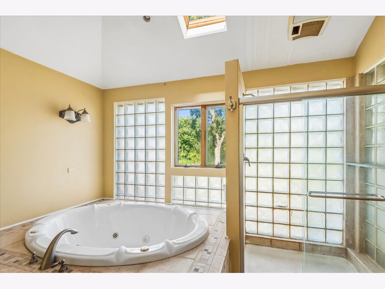
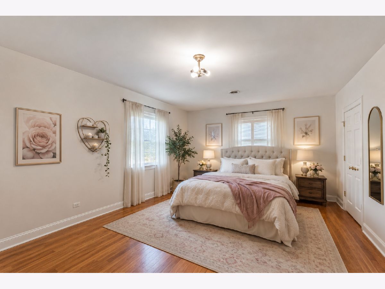
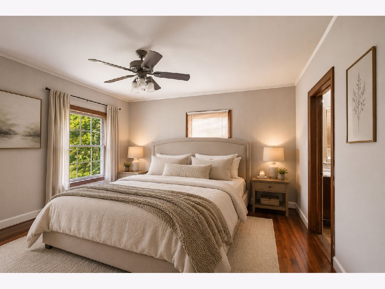
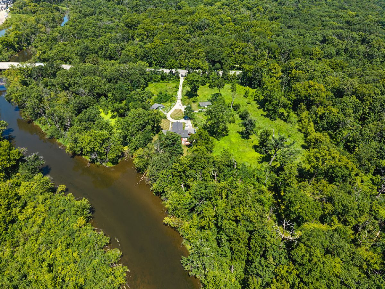
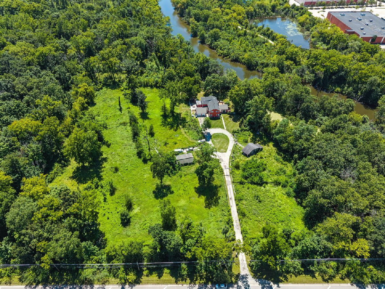
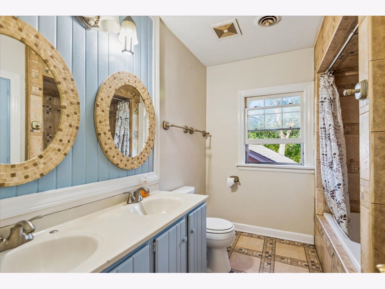
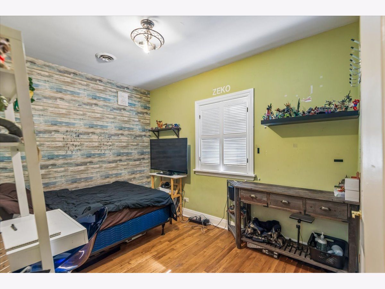
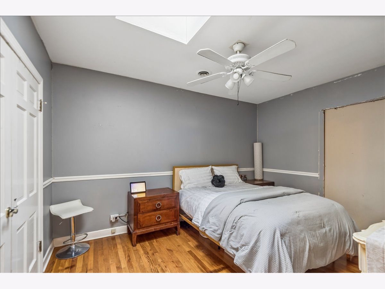
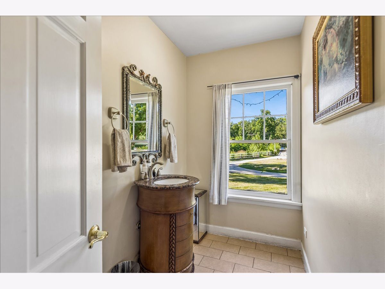
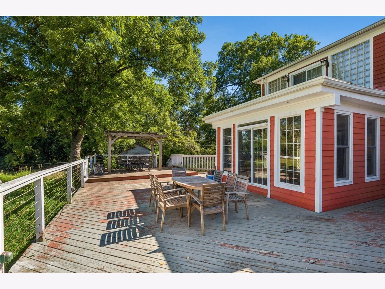
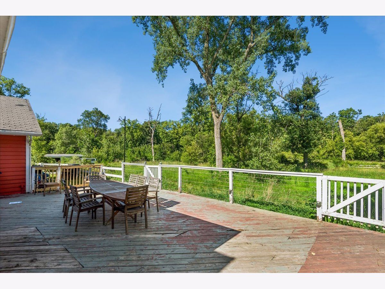
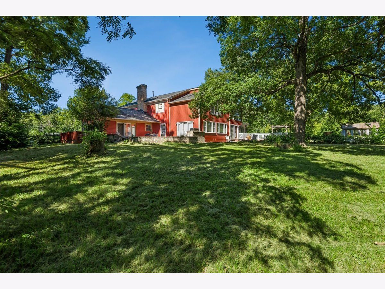
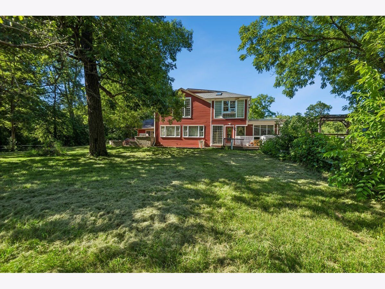
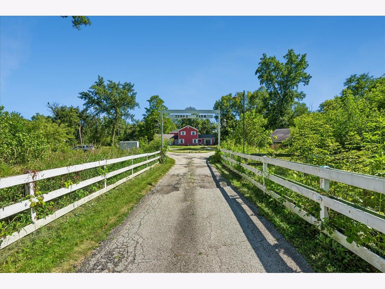
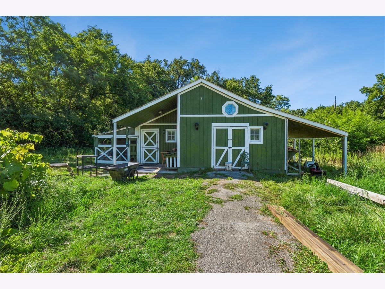
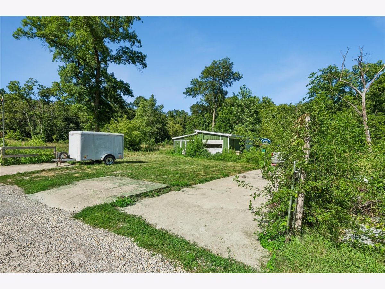
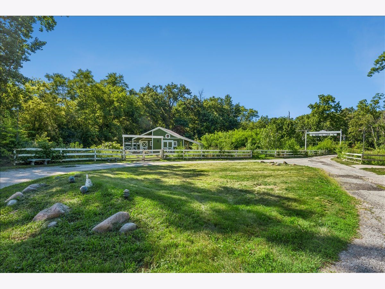
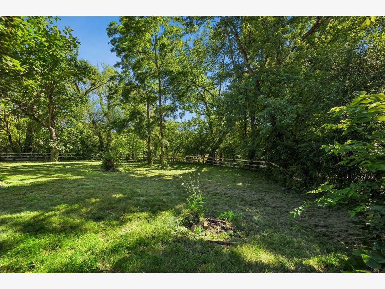
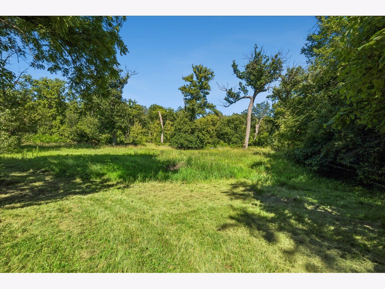
WHOA! The deal of a lifetime for this amazing farm, boasting a gorgeous 5.73 acres, a custom 3,937 sq ft home, heated barn & stable, & an unbeatable location adjacent to the forest preserve / canoe launch! You just feel it entering the gates to this amazing property! Home features 5 bedrooms, 3.1 baths & spacious 2 car garage. Hardwood flooring throughout almost all of the house. Gorgeous kitchen showcasing an oversized Thermador Range, built in SubZero refrigerator, stone countertops, 42" Transitional white panel cabinetry, 2 drawer Fisher & Paykel dishwasher. Lot's of space in this amazing & open kitchen! Bright main level features a 1st floor bedroom suite w/ full bath & walk-in closet, solarium that can make for the perfect dining or flex space, fabulous family room w fireplace & 1/2 bath. Upstairs, you'll find an enormous Primary retreat featuring a separate sitting room & enormous private full bath w/ huge whirlpool tub, separate shower, Tub & dual sinks. 3 additional spacious bedrooms, full bath & storage complete the 2nd floor. Partially finished basement, w/ 2nd fireplace & even more space to enjoy! Endless possibilities in your amazing fenced yard w/ oversized deck & patio! Dramatic roundabout driveway w/ additional parking for all of your equipment & toys! Priced well under appraisals, & SOLD "AS-IS." Close proximity to all amazing things Vernon Hills, Costco & more! Award winning school districts 73 & 128. Come see this amazing value TODAY!
Property Specifics
| Single Family | |
| — | |
| — | |
| 1953 | |
| — | |
| — | |
| Yes | |
| 5.73 |
| Lake | |
| — | |
| — / Not Applicable | |
| — | |
| — | |
| — | |
| 12720707 | |
| 15031040010000 |
Nearby Schools
| NAME: | DISTRICT: | DISTANCE: | |
|---|---|---|---|
|
Grade School
Townline Elementary School |
73 | — | |
|
Middle School
Hawthorn Middle School North |
73 | Not in DB | |
|
High School
Vernon Hills High School |
128 | Not in DB | |
Room Specifics
Total Bedrooms: 5
Bedrooms Above Ground: 5
Bedrooms Below Ground: 0
Dimensions: —
Floor Type: —
Dimensions: —
Floor Type: —
Dimensions: —
Floor Type: —
Dimensions: —
Floor Type: —
Full Bathrooms: 4
Bathroom Amenities: Whirlpool,Double Sink
Bathroom in Basement: 0
Rooms: —
Basement Description: —
Other Specifics
| 2 | |
| — | |
| — | |
| — | |
| — | |
| 480X515X500X510X25X75 | |
| Unfinished | |
| — | |
| — | |
| — | |
| Not in DB | |
| — | |
| — | |
| — | |
| — |
Contact Agent
Contact Agent
Listing Provided By
Baird & Warner
