

156 Skaloud Court, East Moline, Illinois 61244


$319,900
|
For Sale
|
|
| Status: | Re-activated |
| Sqft: | 1,300 |
| Cost/Sqft: | $246 |
| Beds: | 2 |
| Baths: | 2 |
| Year Built: | 2026 |
| Property Taxes: | $1 |
| Lot Size: | 0,00 |
Description
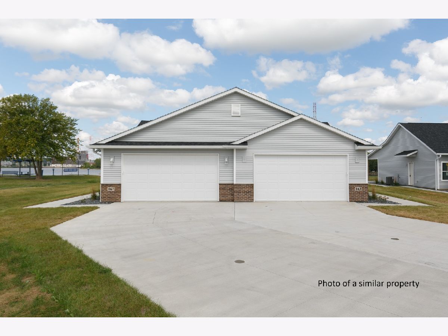
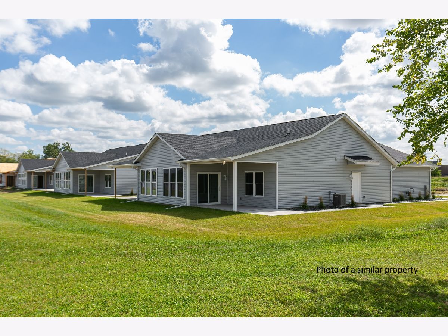
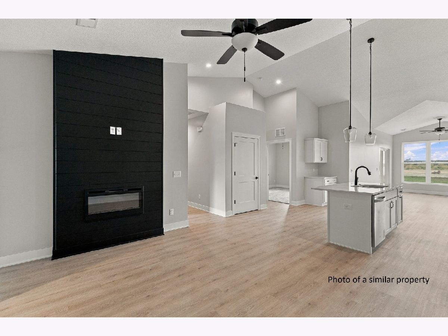
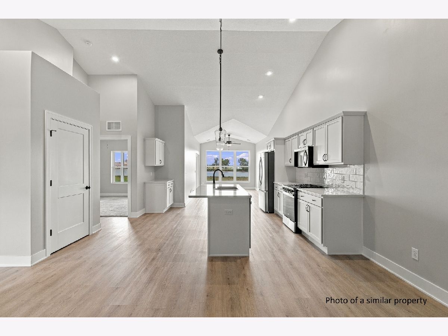
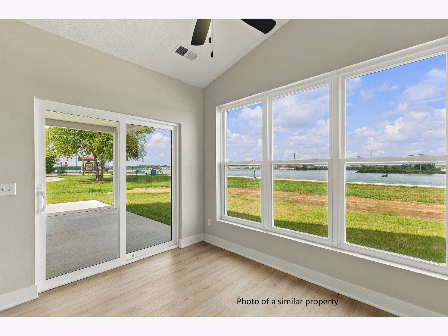
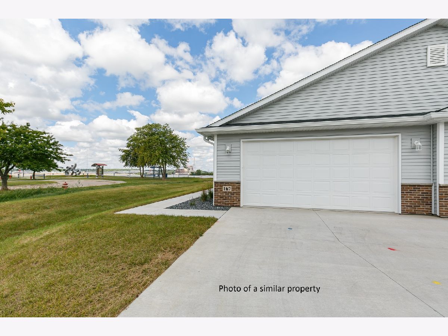
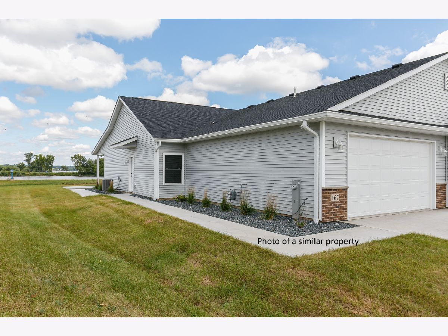
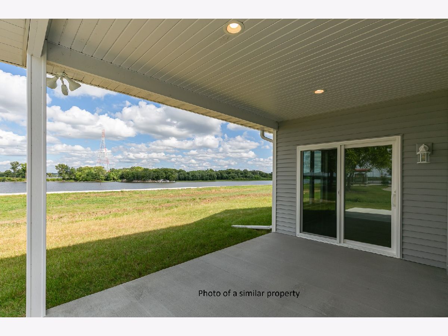
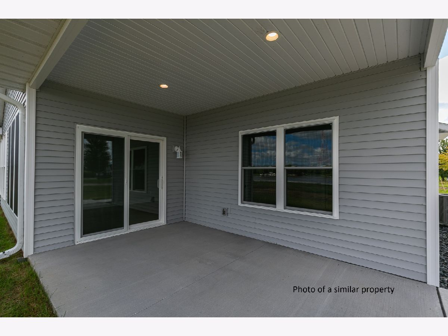
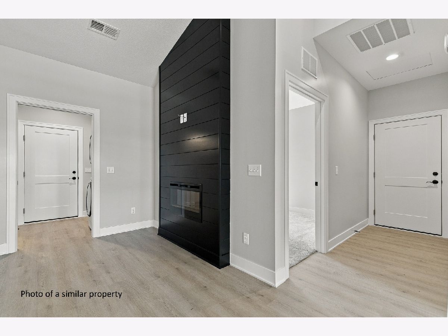
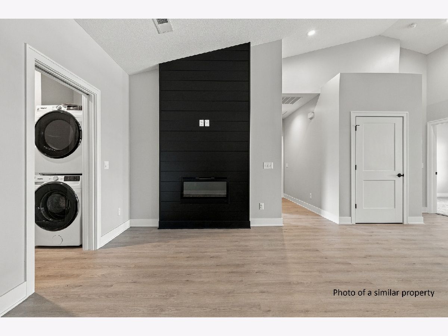
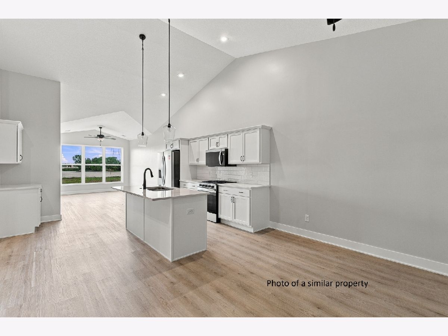
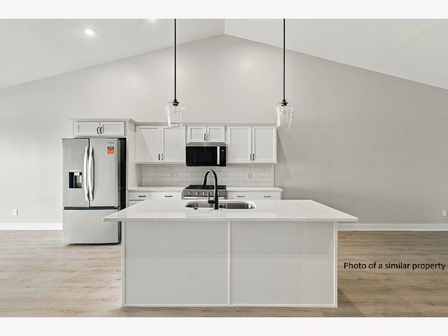
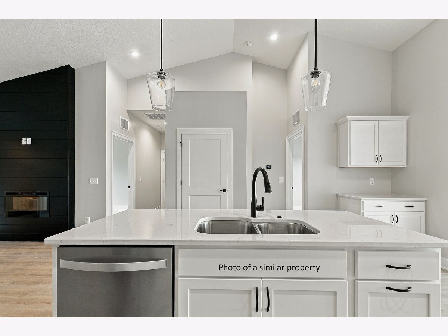
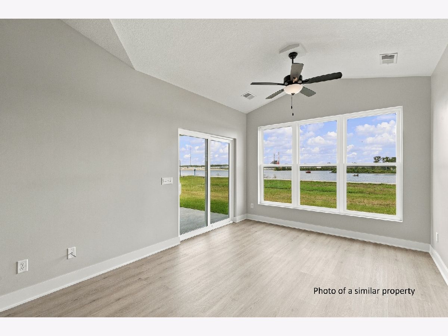
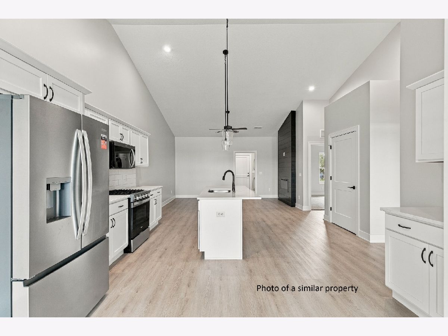
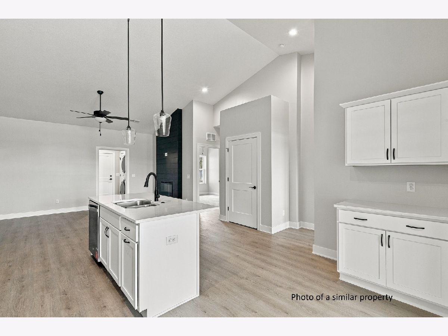
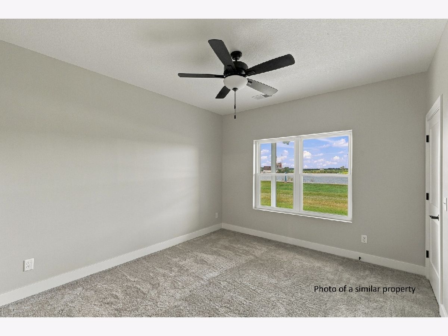
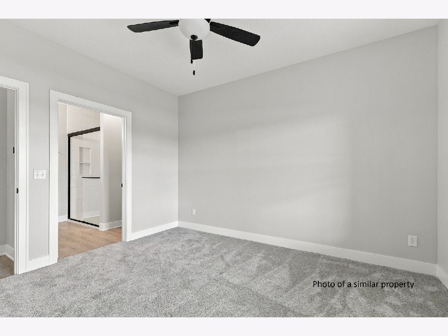
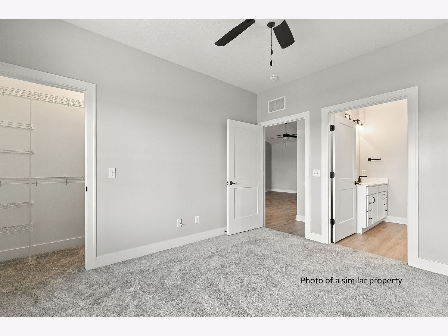
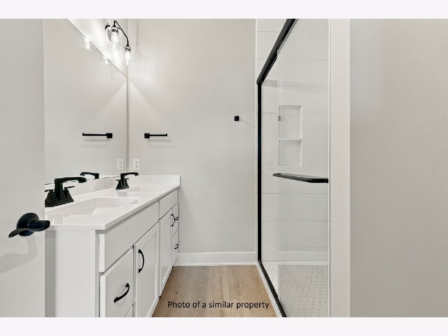
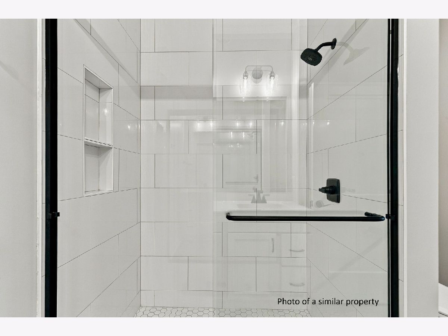
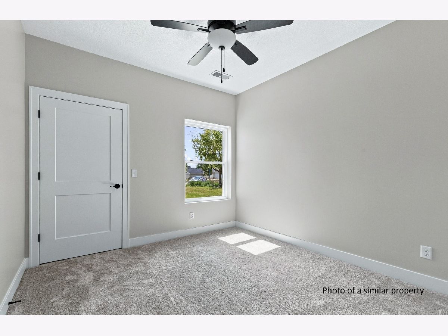
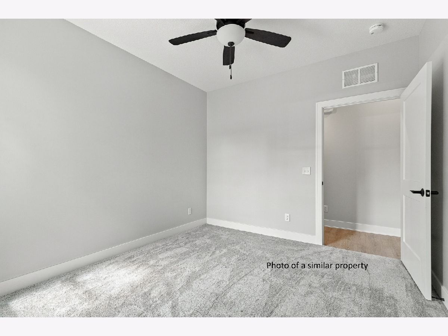
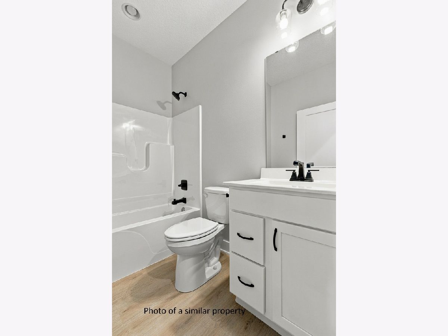
Discover the ultimate in low-maintenance, high-quality riverfront living with gorgeous river views our the front and views of the private back yard from the bright 4-seasons room or while relaxing on the covered rear patio. This attached single-family residence features an updated 2026 layout with intersecting vaulted ceilings that create an open, spacious feel throughout the main living area. Designed for convenience and comfort, the home offers zero-entry living (no steps throughout) along with the added benefit of lawn care services and snow removal. Inside you'll find 2 bedrooms, 2 full bathrooms, luxury vinyl plank flooring, an oversized garage, and a 4-seasons room perfect for taking in the river views. The master bedroom includes a full tiled shower, and a full appliance package is included, making this home move-in ready. Conveniently located with easy access to nearby amenities, this property blends scenic views, quality finishes, and easy living.
Property Specifics
| Condos/Townhomes | |
| 1 | |
| — | |
| 2026 | |
| None | |
| Vinyl Siding, Brick, Frame | |
| — | |
| — | |
| Yes | |
| — |
| Rock Island | |
| Quarter | |
| 150 / Monthly | |
| Lawn Care, Snow Removal | |
| Public | |
| Public Sewer | |
| Central Air | |
| Gas, Forced Air | |
| No | |
| 12763946 | |
| 0824402011 |
Room Specifics
Total Bedrooms: 2
Bedrooms Above Ground: 2
Bedrooms Below Ground: 0
Dimensions: 11X13
Floor Type: Carpet
Dimensions: 11X11
Floor Type: Carpet
Full Bathrooms: 2
Bathroom Amenities: Separate Shower, Accessible Shower, Double Sink
Bathroom in Basement: 0
Dimensions: 10X11
Floor Type: Luxury Vinyl
Dimensions: 8X12
Floor Type: Luxury Vinyl
Features: Island, Pantry-Closet
Dimensions: 6X7
Floor Type: Luxury Vinyl
Dimensions: 12X15
Floor Type: Luxury Vinyl
Rooms: Heated Sun Room
Name: Heated Sun Room
Dimensions: 11X11
Floor Type: Luxury Vinyl
Other Specifics
| 2 | |
| — | |
| Concrete, Garage Door Opener, Attached, Garage | |
| Main Level, Washer Hookup, Gas Dryer Hookup, Electric Dryer Hookup, In Unit | |
| — | |
| Patio, Porch | |
| Two or More Access Exits, Door Width 32 Inches or More, Hall Width 36 Inches or More, Pocket Door(s), Main Level Entry, No Interior Steps, Wheelchair Accessible, Wheelchair Height Mailbox, Accessible Bedroom, Accessible Central Living Area, Accessible Closets, Accessible Doors, Accessible Entrance, Accessible Full Bath, Accessible Hallway(s), Accessible Kitchen | |
| — | |
| Cul-De-Sac, Wooded, Mature Trees, Level | |
| 135x80x145 | |
| — | |
| Full | |
| Vaulted Ceiling(s), Cathedral Ceiling(s), 1st Floor Bedroom, 1st Floor Full Bath, Walk-In Closet(s), Open Floorplan, Pantry, Quartz Counters | |
| Range, Microwave, Dishwasher, Refrigerator, Washer, Dryer, Disposal | |
| Not in DB | |
| — | |
| None | |
| — |
Contact Agent
Nearby Similar Homes
Nearby Sold Comparables

Contact Agent
Listing Provided By
Quad Cities Iowa Realty - Moline
