

15603 Alice Mae Court, Orland Park, Illinois 60462


$369,999
|
For Sale
|
|
| Status: | Active |
| Sqft: | 1,873 |
| Cost/Sqft: | $198 |
| Beds: | 3 |
| Baths: | 4 |
| Year Built: | 2022 |
| Property Taxes: | $9,514 |
| Lot Size: | 0,00 |
Description
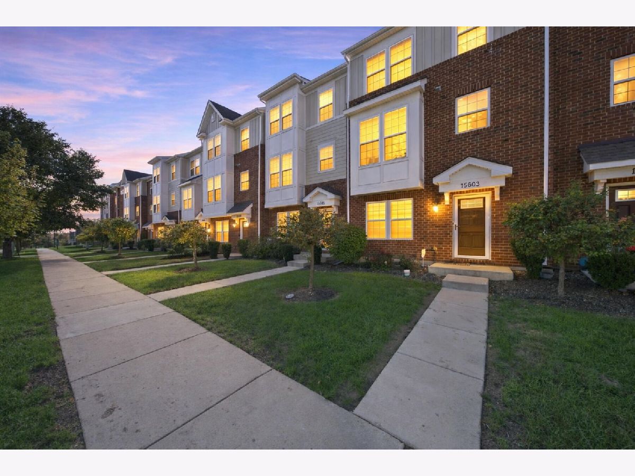
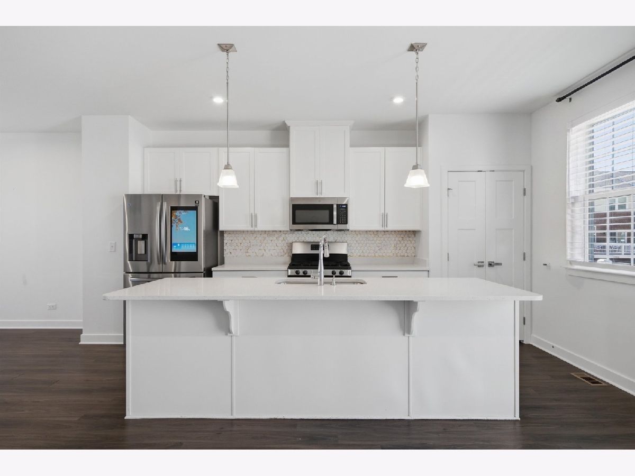
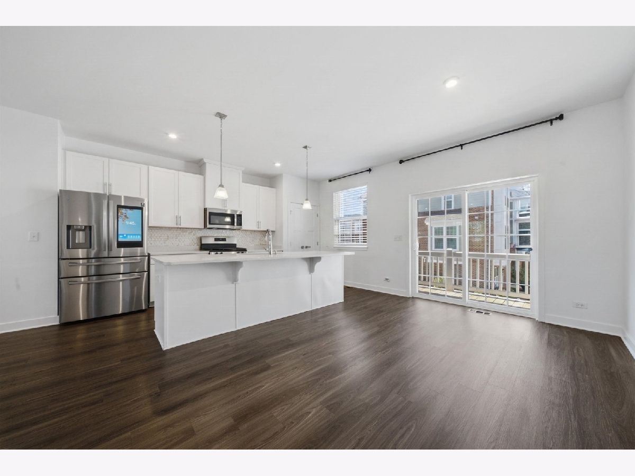
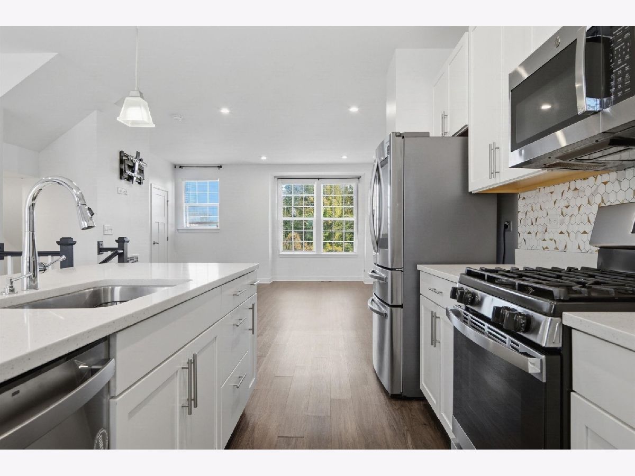
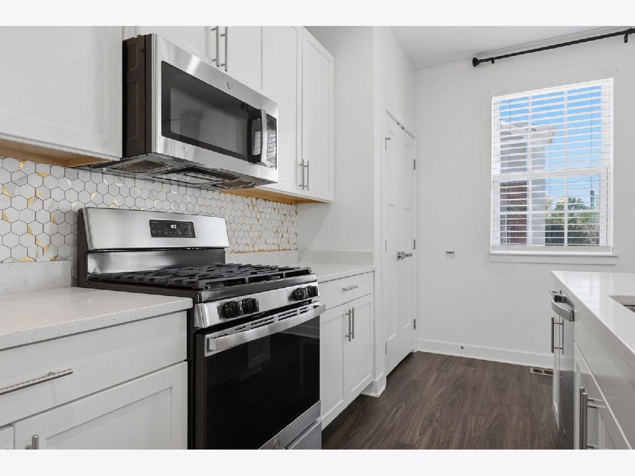
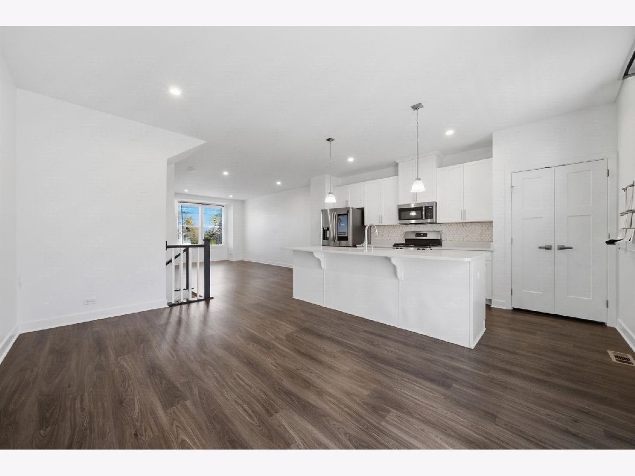
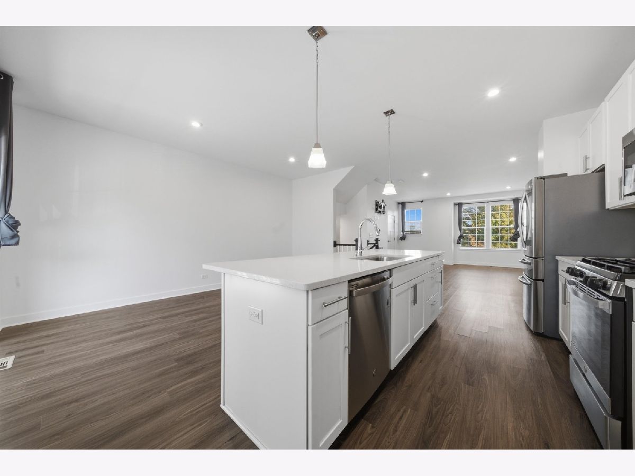
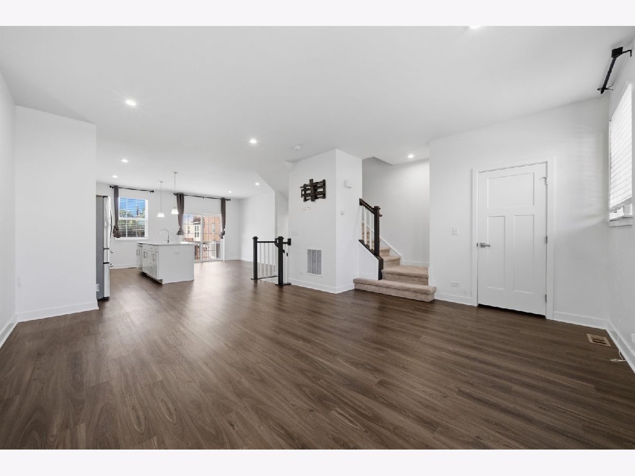
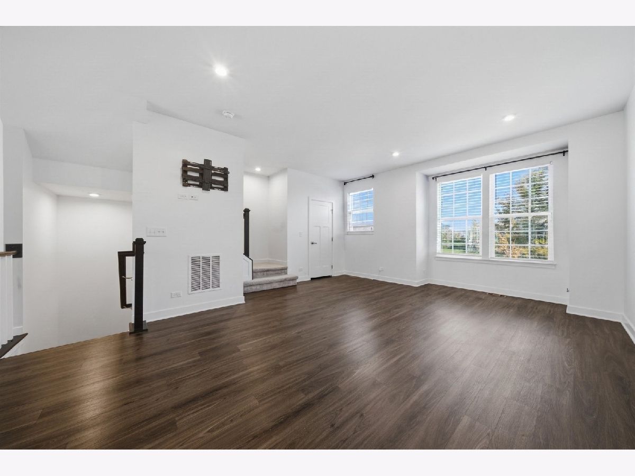
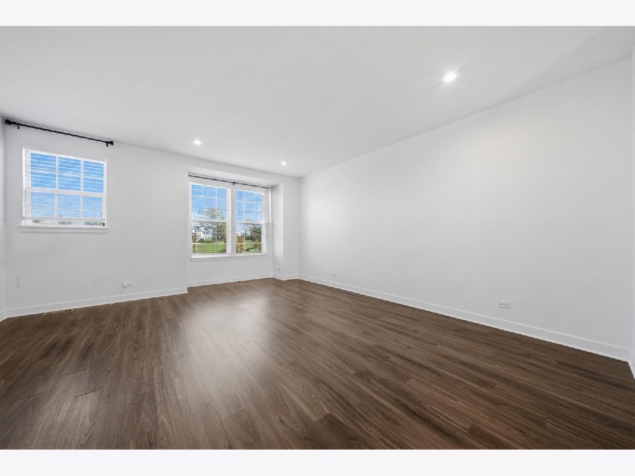
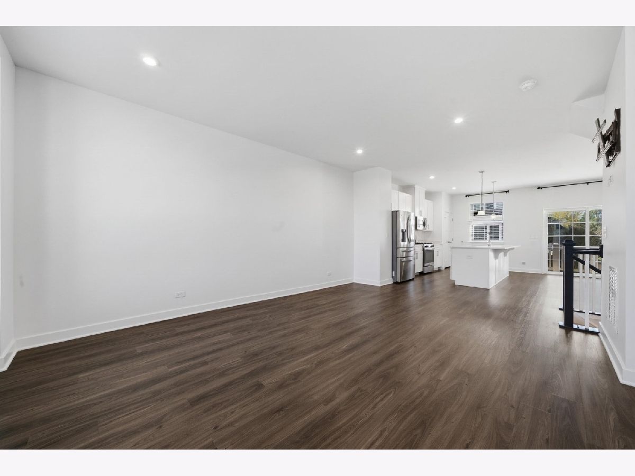
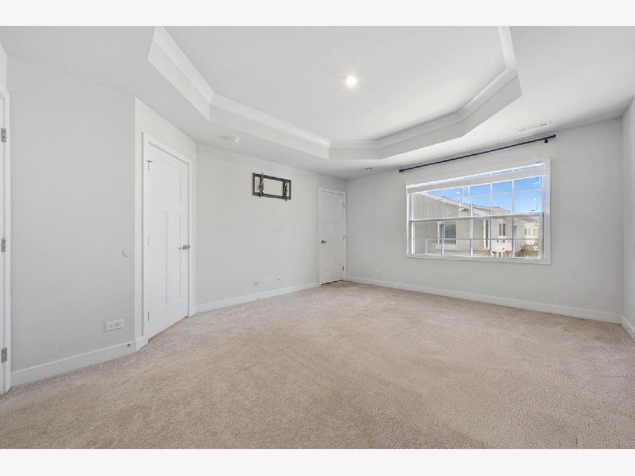
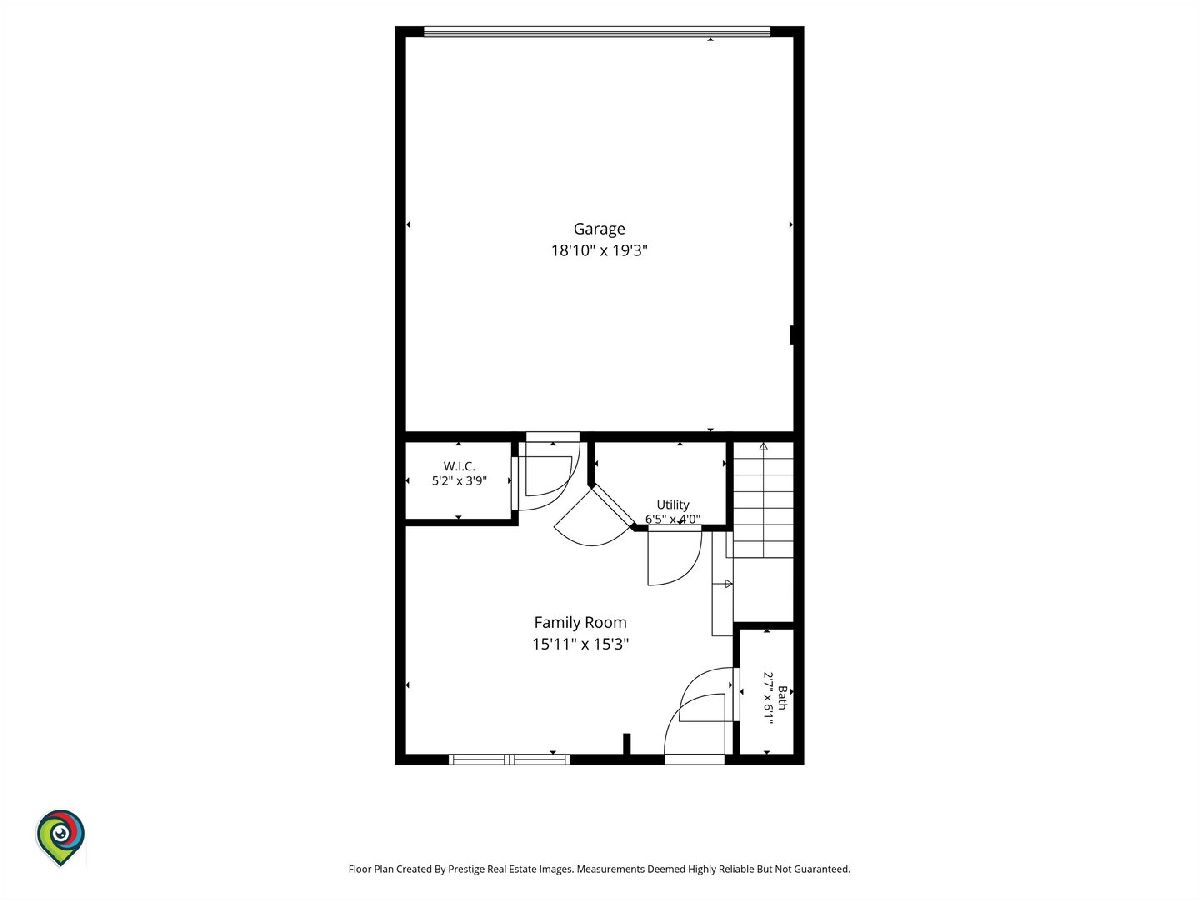
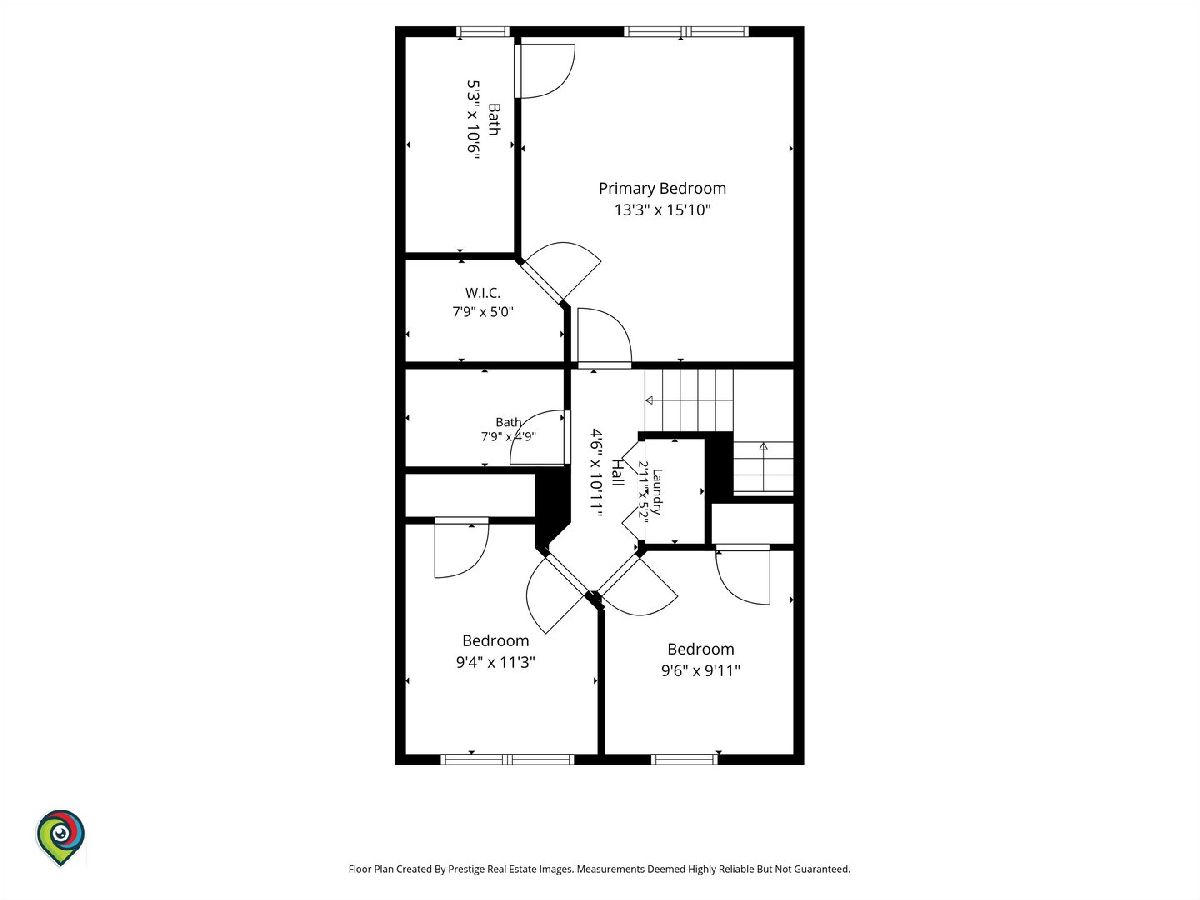
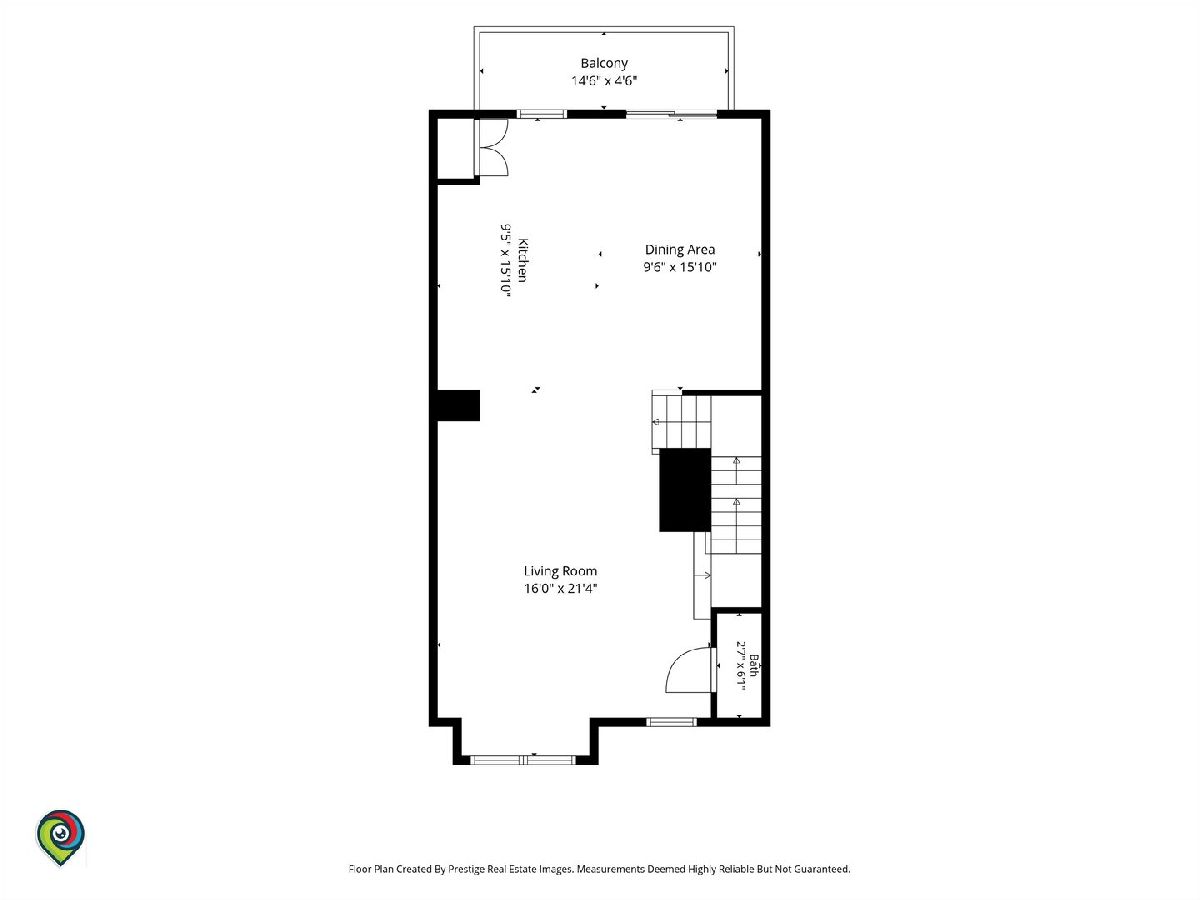
15603 Alice Mae Court is a move-in-ready, 3-bedroom townhome in Colette Highlands in Orland Park, IL 60462. Built in 2022, this Conor model offers approximately 1,873 square feet across three finished levels, with two separate living areas, 2 full bathrooms, 2 half bathrooms, a private balcony, and an attached 2-car garage. The main living level brings together a bright living room, dining area, and open kitchen with large windows, recessed lighting, and luxury vinyl flooring. White cabinetry, quartz countertops, stainless steel smart appliances, and a large center island provide generous space for cooking and gathering. Sliding doors off the dining area lead to the balcony, creating an inviting spot for morning coffee or outdoor relaxation. On the upper level, the primary suite features a tray ceiling, walk-in closet, and private bathroom with a double vanity and walk-in shower. Two additional bedrooms, a full hall bathroom, and bedroom-level laundry complete this floor. A separate entry-level family room adds flexibility beyond the main living space. Its custom media wall, electric fireplace, beverage cooler, and half bathroom make it a comfortable second lounge, home office, or entertaining space. The $215 monthly HOA fee includes exterior maintenance, lawn care, snow removal, and common insurance. Colette Highlands offers landscaped grounds, sidewalks, and walking paths, with convenient access to Centennial Park, Metra, Orland Park shopping and dining, and major expressways. Explore the floor plans and 3D walkthrough to see how the spaces connect, then schedule your private showing.
Property Specifics
| Condos/Townhomes | |
| 2 | |
| — | |
| 2022 | |
| None | |
| Brick | |
| Asphalt | |
| Conor | |
| No | |
| — |
| Cook | |
| Colette Highlands | |
| 215 / Monthly | |
| Insurance, Exterior Maintenance, Lawn Care, Snow Removal | |
| Public | |
| Public Sewer | |
| Central Air | |
| Natural Gas | |
| No | |
| 12779115 | |
| 27174040780000 |
Some photos of this home have been virtually staged.





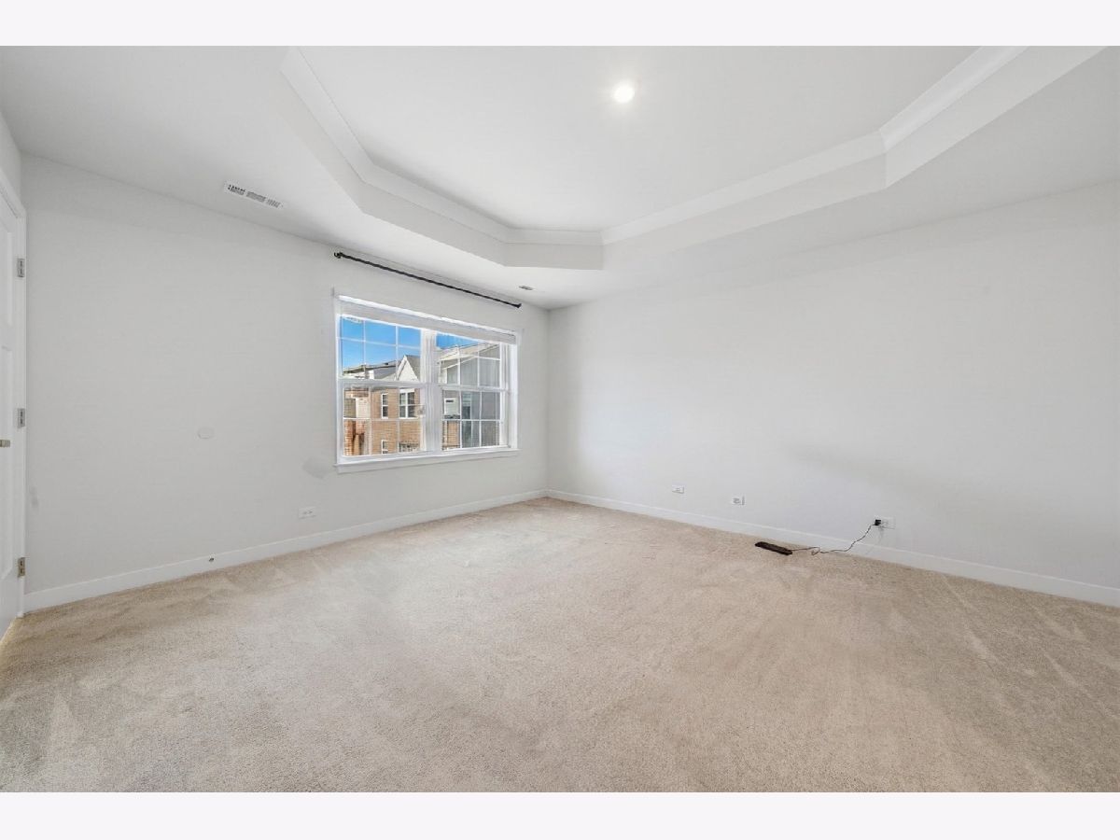


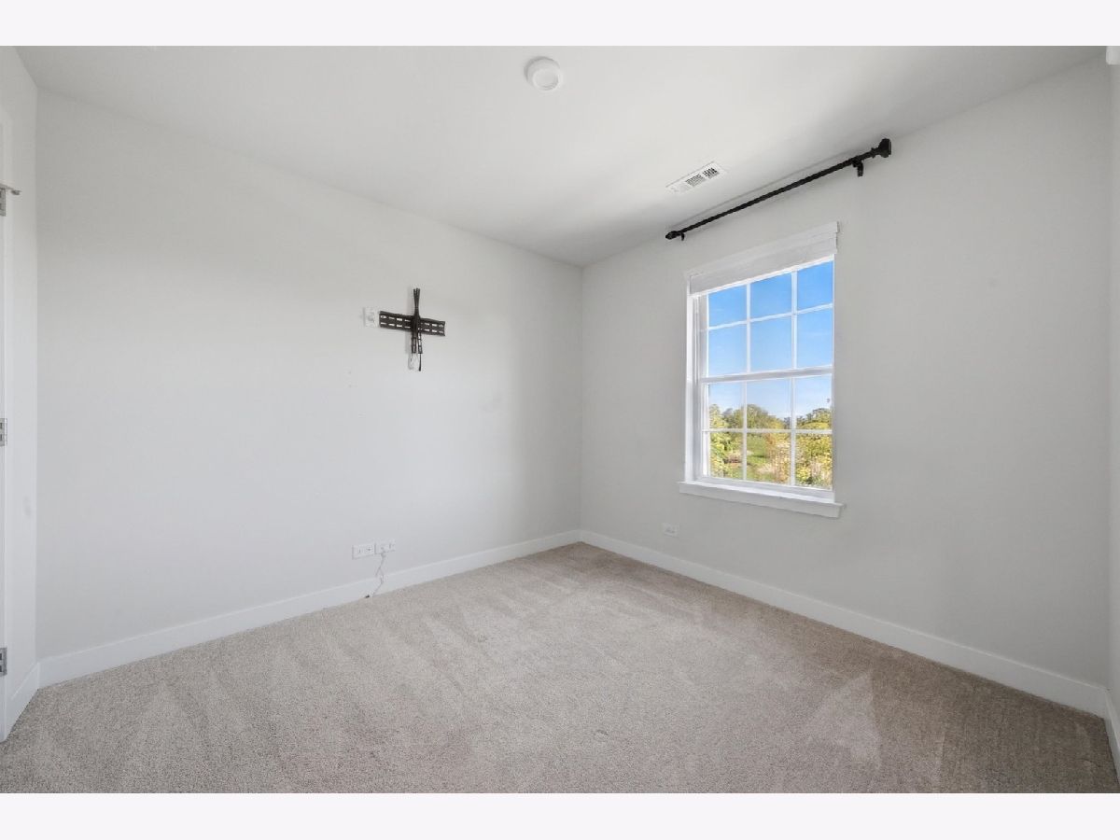
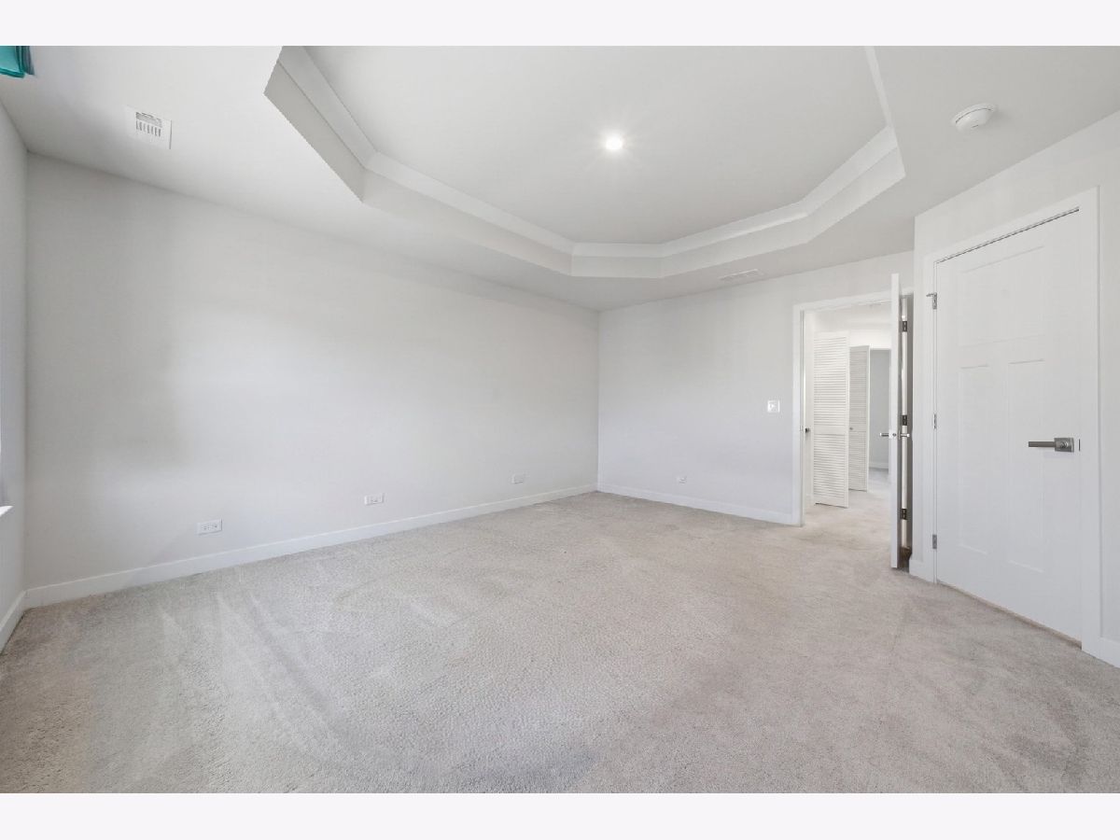
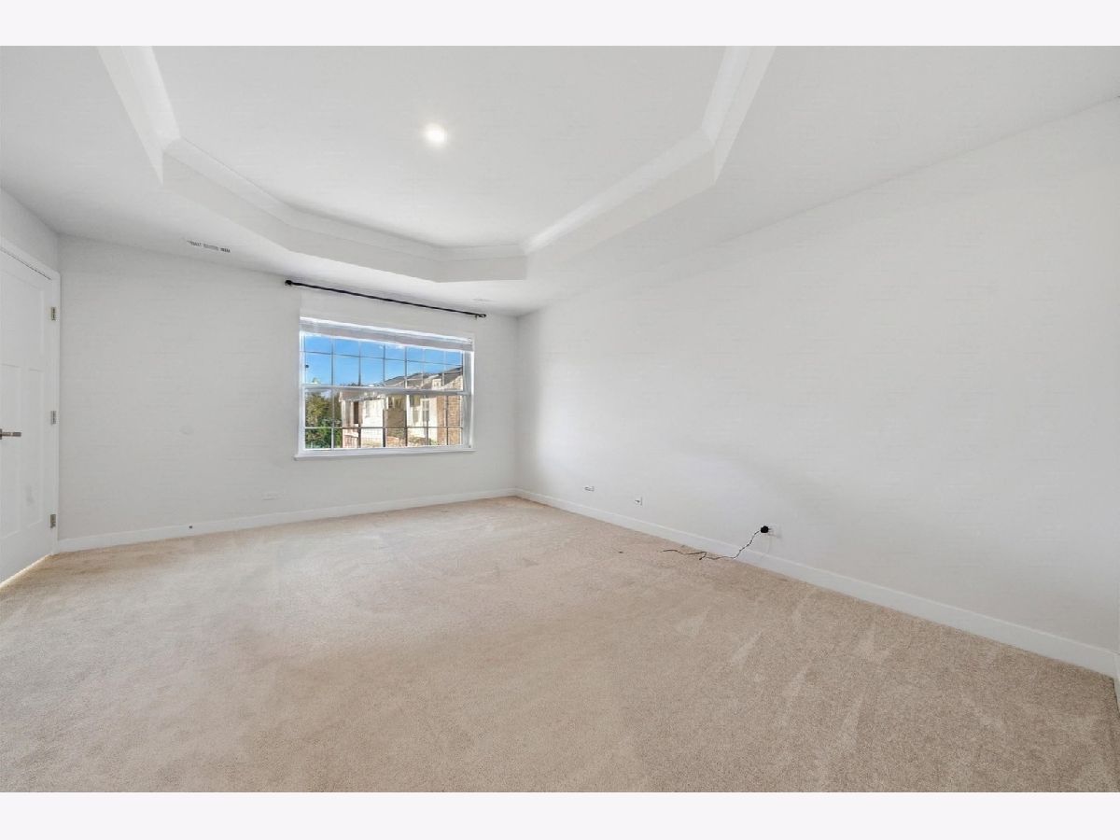

Room Specifics
Total Bedrooms: 3
Bedrooms Above Ground: 3
Bedrooms Below Ground: 0
Dimensions: 16X13
Floor Type: Carpet
Dimensions: 11X9
Floor Type: Carpet
Dimensions: 10X10
Floor Type: Carpet
Full Bathrooms: 4
Bathroom Amenities: Double Sink
Bathroom in Basement: 0
Dimensions: 16X10
Floor Type: Luxury Vinyl
Dimensions: 16X9
Floor Type: Luxury Vinyl
Dimensions: 5X3
Floor Type: Tile
Dimensions: 21X16
Floor Type: Luxury Vinyl
Dimensions: 15X16
Floor Type: Luxury Vinyl
Rooms: No additional rooms
Other Specifics
| 2 | |
| Concrete Perimeter | |
| Asphalt, Garage Door Opener, Garage, Garage Owned, Attached | |
| Upper Level, Gas Dryer Hookup, Electric Dryer Hookup, In Unit, Laundry Closet | |
| Hardwood, Carpet | |
| Deck, Porch | |
| Main Level Entry, Visitor Bathroom | |
| — | |
| — | |
| 2080 | |
| — | |
| Full, Double Sink, Shower Only | |
| Dry Bar, High Ceilings, Open Floorplan, Dining Combo, Granite Counters, Pantry | |
| — | |
| Not in DB | |
| — | |
| Park | |
| Gas Starter |
Contact Agent
Nearby Similar Homes

Nearby Sold Comparables

Contact Agent
Listing Provided By
Coldwell Banker Realty
