

15614 Badger Lane, Homer Glen, Illinois 60491


$525,000
|
For Sale
|
|
| Status: | Active |
| Sqft: | 2,527 |
| Cost/Sqft: | $208 |
| Beds: | 4 |
| Baths: | 3 |
| Year Built: | 1987 |
| Property Taxes: | $9,641 |
| Lot Size: | 0,21 |
Description
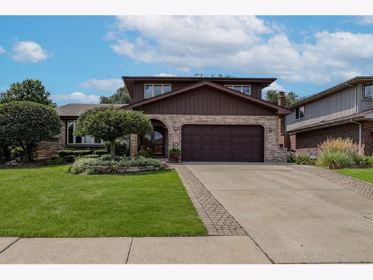
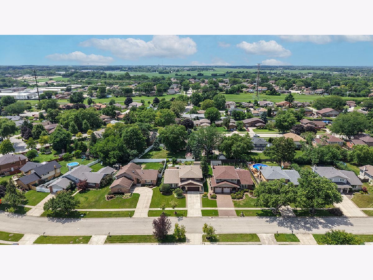
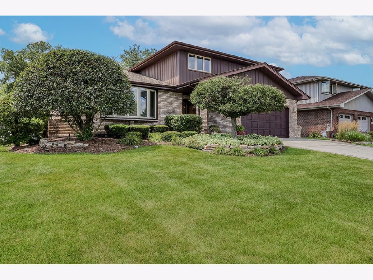
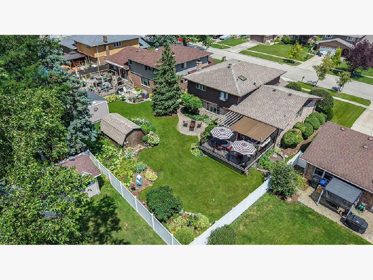
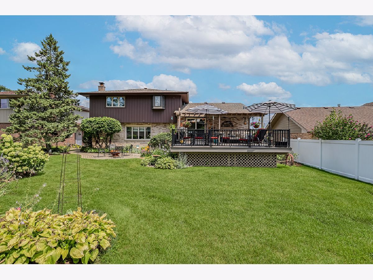
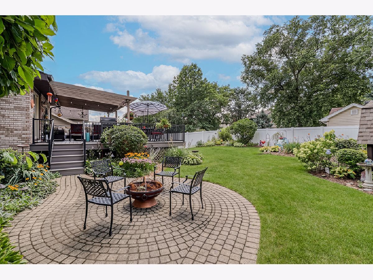
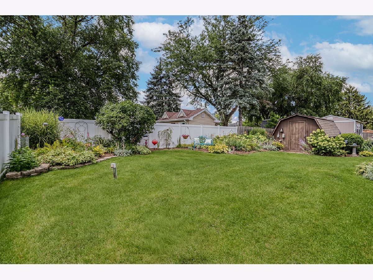
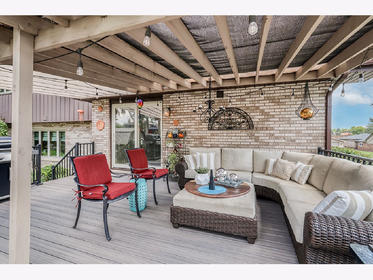
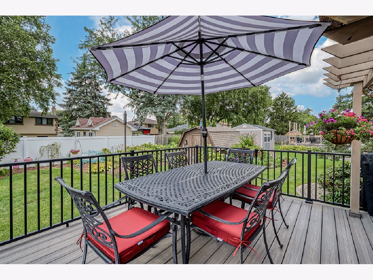
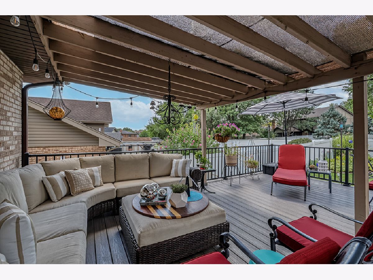
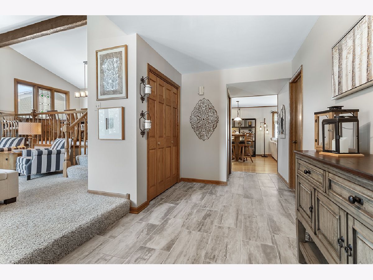
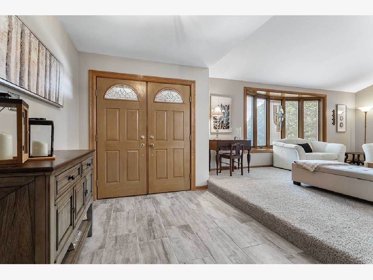
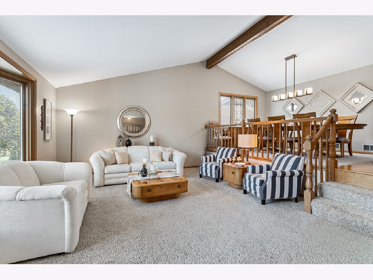
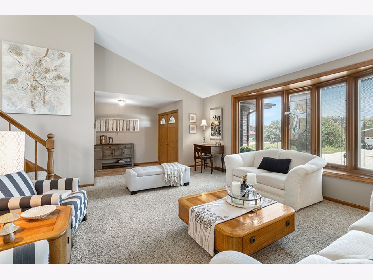
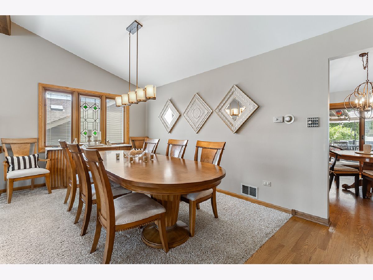
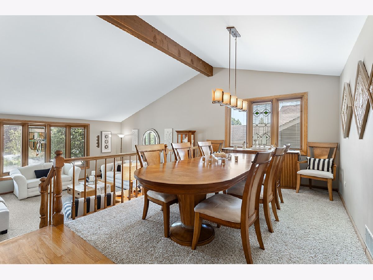
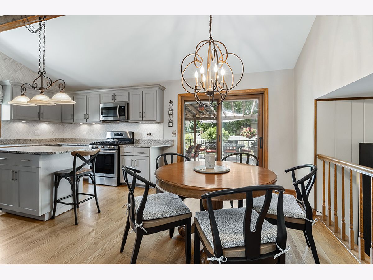
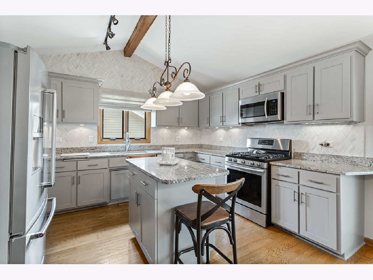
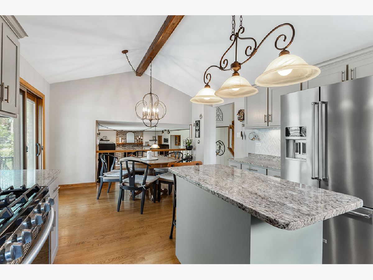
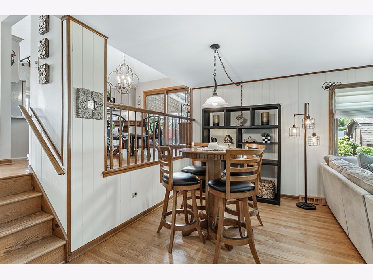
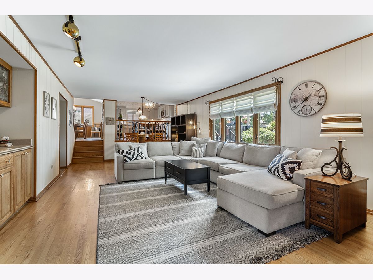
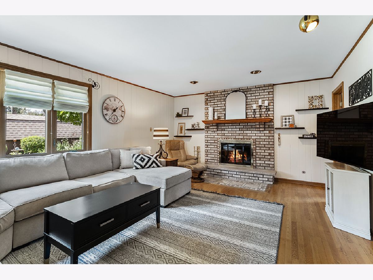
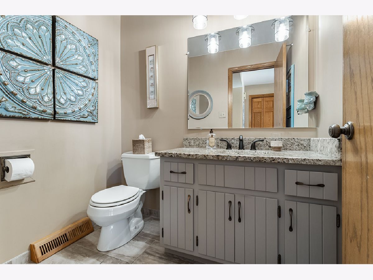
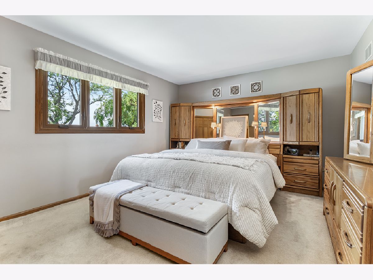
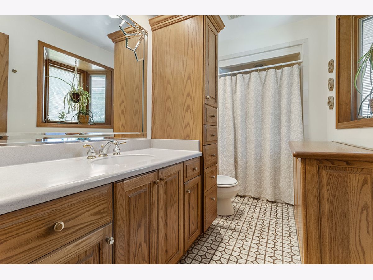
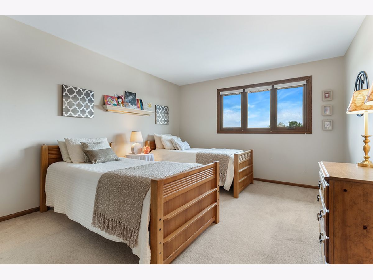
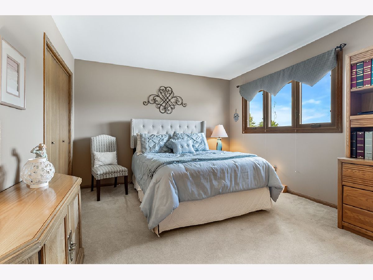
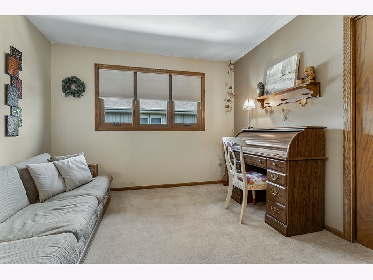
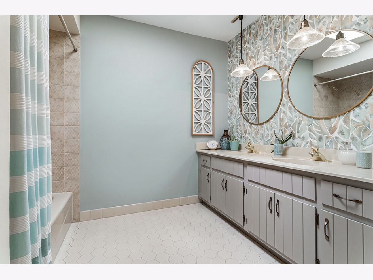
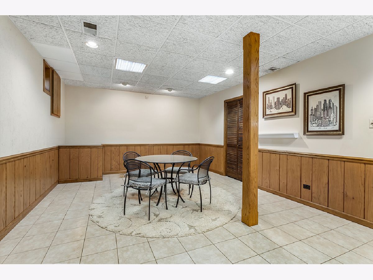
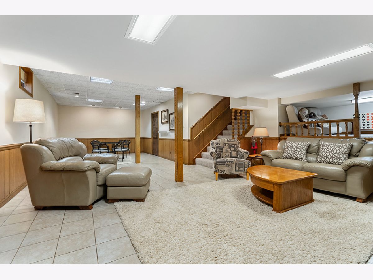
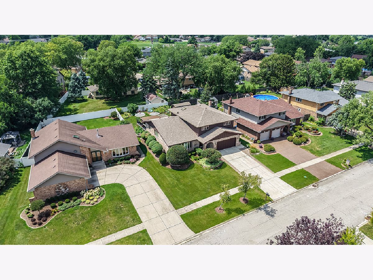
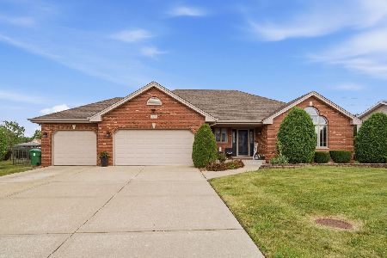
Impeccably maintained and beautifully updated in the highly desirable Meadowview Estates subdivision of Homer Glen! Meticulously cared for, it offers an perfect combination of space, modern updates, and an incredible backyard. The impressive vaulted ceilings in the living and dining rooms provide a bright, open feel with abundant natural light throughout, making them great for hosting family gatherings. The REMODELED kitchen is truly the heart of the home, featuring updated cabinetry, granite countertops, stainless steel appliances, a marble tile backsplash, a center island, and a spacious eating area. The kitchen opens into the warm and inviting family room, which features a beautiful brick fireplace and a stylish wet bar, creating an ideal space for entertaining or relaxing at home. Upstairs, the spacious primary suite boasts plenty of closet space and a private ensuite. Three additional bedrooms are on the second level and include plenty of storage space and all share a full bathroom. The finished lower level is the perfect space for a family area, recreation, home office, or playroom for kids/grandkids, and it includes a large crawl space for ample storage. Enjoy the SPECTACULAR, picturesque grounds filled with flowering beds, OVERSIZED, durable Trex decking with ambient lighting, and a brick paver patio. Incredible Homer Glen location close to Bengtson's Farm and Konow's family fun theme parks with rides, food and more! Enjoy the annual Homer Fest, close to shopping, dining, the library, Megaplex and parks! Updates; Trex Decking (2024), Humidifier (2021), ROOF (2020), Remodeled kitchen (2020).
Property Specifics
| Single Family | |
| — | |
| — | |
| 1987 | |
| — | |
| Forrester | |
| No | |
| 0.21 |
| Will | |
| Meadowview Estates | |
| — / Not Applicable | |
| — | |
| — | |
| — | |
| 12722430 | |
| 1605144080080000 |
Nearby Schools
| NAME: | DISTRICT: | DISTANCE: | |
|---|---|---|---|
|
High School
Lockport Township High School |
205 | Not in DB | |
Room Specifics
Total Bedrooms: 4
Bedrooms Above Ground: 4
Bedrooms Below Ground: 0
Dimensions: —
Floor Type: —
Dimensions: —
Floor Type: —
Dimensions: —
Floor Type: —
Full Bathrooms: 3
Bathroom Amenities: Separate Shower
Bathroom in Basement: 0
Rooms: —
Basement Description: —
Other Specifics
| 2.5 | |
| — | |
| — | |
| — | |
| — | |
| 66x133x70x136 | |
| Unfinished | |
| — | |
| — | |
| — | |
| Not in DB | |
| — | |
| — | |
| — | |
| — |
Contact Agent
Nearby Similar Homes
Nearby Sold Comparables

Contact Agent
Listing Provided By
Realty Executives Elite
