

1562 Moluf Street, Dekalb, Illinois 60115


$251,900
|
For Sale
|
|
| Status: | Pending |
| Sqft: | 1,424 |
| Cost/Sqft: | $177 |
| Beds: | 3 |
| Baths: | 3 |
| Year Built: | 2002 |
| Property Taxes: | $4,446 |
| Days On Market: | 35 |
| Lot Size: | 0,00 |
Description
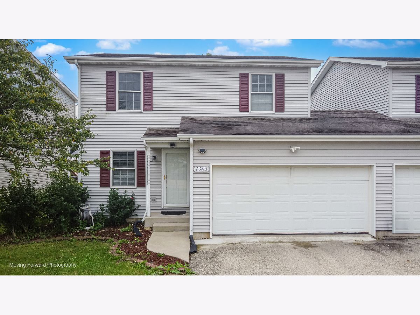
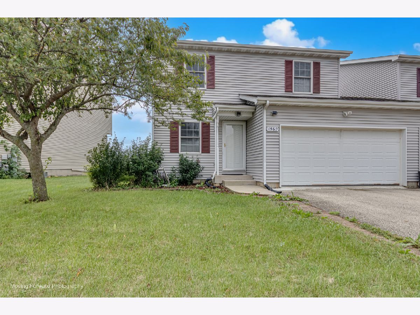
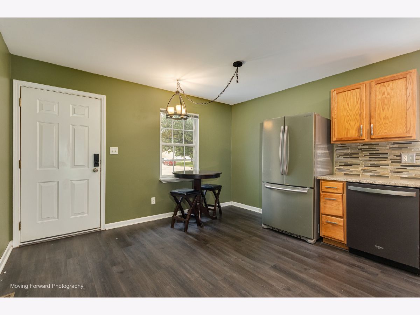
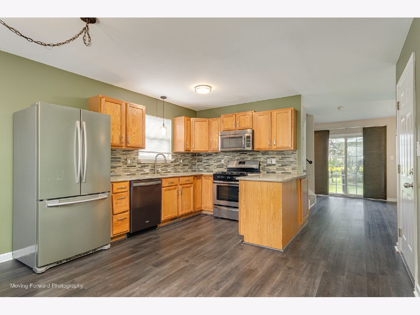
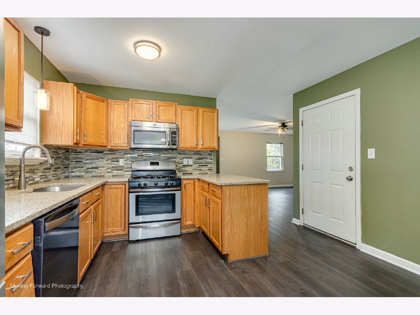
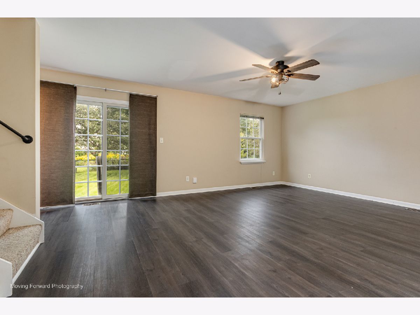
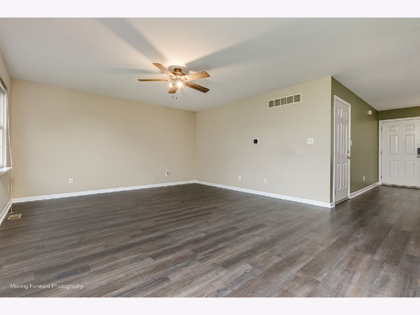
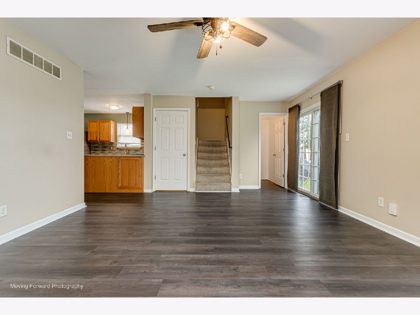
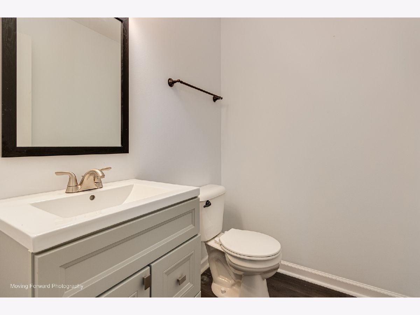
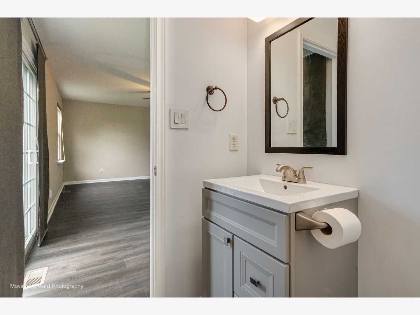
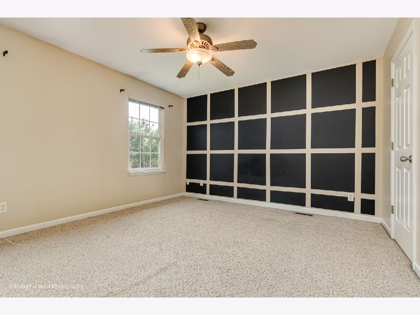
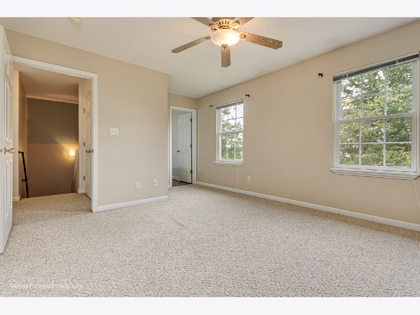
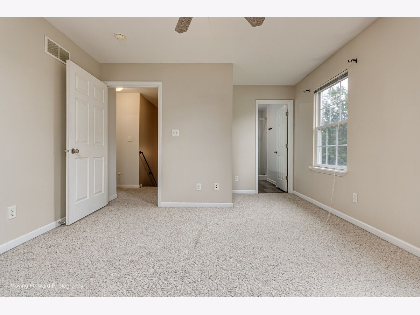
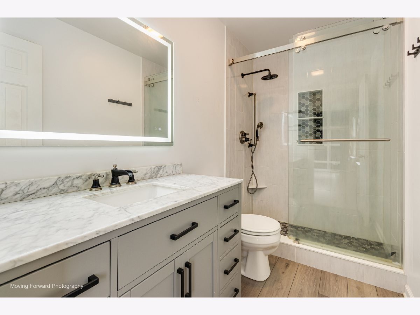
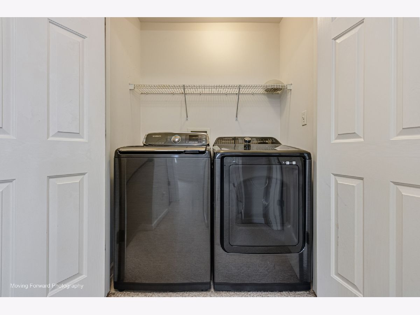
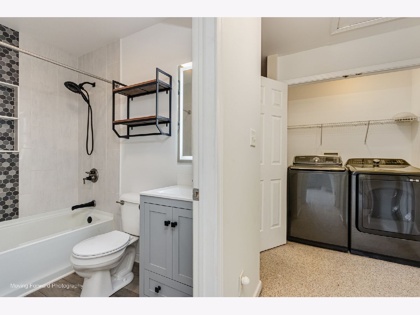
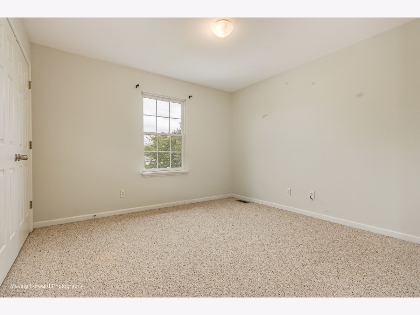
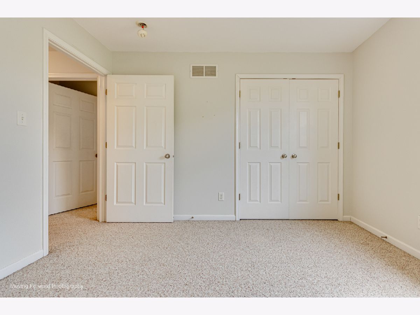
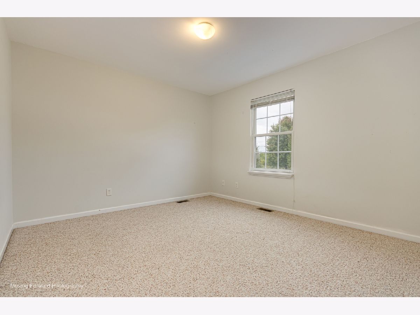
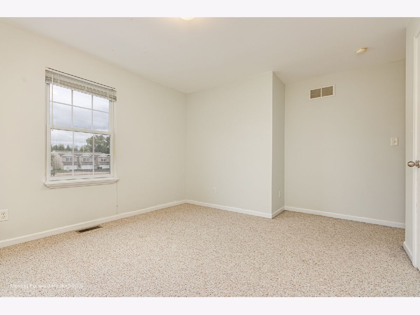
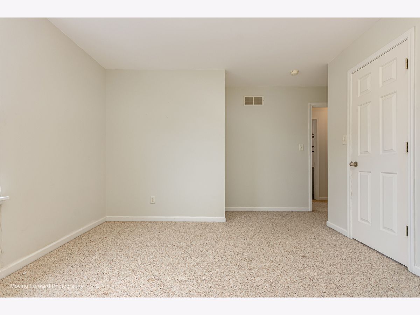
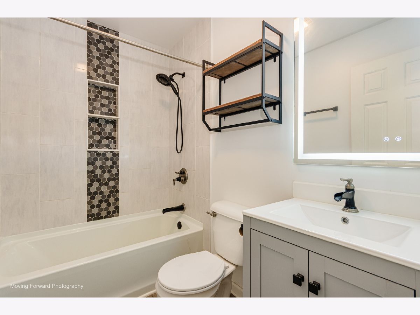
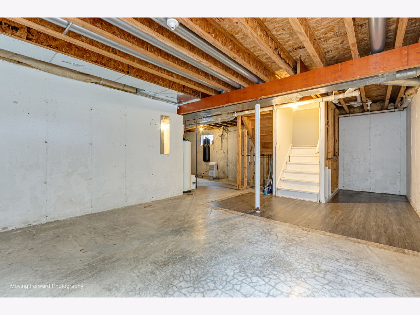
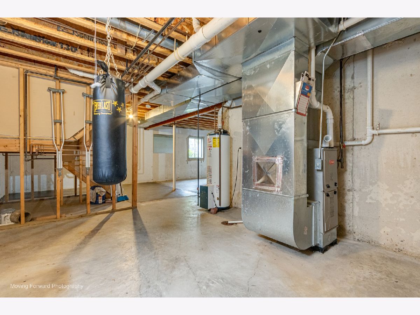
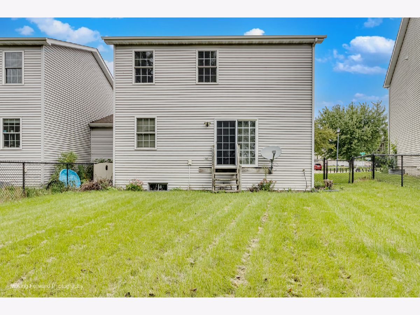
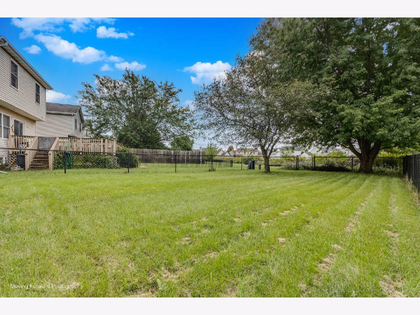
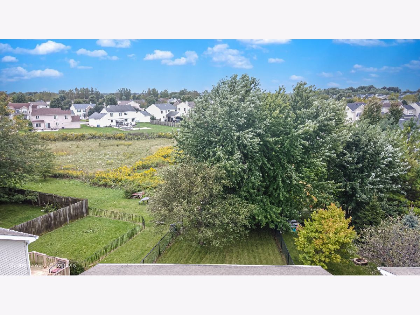
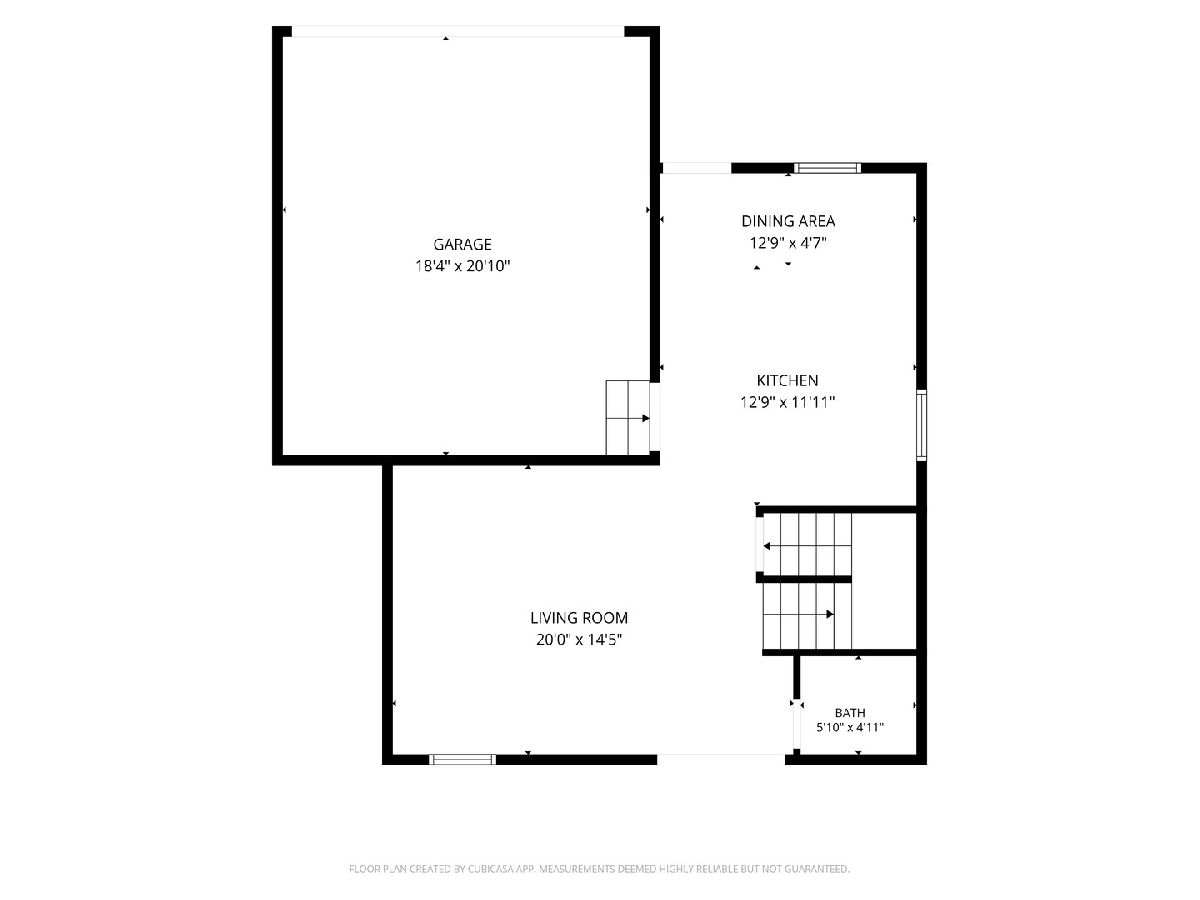
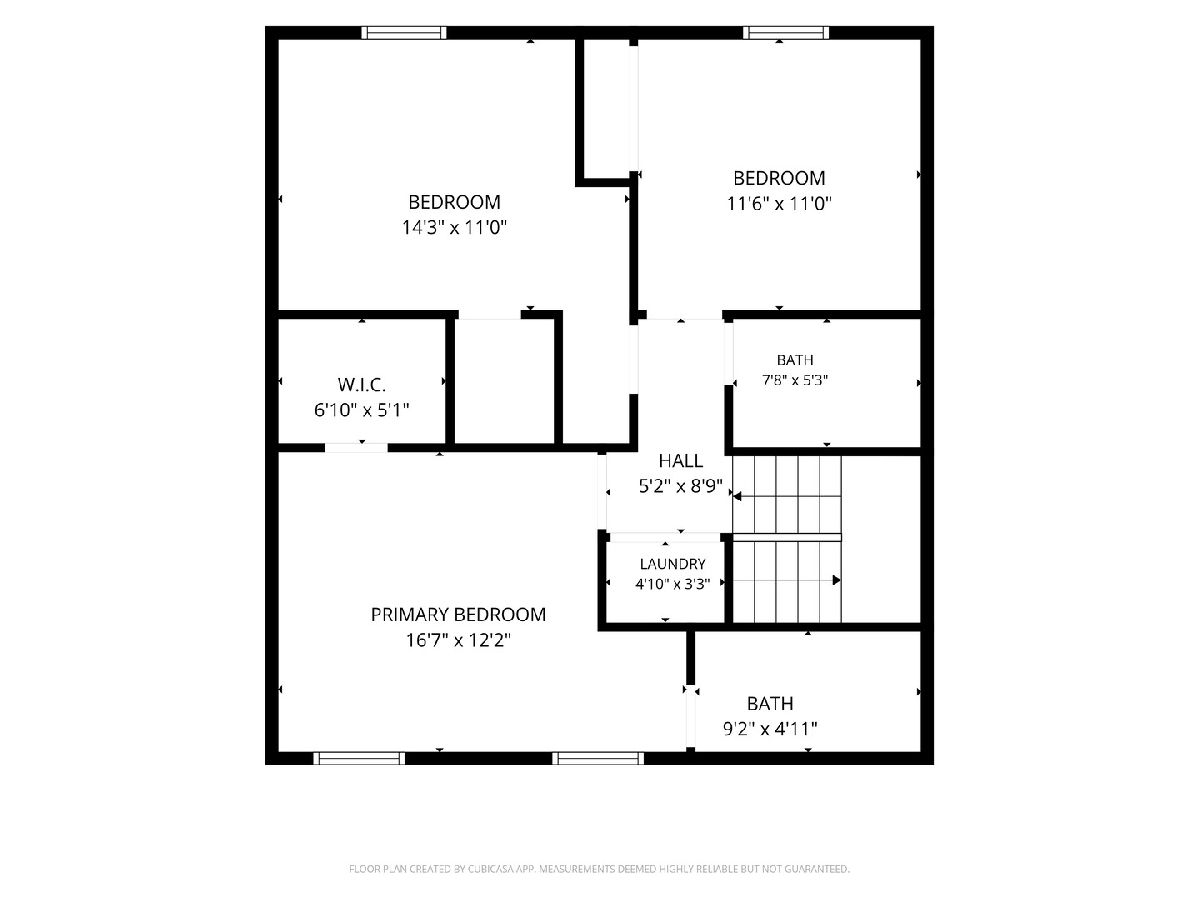
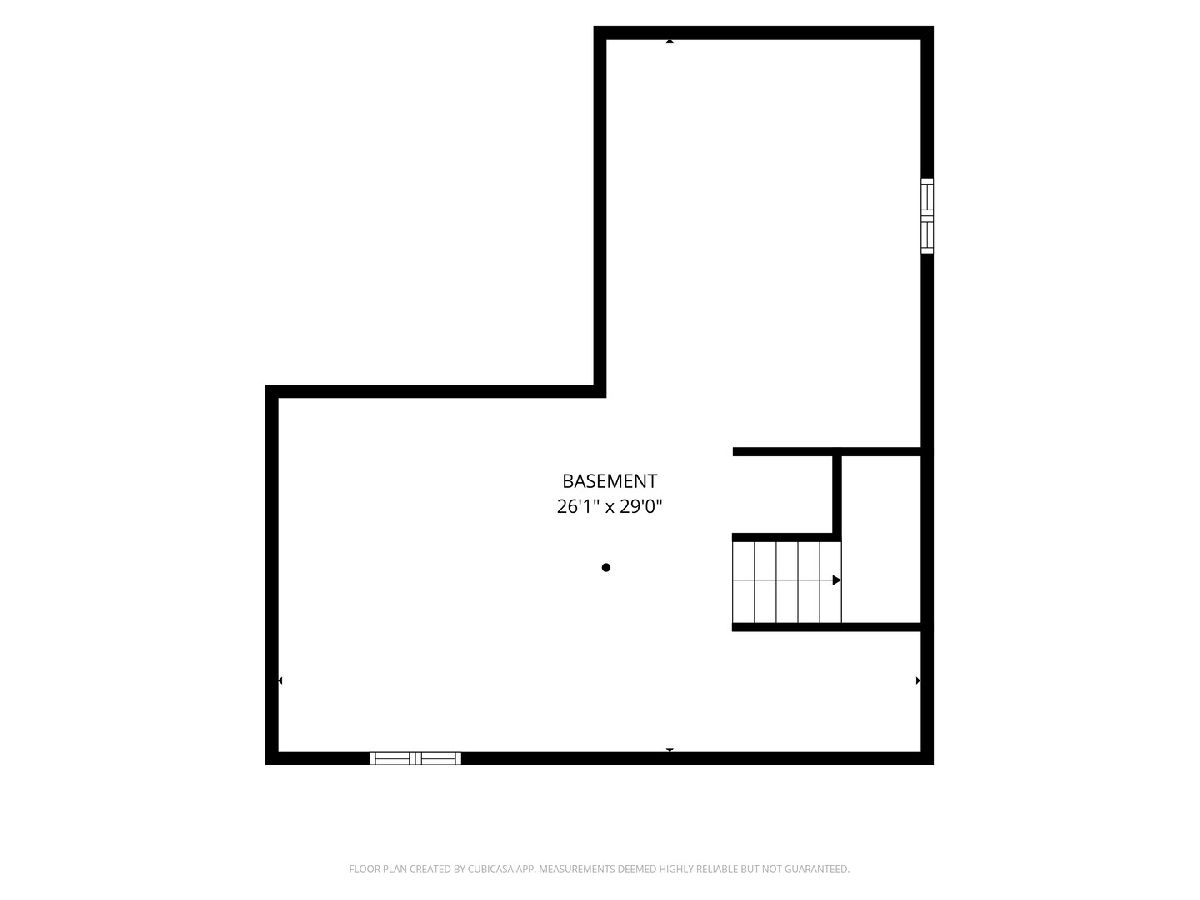
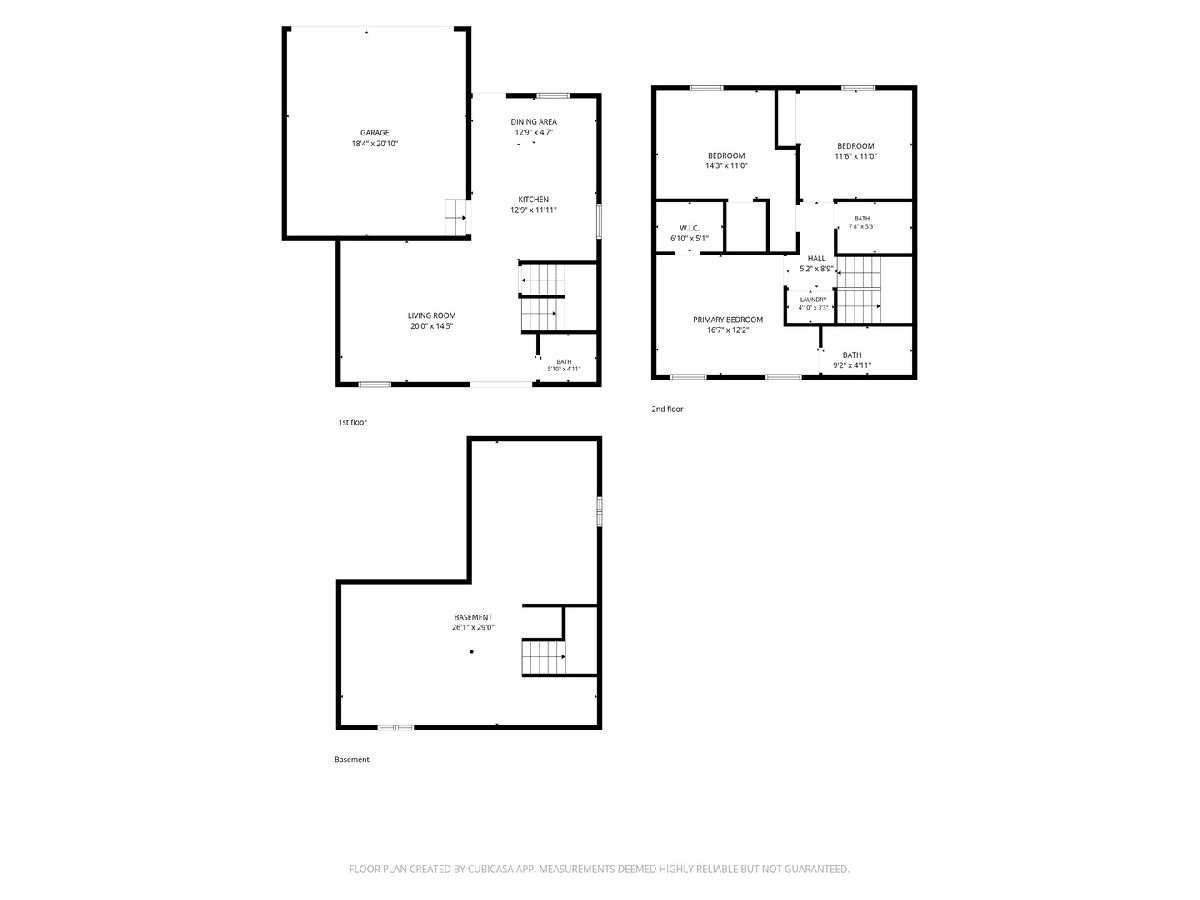
Welcome to 1562 Moluf St in DeKalb! This updated 3-bedroom, 2.5-bath 1/2 duplex offers comfortable living space, convenient amenities, and a great location close to NIU, shopping, restaurants, and more. The main level features a welcoming layout with plenty of everyday living space, while the upper level offers three bedrooms, including a primary suite with its own private bath. Enjoy the convenience of an upstairs laundry with upgraded washer and dryer. The unfinished basement provides excellent storage space and future potential. Recent improvements include a newer sump pump, newer garage door opener, and a smart ecobee home thermostat. The property also features a 2-car garage, fenced private backyard, and no association-giving you added flexibility without HOA fees or restrictions. A great opportunity to enjoy the convenience of DeKalb living with easy access to NIU and nearby amenities!
Property Specifics
| Condos/Townhomes | |
| 2 | |
| — | |
| 2002 | |
| Unfinished, Full | |
| 614 | |
| Vinyl Siding | |
| Asphalt | |
| — | |
| No | |
| — |
| — | |
| — | |
| — / Not Applicable | |
| None | |
| Public | |
| Public Sewer | |
| Central Air | |
| Natural Gas, Forced Air | |
| 12777991 | |
| 0821322042 |
Property History
| DATE: | EVENT: | PRICE: | SOURCE: |
|---|---|---|---|
| 27 Dec, 2022 | Sold | $189,900 | MRED MLS |
| 5 Dec, 2022 | Under contract | $189,900 | MRED MLS |
| 26 Oct, 2022 | Listed for sale | $189,900 | MRED MLS |
| 17 Oct, 2026 | Under contract | $251,900 | MRED MLS |
| 6 Oct, 2026 | Listed for sale | $251,900 | MRED MLS |
Room Specifics
Total Bedrooms: 3
Bedrooms Above Ground: 3
Bedrooms Below Ground: 0
Dimensions: 17X12
Floor Type: Carpet
Dimensions: 14X11
Floor Type: Carpet
Dimensions: 12X11
Floor Type: Carpet
Full Bathrooms: 3
Bathroom Amenities: —
Bathroom in Basement: 0
Dimensions: 17X12
Floor Type: Luxury Vinyl
Features: Eating Area-Table Space
Dimensions: 5X3
Floor Type: —
Dimensions: 16X20
Floor Type: Luxury Vinyl
Rooms: No additional rooms
Other Specifics
| 2 | |
| Concrete Perimeter | |
| Asphalt, Garage Door Opener, Garage Owned, Attached, Garage | |
| — | |
| — | |
| — | |
| Fenced | |
| — | |
| — | |
| 57x125x30x132 | |
| — | |
| Full | |
| — | |
| Range, Dishwasher, Refrigerator, Washer, Dryer, Disposal | |
| Not in DB | |
| — | |
| — | |
| — |
Tax History
| Year | Property Taxes |
|---|---|
| 2022 | $3,533 |
| 2026 | $4,446 |
Contact Agent
Nearby Similar Homes
Nearby Sold Comparables



Contact Agent
Listing Provided By
Brokerocity
