

157 Durango Drive, Gilberts, Illinois 60136


$299,900
|
For Sale
|
|
| Status: | Contingent |
| Sqft: | 1,335 |
| Cost/Sqft: | $225 |
| Beds: | 2 |
| Baths: | 3 |
| Year Built: | 2004 |
| Property Taxes: | $5,175 |
| Lot Size: | 0,00 |
Description
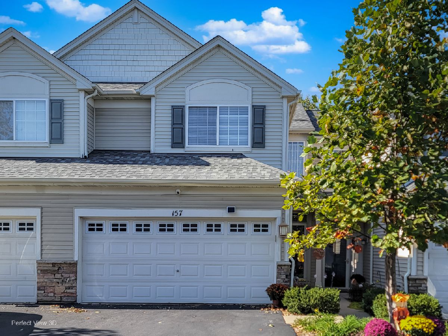
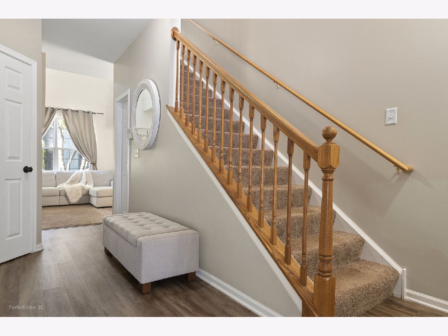
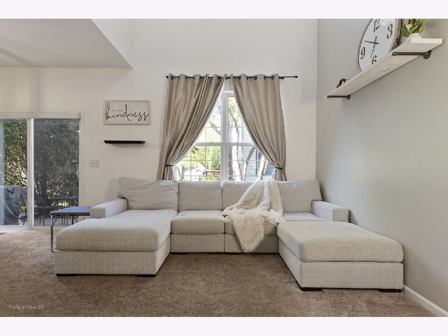
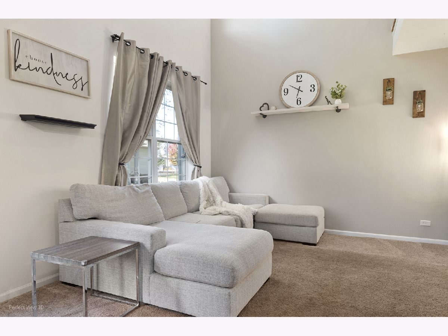
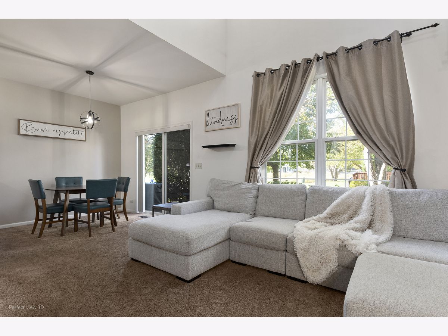
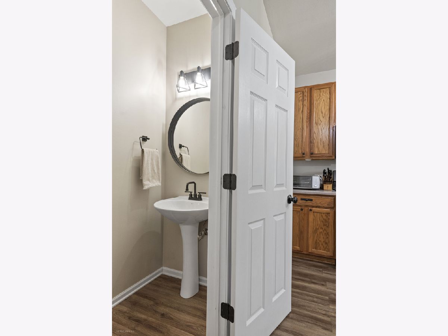
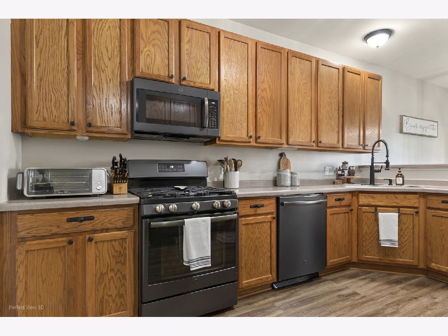
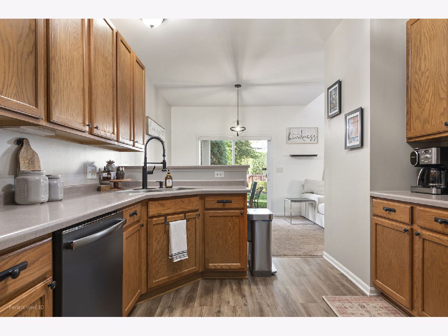
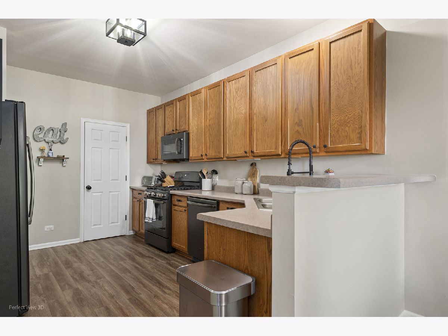
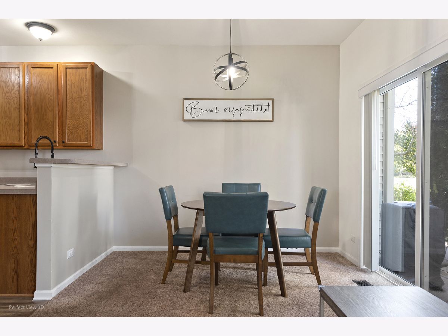
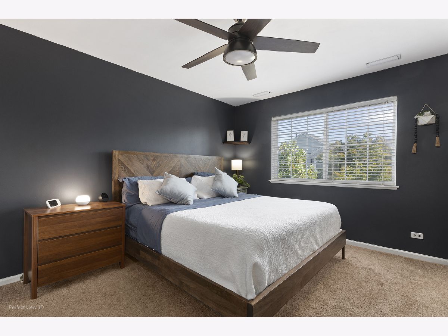
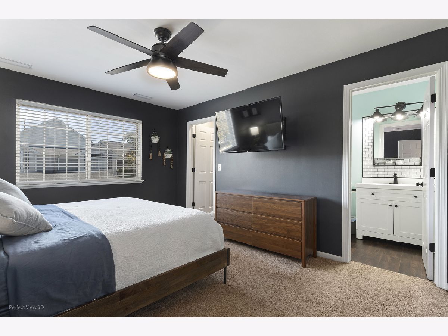
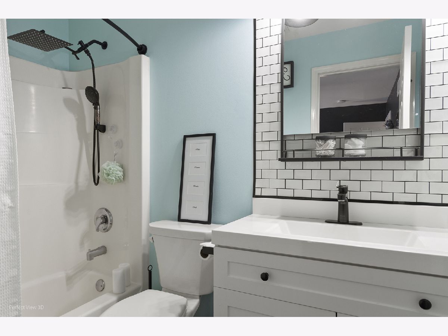
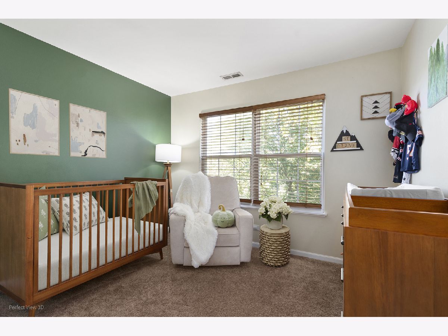
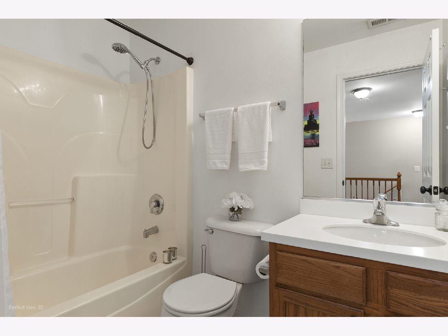
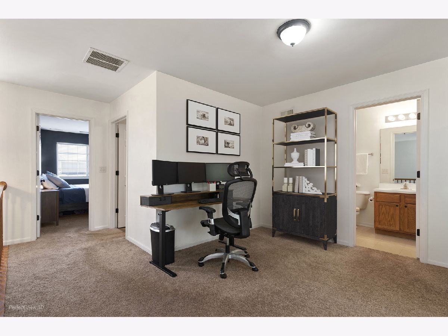
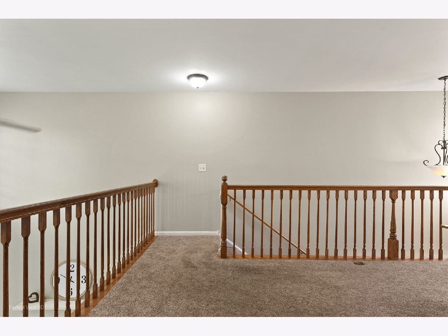
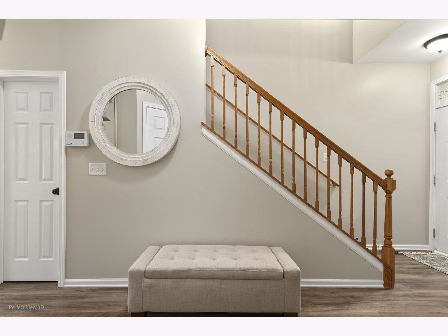
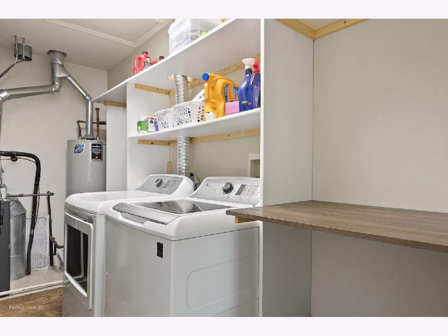
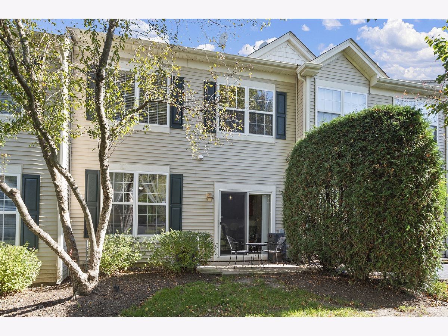
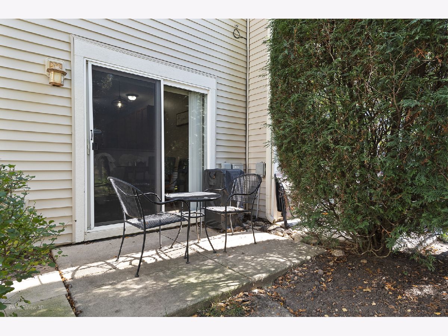
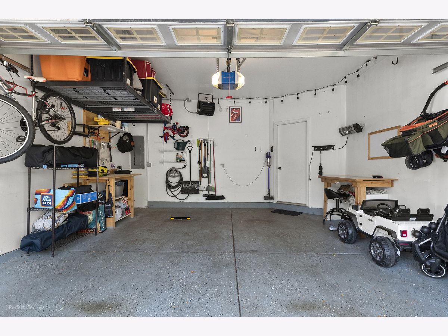
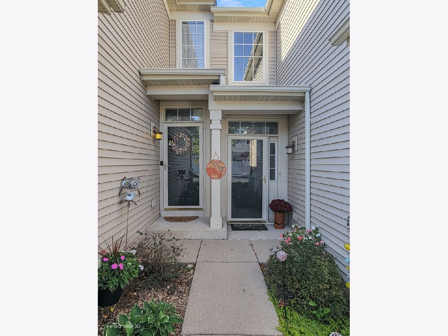
Welcome home to this beautifully maintained and thoughtfully updated 2-bedroom, 2.5-bath townhome nestled in a picturesque setting in desirable Gilberts. Offering approximately 1,335 square feet of bright, inviting living space and a heated 2-car garage, this home perfectly combines comfort, style, and convenience. Step inside to discover soaring 9-foot ceilings and a dramatic two-story family room filled with natural light, creating an open and airy atmosphere ideal for both relaxing and entertaining. The spacious kitchen features beautiful 42-inch oak cabinetry, modern countertops, black appliances, a pantry, and abundant workspace, seamlessly flowing into the dining area and living space. Large sliding glass doors lead to your private patio where you can enjoy morning coffee or unwind in the evening while taking in peaceful views of mature trees and beautiful natural surroundings. Upstairs, the oversized primary suite offers a walk-in closet and a private bath retreat. A spacious second bedroom, full bath, and versatile loft provide endless possibilities for a home office, media room, play area, or additional living space. Convenient second-floor laundry adds everyday ease. Recent updates and improvements include New HVAC system (2025) New A/C (2023) New garage heater (2023) Updated primary bath (2024) New main-level flooring (2020) New water heater (2020) New roof (2019) New kitchen faucet (2025) Ring doorbell and front camera with solar charging (2025) MyQ smart garage system (2020) Garage shelving (2021) Garage Spring replacement, Updated patio blinds. Additional highlights include a private entrance, heated attached 2-car garage with extra storage, 42-inch cabinetry, open-concept living, and low-maintenance townhome living. Ideally located near shopping, dining, Metra, major highways, parks, scenic ponds, and miles of walking and biking trails, this home offers the perfect balance of peaceful surroundings and everyday convenience. A rare opportunity to own a move-in-ready townhome in a highly desirable location. Home is in very good condition and is being conveyed AS-IS.
Property Specifics
| Condos/Townhomes | |
| 2 | |
| — | |
| 2004 | |
| None | |
| Vinyl Siding, Stone | |
| Asphalt | |
| Krofton | |
| No | |
| — |
| Kane | |
| Timber Trails | |
| 274 / Monthly | |
| Insurance, Exterior Maintenance, Lawn Care, Scavenger, Snow Removal | |
| Public | |
| Public Sewer | |
| Central Air | |
| Gas, Forced Air | |
| 12792864 | |
| 0225308059 |
Nearby Schools
| NAME: | DISTRICT: | DISTANCE: | |
|---|---|---|---|
|
Grade School
Gilberts Elementary School |
300 | — | |
|
Middle School
Dundee Middle School |
300 | Not in DB | |
|
High School
Hampshire High School |
300 | Not in DB | |
Room Specifics
Total Bedrooms: 2
Bedrooms Above Ground: 2
Bedrooms Below Ground: 0
Dimensions: 14X12
Floor Type: Carpet
Dimensions: 11X10
Floor Type: Carpet
Full Bathrooms: 3
Bathroom Amenities: —
Bathroom in Basement: 0
Dimensions: 11X10
Floor Type: Carpet
Dimensions: 14X11
Floor Type: Luxury Vinyl
Dimensions: 10X7
Floor Type: Vinyl
Dimensions: 14X10
Floor Type: Carpet
Rooms: Loft, Pantry, Walk In Closet
Name: Loft
Dimensions: 10X7
Floor Type: Carpet
Name: Pantry
Dimensions: 4X4
Floor Type: —
Name: Walk In Closet
Dimensions: 5X6
Floor Type: —
Other Specifics
| 2 | |
| — | |
| Asphalt, Garage Door Opener, Heated Garage, Garage Owned, Attached, Garage | |
| Upper Level, Washer Hookup, In Unit, Laundry Closet | |
| Carpet | |
| Patio | |
| — | |
| Landscaped | |
| Common | |
| — | |
| Full | |
| Cathedral Ceiling(s), Storage, Built-in Features, Walk-In Closet(s), High Ceilings, Pantry | |
| — | |
| Not in DB | |
| — | |
| Park, School Bus, Trail(s) | |
| — |
Contact Agent
Nearby Similar Homes
Nearby Sold Comparables

Contact Agent
Listing Provided By
HomeSmart Connect LLC
