

157 Harper Lane, Lemont, Illinois 60439


$475,000
|
For Sale
|
|
| Status: | Contingent |
| Sqft: | 2,614 |
| Cost/Sqft: | $182 |
| Beds: | 3 |
| Baths: | 4 |
| Year Built: | 1996 |
| Property Taxes: | $5,789 |
| Lot Size: | 0,00 |
Description
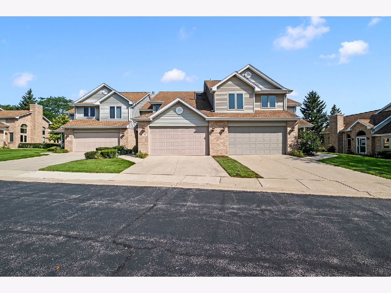
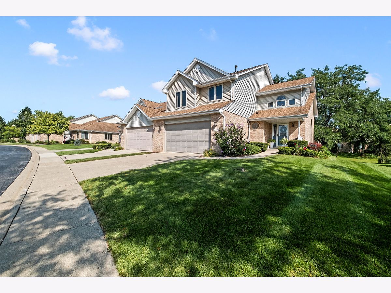
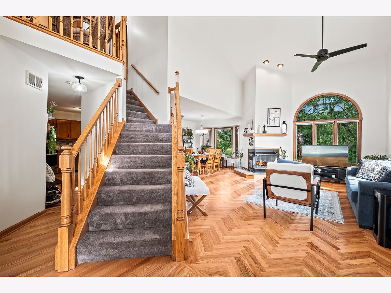
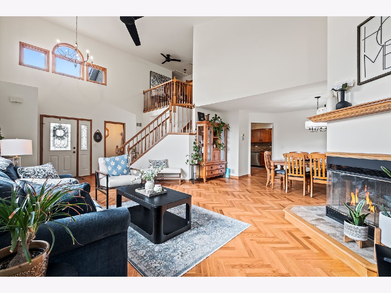
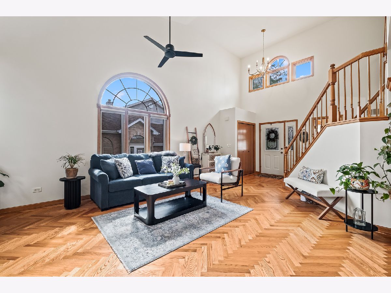
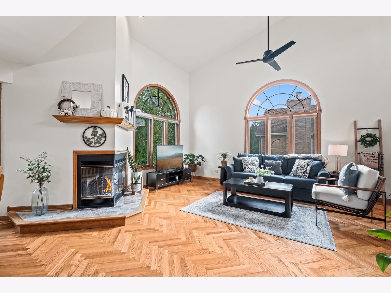
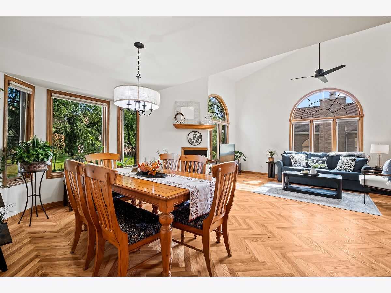
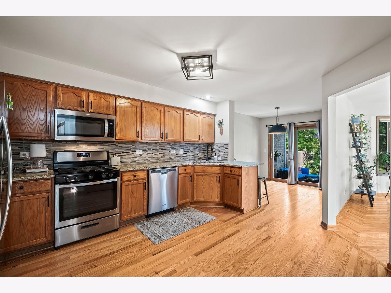
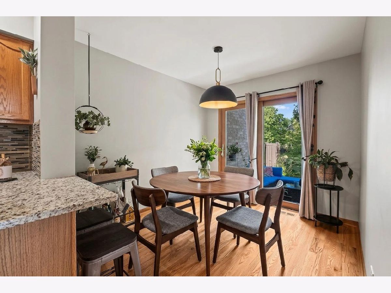
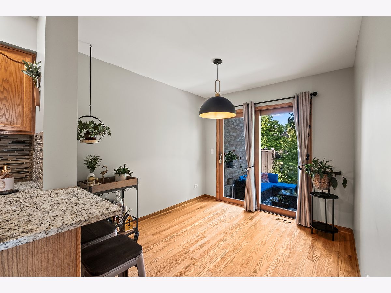
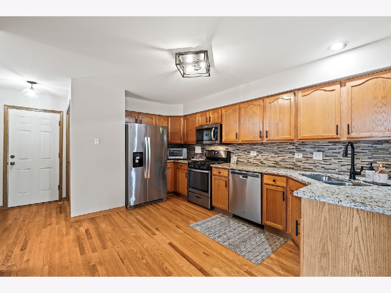
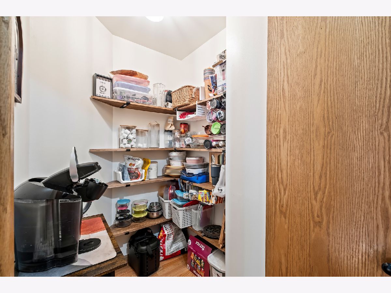
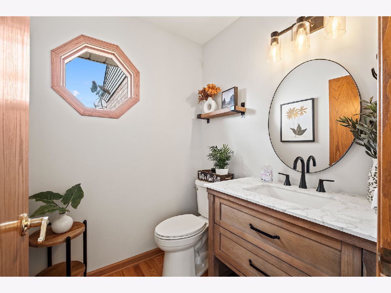
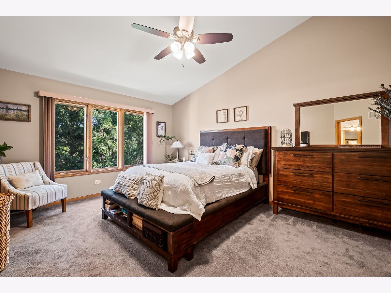
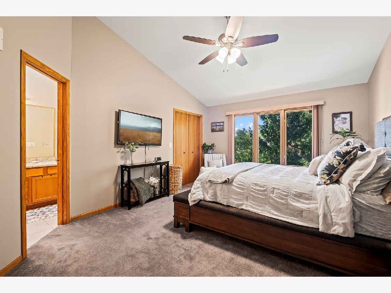
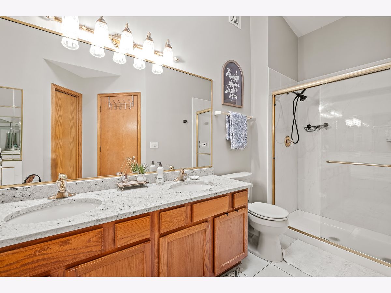
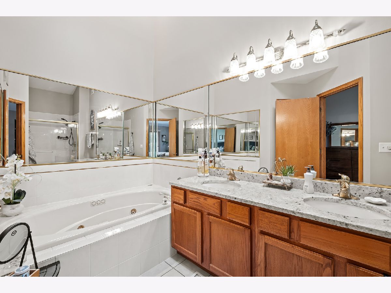
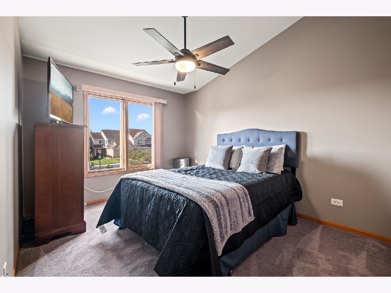
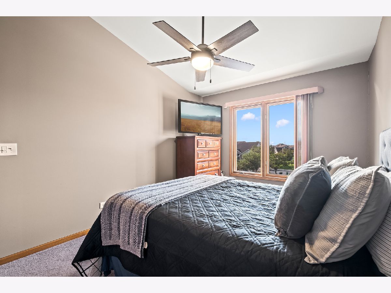
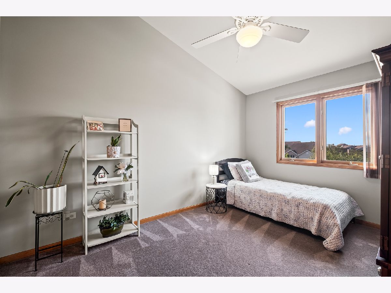
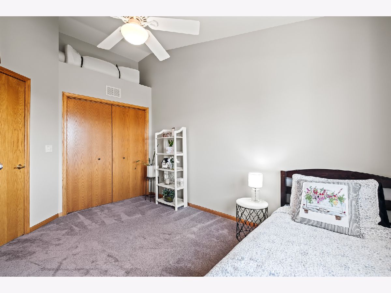
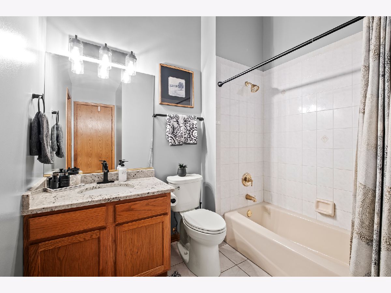
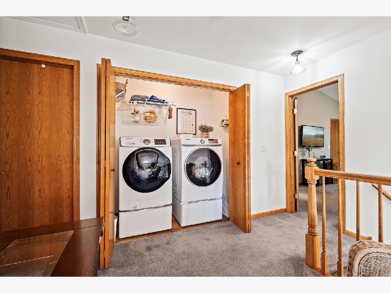
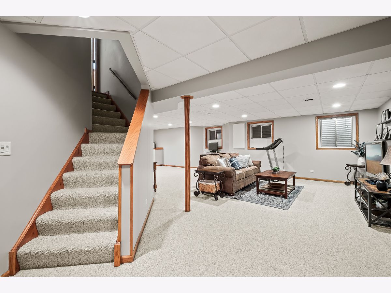
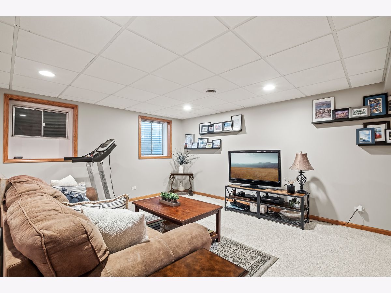
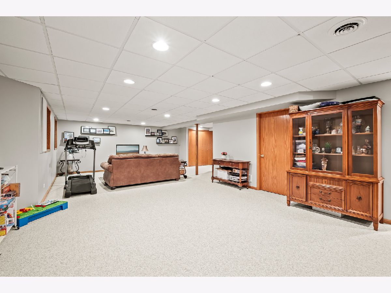
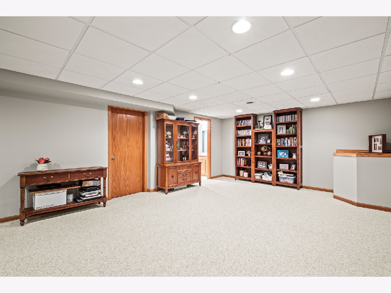
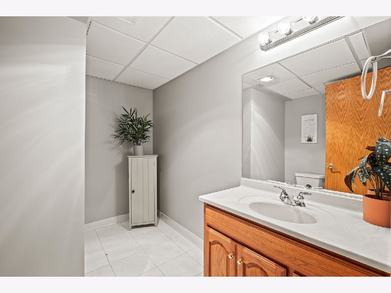
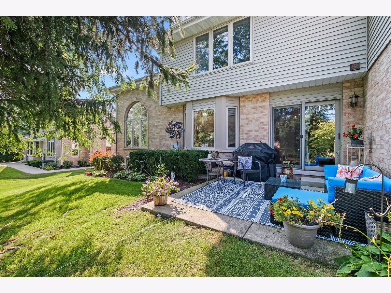
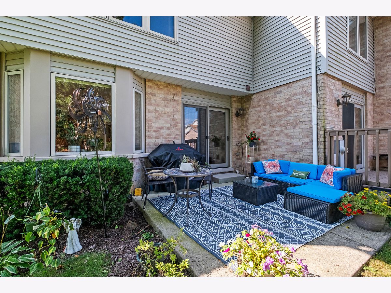
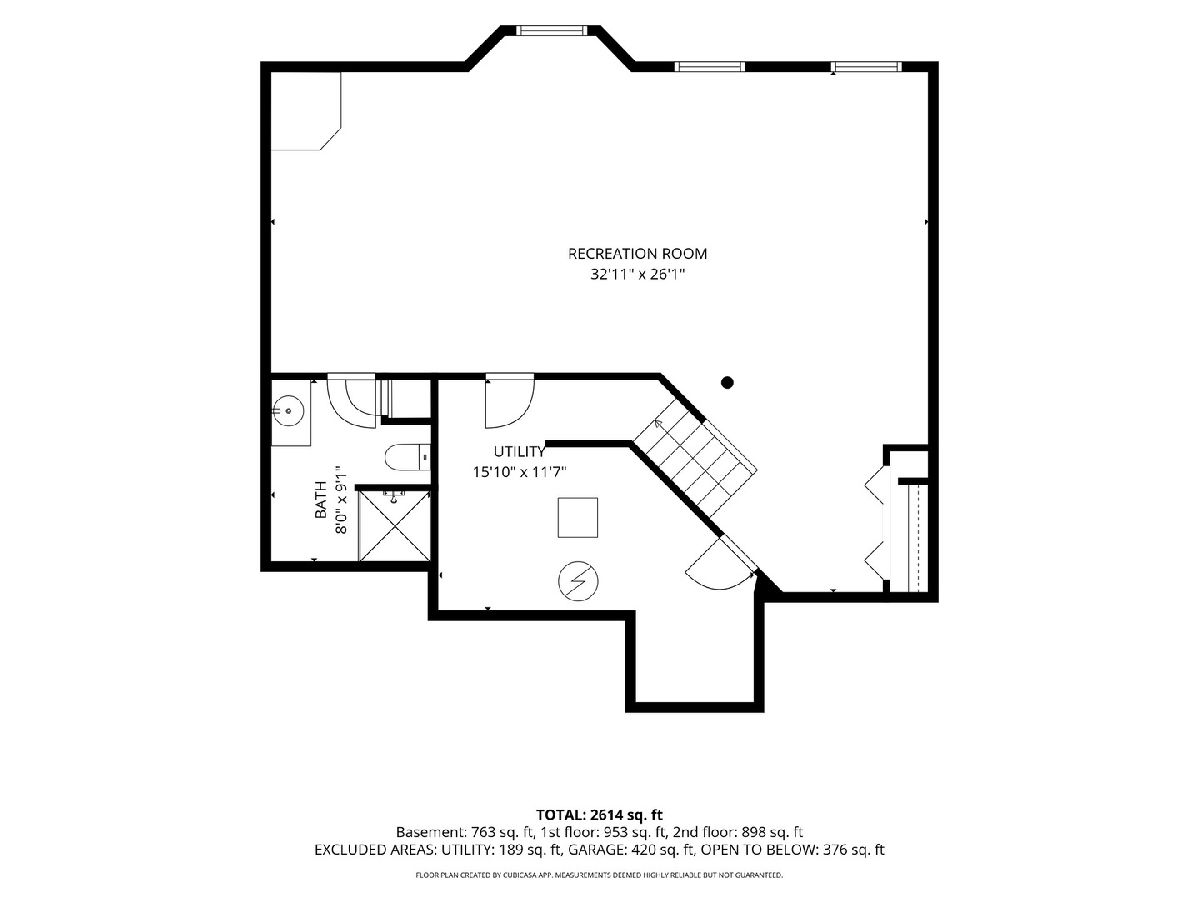
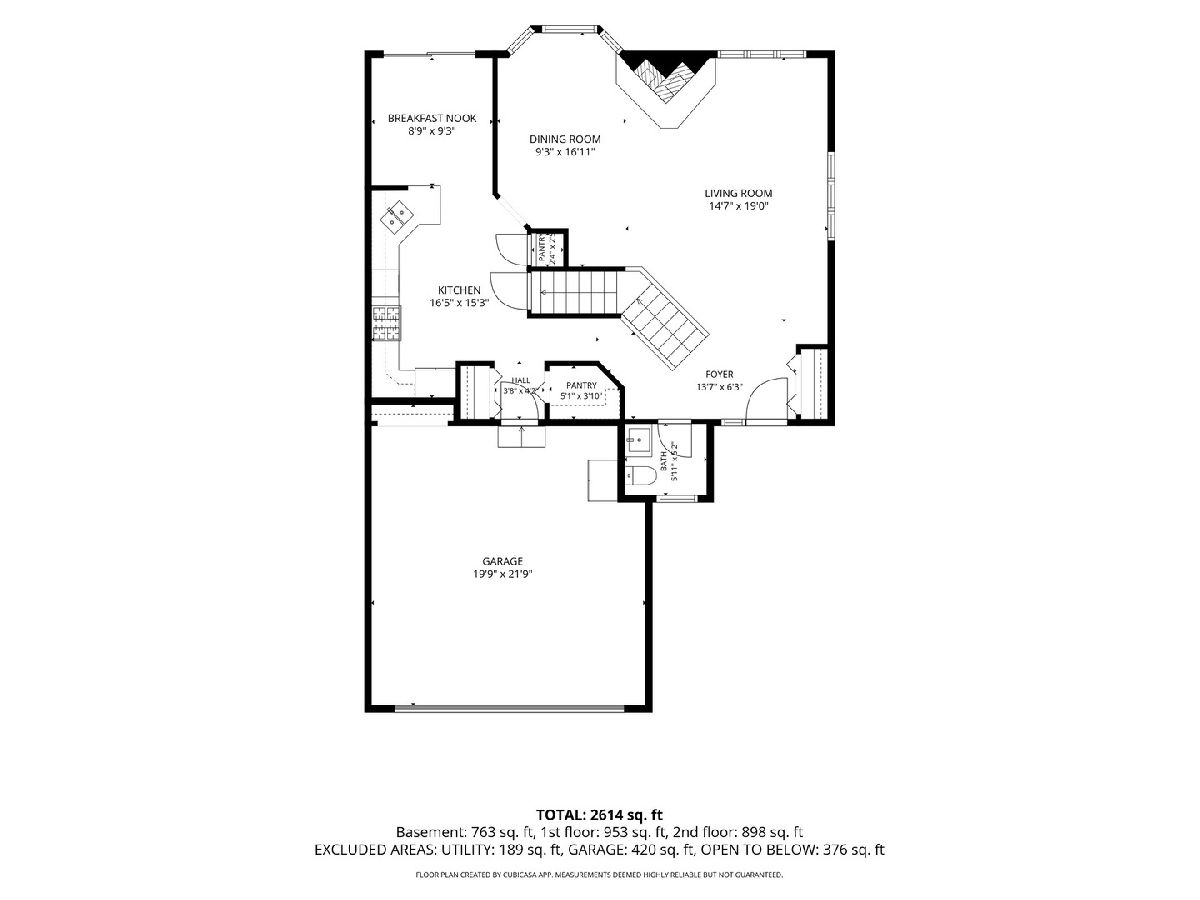
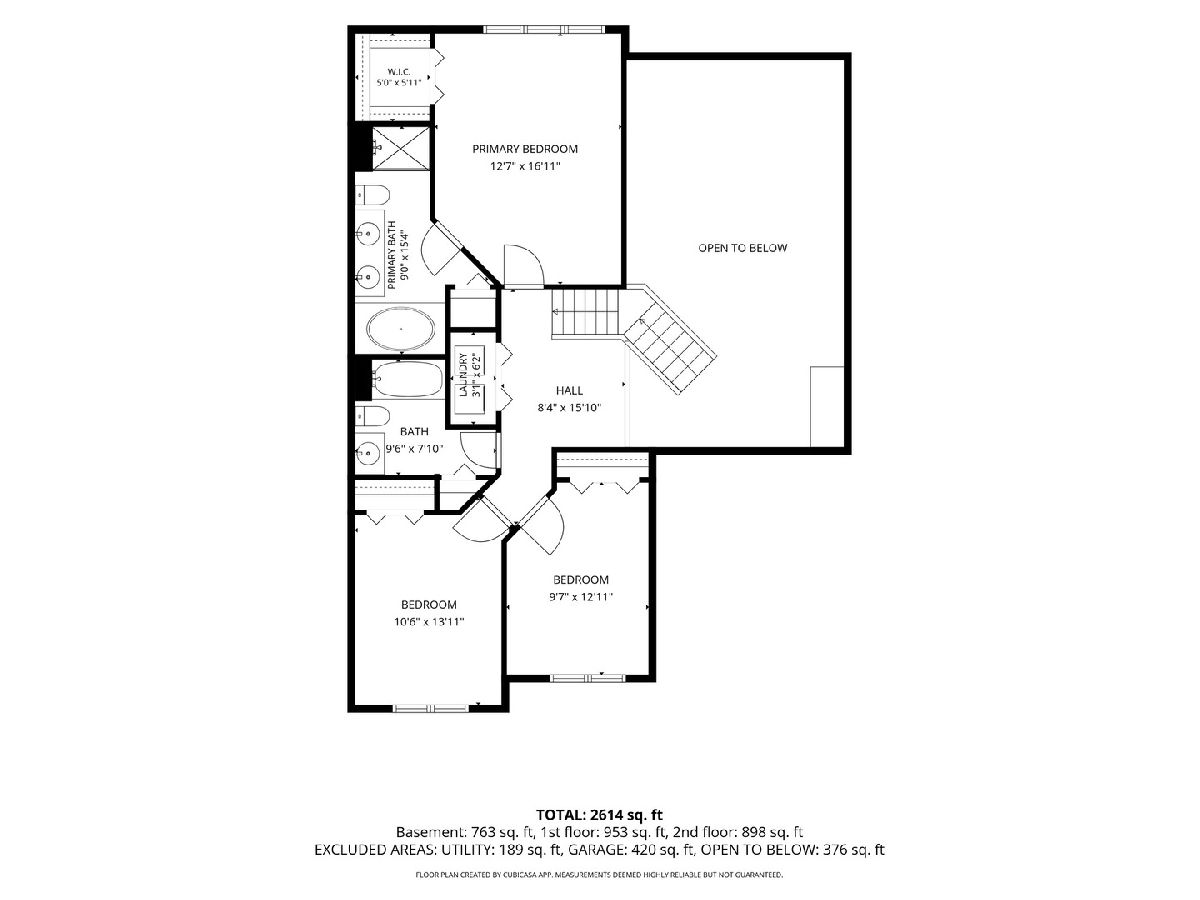
Welcome to Harpers Grove, where low-maintenance living meets a spacious and beautifully maintained home! This desirable end-unit townhome offers an open, light-filled floor plan with 3 bedrooms, a versatile loft, 3 1/2 bathrooms, and a fully finished basement. New hardwood flooring throughout the entire first floor. The kitchen features granite countertops & stainless steel appliances, and a separate eating area overlooking the peaceful patio-perfect for morning coffee or casual meals. Upstairs you'll find all three bedrooms, the loft, and the added convenience of second-floor laundry. Upstairs shared bathroom have been tastefully updated. The finished basement expands your living space with a large family/rec room, full bathroom, plenty of storage, and endless possibilities for entertaining, guests, or a home office. Additional highlights include fresh paint throughout much of the home, new light fixtures, a whole-house water filtration system, and an attached 2-car garage. Lawn care, snow removal, and exterior maintenance make for an easy, maintenance-free lifestyle. Ideally located within walking distance of Jewel, Target, Starbucks, the park district, post office, shopping, and more. Exceptionally clean, move-in ready, and perfectly situated-this one checks all the boxes!
Property Specifics
| Condos/Townhomes | |
| 2 | |
| — | |
| 1996 | |
| — | |
| 2 STORY | |
| No | |
| — |
| Cook | |
| Harpers Grove | |
| 375 / Monthly | |
| — | |
| — | |
| — | |
| 12740655 | |
| 22321160480000 |
Nearby Schools
| NAME: | DISTRICT: | DISTANCE: | |
|---|---|---|---|
|
Grade School
Oakwood Elementary School |
113A | — | |
|
Middle School
Old Quarry Middle School |
113A | Not in DB | |
|
High School
Lemont Twp High School |
210 | Not in DB | |
|
Alternate Elementary School
River Valley Elementary School |
— | Not in DB | |
Room Specifics
Total Bedrooms: 3
Bedrooms Above Ground: 3
Bedrooms Below Ground: 0
Dimensions: —
Floor Type: —
Dimensions: —
Floor Type: —
Full Bathrooms: 4
Bathroom Amenities: Whirlpool,Separate Shower,Double Sink
Bathroom in Basement: 1
Rooms: —
Basement Description: —
Other Specifics
| 2 | |
| — | |
| — | |
| — | |
| — | |
| 42X132X41X123 | |
| — | |
| — | |
| — | |
| — | |
| Not in DB | |
| — | |
| — | |
| — | |
| — |
Contact Agent
Contact Agent
Listing Provided By
Keller Williams Experience
