

15701 Orlan Brook Drive, Orland Park, Illinois 60462


$284,900
|
For Sale
|
|
| Status: | Active |
| Sqft: | 1,300 |
| Cost/Sqft: | $219 |
| Beds: | 3 |
| Baths: | 2 |
| Year Built: | 1978 |
| Property Taxes: | $3,853 |
| Days On Market: | 72 |
| Lot Size: | 0,00 |
Description
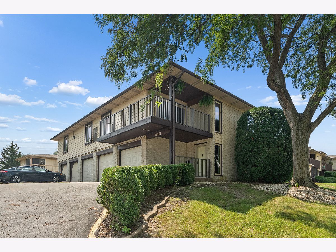
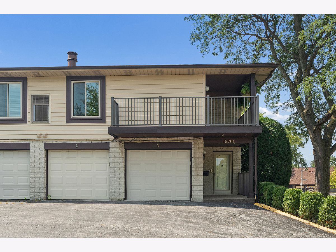
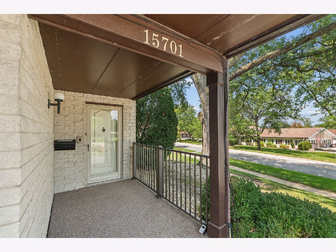
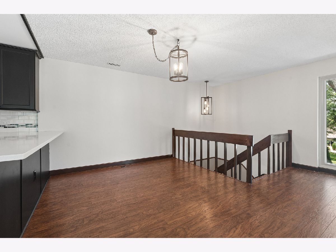
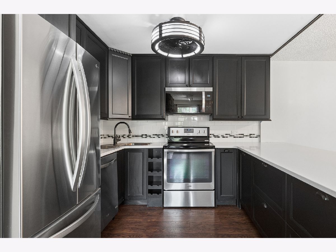
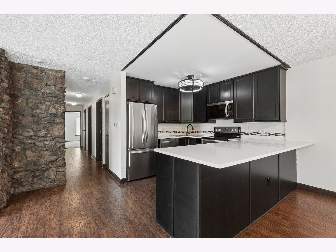
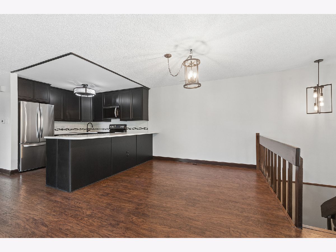
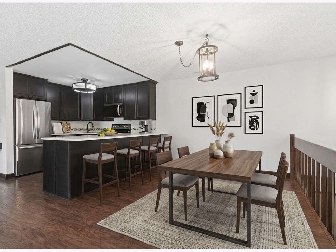
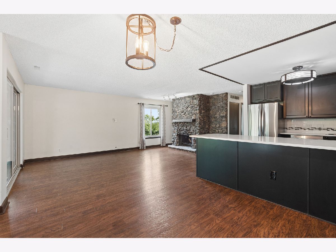
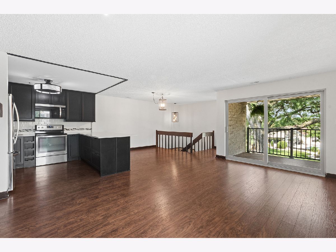
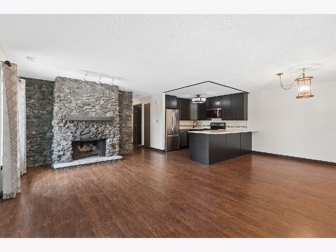
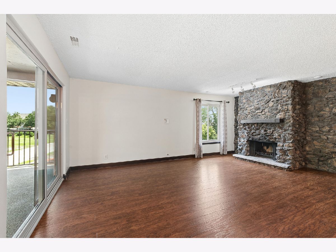
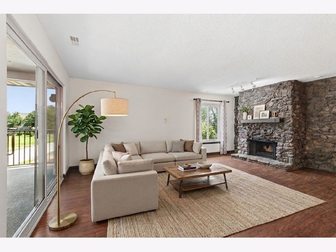
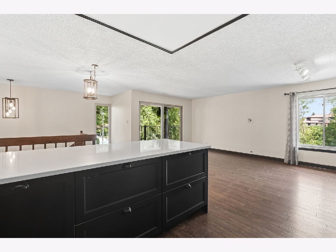
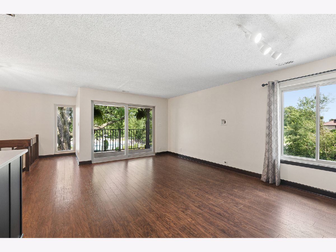
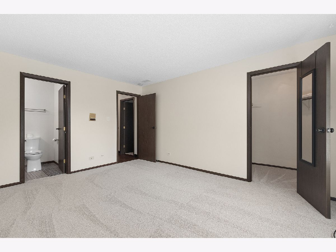
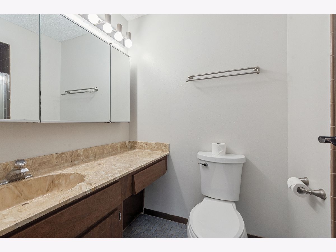
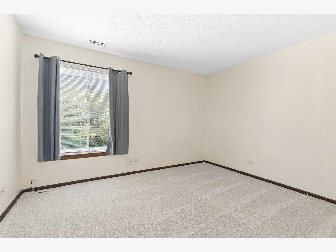
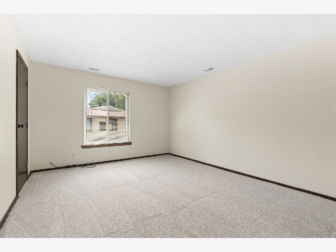
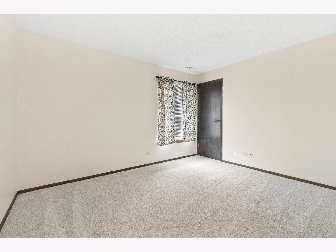
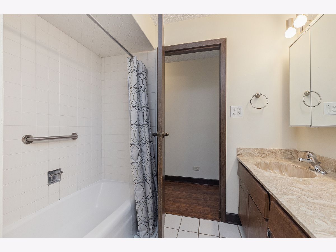
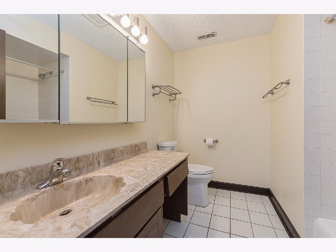
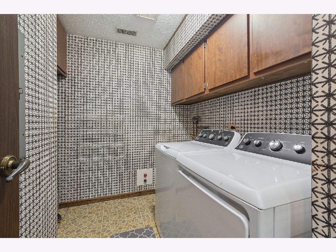
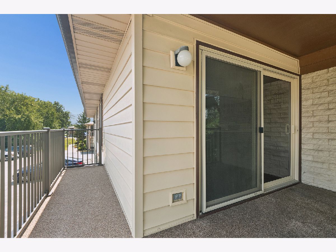
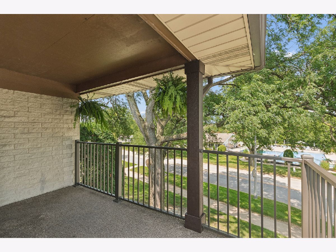
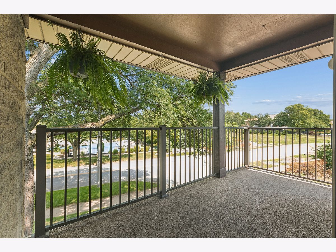
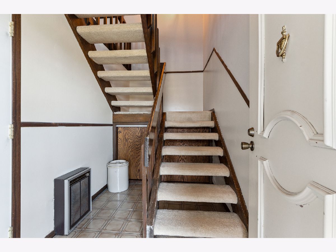
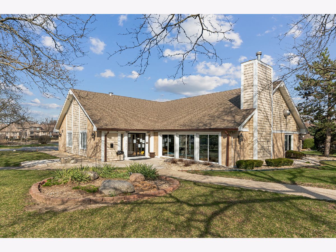
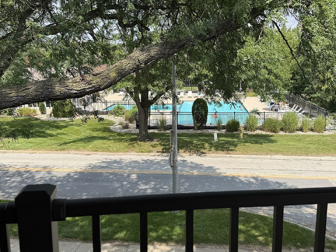
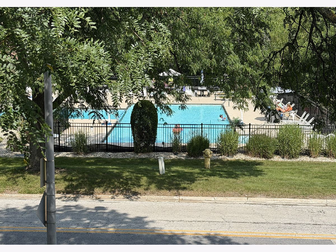
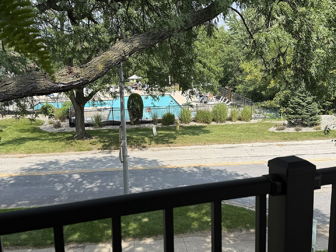
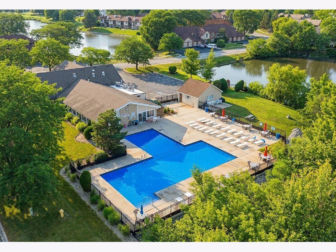
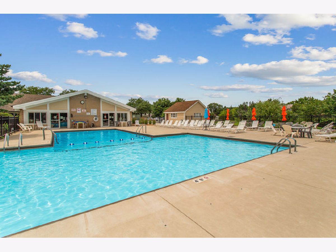
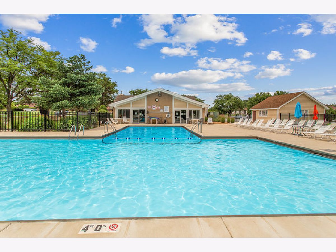
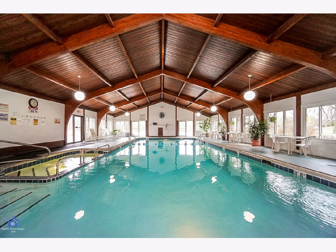
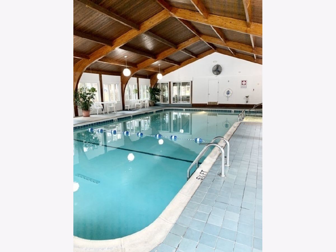
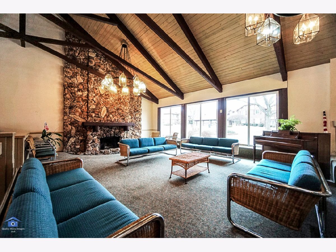
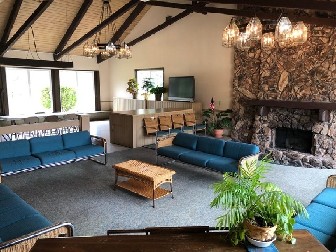
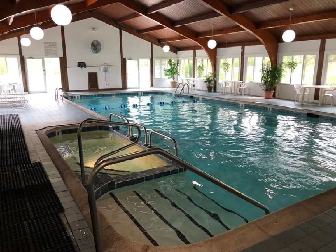
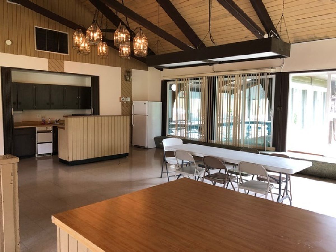
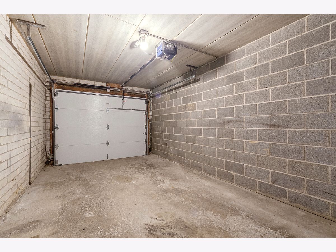
Desirable end-unit condominium situated in one of the best locations in the subdivision, featuring a private entrance and an L-shaped balcony overlooking the clubhouse with party and exercise room and both indoor and outdoor in-ground swimming pools. .Indoor pool currently closed for maintenance This spacious home offers 3 bedrooms and 2 full baths, with an updated kitchen featuring solid-surface countertops and stainless-steel appliances..including a new dishwasher. The bright and spacious living room includes a fireplace, while the primary bedroom offers an en-suite bath and walk-in closet. The second bedroom also features a walk-in closet. Recent updates include new carpeting throughout, a new balcony railing installed at a cost of approximately $7,000, blown-in insulation in the walls and attic, and a new furnace and central air conditioning system. Full-size in-unit laundry with new washer and dryer. Enjoy the convenience of the private attached garage with new garage door. A must see!
Property Specifics
| Condos/Townhomes | |
| 2 | |
| — | |
| 1978 | |
| None | |
| Brick | |
| Asphalt | |
| END UNIT DELUXE | |
| No | |
| — |
| Cook | |
| Orlan Brook | |
| 415 / Monthly | |
| Water, Parking, Insurance, Clubhouse, Pool, Exterior Maintenance, Lawn Care, Scavenger, Snow Removal | |
| Lake Michigan, Public | |
| Public Sewer | |
| Central Air | |
| Electric, Forced Air | |
| 12734334 | |
| 27143020181005 |
Property History
| DATE: | EVENT: | PRICE: | SOURCE: |
|---|---|---|---|
| 17 Jun, 2016 | Sold | $100,000 | MRED MLS |
| 18 May, 2016 | Under contract | $100,000 | MRED MLS |
| 18 May, 2016 | Listed for sale | $100,000 | MRED MLS |
| 24 Apr, 2024 | Sold | $265,000 | MRED MLS |
| 26 Mar, 2024 | Under contract | $259,900 | MRED MLS |
| 20 Mar, 2024 | Listed for sale | $259,900 | MRED MLS |
| — | Last price change | $293,500 | MRED MLS |
| 16 Aug, 2026 | Listed for sale | $293,500 | MRED MLS |
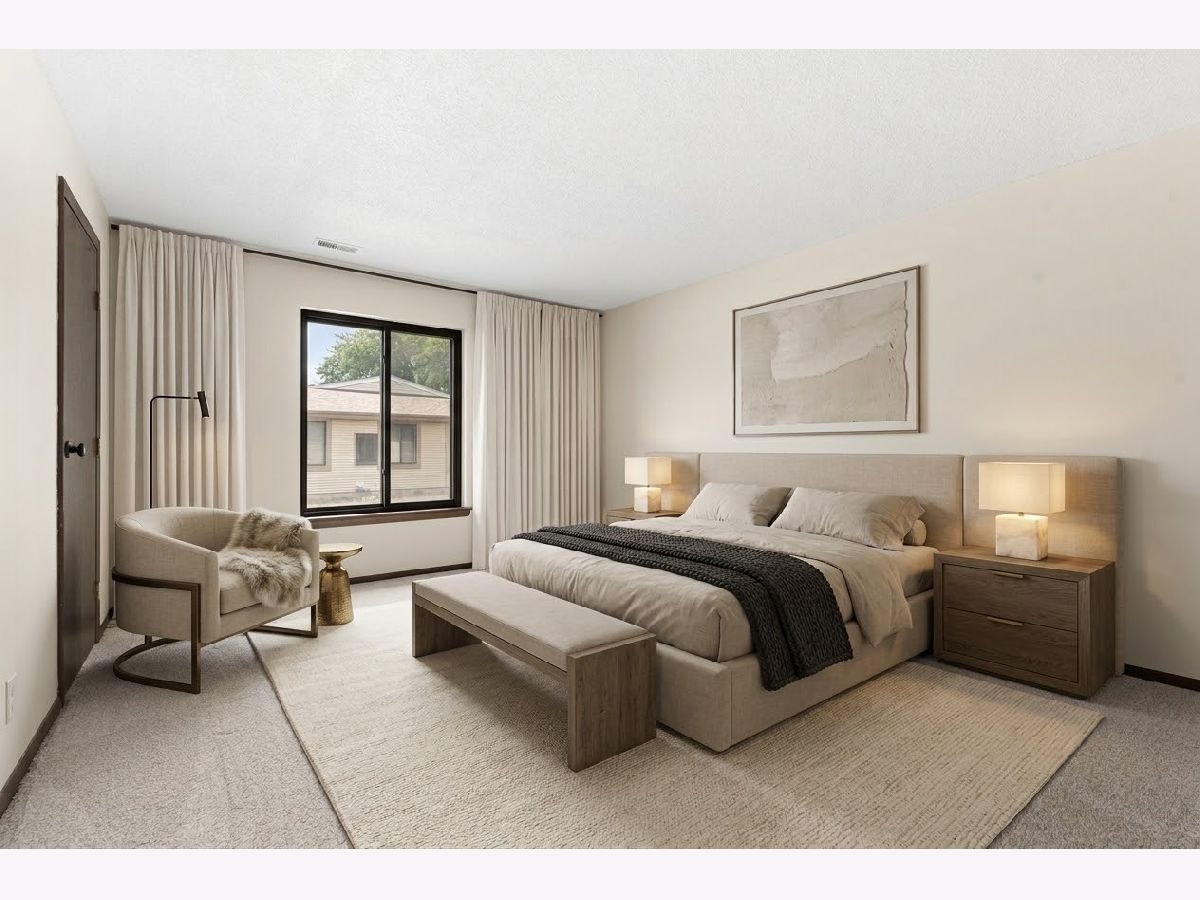
Some photos of this home have been virtually staged.
Room Specifics
Total Bedrooms: 3
Bedrooms Above Ground: 3
Bedrooms Below Ground: 0
Dimensions: 15X12
Floor Type: Carpet
Dimensions: 13X11
Floor Type: —
Dimensions: 13X10
Floor Type: Carpet
Full Bathrooms: 2
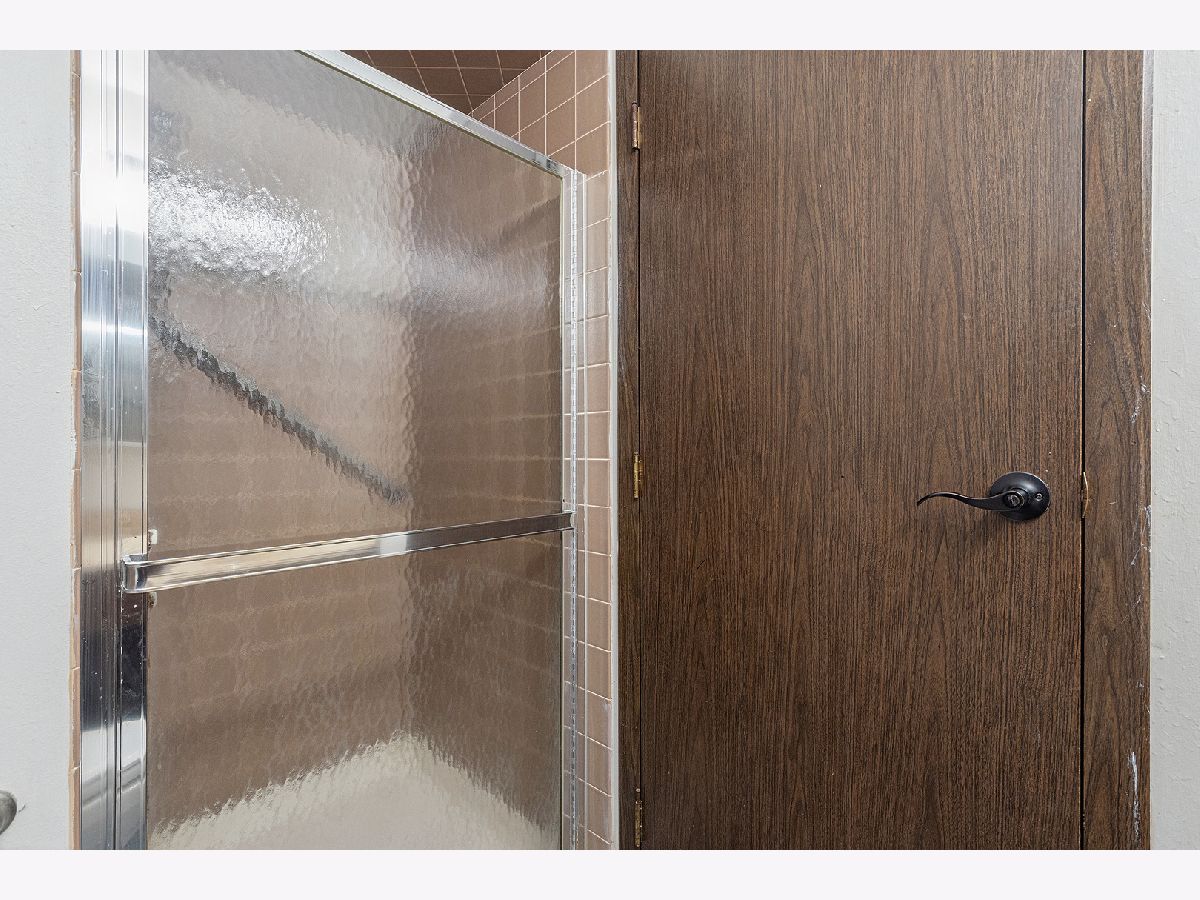
Bathroom Amenities: Separate Shower
Bathroom in Basement: 0
Dimensions: 20X12
Floor Type: Other
Features: Eating Area-Table Space, Updated Kitchen
Dimensions: 10X8
Floor Type: Vinyl
Dimensions: 20X13
Floor Type: Other
Rooms: Foyer, Walk In Closet, Balcony/Porch/Lanai
Name: Foyer
Dimensions: 6X8
Floor Type: Ceramic Tile
Name: Walk In Closet
Dimensions: 6X5
Floor Type: Carpet
Name: Balcony/Porch/Lanai
Dimensions: 14X7
Floor Type: Other
Name: Walk In Closet
Dimensions: 6X5
Floor Type: Carpet
Other Specifics
| 1 | |
| Concrete Perimeter | |
| Garage Door Opener, Garage Owned, Attached, Unassigned, Off Street, Guest, Owned, Garage | |
| Washer Hookup, In Unit | |
| Laminate | |
| — | |
| In Ground | |
| Pool House, Club House | |
| Balcony | |
| Landscaped, Wooded | |
| COMMON | |
| — | |
| Full | |
| Walk-In Closet(s), Replacement Windows | |
| Range, Microwave, Dishwasher, Refrigerator, Washer, Dryer | |
| Not in DB | |
| — | |
| Exercise Room, Party Room, Indoor Pool, Pool, Clubhouse, In Ground Pool, Private Indoor Pool, Private Inground Pool | |
| Wood Burning |
Tax History
| Year | Property Taxes |
|---|---|
| 2016 | $1,183 |
| 2024 | $1,135 |
| — | $3,853 |
Contact Agent
Contact Agent
Listing Provided By
RE/MAX 1st Service
