

15711 Menominee Court, Manhattan, Illinois 60442


$445,000
|
For Sale
|
|
| Status: | Active |
| Sqft: | 3,395 |
| Cost/Sqft: | $131 |
| Beds: | 4 |
| Baths: | 4 |
| Year Built: | 2005 |
| Property Taxes: | $12,483 |
| Lot Size: | 0,26 |
Description
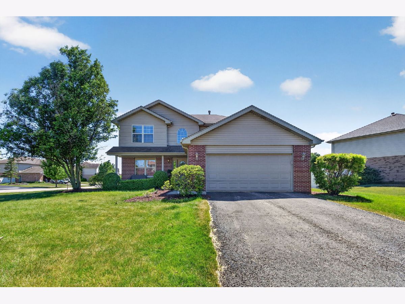
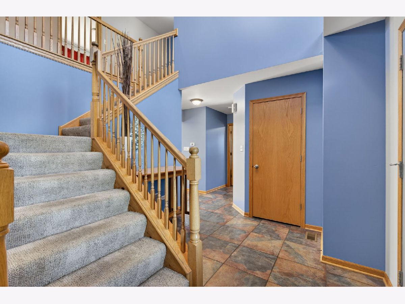
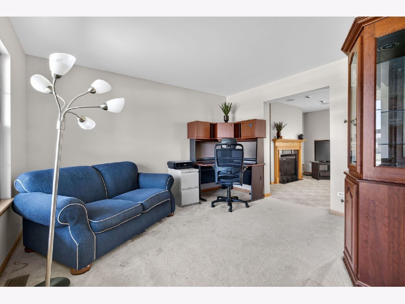
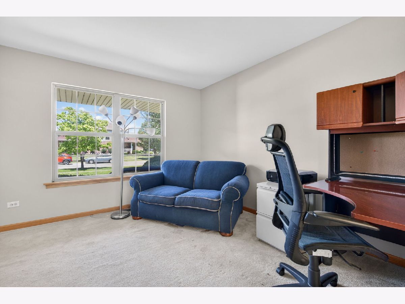
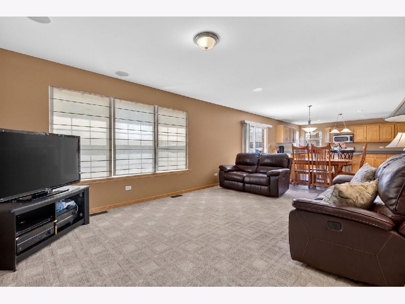
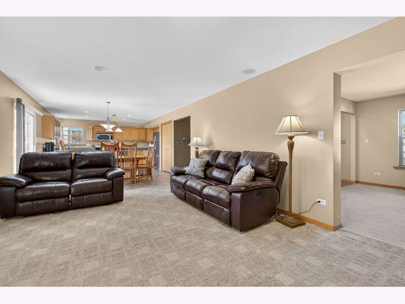
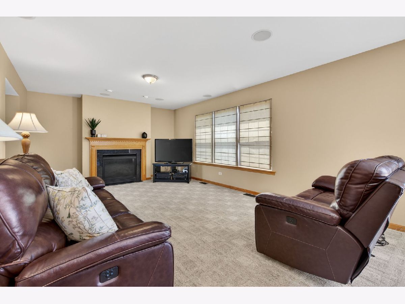
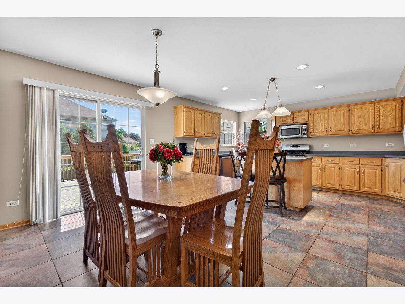
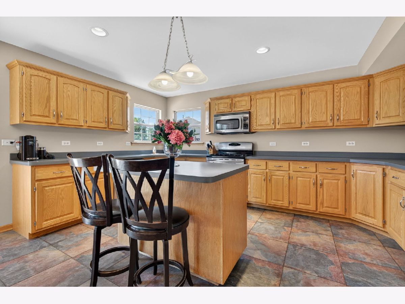
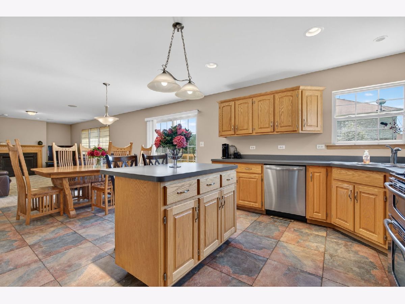
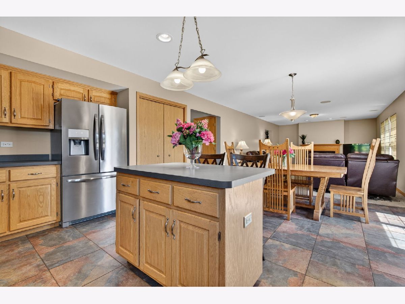
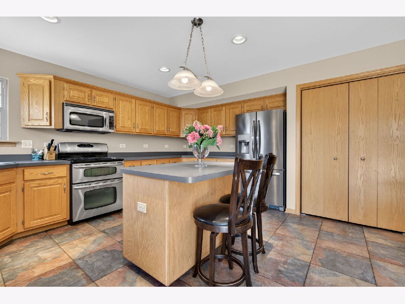
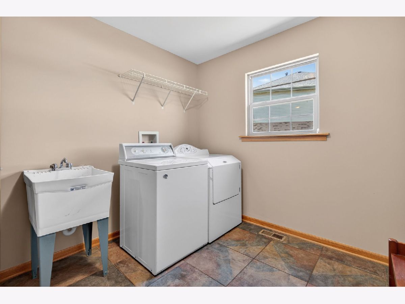
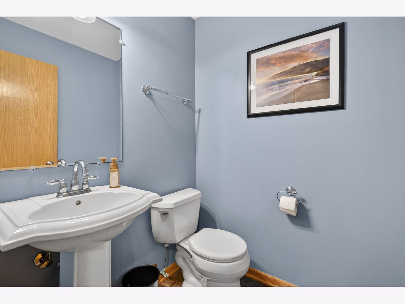
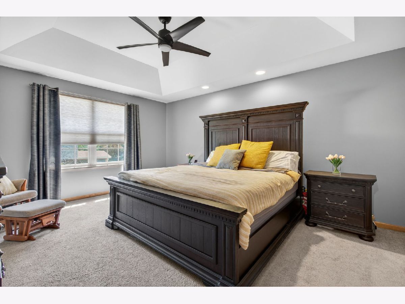
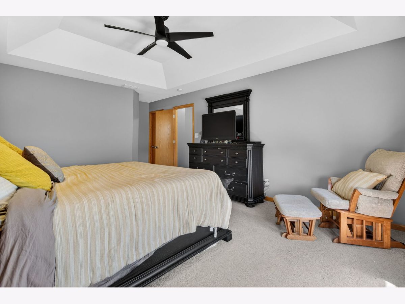
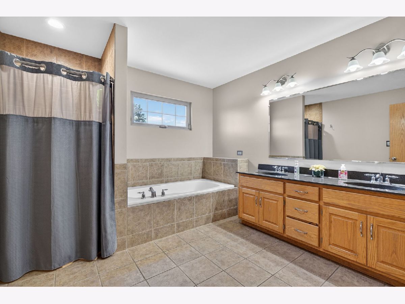
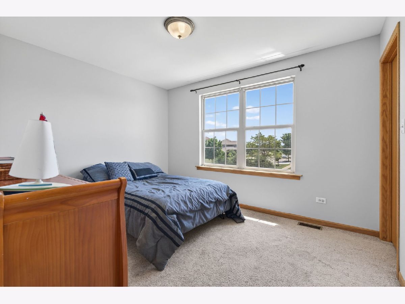
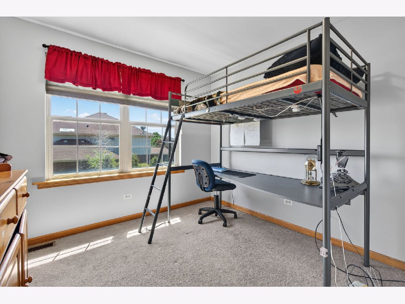
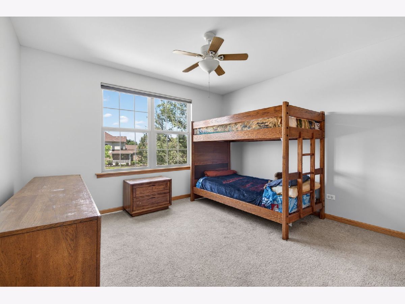
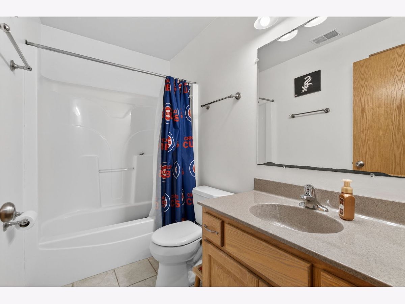
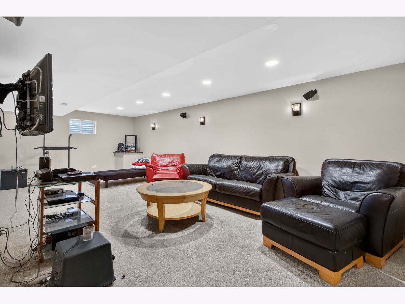
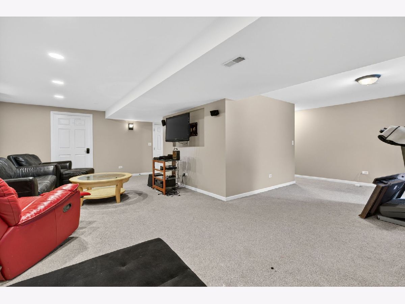
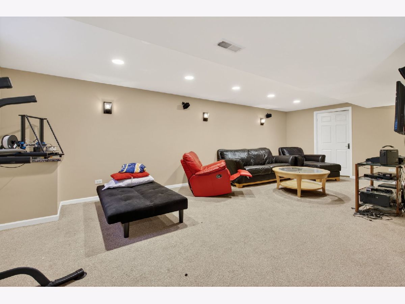
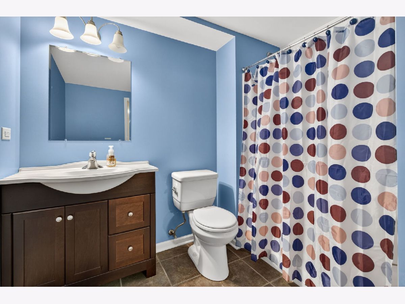
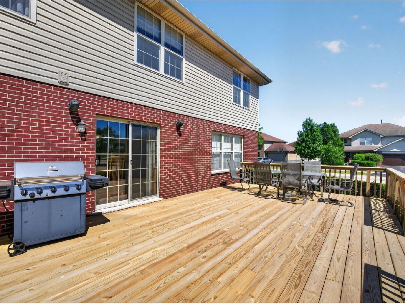
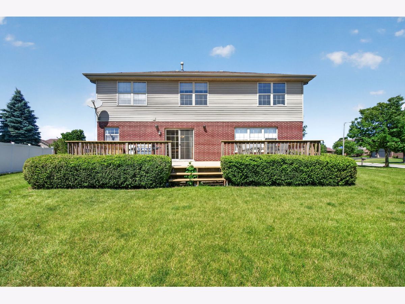
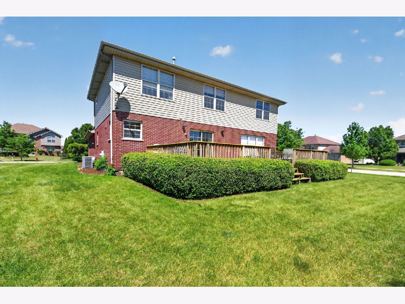
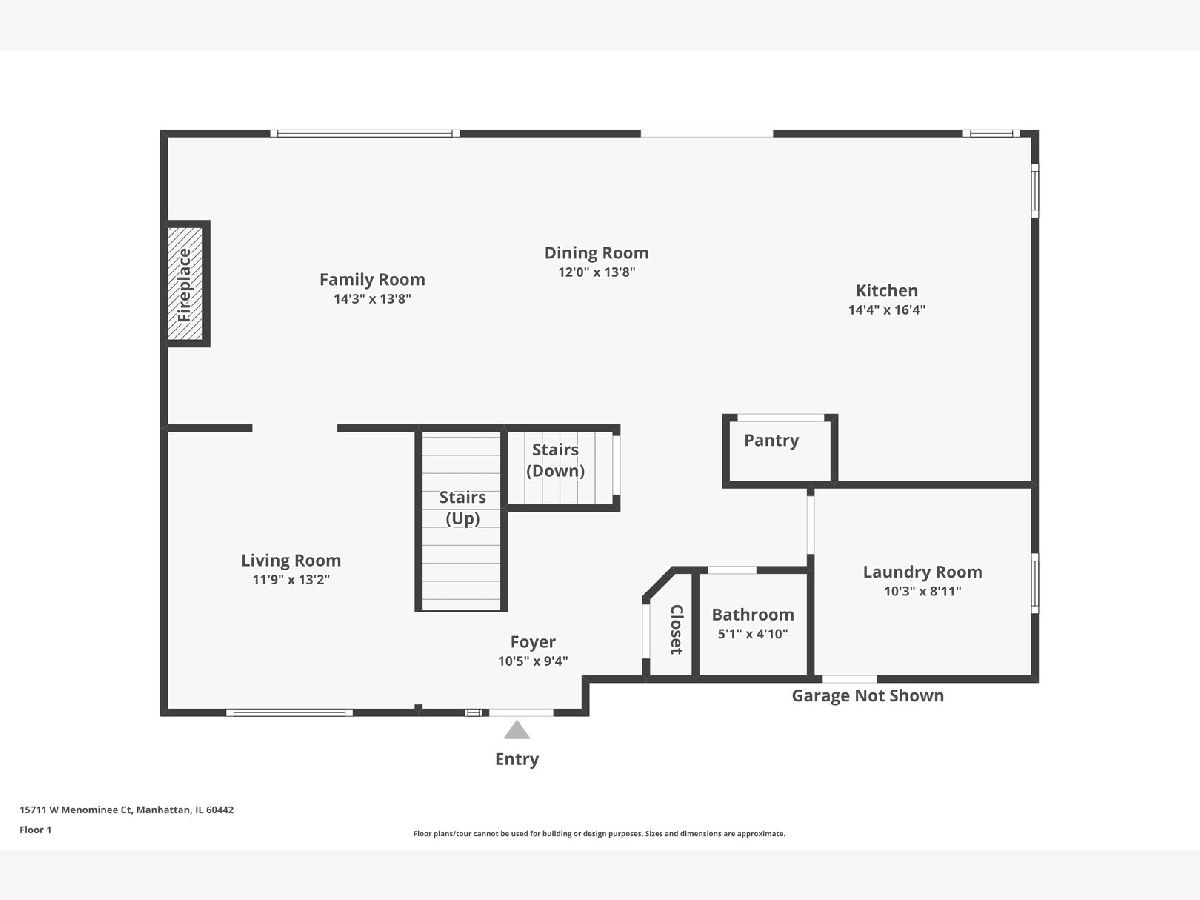
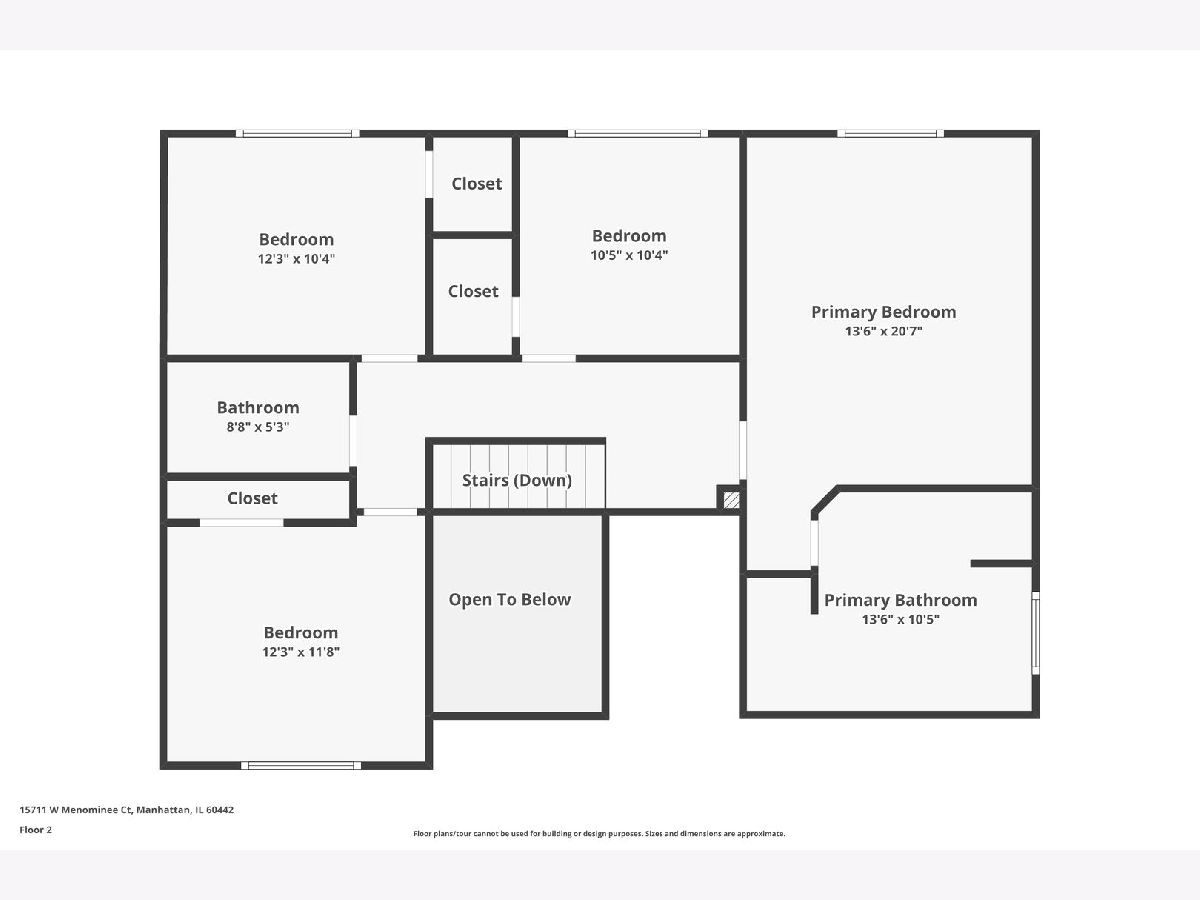
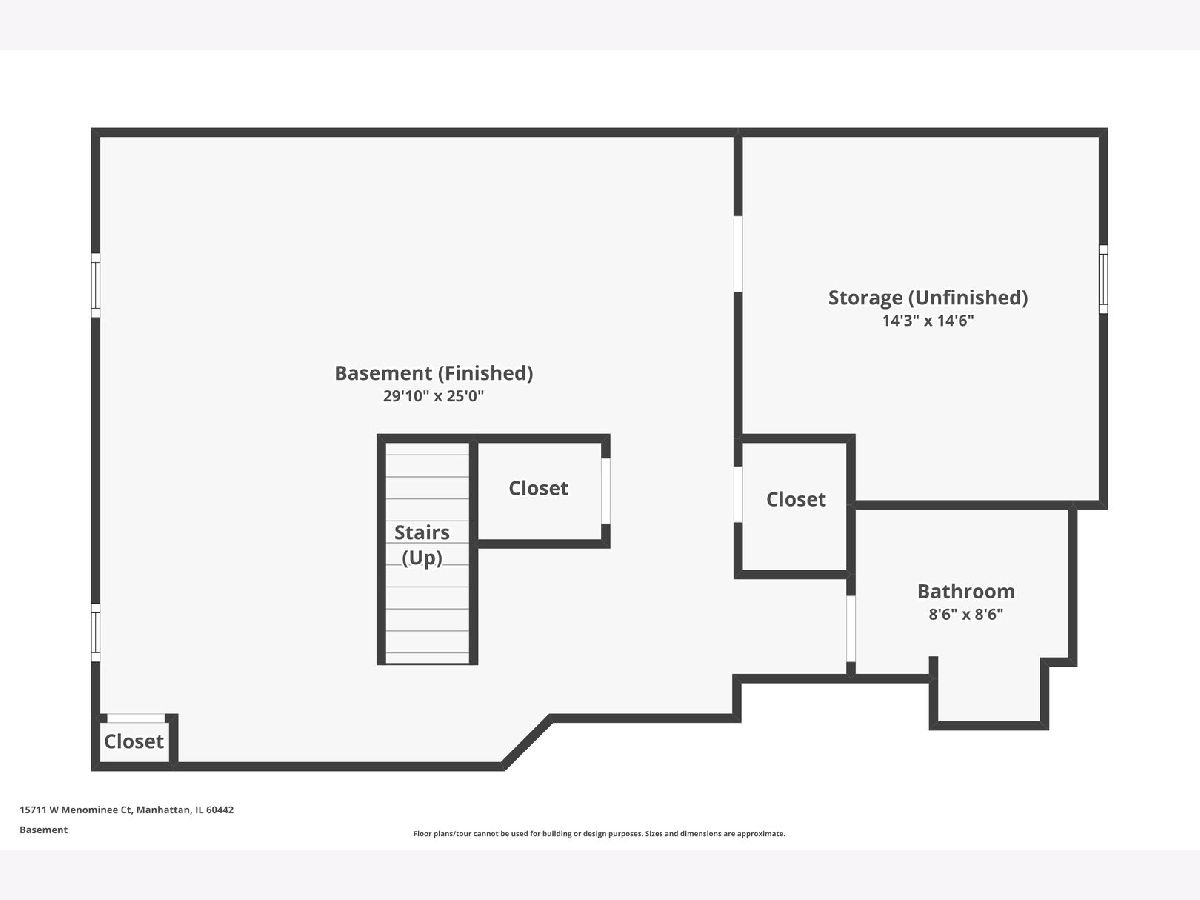
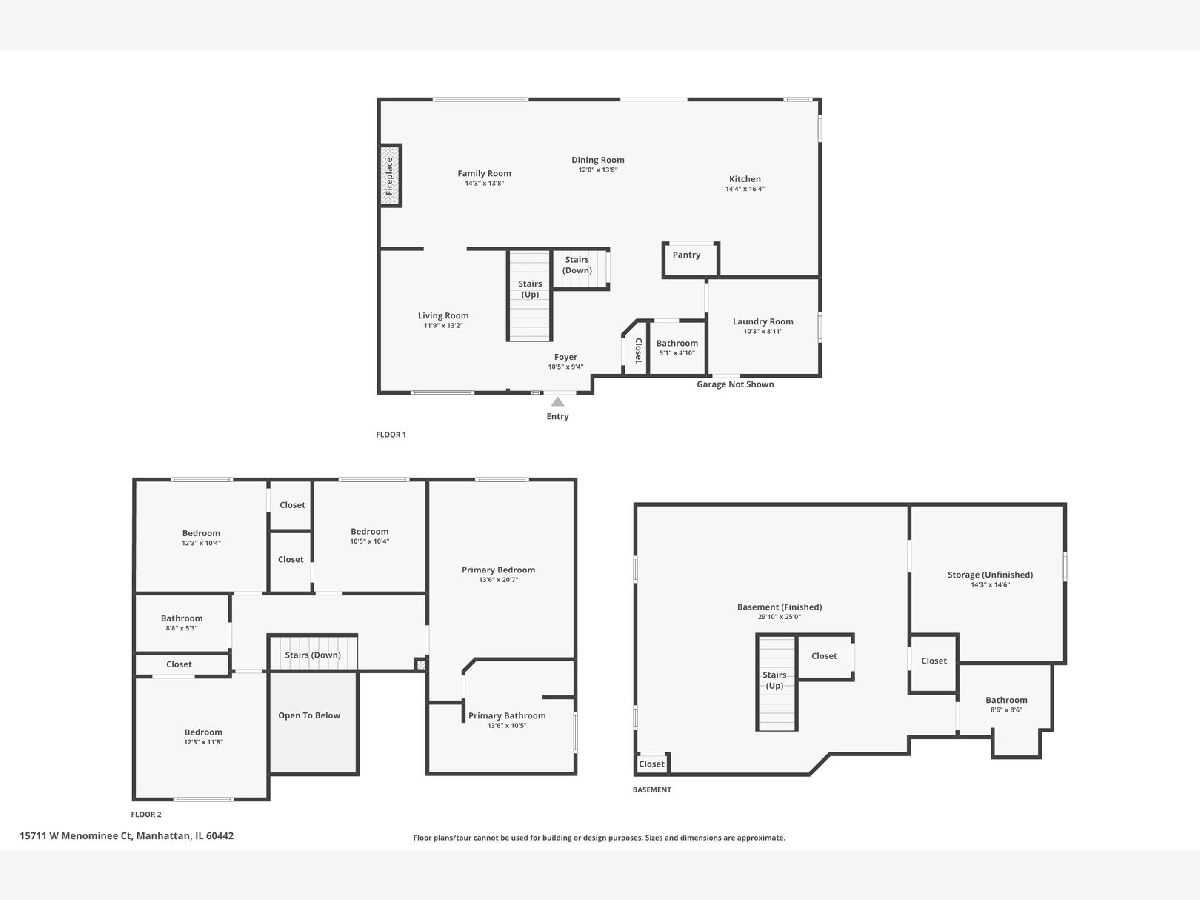
Welcome to White Feather! Located on a corner lot in a desirable cul-de-sac and within the boundary for Lincoln-Way West High School (Lincoln-Way Community High School District 210), this spacious 4-bedroom, 3.5-bath home offers plenty of room to live, entertain, and relax. The main level features a welcoming living room, plus an open-concept kitchen, dining area, and family room. A laundry room and convenient half bath complete the first floor. Upstairs, the spacious primary suite features a huge walk-in closet and private bath with dual sinks, whirlpool tub, and separate shower. Three additional bedrooms provide plenty of flexibility, with two offering walk-in closets. The finished basement adds valuable living space with a large recreation area, full bathroom, and ample storage. Outside, enjoy the brand-new 2026 deck, overlooking the backyard and offering a great spot for entertaining or relaxing. Recent updates include a new A/C (2025), hot water heater (2021), and updated kitchen appliances within the past five years, excluding the oven. A great opportunity to own a spacious home on a corner lot in one of White Feather's desirable cul-de-sac locations!
Property Specifics
| Single Family | |
| — | |
| — | |
| 2005 | |
| — | |
| — | |
| No | |
| 0.26 |
| Will | |
| White Feather | |
| 200 / Annual | |
| — | |
| — | |
| — | |
| 12746024 | |
| 1412083040230000 |
Nearby Schools
| NAME: | DISTRICT: | DISTANCE: | |
|---|---|---|---|
|
High School
Lincoln-way West High School |
210 | Not in DB | |
Room Specifics
Total Bedrooms: 4
Bedrooms Above Ground: 4
Bedrooms Below Ground: 0
Dimensions: —
Floor Type: —
Dimensions: —
Floor Type: —
Dimensions: —
Floor Type: —
Full Bathrooms: 4
Bathroom Amenities: —
Bathroom in Basement: 1
Rooms: —
Basement Description: —
Other Specifics
| 2 | |
| — | |
| — | |
| — | |
| — | |
| 124.6 x 124.3 x 68 x 119.6 | |
| — | |
| — | |
| — | |
| — | |
| Not in DB | |
| — | |
| — | |
| — | |
| — |
Contact Agent
Contact Agent
Listing Provided By
Crosstown Realtors Inc
