

15711 Whipple Avenue, Markham, Illinois 60428


$199,900
|
For Sale
|
|
| Status: | Active |
| Sqft: | 1,000 |
| Cost/Sqft: | $200 |
| Beds: | 4 |
| Baths: | 1 |
| Year Built: | 1948 |
| Property Taxes: | $6,441 |
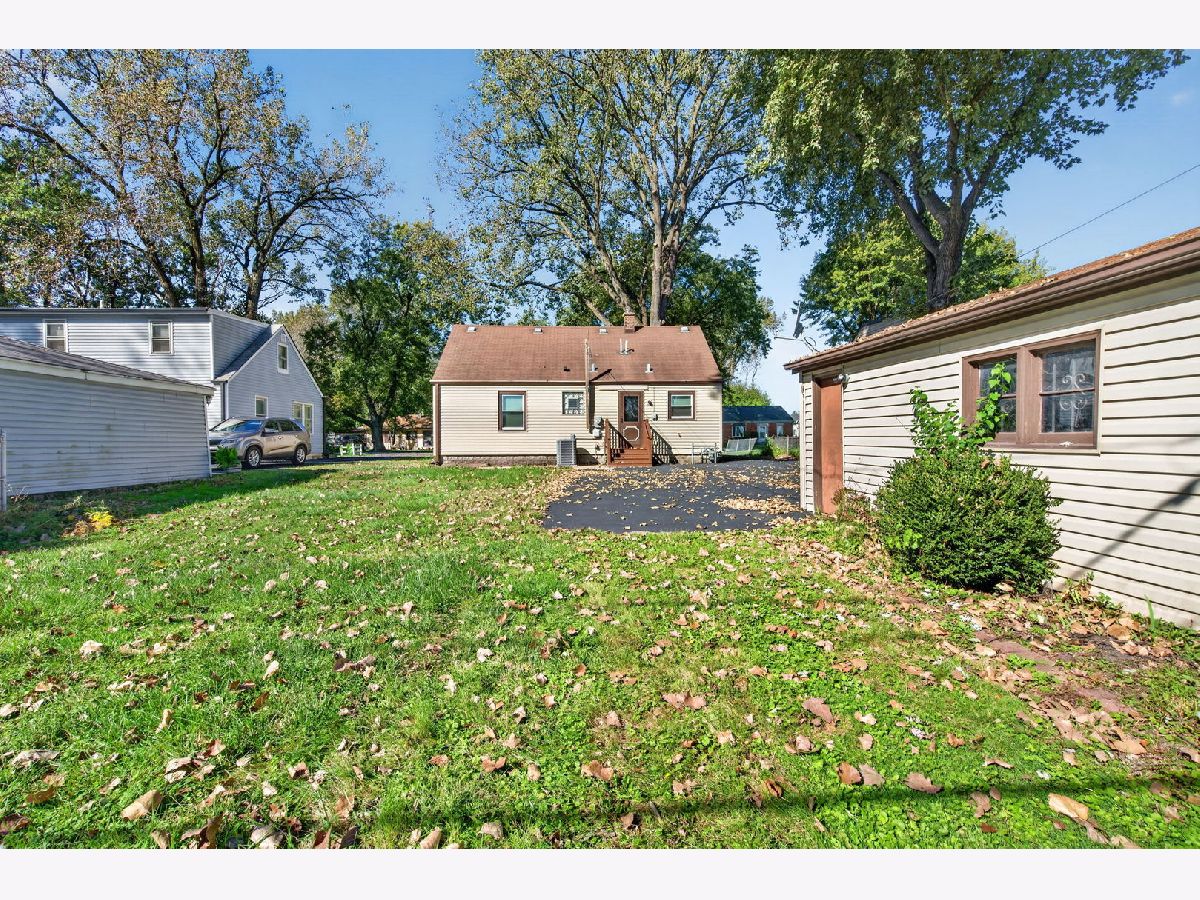
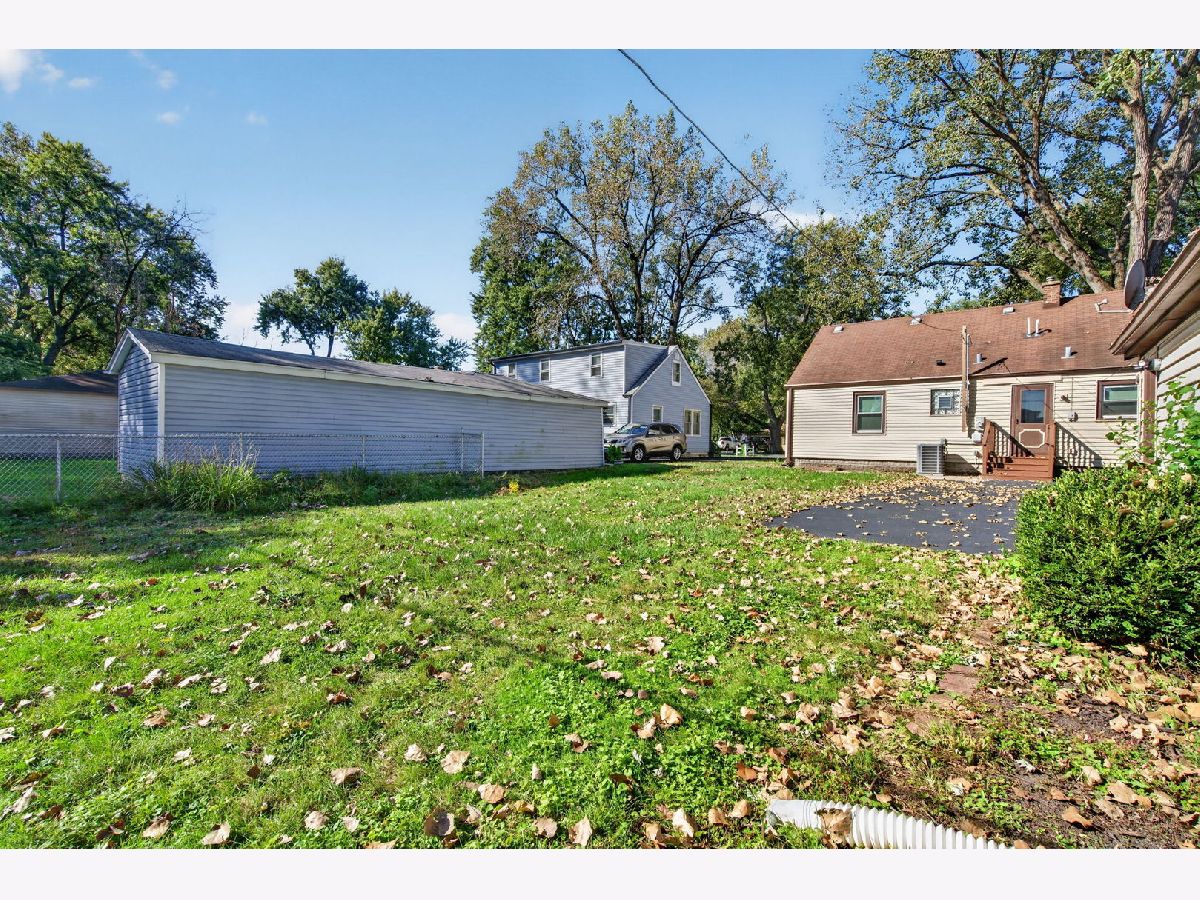
| Lot Size: | 0,17 |
Description
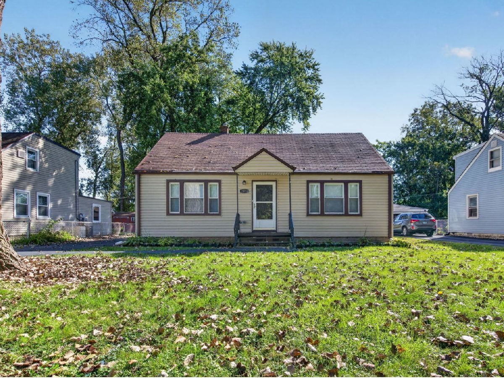
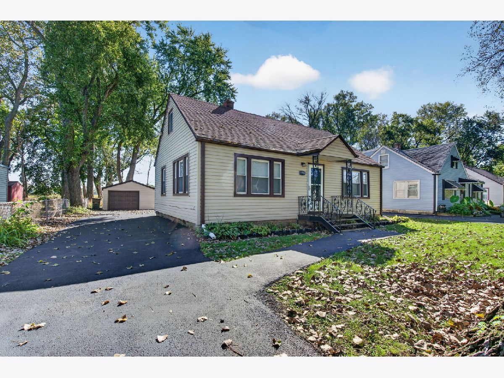
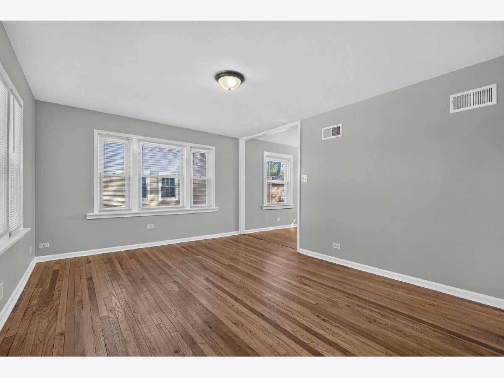
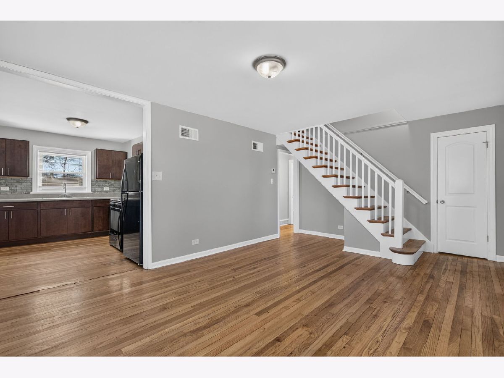
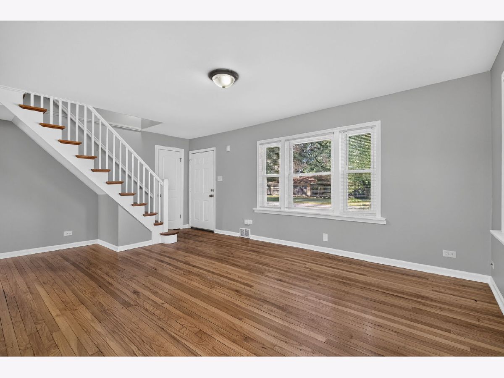
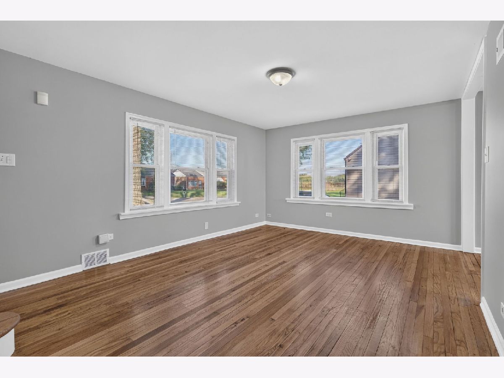
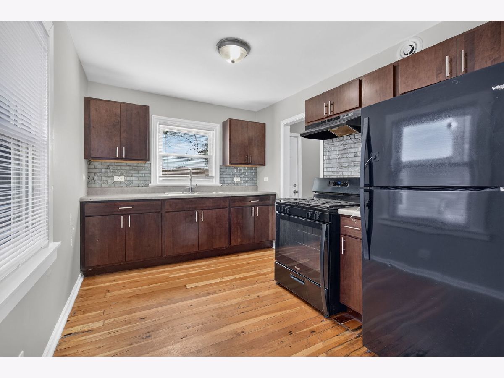
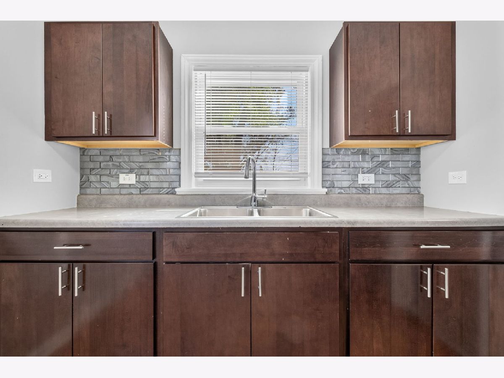
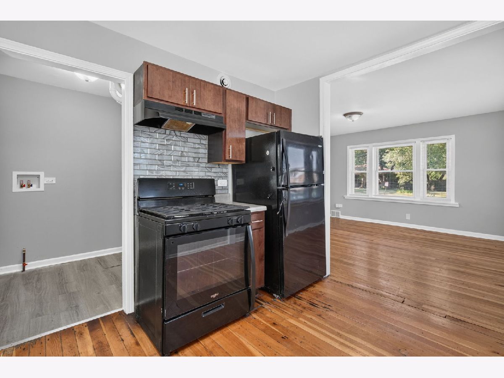
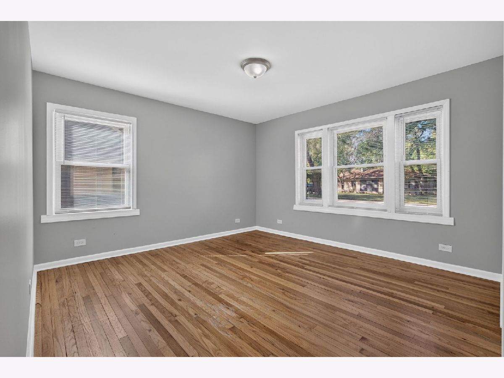
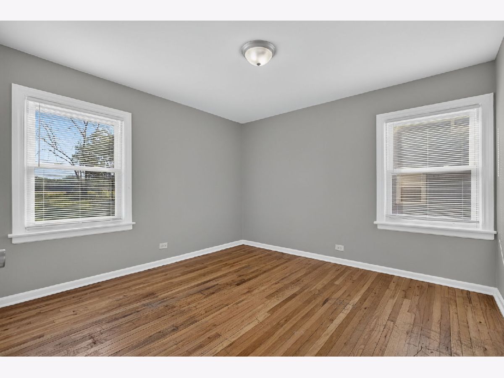
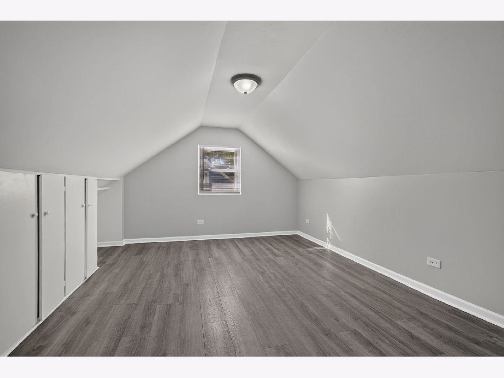
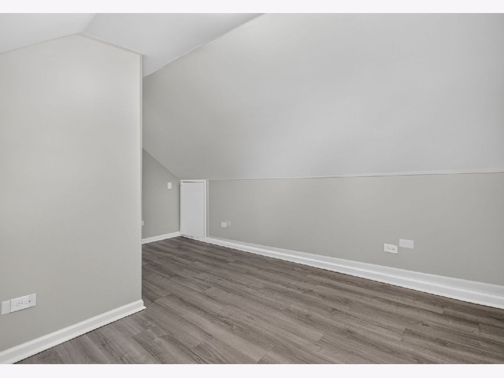
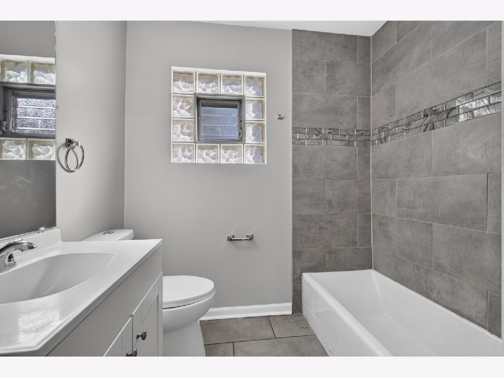
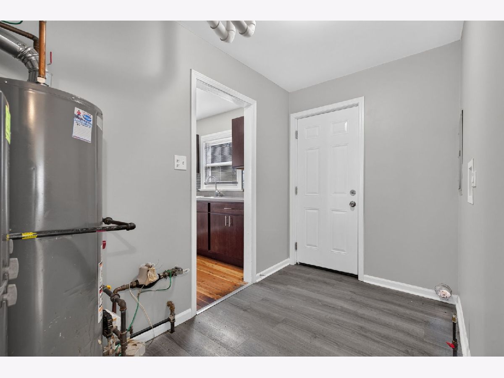
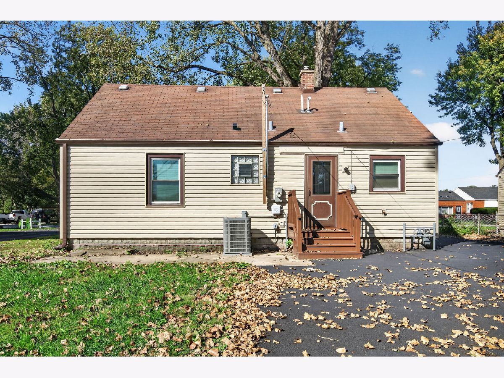
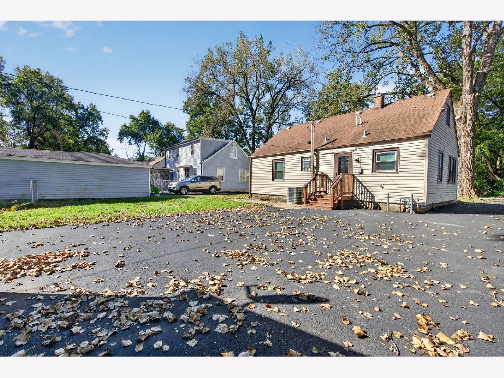
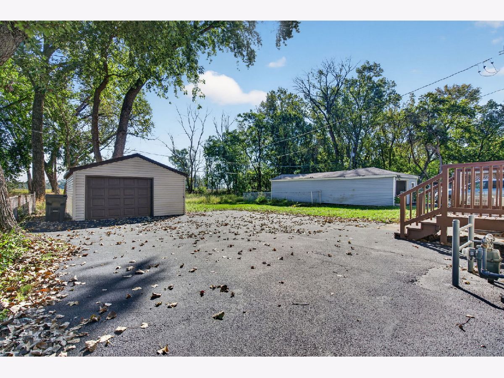
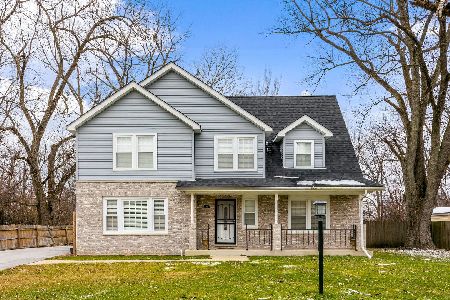
Welcome to this spacious 4-bedroom, 1-bathroom home in Markham! The home features neutral finishes throughout, with two bedrooms on the main level and two additional bedrooms upstairs. The kitchen offers plenty of cabinet space for storage. Additional features include laundry hookups and a 1-car garage. Conveniently located near shopping, dining, and major roadways. Schedule your showing today!
Property Specifics
| Single Family | |
| — | |
| — | |
| 1948 | |
| None | |
| Vinyl Siding | |
| Asphalt | |
| — | |
| No | |
| 0.17 |
| Cook | |
| — | |
| — / Not Applicable | |
| None | |
| Public | |
| Public Sewer | |
| Central Air | |
| Gas, Forced Air | |
| 12792227 | |
| 28133190050000 |
Nearby Schools
| NAME: | DISTRICT: | DISTANCE: | |
|---|---|---|---|
|
High School
Bremen High School |
228 | Not in DB | |
Room Specifics
All Bedroom Info:
Total Bedrooms: 4
Bedrooms Above Ground: 4
Bedrooms Below Ground: 0
Total Bedrooms: 4
Bedrooms Above Ground: 4
Bedrooms Below Ground: 0
Master Bedroom Info:
Dimensions: 13X11
Location: Main LevelDimensions: 13X11
Floor Type: —
Second Bedroom Info:
Dimensions: 10X10
Location: Main LevelDimensions: 10X10
Floor Type: —
Third Bedroom Info:
Dimensions: 14X10
Location: —Dimensions: 14X10
Floor Type: —
Fourth Bedroom Info:
Dimensions: 12X11
Location: —Dimensions: 12X11
Floor Type: —
Bathroom Info:
Full Bathrooms: 1
Partial Bathrooms: 0Full Bathrooms: 1
Bathroom Amenities: —
Bathroom in Basement: 0
Kitchen Info:
Dimensions: 10X10
Location: Main LevelDimensions: 10X10
Floor Type: —
Features: Eating Area-Table Space
Living Room Info:
Dimensions: 15X12
Location: Main LevelDimensions: 15X12
Floor Type: —
Family Room Info:
Dimensions: 13X11
Location: Main LevelDimensions: 13X11
Floor Type: —
Additional Rooms Info:
Rooms: No additional rooms
Basement: NoneRooms: No additional rooms
Other Specifics
| 1 | |
| Concrete Perimeter | |
| Asphalt, Garage Owned, Detached, Garage | |
| Gas Dryer Hookup | |
| — | |
| — | |
| — | |
| — | |
| 58.4 x 120.5 x 58.3 x 120. | |
| — | |
| None | |
| — | |
| Range, Refrigerator | |
| Not in DB | |
| — | |
| — | |
| — |
Contact Agent
Nearby Similar Homes
3001 Sherwood Avenue, Markham, Illinois 60428
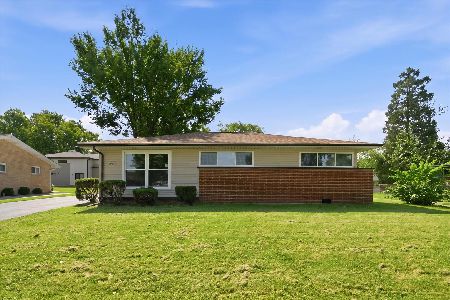
For Sale
$179,900
3 beds / 1.0 baths / 1,048 ft2
Single Family / Built: 1957
77
3041 Sherwood Avenue, Markham, Illinois 60428
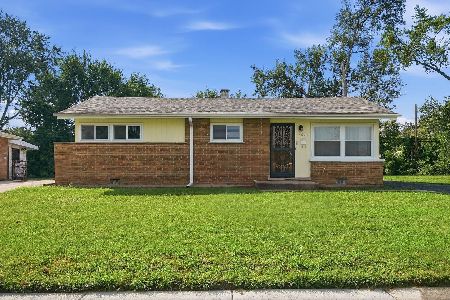
For Sale
$129,000
4 beds / 2.0 baths / 1,700 ft2
Single Family / Built: 1982
63
16028 Richmond Avenue, Markham, Illinois 60428
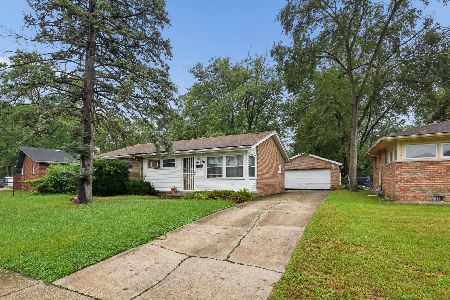
For Sale
$99,000
3 beds / 1.0 baths / 1,053 ft2
Single Family / Built: 1956
48
15341 Afton Avenue, Markham, Illinois 60428
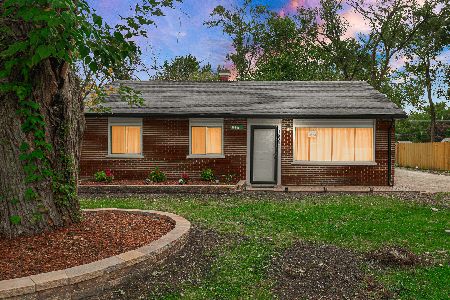
For Sale
$199,995
3 beds / 1.0 baths / 1,374 ft2
Single Family / Built: 1957
42
3036 Sussex Avenue, Markham, Illinois 60428
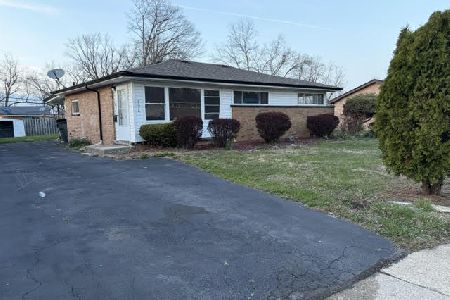
Short Sale
$125,000
4 beds / 2.0 baths / 1,443 ft2
Single Family / Built: 1956
209
15843 Turner Avenue, Markham, Illinois 60428

For Sale
$89,900
3 beds / 1.0 baths / 976 ft2
Single Family / Built: 1953
61
Nearby Sold Comparables
15735 Whipple Avenue, Markham, Illinois 60428
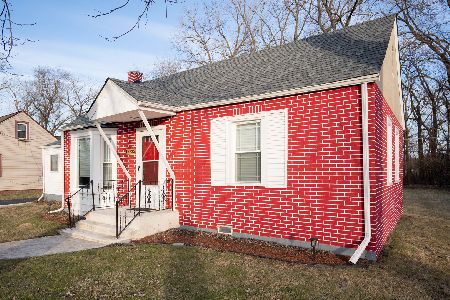
Sold
$164,900
3 beds / 1.0 baths / 1,148 ft2
Single Family / Built: 1951
672
15739 Whipple Avenue, Markham, Illinois 60428
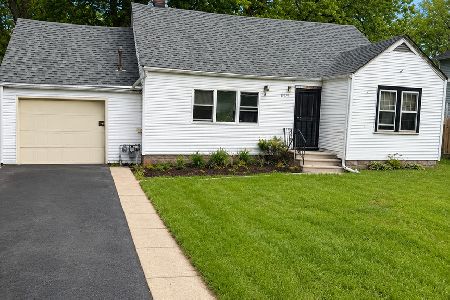
Sold
$80,000
3 beds / 1.0 baths / 1,330 ft2
Single Family / Built: 1951
82
15730 Whipple Avenue, Markham, Illinois 60428
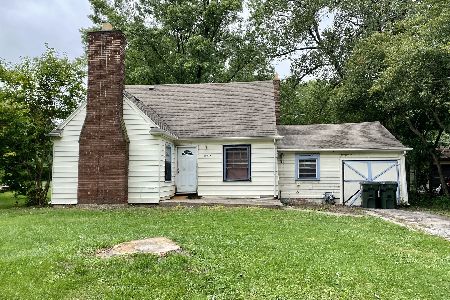
Sold
$59,000
3 beds / 1.0 baths / 1,457 ft2
Single Family / Built: 1939
1169
15751 Whipple Avenue, Markham, Illinois 60428
Sold
$235,000
3 beds / 2.1 baths / 1,510 ft2
Single Family / Built: 2016
1414
15755 Whipple Avenue, Markham, Illinois 60426

Sold
$58,900
4 beds / 3.0 baths / 2,517 ft2
Single Family / Built: 1951
4106
15754 Whipple Avenue, Markham, Illinois 60428
Sold
$89,900
3 beds / 1.0 baths / 0 ft2
Single Family / Built: —
7227
Contact Agent
Listing Provided By
Crosstown Realtors, Inc.
